7 Bedroom
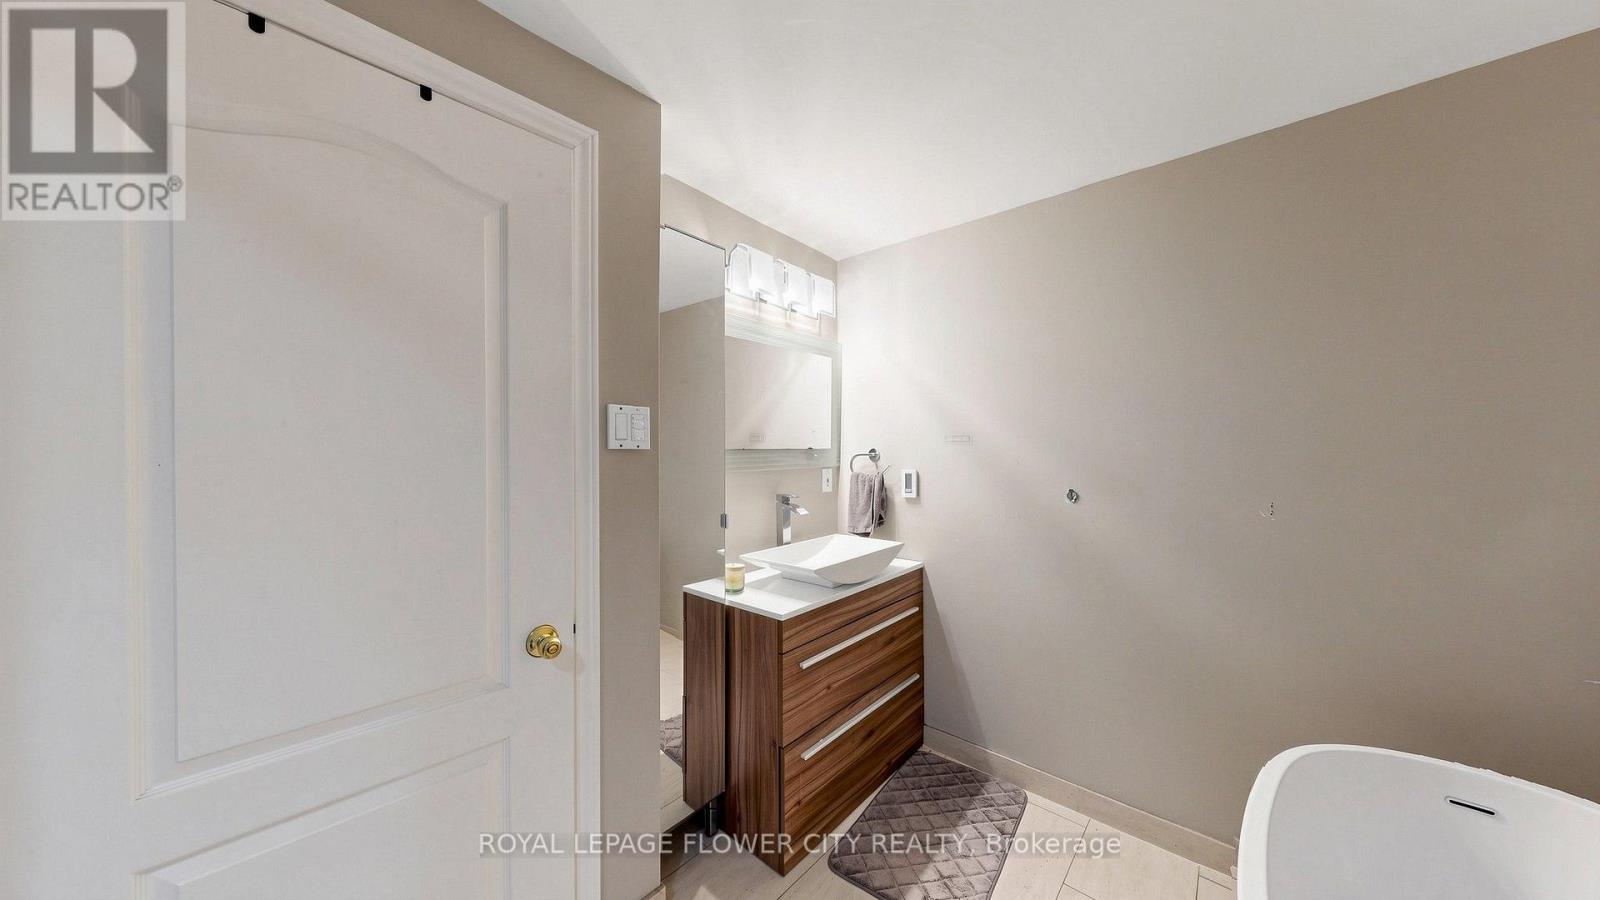
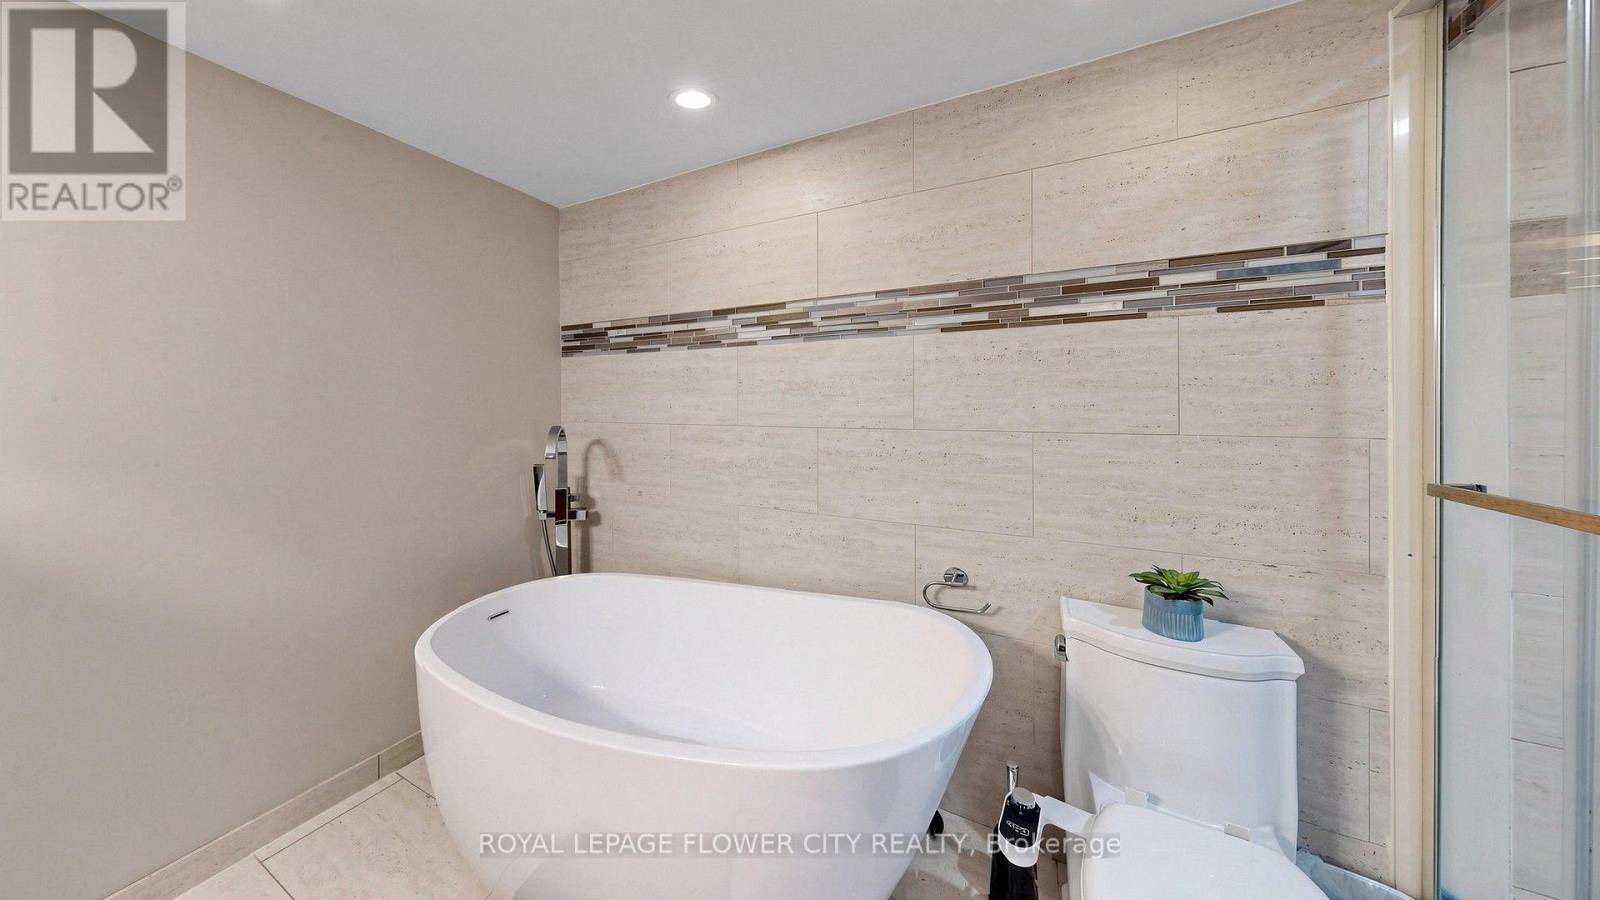
4 Bathroom
3,500 - 5,000 sqft
Fireplace
Above Ground Pool
Central Air Conditioning
Forced Air
$1,599,900
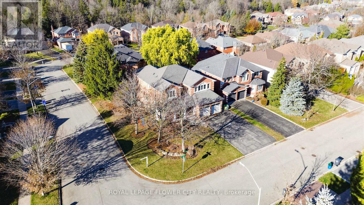
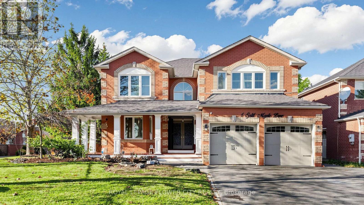
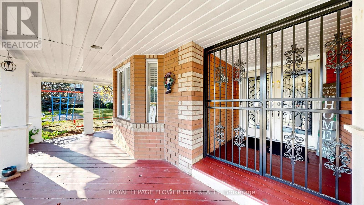
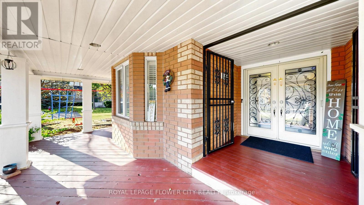
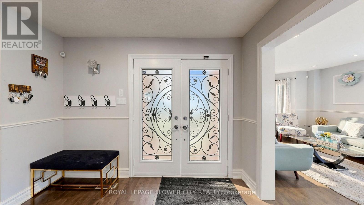
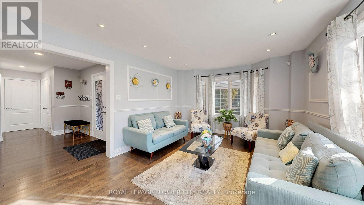
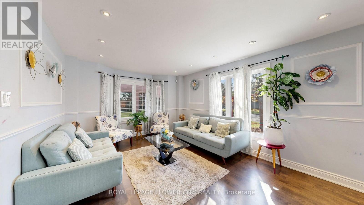
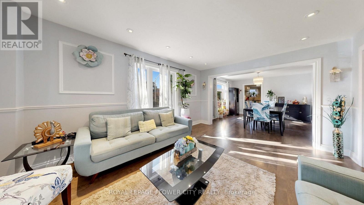
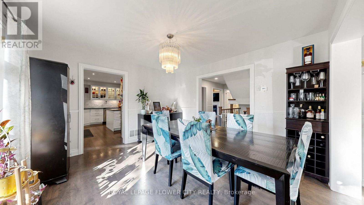
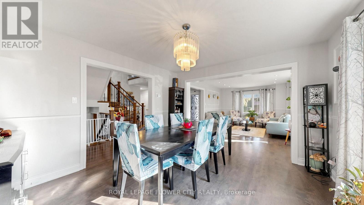
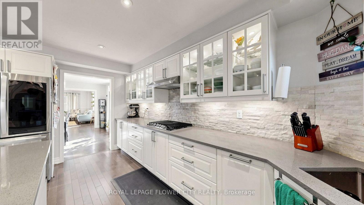
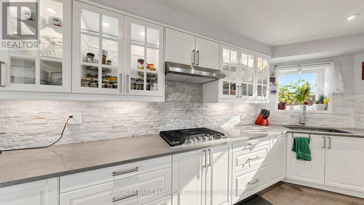
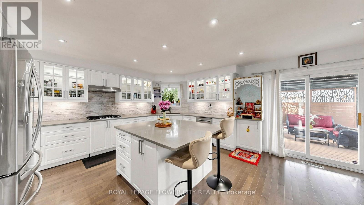
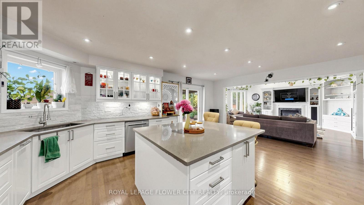
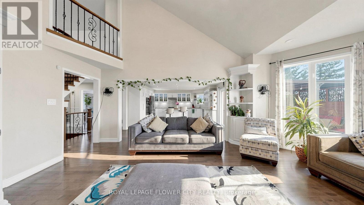
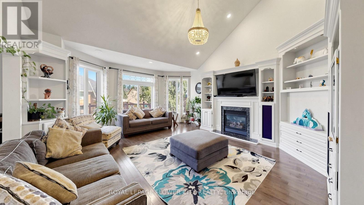
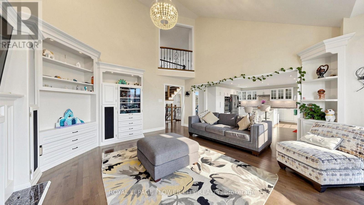
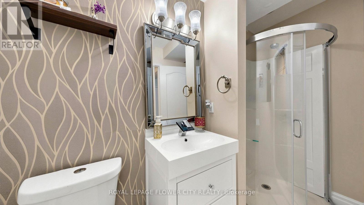
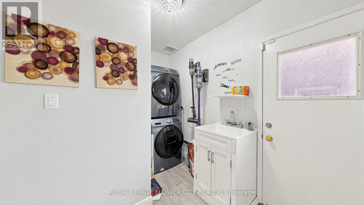
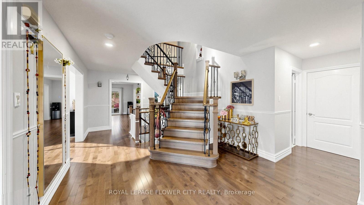
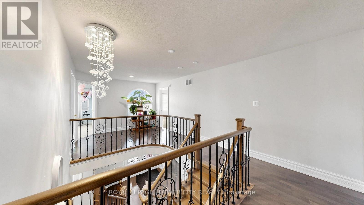
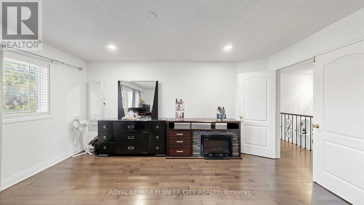
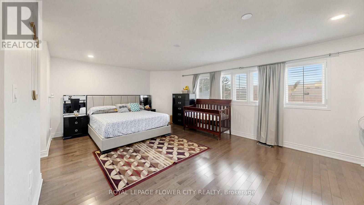
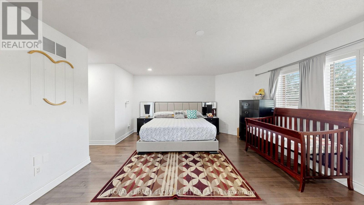
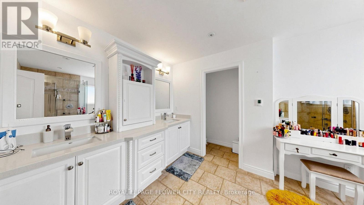
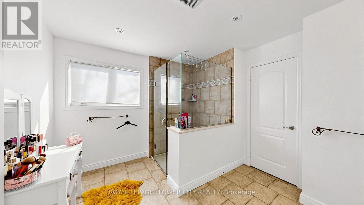
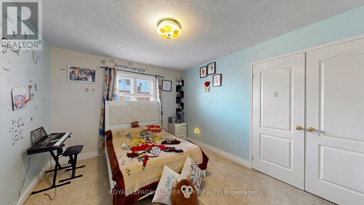
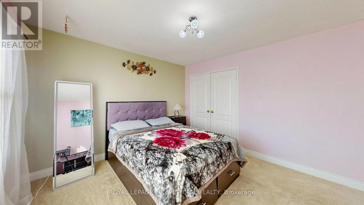
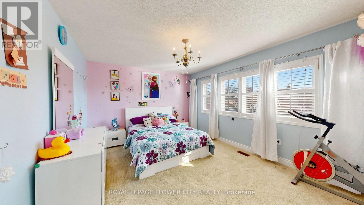
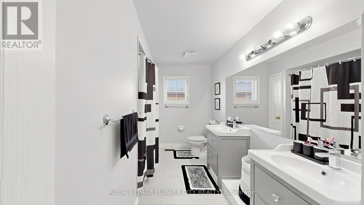
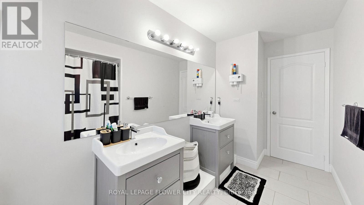
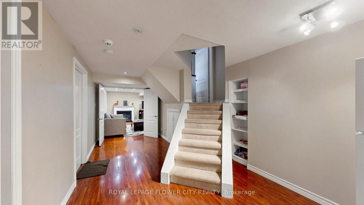
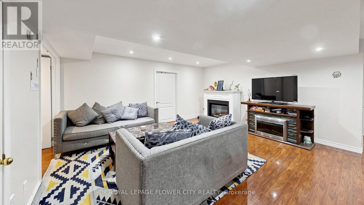
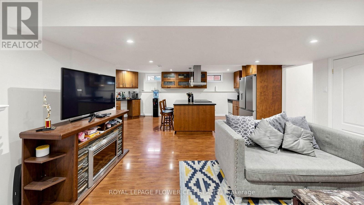
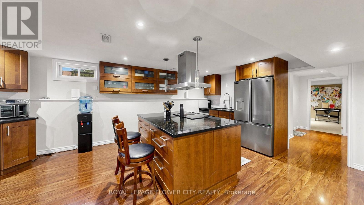
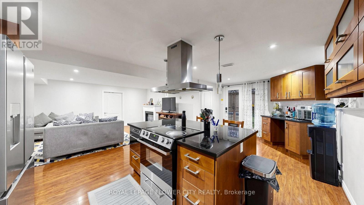
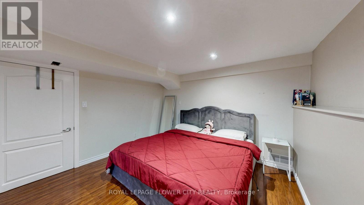
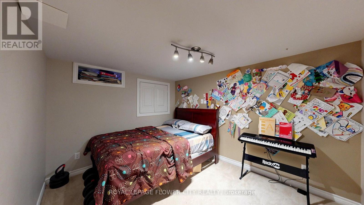
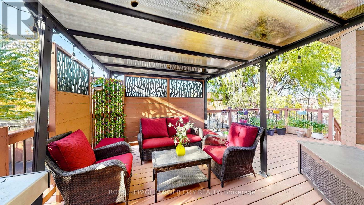
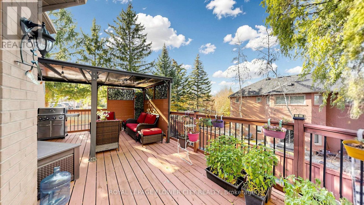
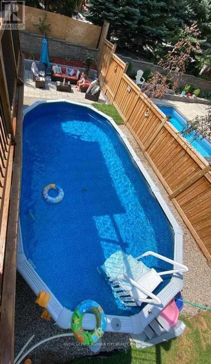
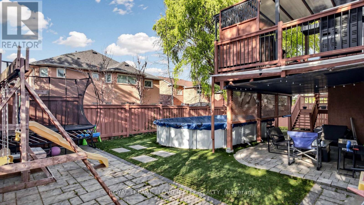
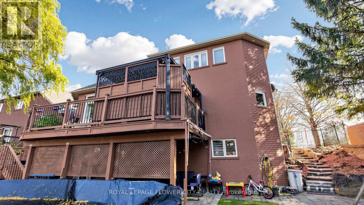
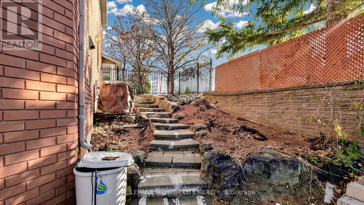
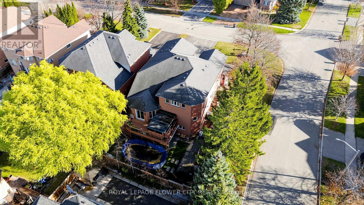
Your search ENDS here! This house checks all the boxes- Excellent Curb appeal, Premium lot, Open to above Family room, Above ground pool and a driveway to park your RV plus cars. Elegant features and secure iron gate protection. The home boasts of hardwood floors, main floor full washroom, and walk out deck. The Gourmet kitchen is elegant offering tasteful centre island, breakfast area, Stone backsplash, built in appliances and cooktop stove. The Master bedroom offers HIS/HER closet, and a personal oasis of a 5 piece washroom. Main floor office/den space is perfect for Work from Home and main floor washroom adds to the versatility of this house. Spacious and bright three bedroom 'Walk out' basement with full kitchen and stainless steel appliances. Above ground pool is great for summer hot days and entertaining. The home is close to scenic boardwalk path of Halton Hills trail and good ranking schools! Come check it out for yourself! (id:50976)
Property Details
|
MLS® Number
|
W14196920 |
|
Property Type
|
Single Family |
|
Community Name
|
Georgetown |
|
Equipment Type
|
Water Heater |
|
Features
|
Irregular Lot Size, In-law Suite |
|
Parking Space Total
|
8 |
|
Pool Type
|
Above Ground Pool |
|
Rental Equipment Type
|
Water Heater |
Building
|
Bathroom Total
|
4 |
|
Bedrooms Above Ground
|
4 |
|
Bedrooms Below Ground
|
3 |
|
Bedrooms Total
|
7 |
|
Appliances
|
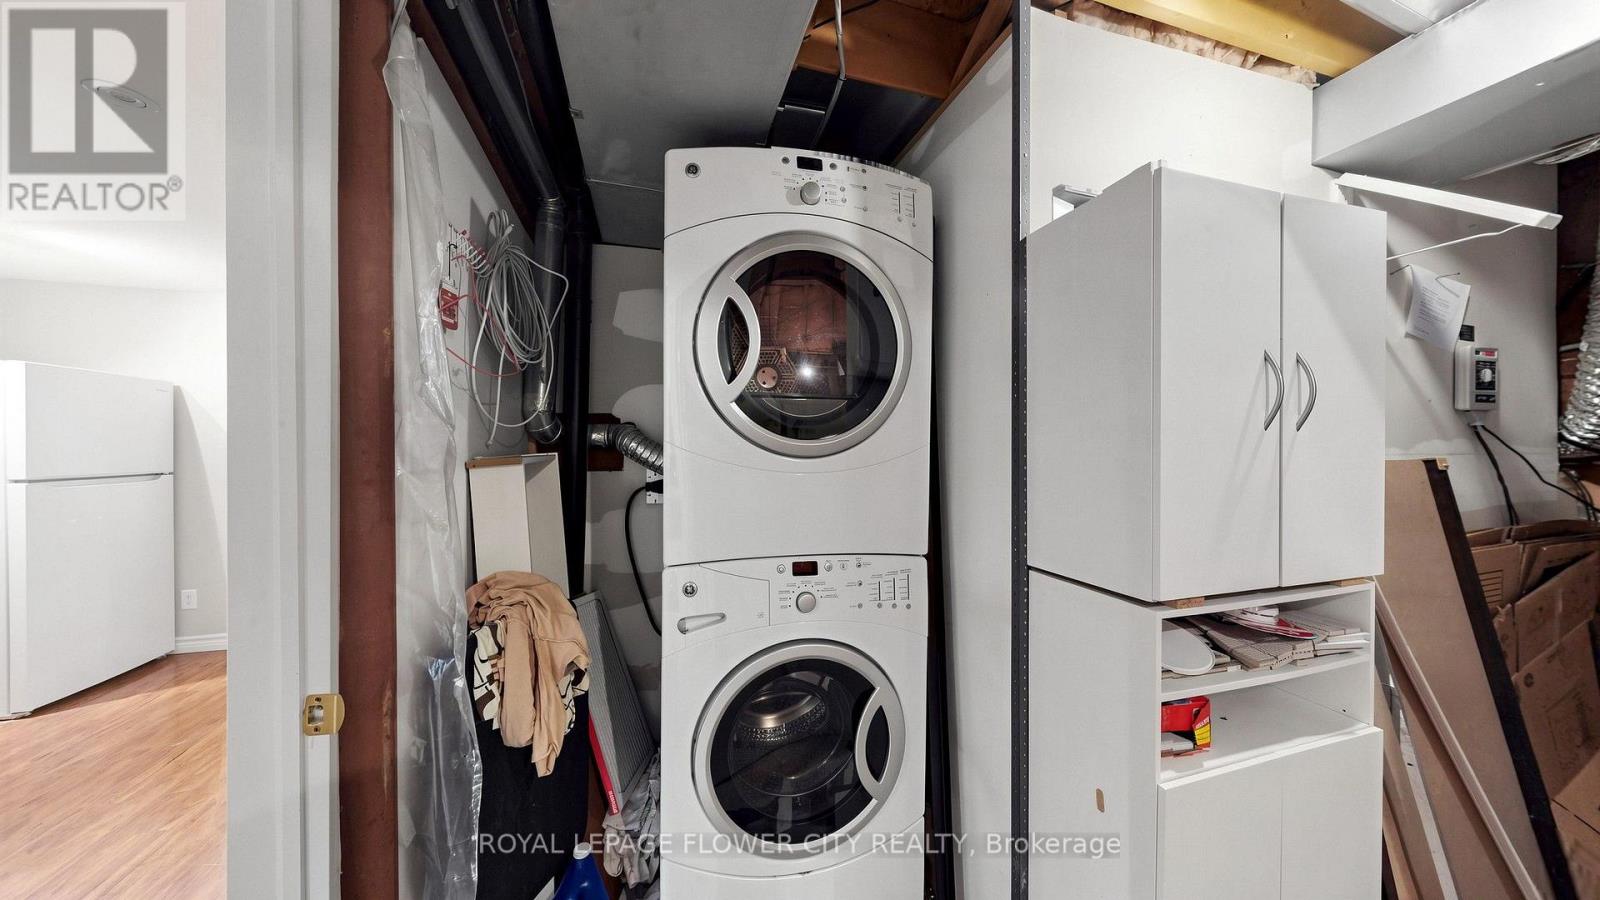
Garage Door Opener Remote(s), Oven - Built-in, Range, Water Heater, Blinds, Dishwasher, Dryer, Oven, Two Stoves, Two Washers, Two Refrigerators |
|
Basement Development
|
Finished |
|
Basement Features
|
Walk Out |
|
Basement Type
|
N/a (finished) |
|
Construction Style Attachment
|
Detached |
|
Cooling Type
|
Central Air Conditioning |
|
Exterior Finish
|
Brick |
|
Fireplace Present
|
Yes |
|
Flooring Type
|
Hardwood, Carpeted, Laminate |
|
Foundation Type
|
Concrete |
|
Heating Fuel
|
Natural Gas |
|
Heating Type
|
Forced Air |
|
Stories Total
|
2 |
|
Size Interior
|
3,500 - 5,000 Sqft |
|
Type
|
House |
|
Utility Water
|
Municipal Water |
Parking
Land
|
Acreage
|
No |
|
Sewer
|
Sanitary Sewer |
|
Size Depth
|
115 Ft |
|
Size Frontage
|
60 Ft ,9 In |
|
Size Irregular
|
60.8 X 115 Ft |
|
Size Total Text
|
60.8 X 115 Ft |
Rooms
| Level |
Type |
Length |
Width |
Dimensions |
|
Second Level |
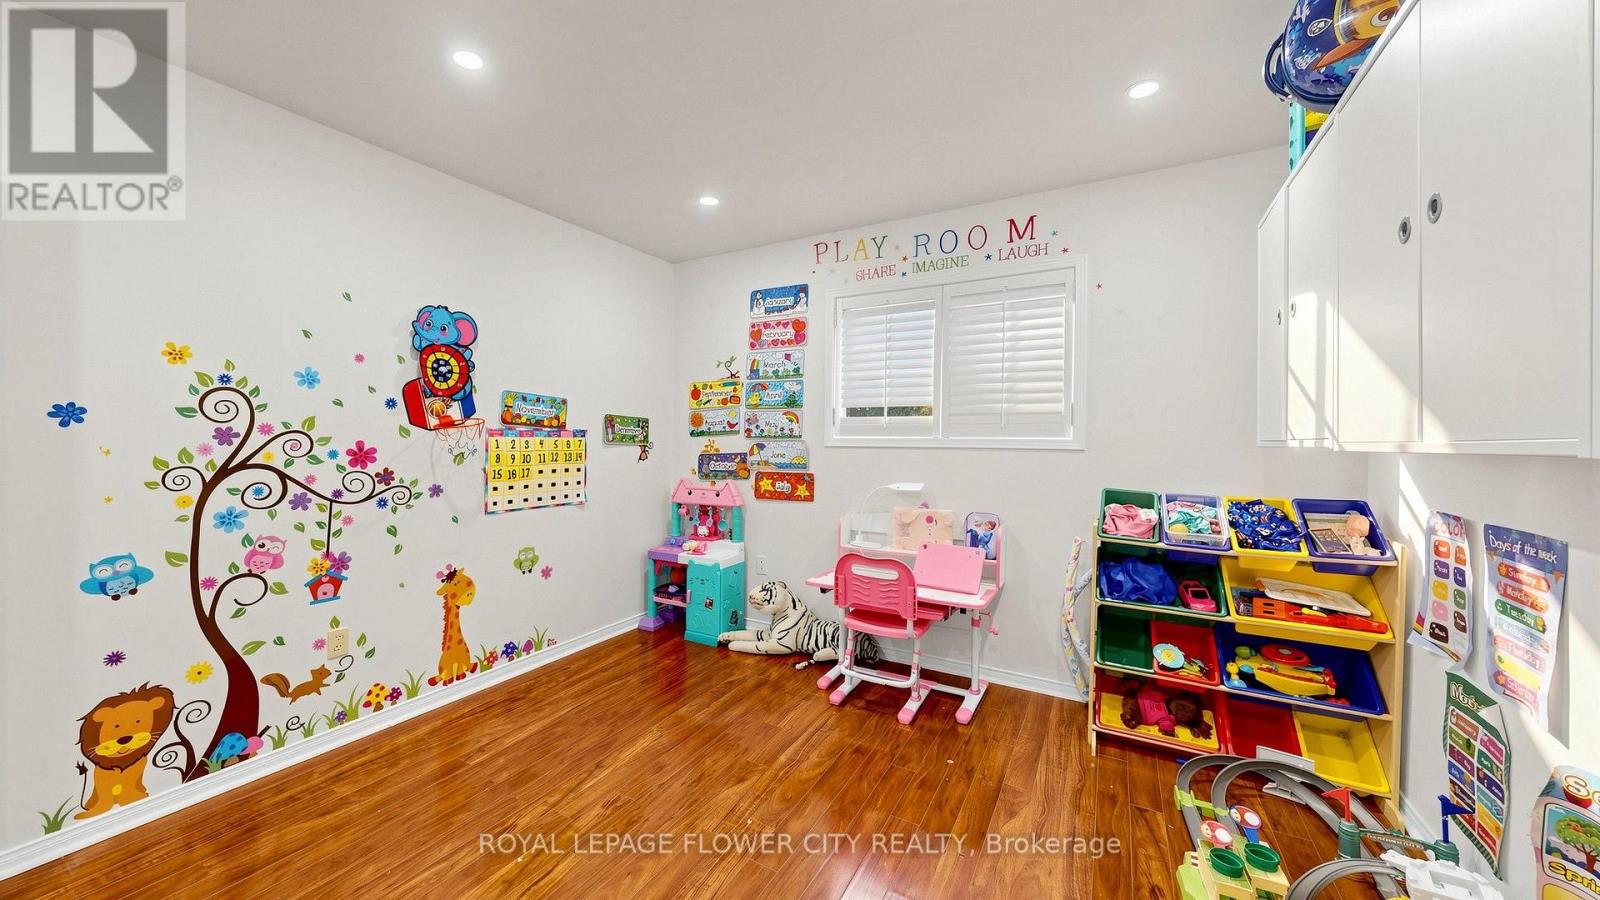
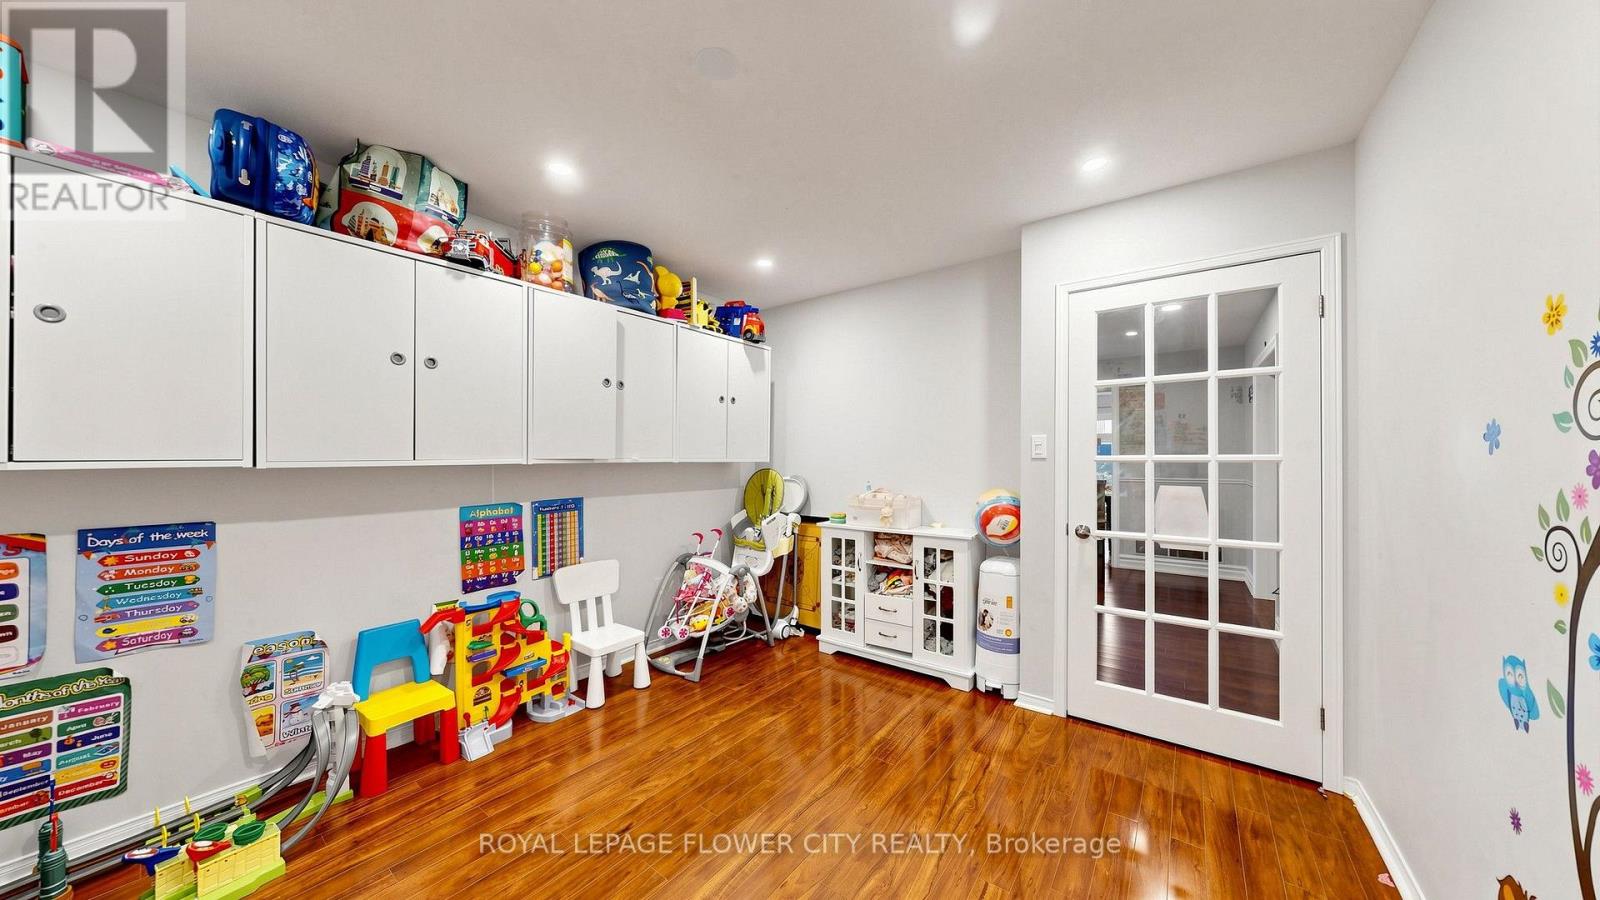
Bedroom 4 |
3.9 m |
3.65 m |
3.9 m x 3.65 m |
|
Second Level |
Primary Bedroom |
6.2 m |
4.8 m |
6.2 m x 4.8 m |
|
Second Level |
Bedroom 2 |
3.9 m |
3.25 m |
3.9 m x 3.25 m |
|
Second Level |
Bedroom |
4.65 m |
3.55 m |
4.65 m x 3.55 m |
|
Basement |
Kitchen |
6.45 m |
2.675 m |
6.45 m x 2.675 m |
|
Basement |
Bedroom |
3.65 m |
4.82 m |
3.65 m x 4.82 m |
|
Basement |
Bedroom |
2.99 m |
3.27 m |
2.99 m x 3.27 m |
|
Basement |
Bedroom |
4.5 m |
3.5 m |
4.5 m x 3.5 m |
|
Basement |
Bathroom |
2.2 m |
2.38 m |
2.2 m x 2.38 m |
|
Main Level |
Living Room |
5.15 m |
3.6 m |
5.15 m x 3.6 m |
|
Main Level |
Dining Room |
3.8 m |
3.6 m |
3.8 m x 3.6 m |
|
Main Level |
Family Room |
5.5 m |
4.65 m |
5.5 m x 4.65 m |
|
Main Level |
Kitchen |
3.7 m |
3.7 m |
3.7 m x 3.7 m |
|
Main Level |
Eating Area |
4.8 m |
2.5 m |
4.8 m x 2.5 m |
|
Main Level |
Office |
3.9 m |
3.2 m |
3.9 m x 3.2 m |
|
Main Level |
Mud Room |
1.616 m |
2.194 m |
1.616 m x 2.194 m |
https://www.realtor.ca/real-estate/30530771/1-split-maple-lane-halton-hills-georgetown-georgetown