4 Bedroom
2 Bathroom
700 - 1,100 sqft
Bungalow
Central Air Conditioning
Forced Air
$539,000
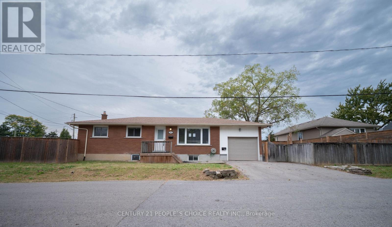
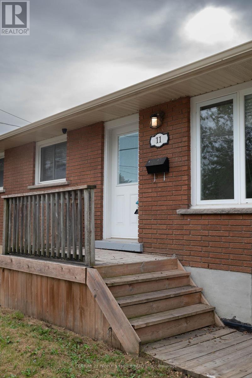
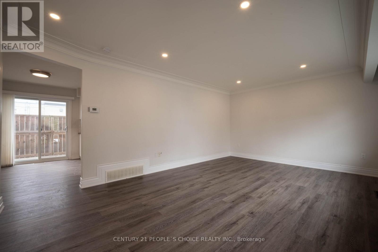
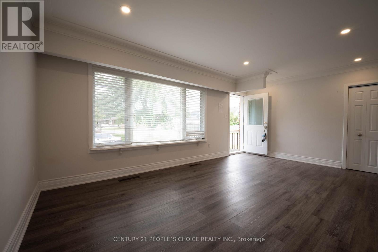
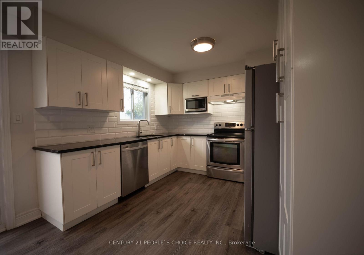
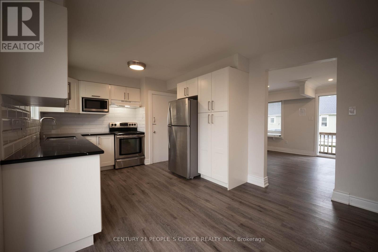
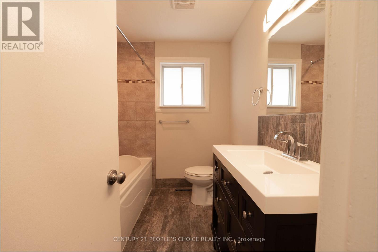
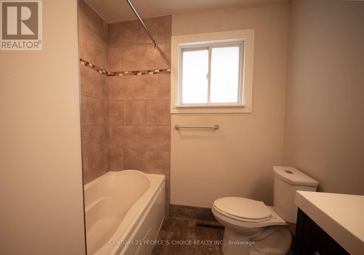
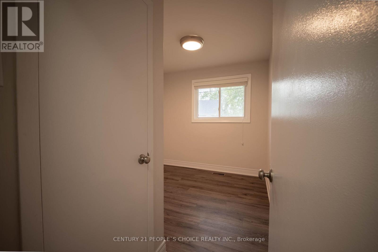
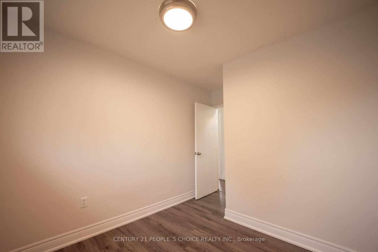
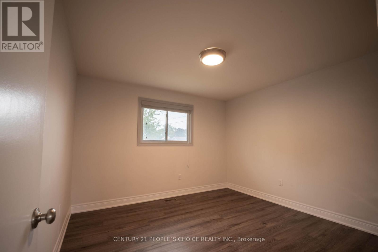
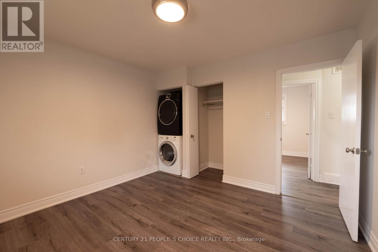
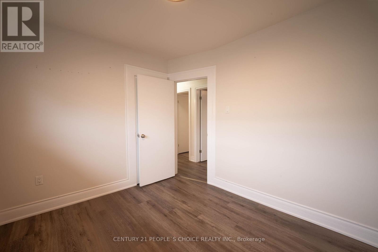
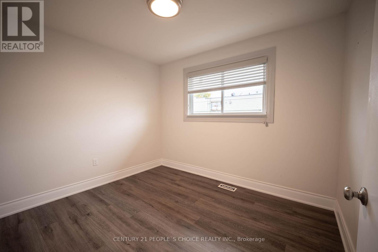
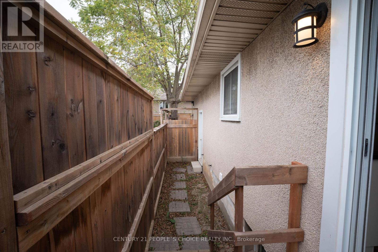
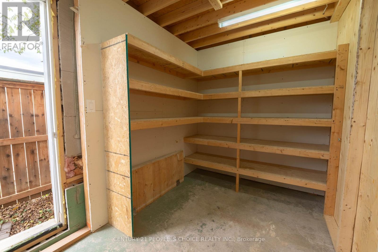
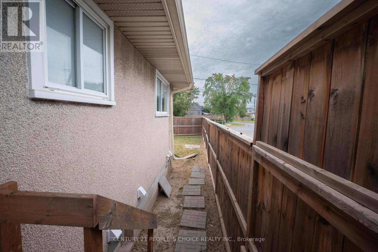
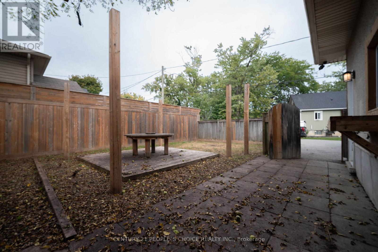
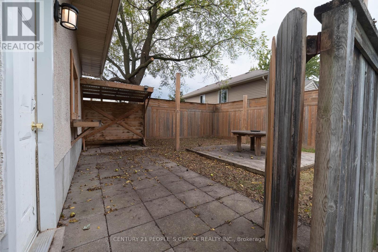
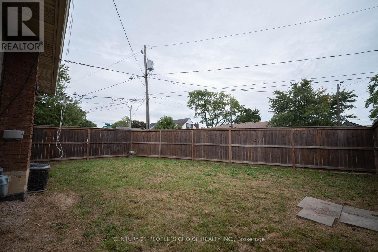
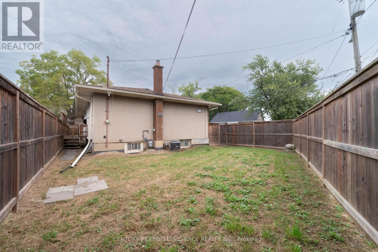
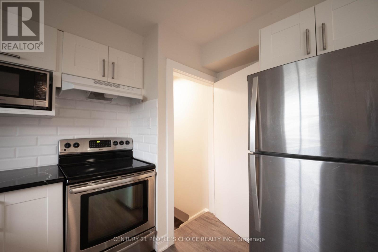
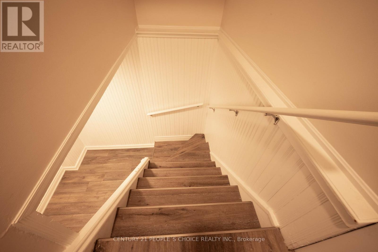
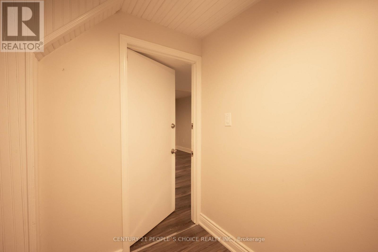
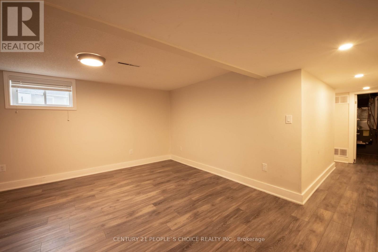
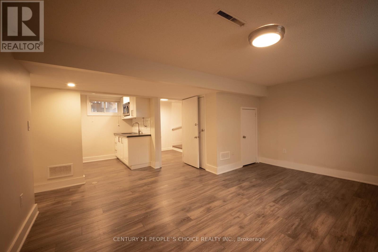
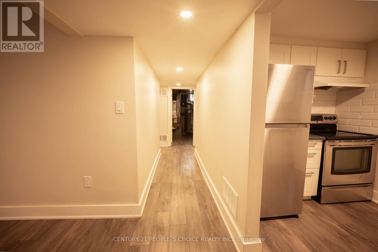
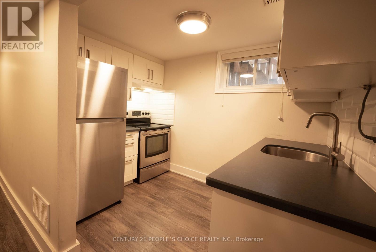
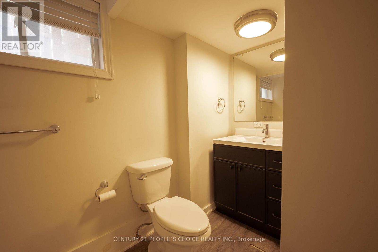
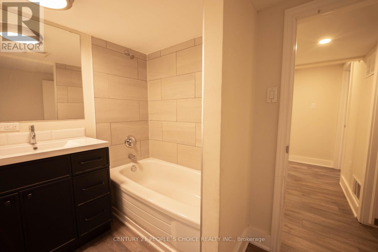
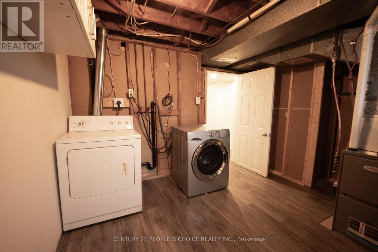
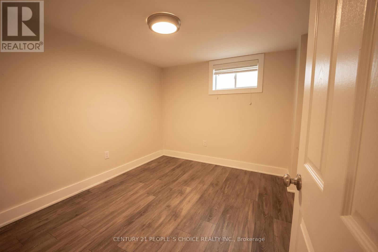
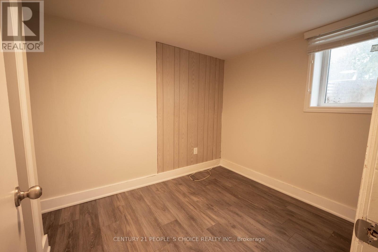
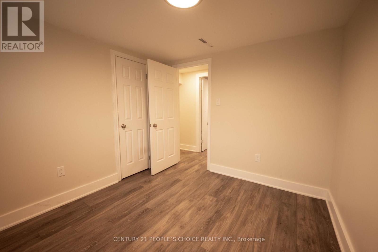
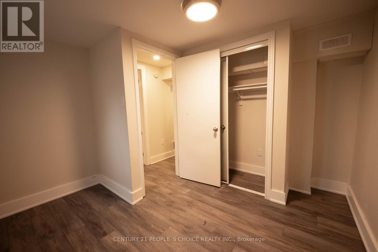
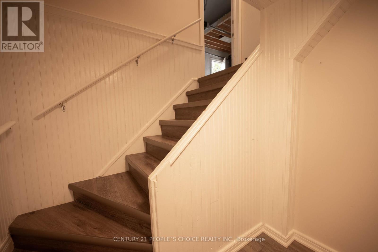
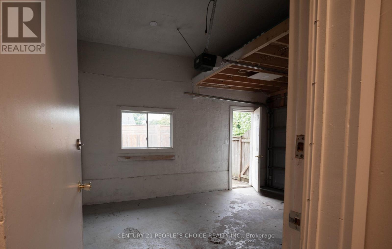
**Renovated Bungalow witha a Private In-Law suite!** Welcome to this turnkey 3+1 Bedroom home in a sought-after, family-friendly neighbourhood. The bright main floor features a spacious living room with crown moulding, plus a modern kitchen with quartz counter-tops, dining area and walk out to the backyard. Three generous bedrooms, a renovated 4-piece bath and separate laundry complete the main level. The professionally finished lower level offers a self-contained in-law suite with separate entrance, second kitchen, 4-piece bath, bedroom , den and separate laundry. Enjoy a private fenced yard dedicated to the lower-level suite ideal for multi generational living or rental potential. Walk to schools, shoppings, parks and trails, with easy access to Hwy 406/QEW, Niagara College, Go station and Brock University. **Move-in ready, versatile and full of oppertunity!** (id:50976)
Property Details
|
MLS® Number
|
X14196832 |
|
Property Type
|
Single Family |
|
Community Name
|
455 - Secord Woods |
|
Equipment Type
|
Water Heater |
|
Parking Space Total
|
3 |
|
Rental Equipment Type
|
Water Heater |
Building
|
Bathroom Total
|
2 |
|
Bedrooms Above Ground
|
3 |
|
Bedrooms Below Ground
|
1 |
|
Bedrooms Total
|
4 |
|
Architectural Style
|
Bungalow |
|
Basement Features
|
Separate Entrance, Apartment In Basement |
|
Basement Type
|
N/a, N/a |
|
Construction Style Attachment
|
Detached |
|
Cooling Type
|
Central Air Conditioning |
|
Exterior Finish
|
Brick |
|
Flooring Type
|
Laminate |
|
Foundation Type
|
Concrete |
|
Heating Fuel
|
Natural Gas |
|
Heating Type
|
Forced Air |
|
Stories Total
|
1 |
|
Size Interior
|
700 - 1,100 Sqft |
|
Type
|
House |
|
Utility Water
|
Municipal Water |
Parking
Land
|
Acreage
|
No |
|
Sewer
|
Sanitary Sewer |
|
Size Depth
|
115 Ft ,10 In |
|
Size Frontage
|
44 Ft |
|
Size Irregular
|
44 X 115.9 Ft |
|
Size Total Text
|
44 X 115.9 Ft |
Rooms
| Level |
Type |
Length |
Width |
Dimensions |
|
Basement |
Living Room |
3.48 m |
3.27 m |
3.48 m x 3.27 m |
|
Basement |
Bedroom 4 |
10.4 m |
2.89 m |
10.4 m x 2.89 m |
|
Basement |
Kitchen |
2.95 m |
2.44 m |
2.95 m x 2.44 m |
|
Basement |
Den |
3.17 m |
3.17 m |
3.17 m x 3.17 m |
|
Basement |
Utility Room |
3.09 m |
2.13 m |
3.09 m x 2.13 m |
|
Main Level |
Living Room |
5.53 m |
3.72 m |
5.53 m x 3.72 m |
|
Main Level |
Bathroom |
|
|
Measurements not available |
|
Main Level |
Bathroom |
|
|
Measurements not available |
|
Main Level |
Kitchen |
5.3 m |
3.2 m |
5.3 m x 3.2 m |
|
Main Level |
Primary Bedroom |
3.5 m |
3.52 m |
3.5 m x 3.52 m |
|
Main Level |
Bedroom 2 |
3.23 m |
2.77 m |
3.23 m x 2.77 m |
|
Main Level |
Bedroom 3 |
3.48 m |
2.67 m |
3.48 m x 2.67 m |
https://www.realtor.ca/real-estate/30530659/11-rockwood-avenue-st-catharines-secord-woods-455-secord-woods