



208 – 201 Brock Street S, Whitby, Ontario L1N 0P8 (30530611)

208 - 201 Brock Street S Whitby, Ontario L1N 0P8

2 Bedroom 2 Bathroom 800 - 899 sqft
Central Air Conditioning Forced Air

$531,770

Maintenance, Common Area Maintenance, Insurance

$710.56 Monthly

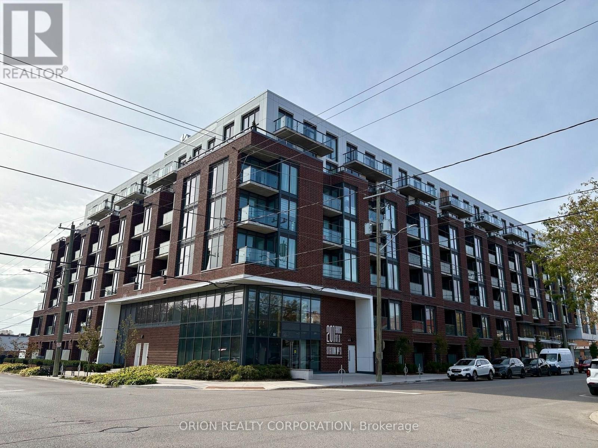
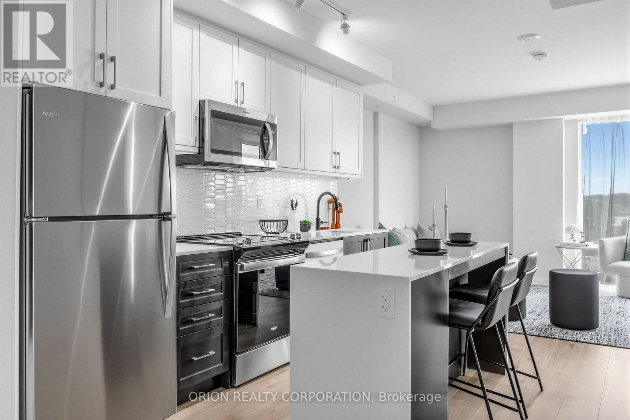
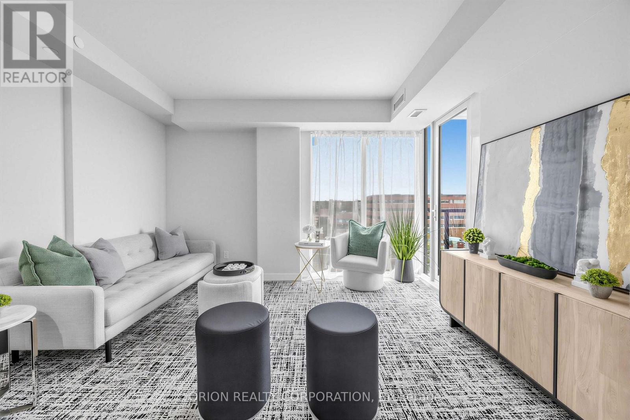
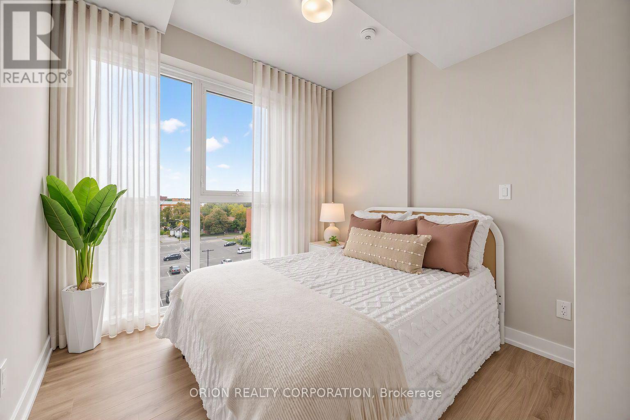
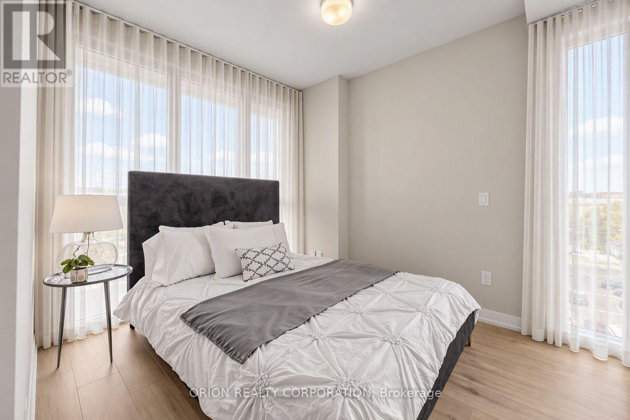
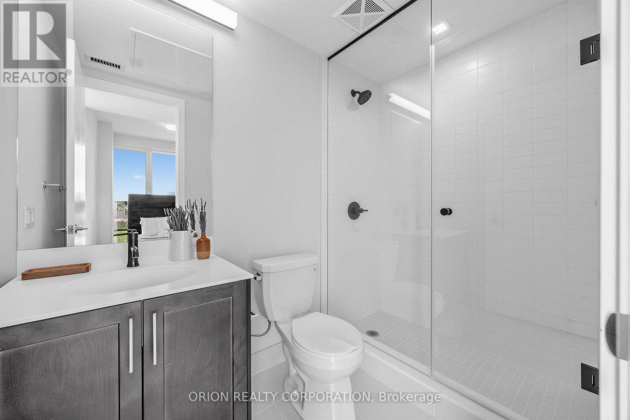
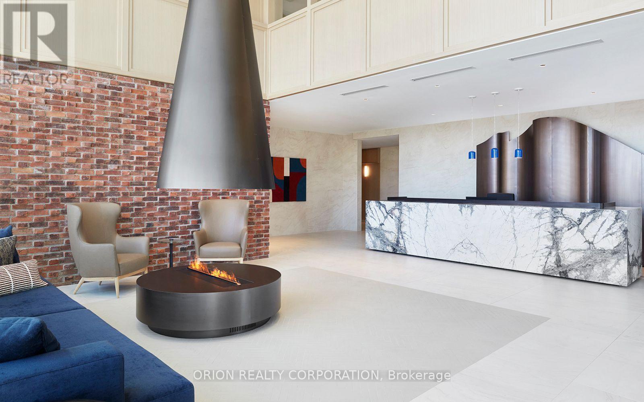
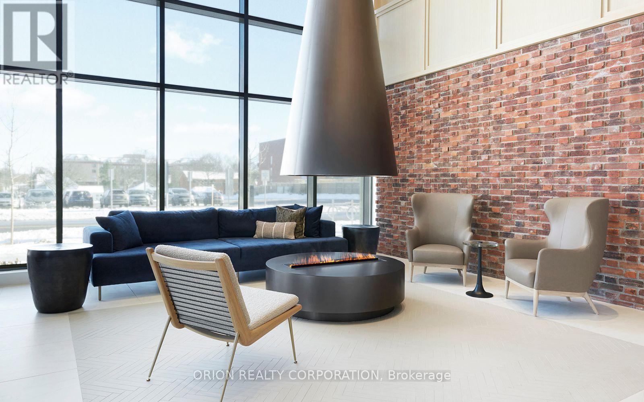
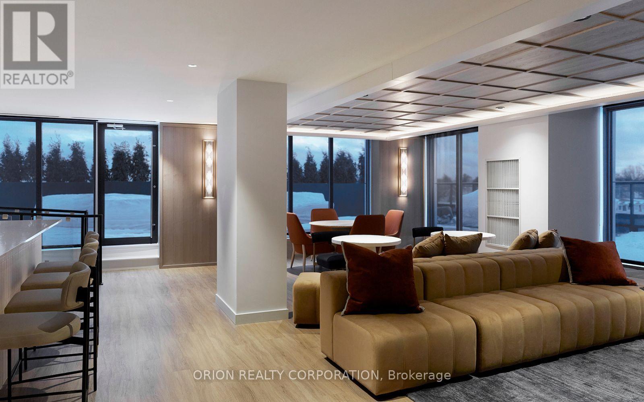
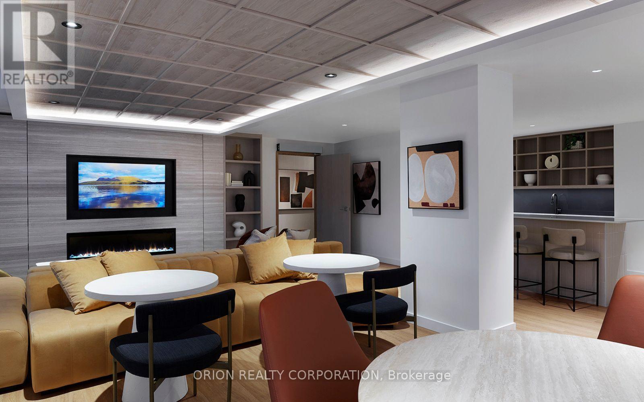
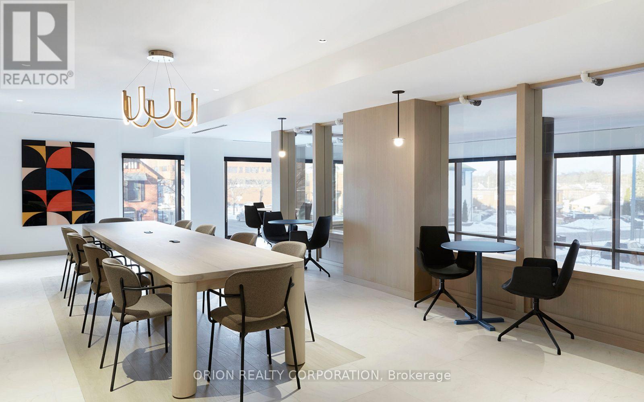
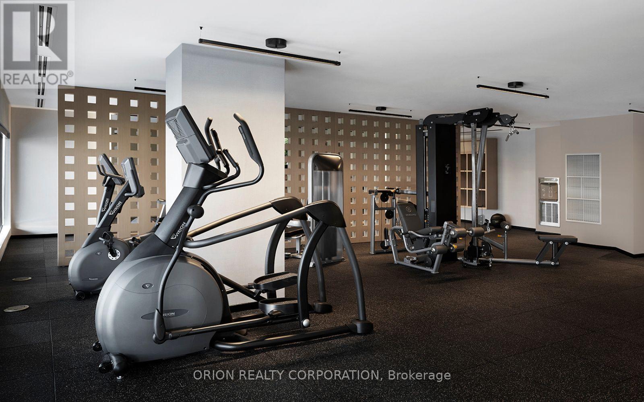
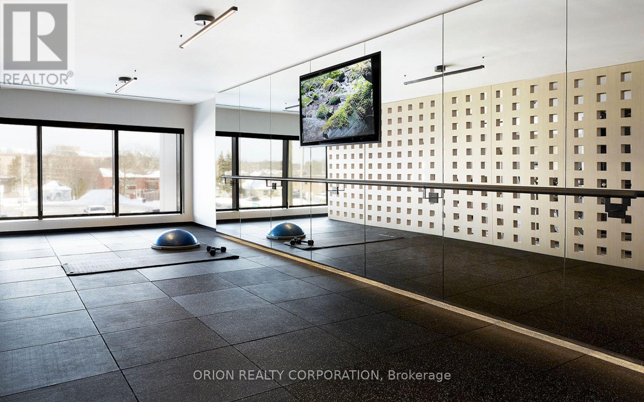
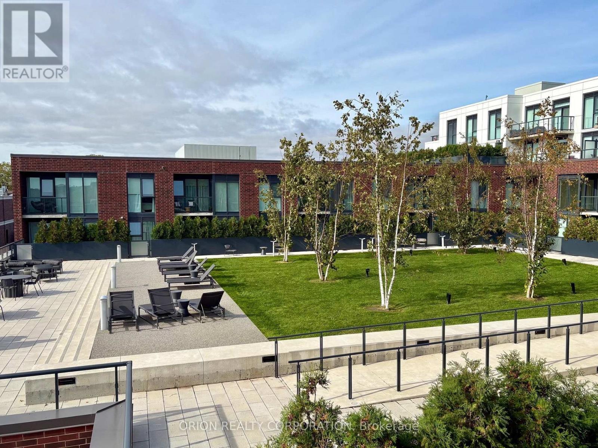
Welcome to Station No. 3 Condos, ideally located in the heart of historic downtown Whitby, brought to you by award-winning Brookfield Residential.The "Trent" is a bright and spacious 2 bedroom, 2 bathroom corner suite, offering a desirable layout with north-east views and an abundance of natural light.An open-concept living and dining area provides a comfortable space for both everyday living and entertaining, with a walk-out to your private balcony.Exceptional building amenities include a fitness centre, yoga studio, party room with outdoor terrace, BBQs, fire pit, courtyard, co-working space, pet spa, concierge & guest suite. Steps to downtown Whitby's restaurants, cafés, boutique shops & parks. Minutes to Whitby GO, Lake Ontario & highways 401, 407 & 412.1 parking & 1 locker included. Immediate or flexible closing available. Contemporary, connected and move-in-ready. This beautiful condo could be the one you've been waiting for! Make it yours at Station No. 3 Condos. (id:50976)

Property Details

MLS® Number E14196782
Property Type Single Family
Community Name Downtown Whitby
Amenities Near By Public Transit
Community Features Pets Allowed With Restrictions, School Bus
Features Balcony, In Suite Laundry
Parking Space Total 1

Building

Bathroom Total 2
Bedrooms Above Ground 2
Bedrooms Total 2
Age New Building
Amenities Storage - Locker, Security/concierge
Appliances Water Meter, Dishwasher, Dryer, Hood Fan, Microwave, Range, Stove, Washer, Whirlpool, Refrigerator
Basement Type None
Cooling Type Central Air Conditioning
Exterior Finish Brick
Flooring Type Laminate
Heating Fuel Natural Gas
Heating Type Forced Air
Size Interior 800 - 899 Sqft
Type Apartment

Parking

Underground
Garage

Land

Acreage No
Land Amenities Public Transit

Rooms

Level Type Dimensions
Flat Living Room 4.11 m x 3.38 m
Flat Kitchen 3.66 m x 2.78 m
Flat Primary Bedroom 3.05 m x 2.74 m
Flat Bedroom 2 2.77 m x 2.56 m

https://www.realtor.ca/real-estate/30530611/208-201-brock-street-s-whitby-downtown-whitby-downtown-whitby

Contact Us

Contact us for more information

Generating Captcha

Jennifer Louise Kehoe
Salesperson

(416) 733-7784

Orion Realty Corporation
1149 Lakeshore Rd E
Mississauga, Ontario L5E 1E8

(416) 733-7784
(905) 286-5271

Your Favourites


No Favourites Found
