4 Bedroom
4 Bathroom
1,100 - 1,500 sqft
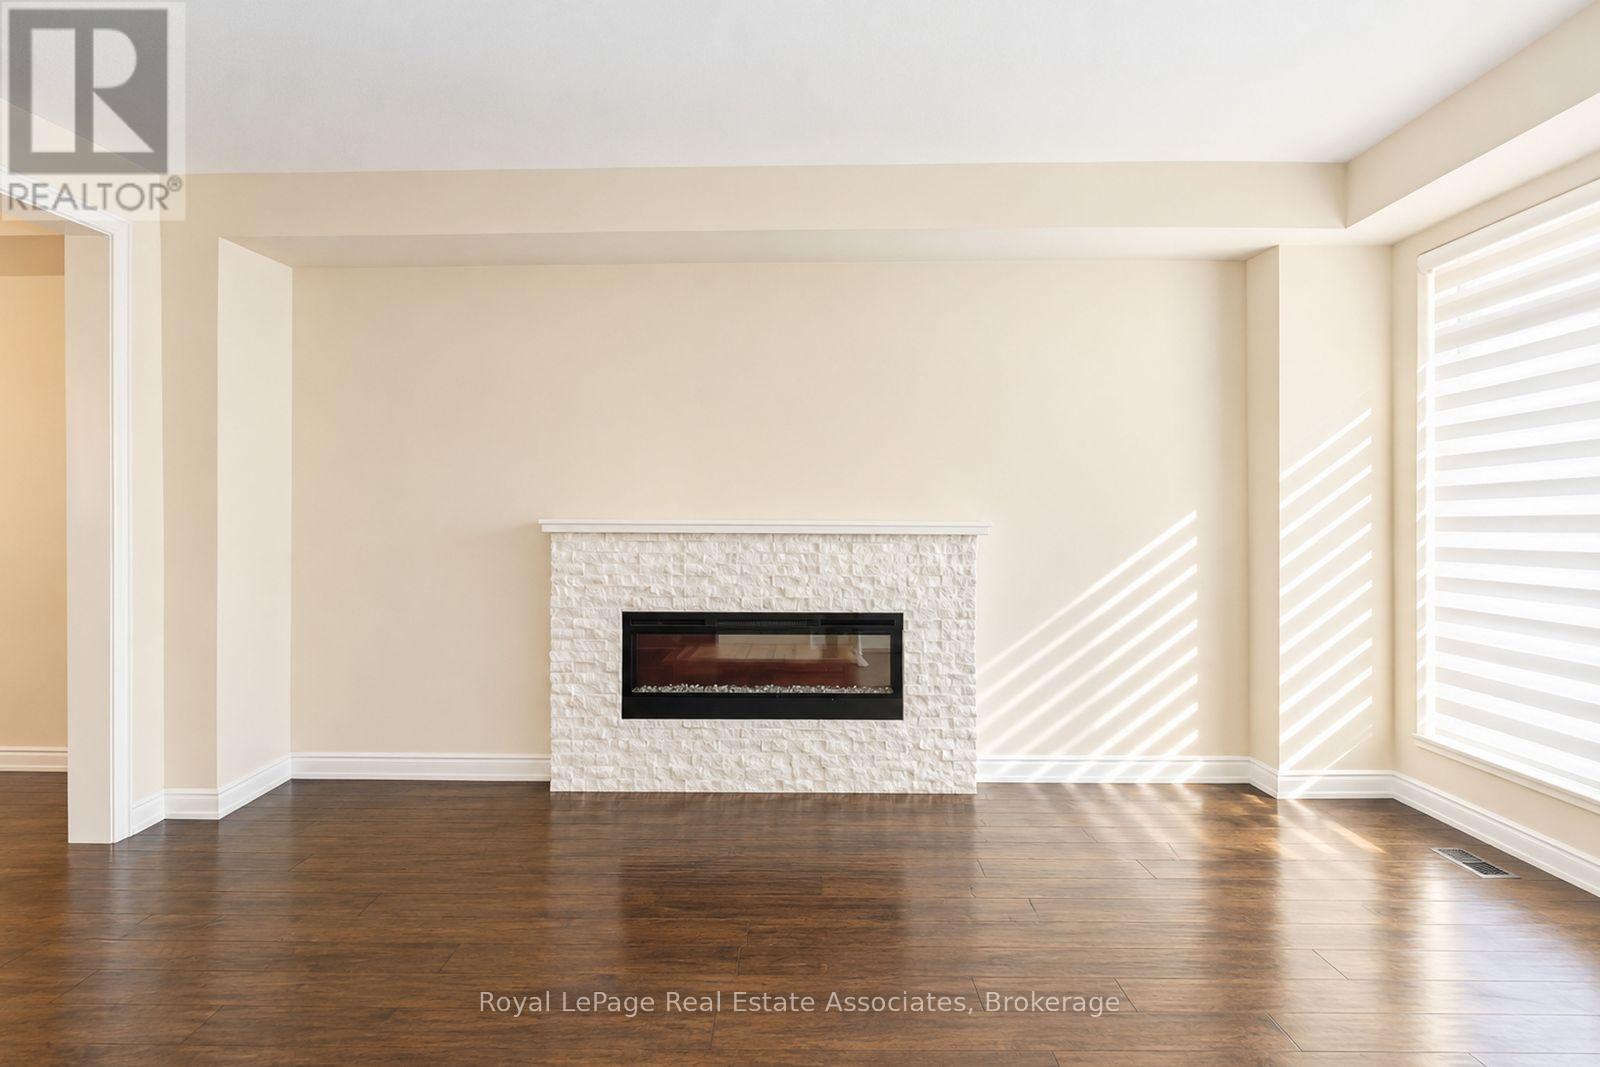
Fireplace
Central Air Conditioning
Forced Air
$1,049,999
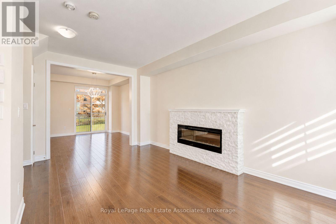
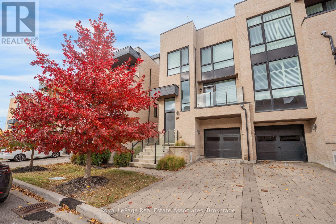
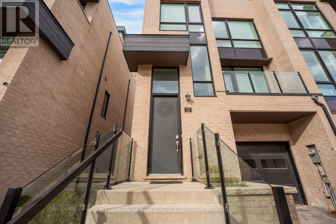
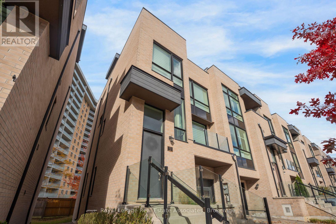
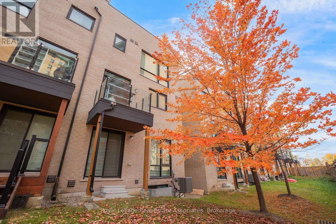
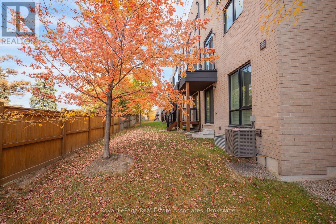
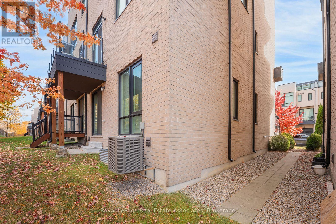
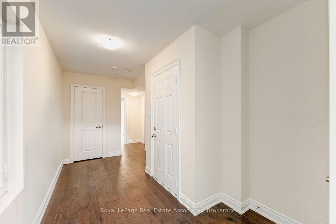
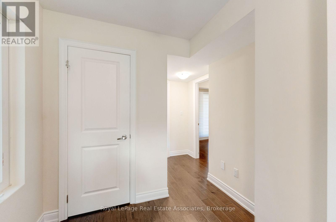
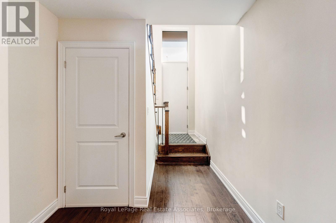
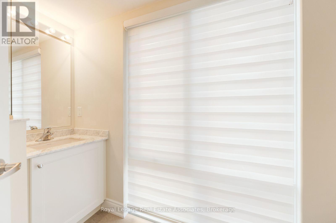
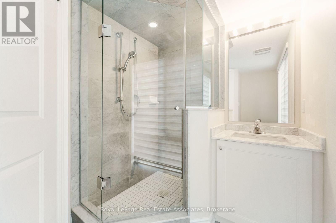
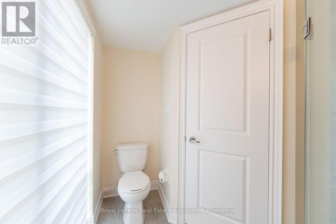
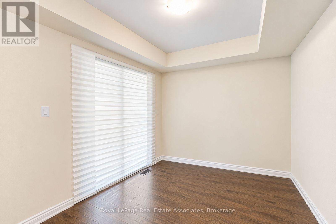
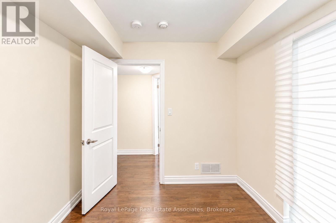
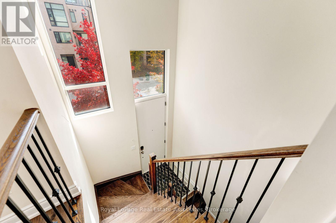
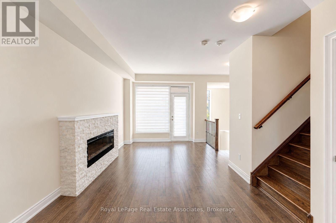
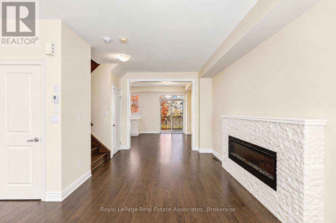
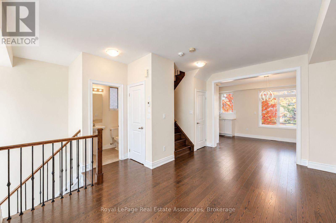
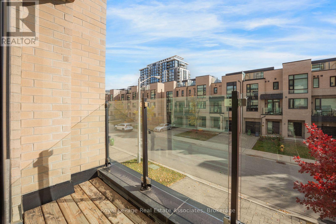
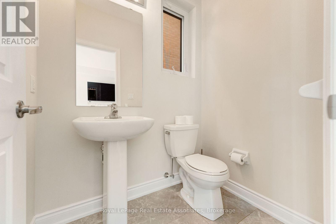
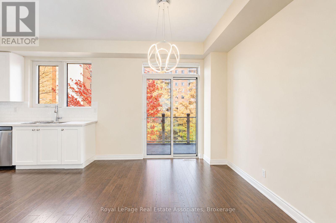
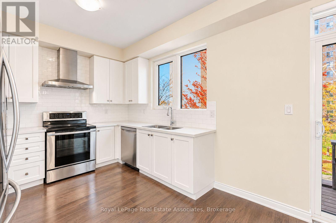
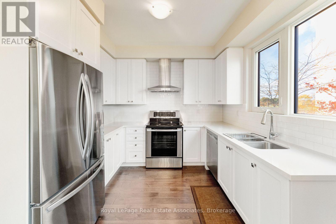
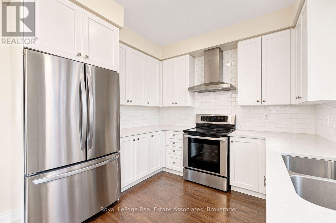
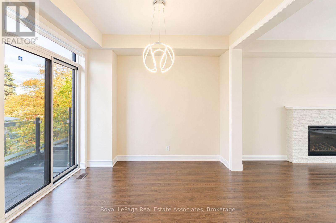
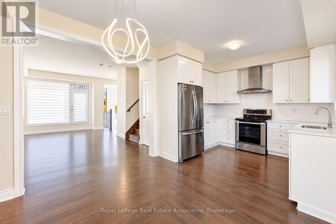
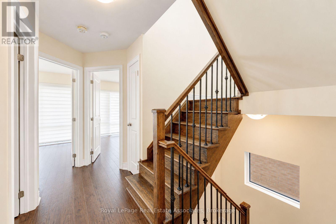
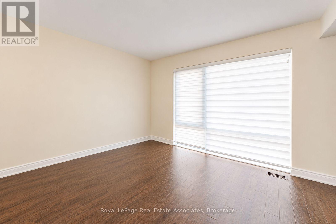
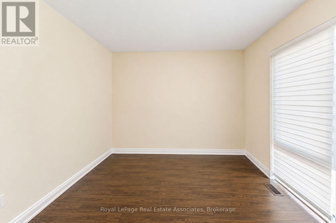
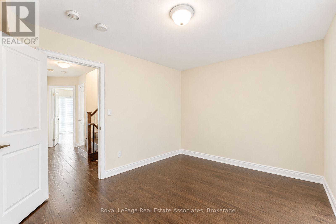
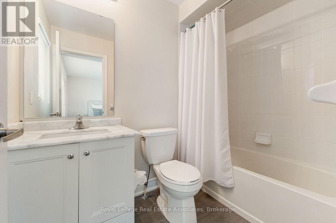
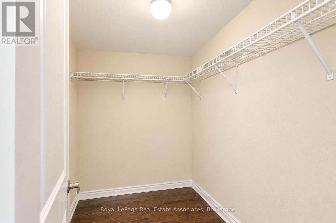
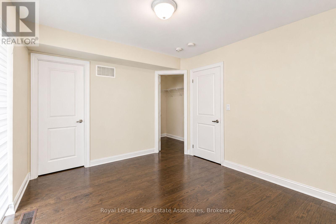
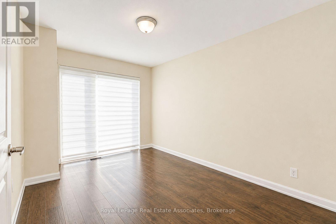
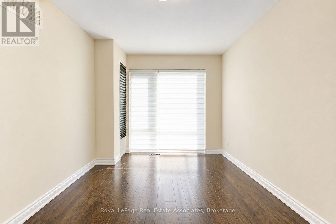
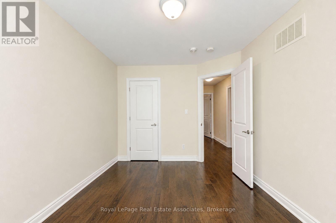
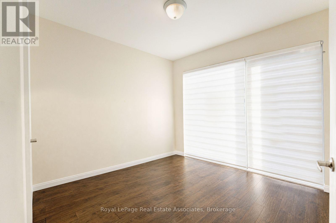
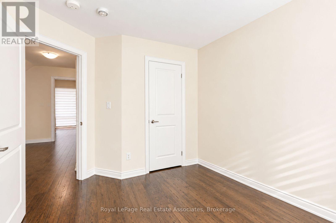
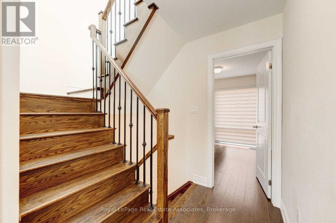
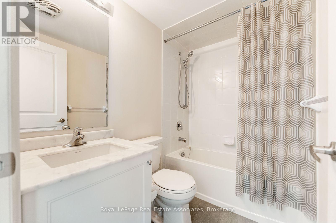
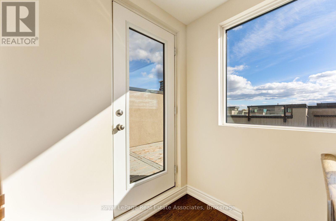
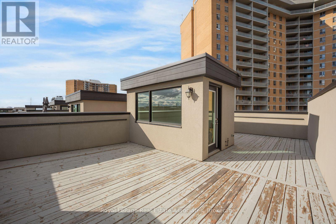
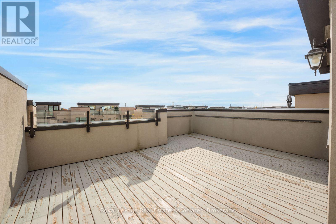
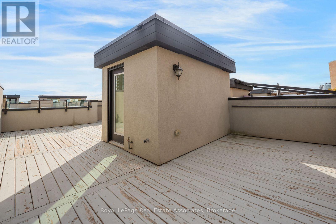
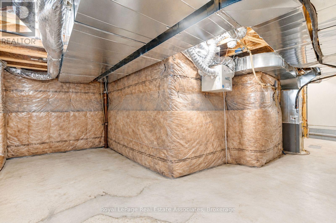
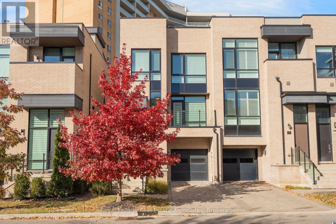
Welcome to 72 Pony Farm Drive, a rare END UNIT townhome in Richview, Etobicoke, built for the way families really live. Natural light pours through the bright, open layout from morning to evening, and a side-wall position means extra windows, added privacy and a more open feel than a typical interior unit. With 4 bedrooms and 4 bathrooms, there is room for everyone, including a main-level bedroom with a 3-piece bath that suits multigenerational living, in-laws, guests or a work-from-home office. Upstairs, the primary retreat features a private ensuite and a walk-in closet. The showstopper is the double rooftop terrace: one for entertaining and sunset views, another for the kids to play, with open skyline views at your doorstep. A private balcony off the kitchen with a gas BBQ line makes weekend grilling effortless. You also get a 1-car garage plus 1 private parking space. The commuter location is hard to beat: Highways 427 and 401 are 3 minutes away, Pearson Airport is 10 minutes, Humber College is 10 minutes, York University is 15 minutes and downtown Toronto is about 30 minutes. TTC bus service runs 24/7, and Islington and Kipling subway stations are roughly 10 minutes by car. Richview is a warm, multicultural, family-friendly community on the site of a historic Shetland pony farm. Westway Park, Dixon Park and James Gardens are close by, along with a golf course, community centre, Metro, cafés, shopping and restaurants. Looking for a move-up townhouse, multigenerational home or low-maintenance alternative to a detached house in Toronto West? This one checks every box. Black Friday weekend is the ideal time to book your private showing: serious buyers are out looking, and homes like this rarely last. Skip the doorbuster lines and make the smartest deal of the season. Book your tour today and be settled before the holidays. (id:50976)
Property Details
|
MLS® Number
|
W14196644 |
|
Property Type
|
Single Family |
|
Community Name
|
Willowridge-Martingrove-Richview |
|
Equipment Type
|
Air Conditioner, Water Heater, Furnace |
|
Features
|
Carpet Free |
|
Parking Space Total
|
2 |
|
Rental Equipment Type
|
Air Conditioner, Water Heater, Furnace |
|
Structure
|
Deck |
Building
|
Bathroom Total
|
4 |
|
Bedrooms Above Ground
|
4 |
|
Bedrooms Total
|
4 |
|
Amenities
|
Fireplace(s) |
|
Appliances
|
Blinds, Dishwasher, Dryer, Stove, Washer, Refrigerator |
|
Basement Type
|
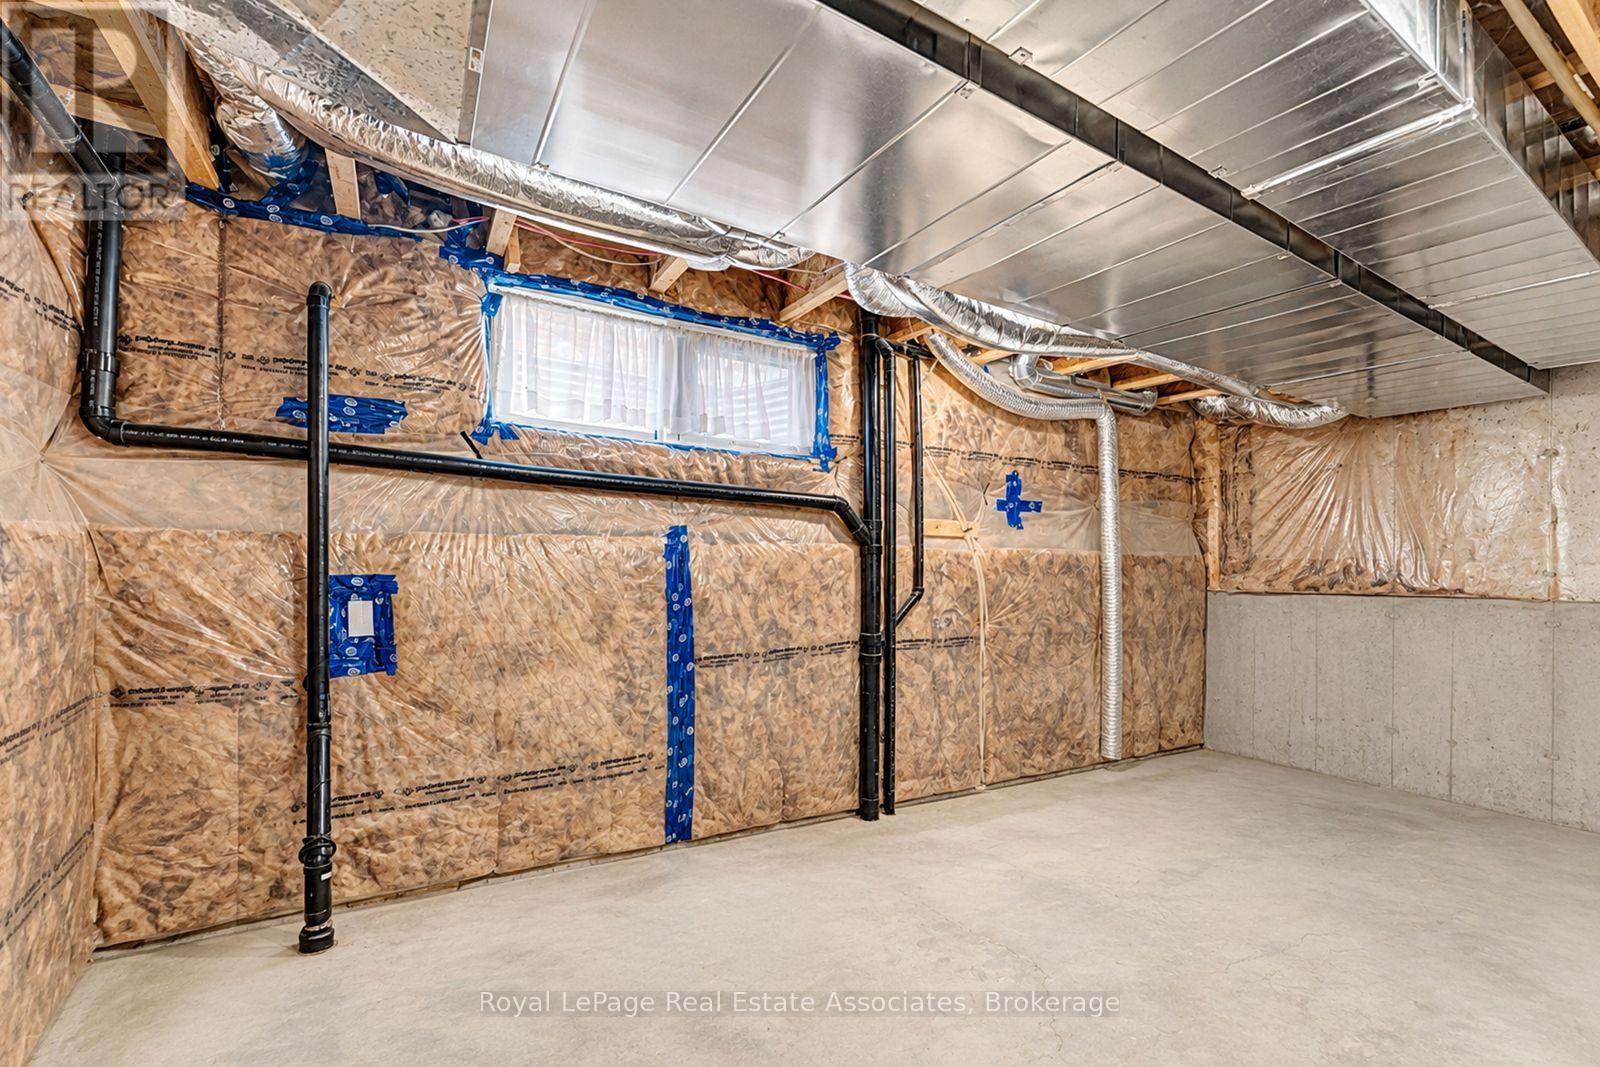
Full |
|
Construction Style Attachment
|
Attached |
|
Cooling Type
|
Central Air Conditioning |
|
Exterior Finish
|
Concrete, Brick |
|
Fireplace Present
|
Yes |
|
Fireplace Total
|
1 |
|
Foundation Type
|
Poured Concrete |
|
Half Bath Total
|
1 |
|
Heating Fuel
|
Natural Gas |
|
Heating Type
|
Forced Air |
|
Stories Total
|
3 |
|
Size Interior
|
1,100 - 1,500 Sqft |
|
Type
|
Row / Townhouse |
|
Utility Water
|
Municipal Water |
Parking
Land
|
Acreage
|
No |
|
Sewer
|
Sanitary Sewer |
|
Size Depth
|
71 Ft ,8 In |
|
Size Frontage
|
24 Ft ,3 In |
|
Size Irregular
|
24.3 X 71.7 Ft |
|
Size Total Text
|
24.3 X 71.7 Ft |
https://www.realtor.ca/real-estate/30530486/72-pony-farm-drive-toronto-willowridge-martingrove-richview-willowridge-martingrove-richview