5 Bedroom
2 Bathroom
700 - 1,100 sqft
Bungalow
Fireplace
Central Air Conditioning
Forced Air
Waterfront
$1,695,000
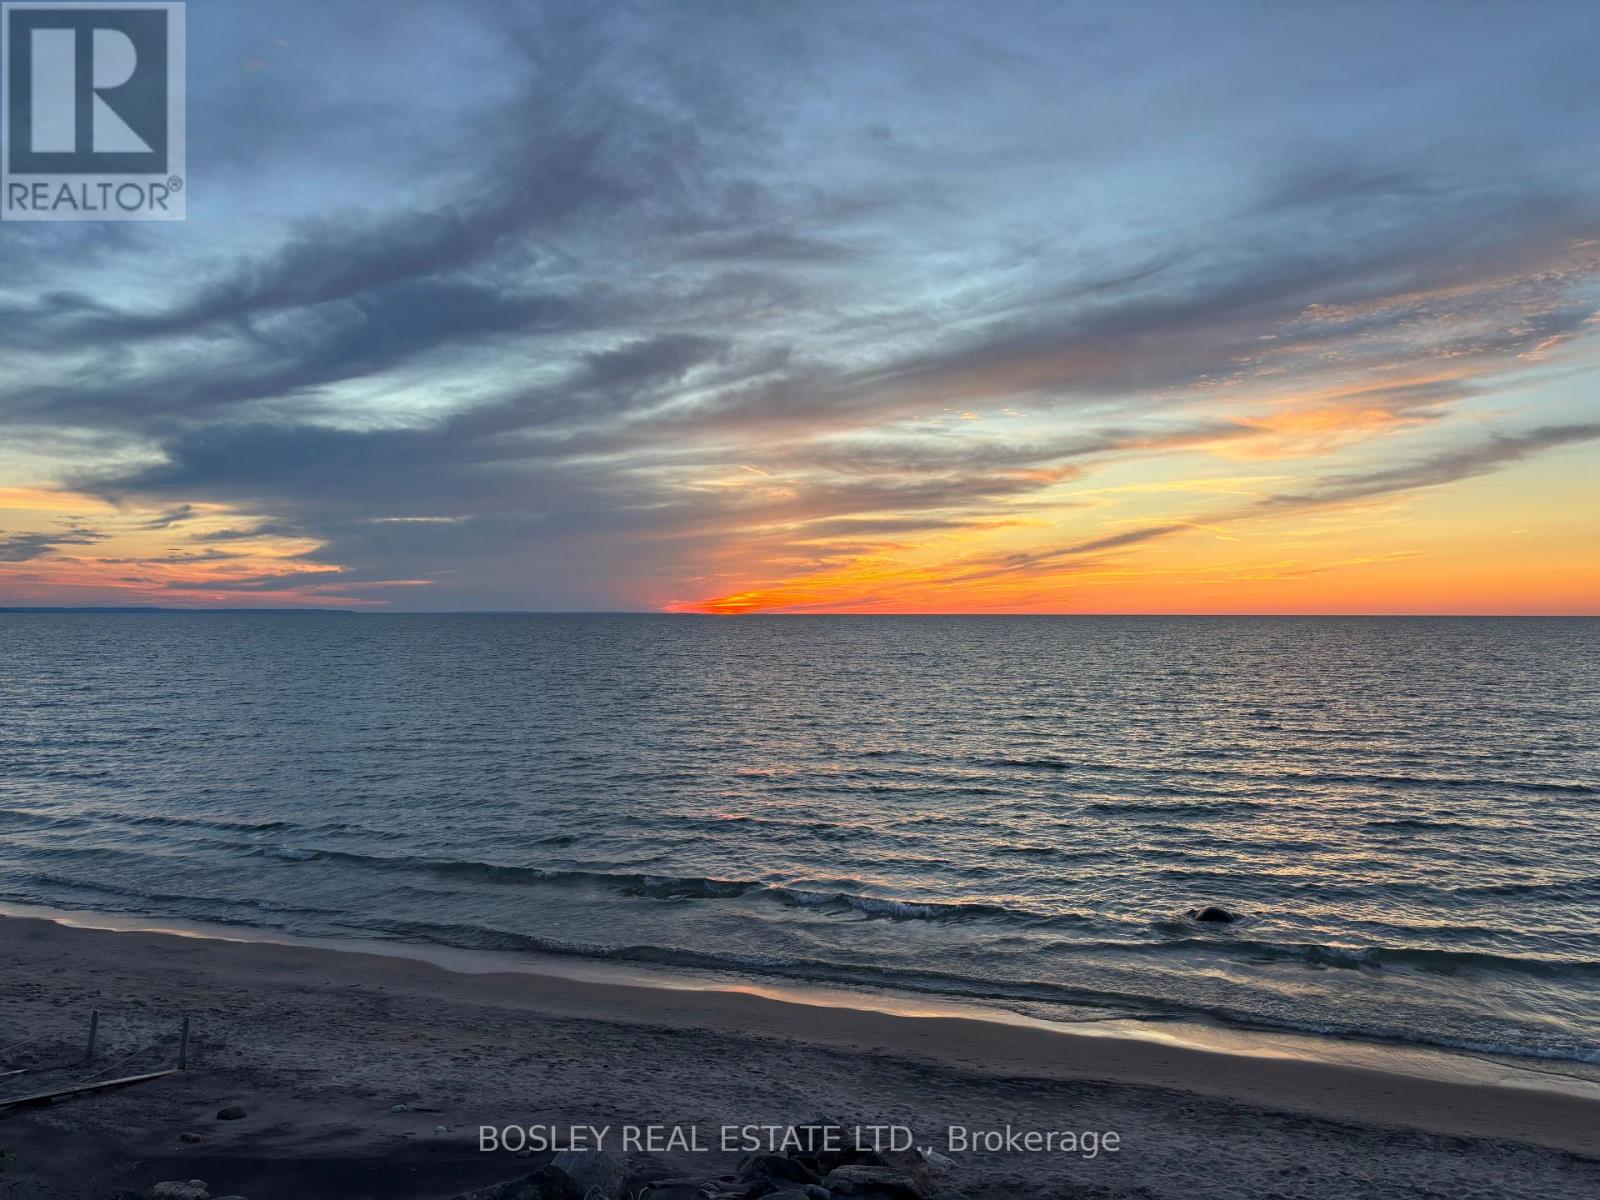
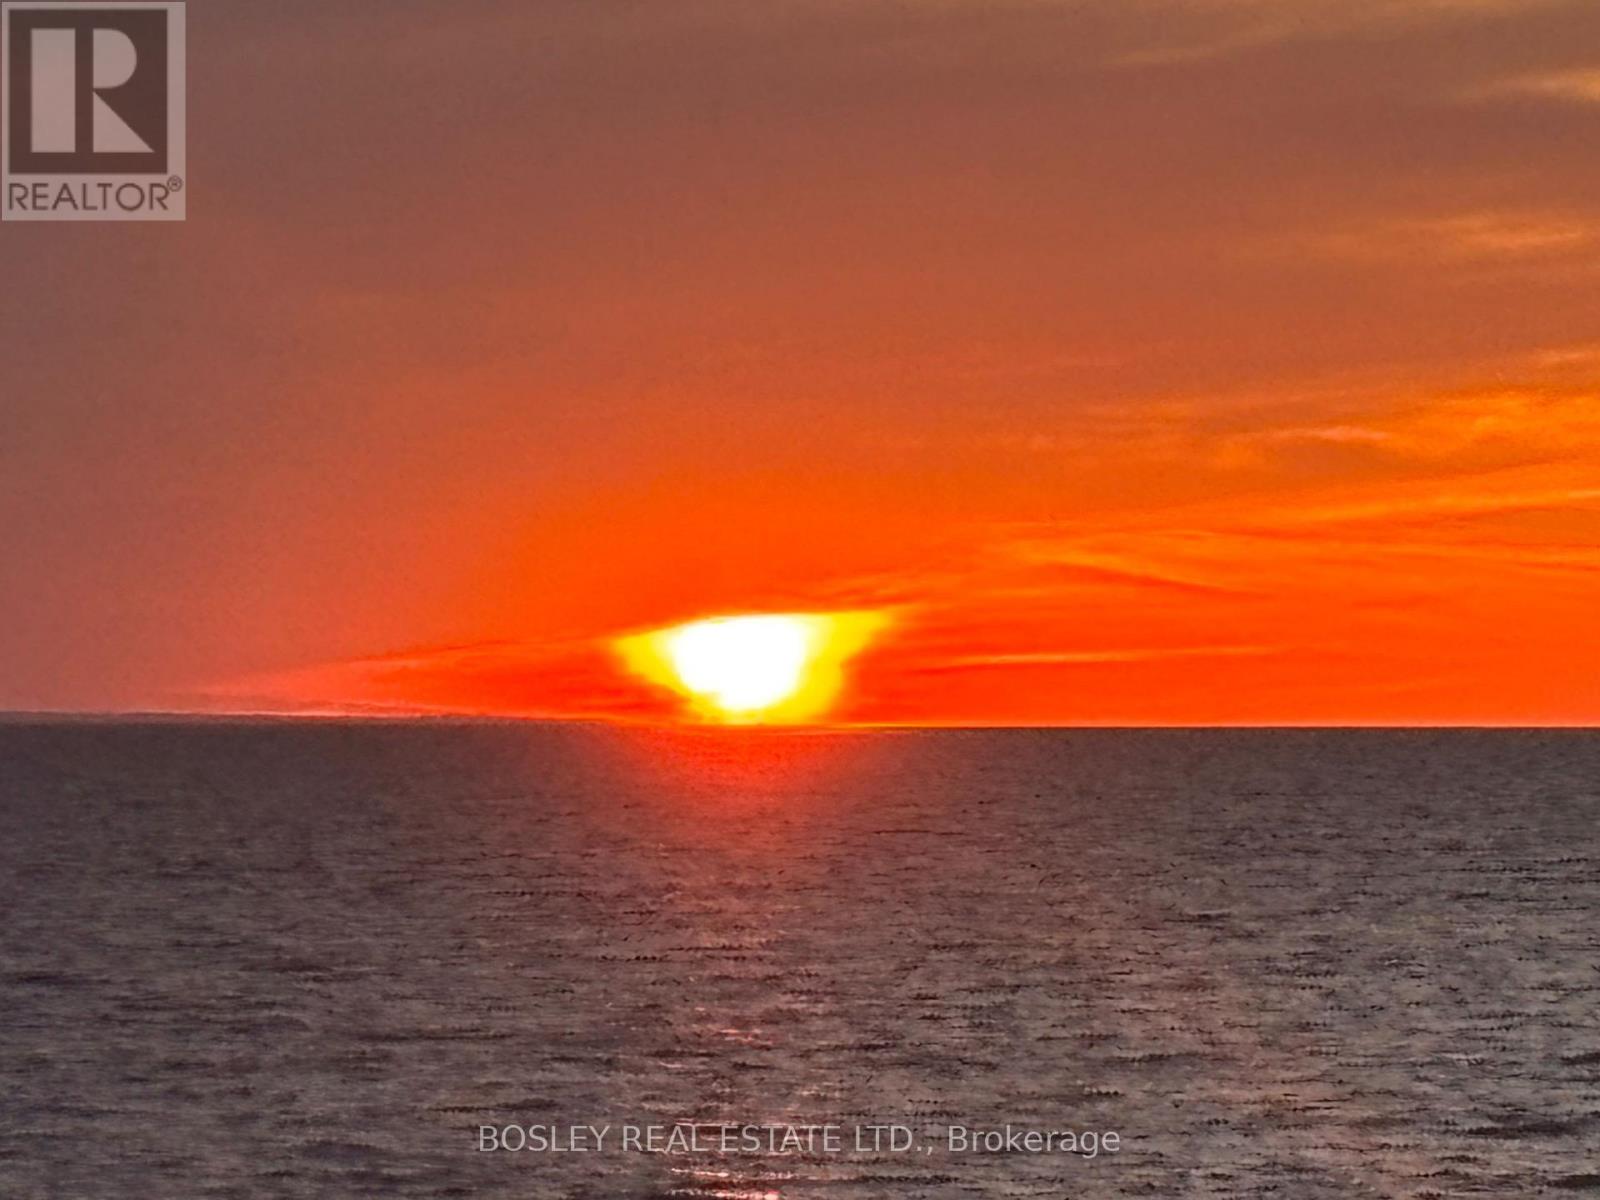
Panoramic views of Georgian Bay, awe inspiring sunsets, soft sand and crystal blue water ! *Beautiful all season, 5 Bedroom - 2 Bath cottage on an exceptional waterfront 50 ft x 190 ft lot on Bluewater Beach* This tranquil property is a short distance from Toronto, less than 2 hour drive to your oasis* Enjoy immediately as a turnkey family getaway or hold this premier waterfront lot to build your custom dream home in the future* *Wonderful community and neighbours* After a sun-soaked day on the sand, unwind and recharge* *Updated Kitchen: Stainless Steel Appliances, Tiled Backsplash, Pot Lights, Walk -Out To Terrace* Vaulted 12 Foot Ceiling* Wood Burning Fireplace* Updated Bathrooms* Walkout Lower Level With 3 Additional Bedrooms* Laundry Room* Double Car Garage* (id:50976)
Property Details
|
MLS® Number
|
S14196972 |
|
Property Type
|
Single Family |
|
Community Name
|
Rural Tiny |
|
Amenities Near By
|
Beach |
|
Easement
|
Right Of Way |
|
Parking Space Total
|
4 |
|
View Type
|
View Of Water, Lake View, Direct Water View, Unobstructed Water View |
|
Water Front Name
|
Georgian Bay |
|
Water Front Type
|
Waterfront |
Building
|
Bathroom Total
|
2 |
|
Bedrooms Above Ground
|
2 |
|
Bedrooms Below Ground
|
3 |
|
Bedrooms Total
|
5 |
|
Appliances
|
Water Heater - Tankless, Dishwasher, Dryer, Gas Stove(s), Water Heater, Washer, Window Coverings, Refrigerator |
|
Architectural Style
|
Bungalow |
|
Basement Development
|
Finished |
|
Basement Features
|
Walk Out |
|
Basement Type
|
Full (finished) |
|
Construction Style Attachment
|
Detached |
|
Cooling Type
|
Central Air Conditioning |
|
Exterior Finish
|
Brick |
|
Fireplace Present
|
Yes |
|
Foundation Type
|
Block |
|
Heating Fuel
|
Natural Gas |
|
Heating Type
|
Forced Air |
|
Stories Total
|
1 |
|
Size Interior
|
700 - 1,100 Sqft |
|
Type
|
House |
|
Utility Water
|
Drilled Well |
Parking
Land
|
Access Type
|
Year-round Access |
|
Acreage
|
No |
|
Land Amenities
|
Beach |
|
Sewer
|
Septic System |
|
Size Depth
|
190 Ft |
|
Size Frontage
|
50 Ft |
|
Size Irregular
|
50 X 190 Ft |
|
Size Total Text
|
50 X 190 Ft |
Rooms
| Level |
Type |
Length |
Width |
Dimensions |
|
Lower Level |
Family Room |
4.88 m |
3.96 m |
4.88 m x 3.96 m |
|
Lower Level |
Bedroom 3 |
4.27 m |
3.05 m |
4.27 m x 3.05 m |
|
Lower Level |
Bedroom 4 |
3.66 m |
2.44 m |
3.66 m x 2.44 m |
|
Lower Level |
Bedroom 5 |
3.66 m |
2.44 m |
3.66 m x 2.44 m |
|
Lower Level |
Furnace |
3.05 m |
3.05 m |
3.05 m x 3.05 m |
|
Main Level |
Kitchen |
5.18 m |
3.05 m |
5.18 m x 3.05 m |
|
Main Level |
Living Room |
6.55 m |
5.79 m |
6.55 m x 5.79 m |
|
Main Level |
Dining Room |
6.55 m |
5.79 m |
6.55 m x 5.79 m |
|
Main Level |
Primary Bedroom |
3.96 m |
2.74 m |
3.96 m x 2.74 m |
|
Main Level |
Bedroom 2 |
3.05 m |
2.52 m |
3.05 m x 2.52 m |
https://www.realtor.ca/real-estate/30530762/24-trew-avenue-tiny-rural-tiny