3 Bedroom
1 Bathroom
1,100 - 1,500 sqft
None
Forced Air
$320,000
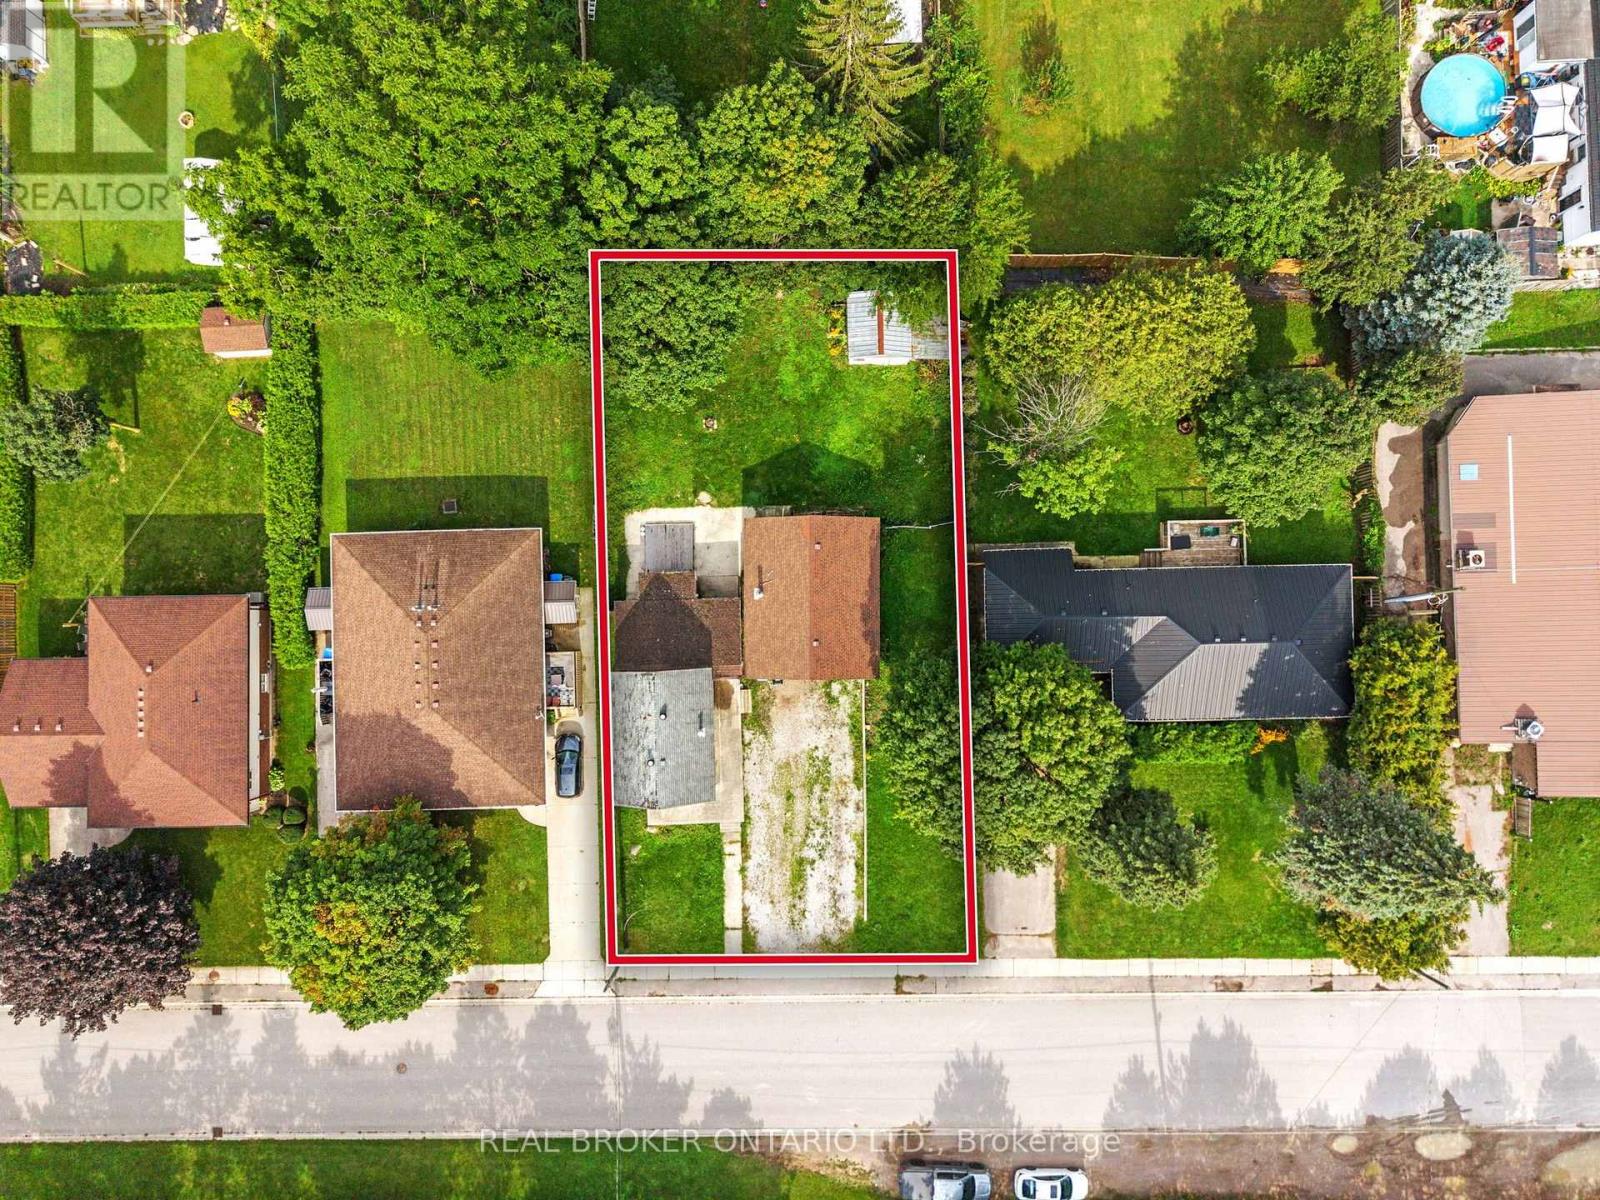
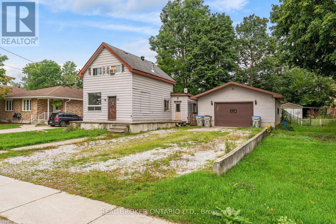
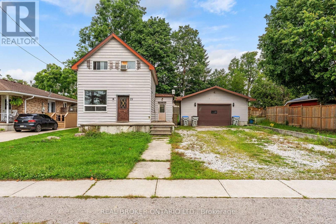
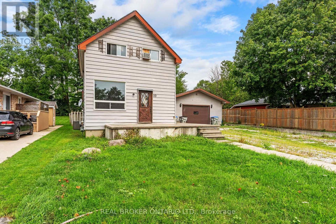
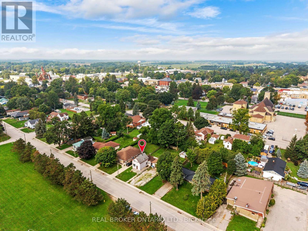
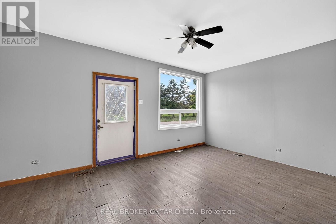
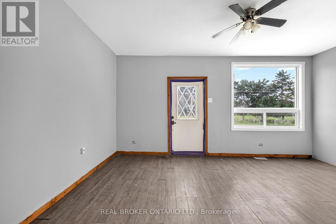
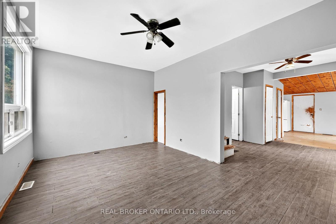
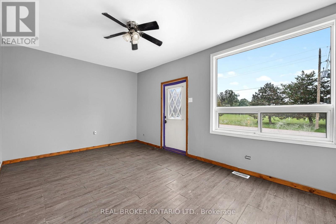
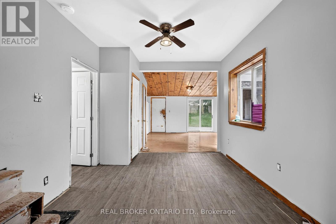
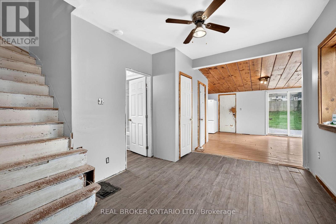
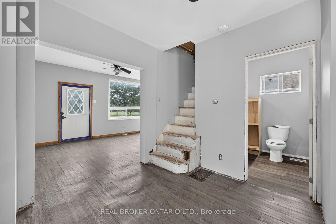
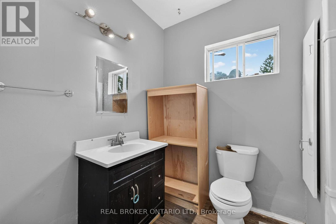
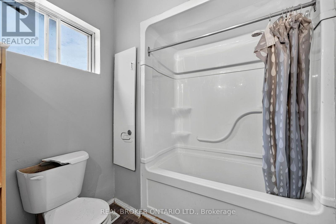
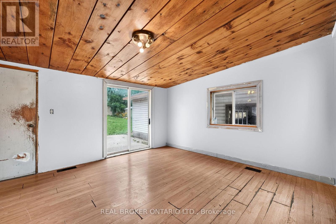
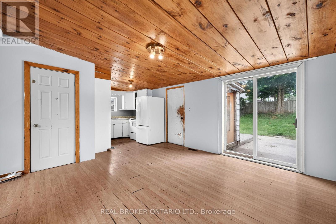
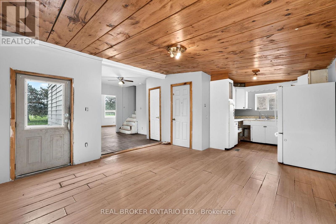
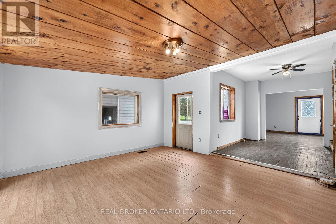
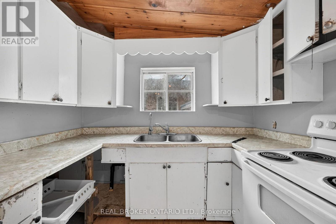
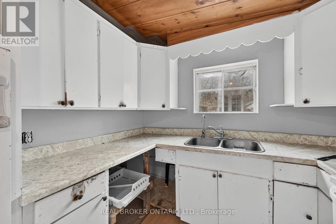
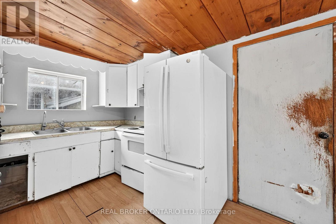
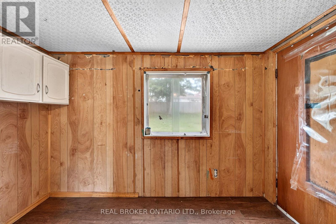
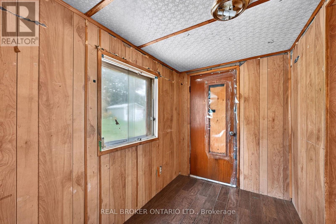
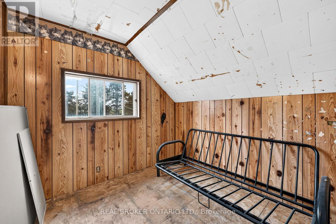
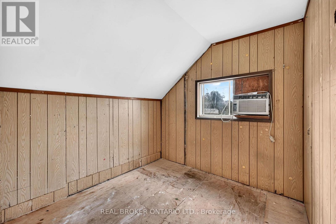
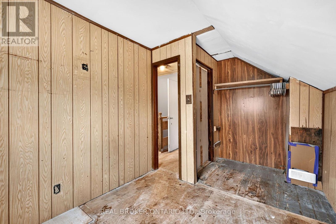
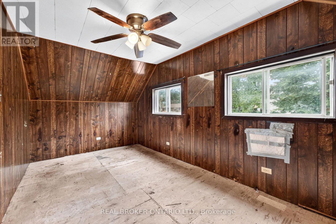
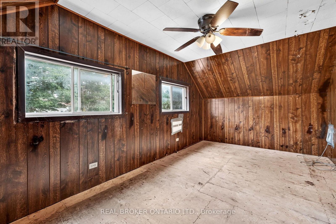
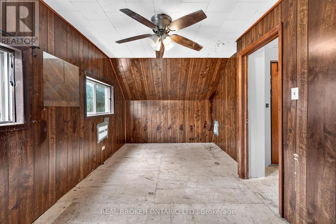
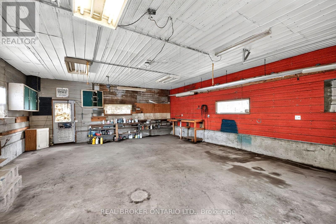
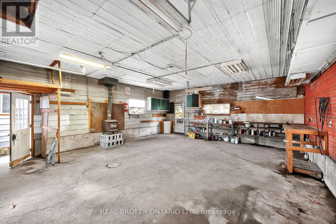
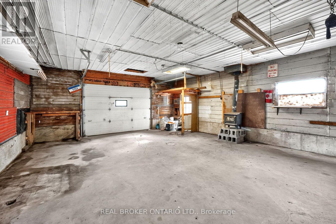
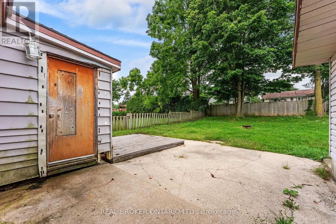
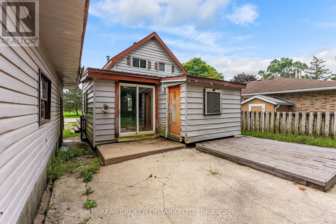
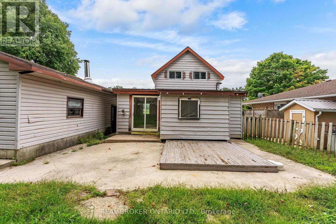
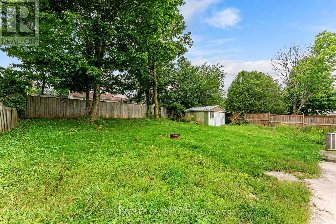
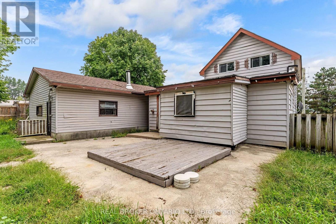
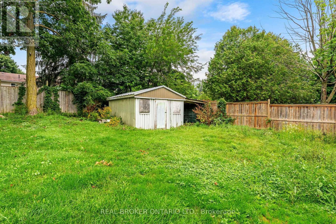
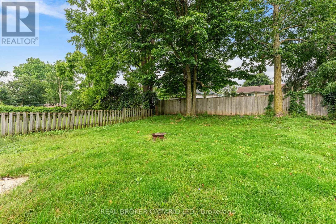
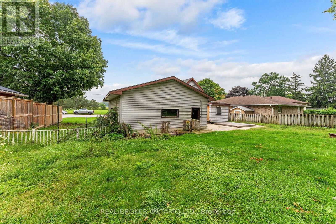
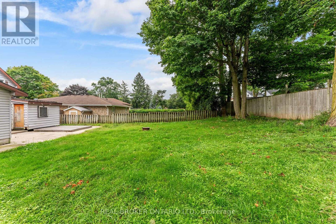
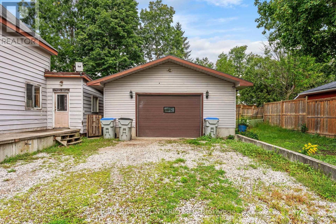
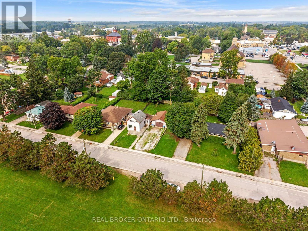
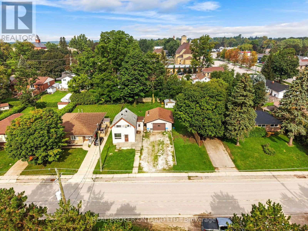
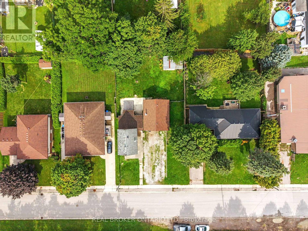
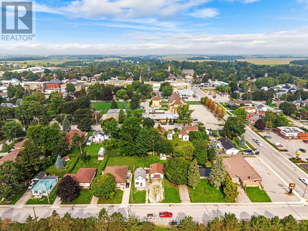
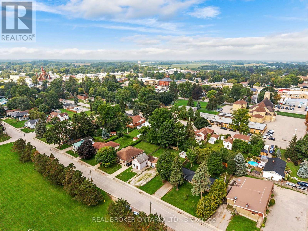
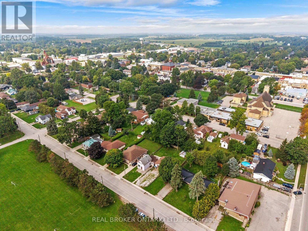
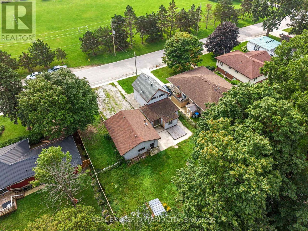
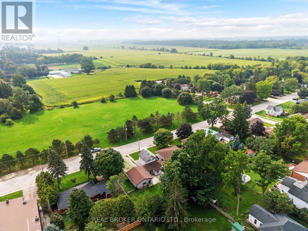
BUILDERS, CONTRACTORS & INVESTORS - R2 ZONING! An exciting opportunity awaits in the heart of Seaforth! Set on an impressive 76.24' x 132' lot, this property offers exceptional potential in a desirable residential setting, directly across from an open field and surrounded by well-maintained homes. The existing 1-storey home is in distressed condition and is ready for someone with vision. Whether you're considering an extensive renovation or exploring the potential of a future rebuild, this property presents an opportunity to create something special. The home currently features 3 bedrooms, 1 bathroom, main-floor laundry and sliding doors leading to a spacious backyard. Additional highlights include a large detached garage/shop and an expansive driveway with parking for 6+ vehicles. Conveniently located just one minute from downtown Seaforth, this is an opportunity to secure a generously sized, R2-zoned property in a great location and make the most of its potential. Bring your plans, bring your vision and explore the possibilities! (id:50976)
Property Details
|
MLS® Number
|
X14196598 |
|
Property Type
|
Single Family |
|
Community Name
|
Seaforth |
|
Amenities Near By
|
Hospital, Park, Place Of Worship, Schools |
|
Features
|
Carpet Free |
|
Parking Space Total
|
10 |
Building
|
Bathroom Total
|
1 |
|
Bedrooms Above Ground
|
3 |
|
Bedrooms Total
|
3 |
|
Basement Development
|
Unfinished |
|
Basement Type
|
Partial (unfinished) |
|
Construction Style Attachment
|
Detached |
|
Cooling Type
|
None |
|
Exterior Finish
|
Vinyl Siding, Concrete Block |
|
Foundation Type
|
Block |
|
Heating Fuel
|
Natural Gas |
|
Heating Type
|
Forced Air |
|
Stories Total
|
2 |
|
Size Interior
|
1,100 - 1,500 Sqft |
|
Type
|
House |
|
Utility Water
|
Municipal Water |
Parking
Land
|
Acreage
|
No |
|
Fence Type
|
Fenced Yard |
|
Land Amenities
|
Hospital, Park, Place Of Worship, Schools |
|
Sewer
|
Sanitary Sewer |
|
Size Depth
|
132 Ft |
|
Size Frontage
|
76 Ft ,2 In |
|
Size Irregular
|
76.2 X 132 Ft |
|
Size Total Text
|
76.2 X 132 Ft |
|
Zoning Description
|
R2 |
Rooms
| Level |
Type |
Length |
Width |
Dimensions |
|
Second Level |
Bedroom |
2.54 m |
2.53 m |
2.54 m x 2.53 m |
|
Second Level |
Primary Bedroom |
5.09 m |
2.79 m |
5.09 m x 2.79 m |
|
Main Level |
Dining Room |
4.17 m |
|
4.17 m x Measurements not available |
|
Main Level |
Kitchen |
2.89 m |
2.63 m |
2.89 m x 2.63 m |
|
Main Level |
Living Room |
5.11 m |
3.32 m |
5.11 m x 3.32 m |
|
Main Level |
Bathroom |
1.86 m |
2.6 m |
1.86 m x 2.6 m |
|
Other |
Laundry Room |
2.79 m |
1.44 m |
2.79 m x 1.44 m |
https://www.realtor.ca/real-estate/30530515/19-coleman-street-huron-east-seaforth-seaforth