4 Bedroom
4 Bathroom
1,500 - 2,000 sqft
Fireplace
Central Air Conditioning
Forced Air
$839,999
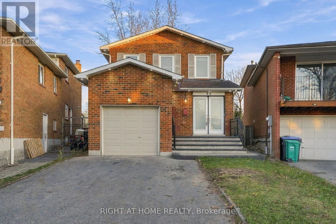
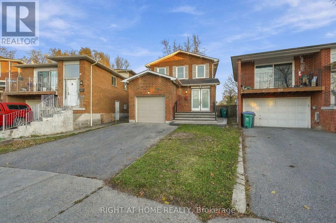
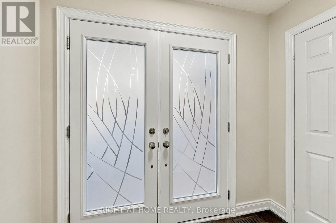
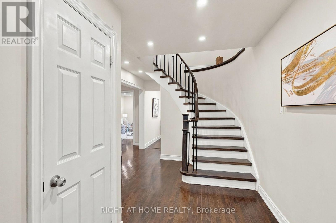
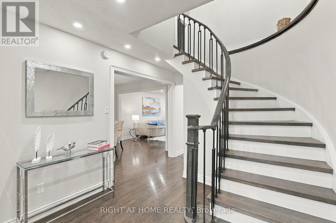
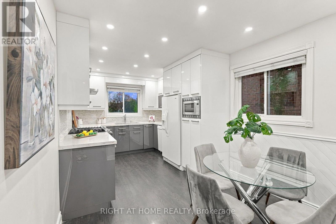
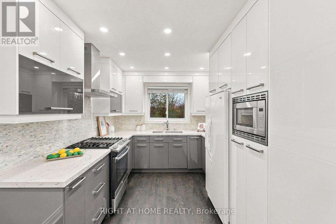
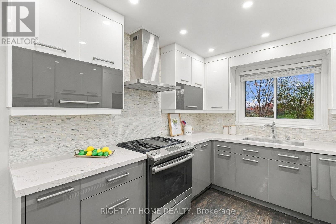
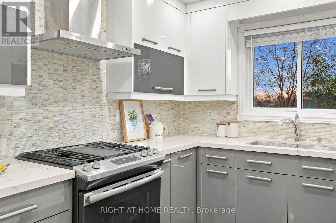
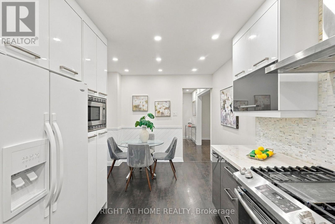
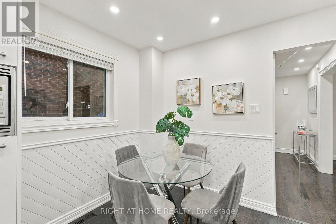
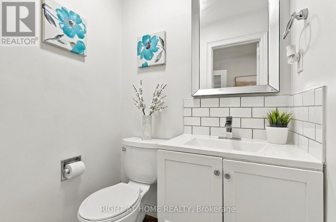
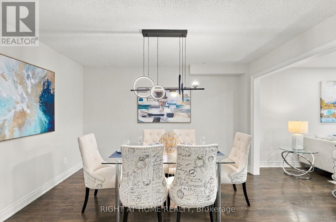
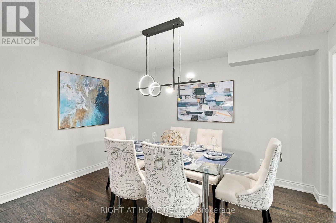
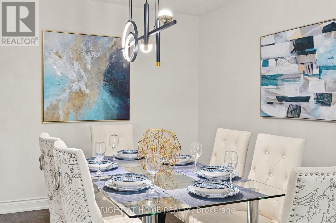
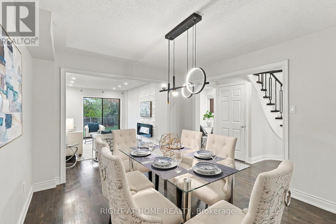
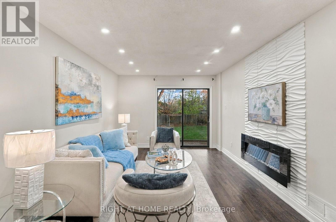
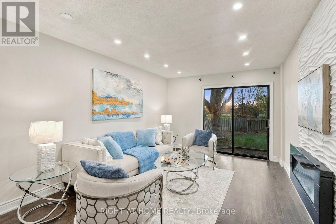
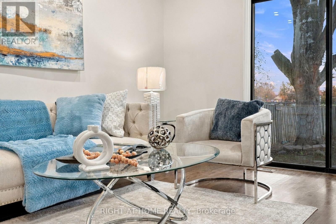
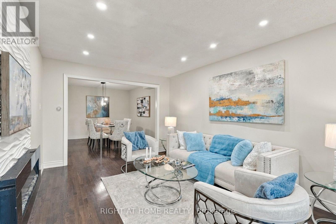
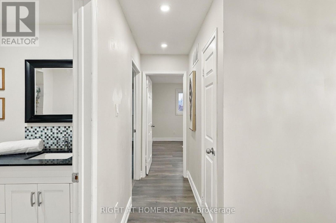
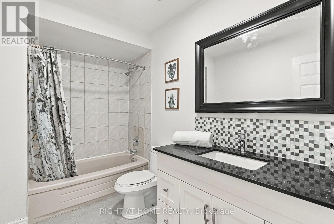
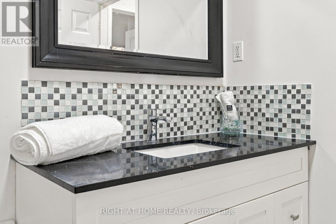
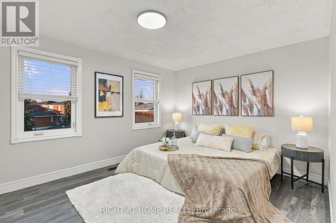
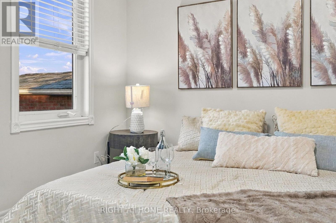
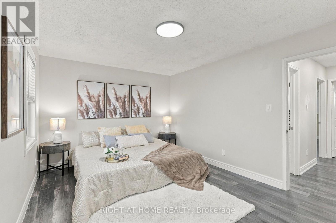
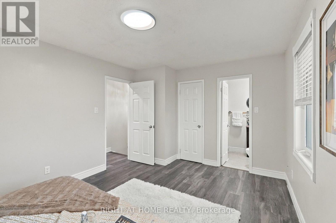
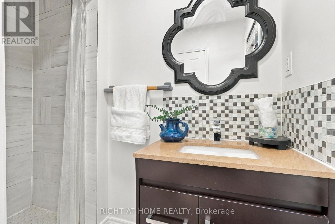
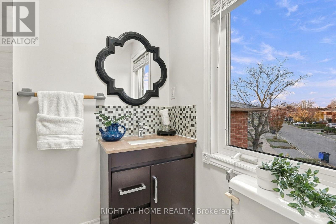
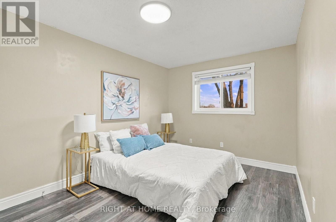
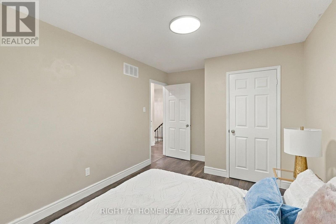
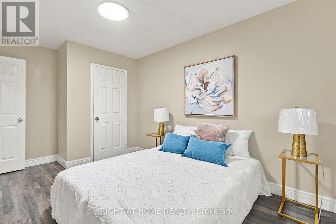
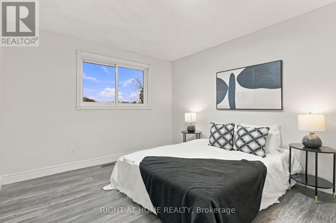
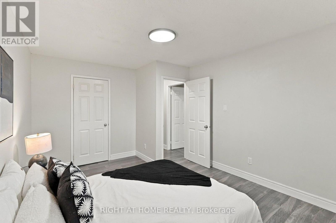
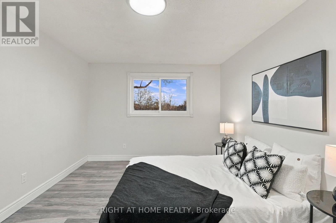
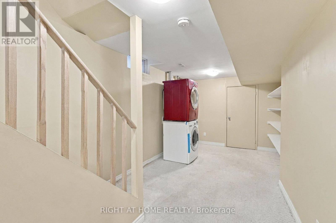
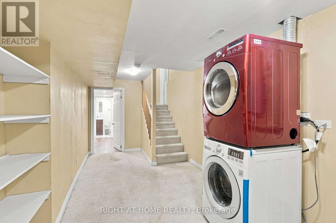
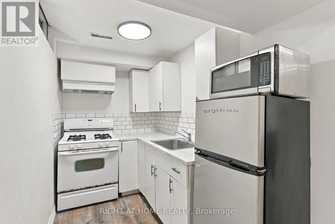
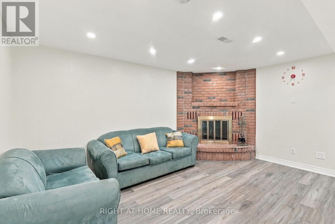
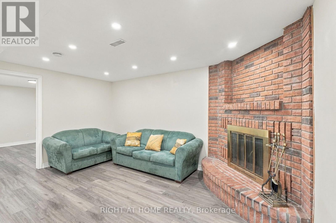
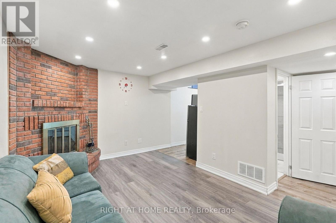
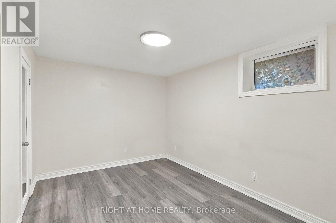
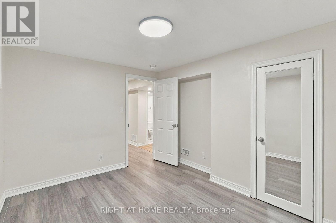
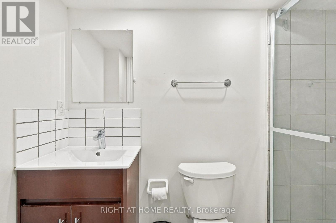
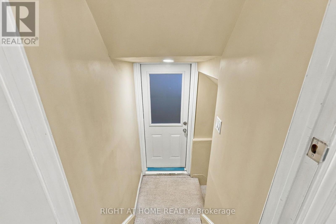
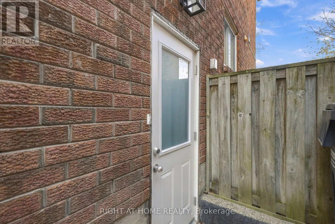
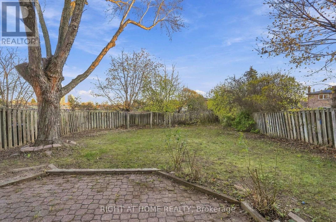
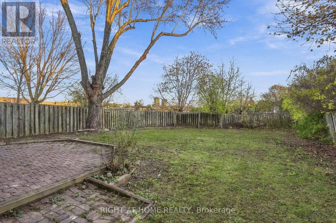
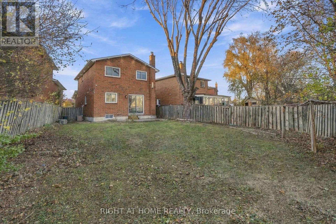
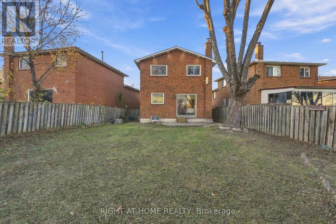
Welcome to this recently renovated & well maintained, move-in-ready detached 2-storey home featuring 3+1 bedrooms and 4 washrooms, situated on a premium oversized pie-shaped lot! Boasting an impressive 63-ft rear width and extending up to 156 ft on one side, this property offers an exceptional outdoor living experience with a fully private backyard backing directly onto a park. The main floor features a spacious custom-designed kitchen with elegant quartz countertops, breakfast area, updated oakwood stairs, a stylish living room entertainment decor with fireplace, updated flooring, updated washrooms with new vanity, all were completed on '22. New potlights and light fixtures ('26) and fresh paint throughout. Enjoy the beautifully renovated primary ensuite ('25). The fully renovated basement in-law suite ('22) with a spacious living room features a separate entrance and its own kitchen and full washroom. Suitable for extended family or potential rental income. Attached built-in garage, double-car driveway. Aggregated concrete on front porch, stairs and side walkway ('22), central vacuum, and an owned security camera system with local storage. Conveniently located just steps from schools, shopping, grocery stores, places of worship, public transit, and parks. Nestled in a quiet, family-friendly neighbourhood, this exceptional home combines comfort, functionality, privacy, and outstanding value. A fantastic opportunity for families and investors! (id:50976)
Open House
This property has open houses!
Starts at:
2:00 pm
Ends at:
4:00 pm
Starts at:
2:00 pm
Ends at:
4:00 pm
Property Details
|
MLS® Number
|
W14197260 |
|
Property Type
|
Single Family |
|
Community Name
|
Brampton West |
|
Equipment Type
|
Water Heater |
|
Parking Space Total
|
3 |
|
Rental Equipment Type
|
Water Heater |
Building
|
Bathroom Total
|
4 |
|
Bedrooms Above Ground
|
3 |
|
Bedrooms Below Ground
|
1 |
|
Bedrooms Total
|
4 |
|
Appliances
|
Central Vacuum, Blinds, Dishwasher, Dryer, Microwave, Hood Fan, Stove, Washer, Refrigerator |
|
Basement Development
|
Finished |
|
Basement Features
|
Separate Entrance |
|
Basement Type
|
N/a (finished), N/a, Full |
|
Construction Style Attachment
|
Detached |
|
Cooling Type
|
Central Air Conditioning |
|
Exterior Finish
|
Brick |
|
Fireplace Present
|
Yes |
|
Flooring Type
|
Hardwood, Carpeted |
|
Foundation Type
|
Brick, Concrete |
|
Half Bath Total
|
2 |
|
Heating Fuel
|
Natural Gas |
|
Heating Type
|
Forced Air |
|
Stories Total
|
2 |
|
Size Interior
|
1,500 - 2,000 Sqft |
|
Type
|
House |
|
Utility Water
|
Municipal Water |
Parking
Land
|
Acreage
|
No |
|
Sewer
|
Sanitary Sewer |
|
Size Depth
|
155 Ft ,10 In |
|
Size Frontage
|
27 Ft ,7 In |
|
Size Irregular
|
27.6 X 155.9 Ft ; Huge Rear Width 63.60 Ft X114.94 X5.44ft |
|
Size Total Text
|
27.6 X 155.9 Ft ; Huge Rear Width 63.60 Ft X114.94 X5.44ft |
Rooms
| Level |
Type |
Length |
Width |
Dimensions |
|
Second Level |
Primary Bedroom |
4.7 m |
3.08 m |
4.7 m x 3.08 m |
|
Second Level |
Bedroom 2 |
4.33 m |
2.97 m |
4.33 m x 2.97 m |
|
Second Level |
Bedroom 3 |
4.48 m |
3.08 m |
4.48 m x 3.08 m |
|
Basement |
Recreational, Games Room |
6.26 m |
3.6 m |
6.26 m x 3.6 m |
|
Basement |
Laundry Room |
3.54 m |
2.37 m |
3.54 m x 2.37 m |
|
Ground Level |
Living Room |
4.72 m |
3.32 m |
4.72 m x 3.32 m |
|
Ground Level |
Dining Room |
3.35 m |
3.08 m |
3.35 m x 3.08 m |
|
Ground Level |
Kitchen |
5.15 m |
2.83 m |
5.15 m x 2.83 m |
Utilities
|
Cable
|
Installed |
|
Electricity
|
Installed |
|
Sewer
|
Installed |
https://www.realtor.ca/real-estate/30531076/60-deerpark-crescent-brampton-brampton-west-brampton-west