4 Bedroom
3 Bathroom
2,000 - 2,500 sqft
Fireplace
Central Air Conditioning
Forced Air
$1,169,900
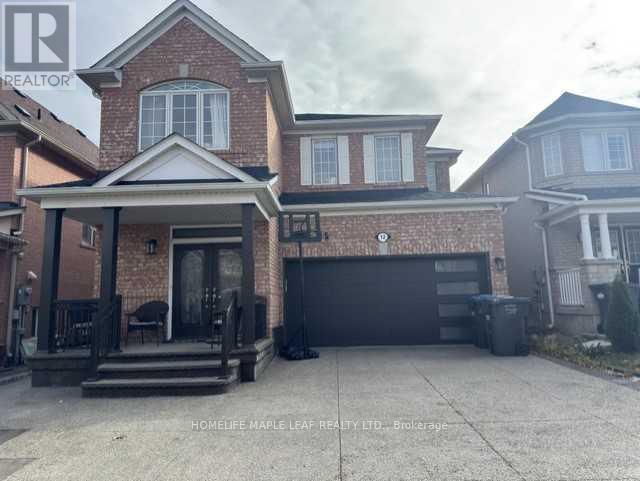
The House Has 4 Bedrooms And 2 Full Washroom With Loft Area On 2nd Floor. The Main Floor Has Separate Living, Family, And Dining Areas And It Comes With One Bedroom Finished Legal Basement Apartment With Separate Entrance. House Is Located In The Vales of Castlemore Community. The Home Is Conveniently Located Close To Schools, Parks, Shopping, Public Transit, Highways, And All Other Amenities. (id:50976)
Property Details
|
MLS® Number
|
W14197142 |
|
Property Type
|
Single Family |
|
Community Name
|
Gore Industrial North |
|
Parking Space Total
|
6 |
Building
|
Bathroom Total
|
3 |
|
Bedrooms Above Ground
|
4 |
|
Bedrooms Total
|
4 |
|
Basement Development
|
Finished |
|
Basement Features
|
Separate Entrance |
|
Basement Type
|
N/a (finished), N/a |
|
Construction Style Attachment
|
Detached |
|
Cooling Type
|
Central Air Conditioning |
|
Exterior Finish
|
Brick |
|
Fireplace Present
|
Yes |
|
Foundation Type
|
Concrete |
|
Half Bath Total
|
1 |
|
Heating Fuel
|
Natural Gas |
|
Heating Type
|
Forced Air |
|
Stories Total
|
2 |
|
Size Interior
|
2,000 - 2,500 Sqft |
|
Type
|
House |
|
Utility Water
|
Municipal Water |
Parking
Land
|
Acreage
|
No |
|
Sewer
|
Sanitary Sewer |
|
Size Depth
|
89 Ft ,10 In |
|
Size Frontage
|
36 Ft ,1 In |
|
Size Irregular
|
36.1 X 89.9 Ft |
|
Size Total Text
|
36.1 X 89.9 Ft |
Rooms
| Level |
Type |
Length |
Width |
Dimensions |
|
Main Level |
Living Room |
3.9 m |
3.95 m |
3.9 m x 3.95 m |
|
Main Level |
Dining Room |
3.95 m |
3.05 m |
3.95 m x 3.05 m |
|
Main Level |
Family Room |
3.9 m |
4.87 m |
3.9 m x 4.87 m |
|
Main Level |
Kitchen |
4.5 m |
3.8 m |
4.5 m x 3.8 m |
|
Upper Level |
Primary Bedroom |
5.6 m |
3.9 m |
5.6 m x 3.9 m |
|
Upper Level |
Bedroom 2 |
3.9 m |
3 m |
3.9 m x 3 m |
|
Upper Level |
Bedroom 3 |
3.2 m |
2.7 m |
3.2 m x 2.7 m |
|
Upper Level |
Bedroom 4 |
2.9 m |
3 m |
2.9 m x 3 m |
|
Upper Level |
Loft |
3.2 m |
3 m |
3.2 m x 3 m |
https://www.realtor.ca/real-estate/30530945/12-gaspe-road-brampton-gore-industrial-north-gore-industrial-north