4 Bedroom
3 Bathroom
1,100 - 1,500 sqft
Raised Bungalow
Fireplace
Central Air Conditioning
Forced Air, Heat Pump, Other
Landscaped
$948,800
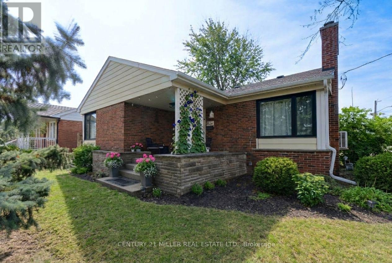
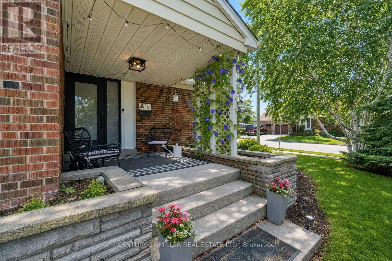
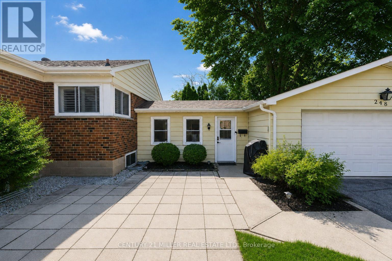
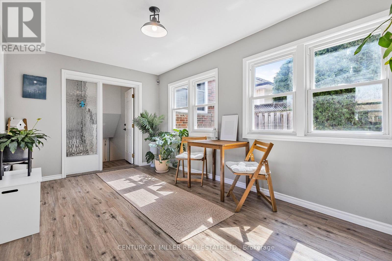
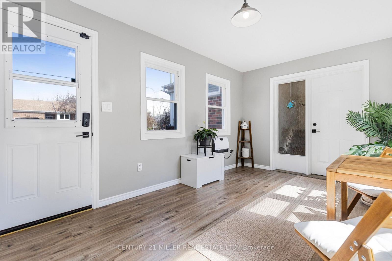
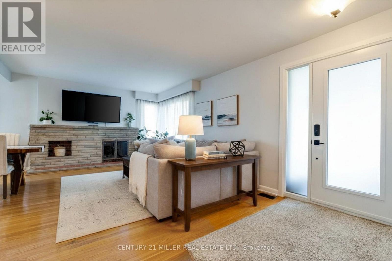
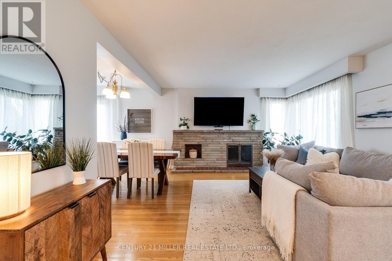
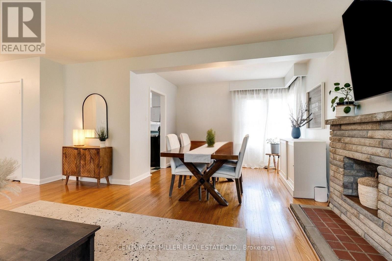
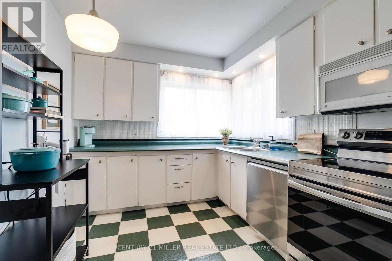
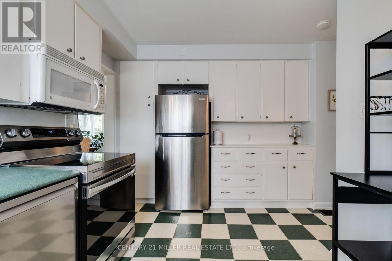
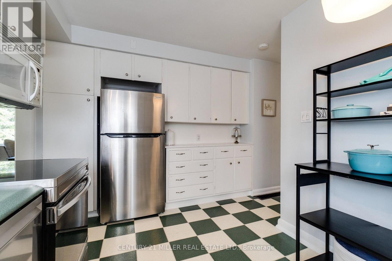
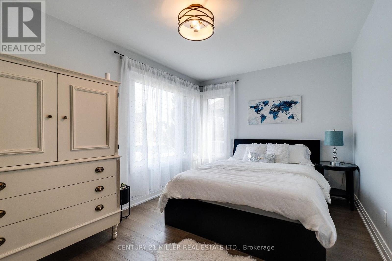
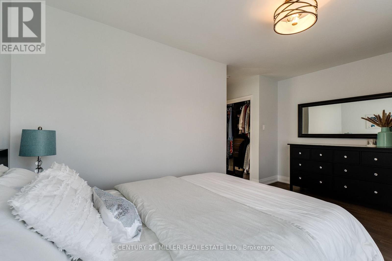
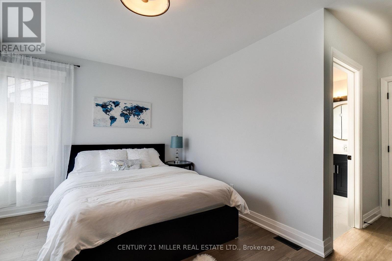
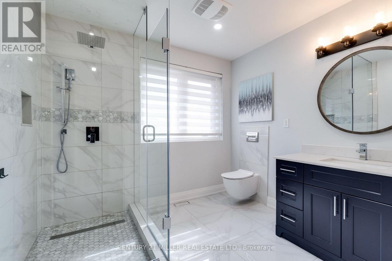
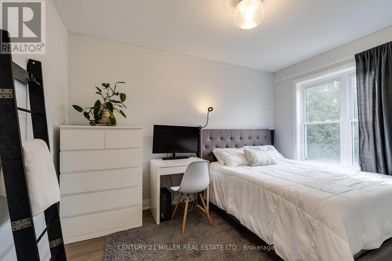
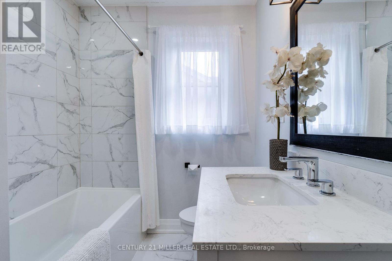
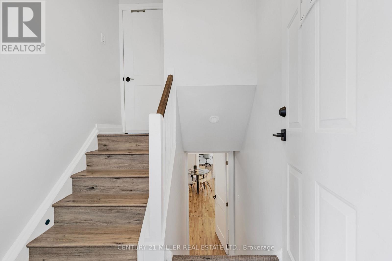
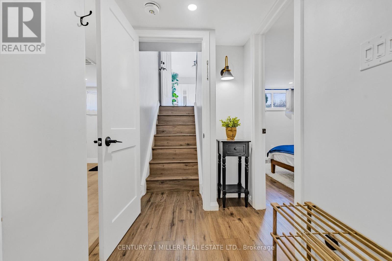
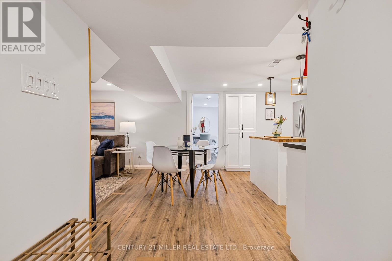
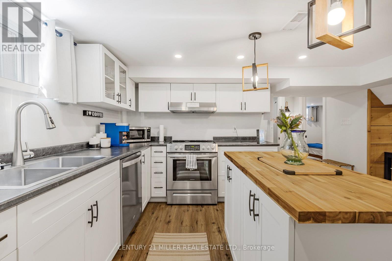
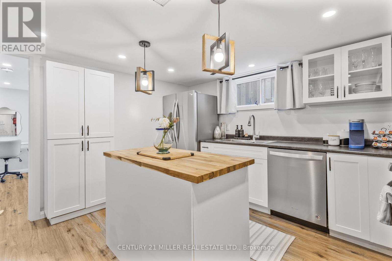
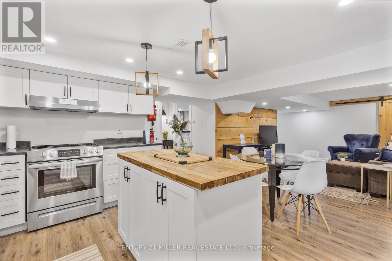
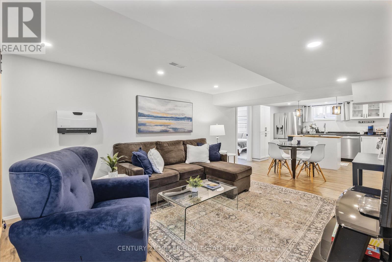
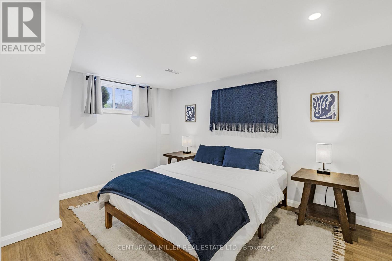
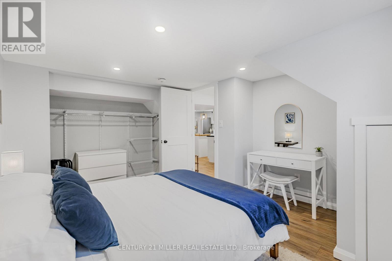
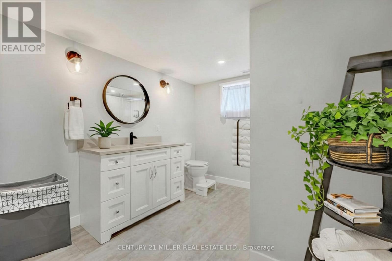
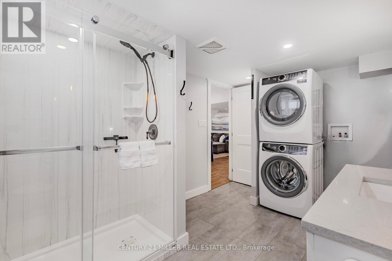
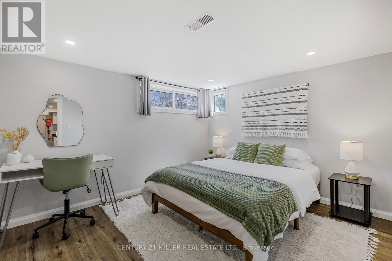
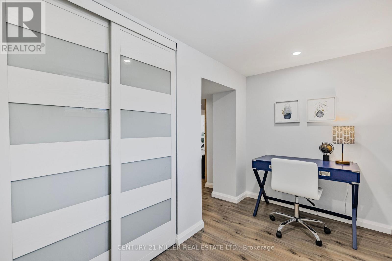
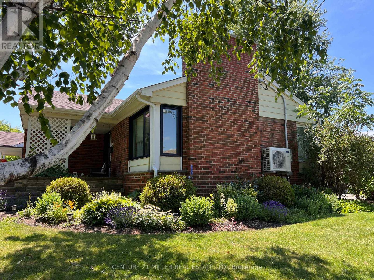
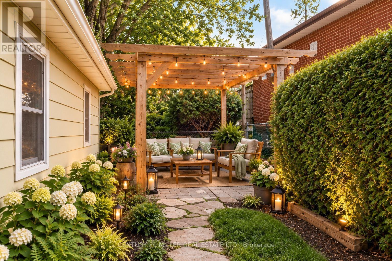
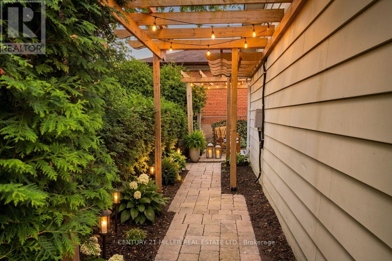
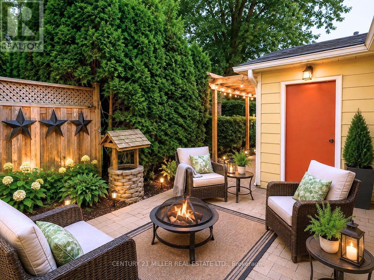
Welcome home. Picture yourself coming in through the front door or the breezeway, a bright three-season entry where the boots and coats come off. From here, the house splits two ways. One door leads up to the main floor, the other leads down just six steps to the lower level. Same roof, separate doors, each with its own laundry. Upstairs, the vestibule has been removed, so the new frosted glass front door and side light window open right into an open floor plan. Corner windows throughout the main floor mean the sun is always shining into the house somewhere. You also get a wood-burning fireplace, a primary bedroom with a spa-like ensuite, and a main bath redone right down to the studs. The kitchen is a cozy eat-in, with space for a small breakfast table. Downstairs, the finished lower level offers two bedrooms plus a den, a full bath, and a full sized kitchen. Use it for extended family, older kids, guests, a home office, or rental income. Outside, a covered east-facing porch is made for morning coffee. Out back, a pergola patio is ready for a hot tub, with the electrical already in. Parking for six means everyone always has a spot. The big-ticket work is done: furnace and heat pump/AC (2024), roof (2022), windows (2020-2024), and attic insulation (2024). The house sits on a quiet court in Old Milton under mature trees. Few houses in this neighbourhood are laid out like this one, and almost none have three full bathrooms that have all been updated. Come and see it for yourself! (id:50976)
Property Details
|
MLS® Number
|
W14197342 |
|
Property Type
|
Single Family |
|
Community Name
|
1035 - OM Old Milton |
|
Amenities Near By
|
Park, Public Transit, Schools |
|
Community Features
|
School Bus |
|
Equipment Type
|
Water Heater - Tankless, Water Heater, Water Softener |
|
Features
|
Carpet Free, In-law Suite |
|
Parking Space Total
|
6 |
|
Rental Equipment Type
|
Water Heater - Tankless, Water Heater, Water Softener |
|
Structure
|
Patio(s), Porch |
Building
|
Bathroom Total
|
3 |
|
Bedrooms Above Ground
|
2 |
|
Bedrooms Below Ground
|
2 |
|
Bedrooms Total
|
4 |
|
Amenities
|
Fireplace(s) |
|
Appliances
|
Garage Door Opener Remote(s), Water Heater - Tankless, Water Softener, Dishwasher, Dryer, Stove, Washer, Refrigerator |
|
Architectural Style
|
Raised Bungalow |
|
Basement Development
|
Finished |
|
Basement Features
|
Apartment In Basement, Separate Entrance |
|
Basement Type
|
Full, N/a (finished), N/a, N/a |
|
Construction Status
|
Insulation Upgraded |
|
Construction Style Attachment
|
Detached |
|
Cooling Type
|
Central Air Conditioning |
|
Exterior Finish
|
Brick, Steel |
|
Fire Protection
|
Smoke Detectors |
|
Fireplace Present
|
Yes |
|
Fireplace Total
|
1 |
|
Flooring Type
|
Vinyl, Hardwood |
|
Foundation Type
|
Unknown |
|
Heating Fuel
|
Natural Gas |
|
Heating Type
|
Forced Air, Heat Pump, Other |
|
Stories Total
|
1 |
|
Size Interior
|
1,100 - 1,500 Sqft |
|
Type
|
House |
|
Utility Water
|
Municipal Water |
Parking
|
Attached Garage
|
|
|
Garage
|
|
|
Tandem
|
|
|
Inside Entry
|
|
Land
|
Acreage
|
No |
|
Land Amenities
|
Park, Public Transit, Schools |
|
Landscape Features
|
Landscaped |
|
Sewer
|
Sanitary Sewer |
|
Size Depth
|
125 Ft |
|
Size Frontage
|
50 Ft |
|
Size Irregular
|
50 X 125 Ft |
|
Size Total Text
|
50 X 125 Ft |
|
Zoning Description
|
R4 |
Rooms
| Level |
Type |
Length |
Width |
Dimensions |
|
Lower Level |
Office |
3.21 m |
2.23 m |
3.21 m x 2.23 m |
|
Lower Level |
Bedroom 3 |
3.54 m |
3.91 m |
3.54 m x 3.91 m |
|
Lower Level |
Bedroom 4 |
3.68 m |
3.08 m |
3.68 m x 3.08 m |
|
Lower Level |
Living Room |
4.52 m |
3.89 m |
4.52 m x 3.89 m |
|
Lower Level |
Kitchen |
4.23 m |
3.89 m |
4.23 m x 3.89 m |
|
Main Level |
Kitchen |
2.64 m |
4.39 m |
2.64 m x 4.39 m |
|
Main Level |
Dining Room |
3.45 m |
2.4 m |
3.45 m x 2.4 m |
|
Main Level |
Living Room |
7.99 m |
3.92 m |
7.99 m x 3.92 m |
|
Main Level |
Primary Bedroom |
4.6 m |
4.79 m |
4.6 m x 4.79 m |
|
Main Level |
Bedroom 2 |
2.72 m |
3.66 m |
2.72 m x 3.66 m |
|
Ground Level |
Sunroom |
2.85 m |
4.94 m |
2.85 m x 4.94 m |
https://www.realtor.ca/real-estate/30531209/248-kingsleigh-court-milton-om-old-milton-1035-om-old-milton