4 Bedroom
2 Bathroom
1,100 - 1,500 sqft
Central Air Conditioning
Forced Air
$799,999
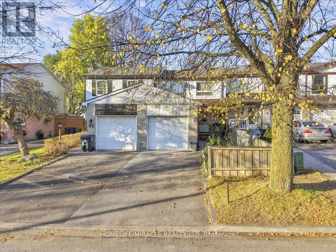
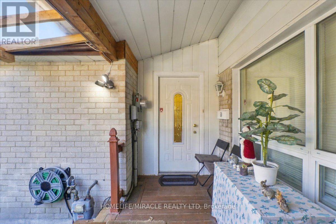
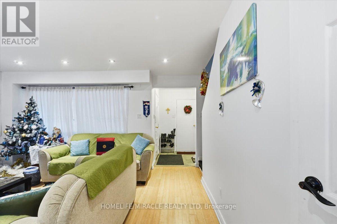
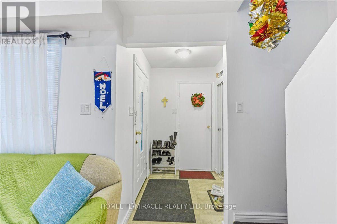
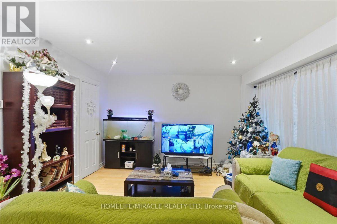
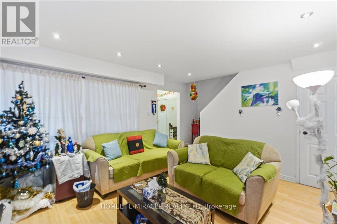
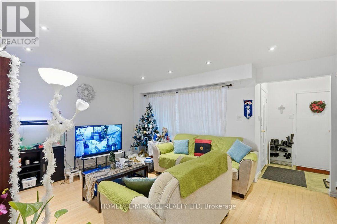
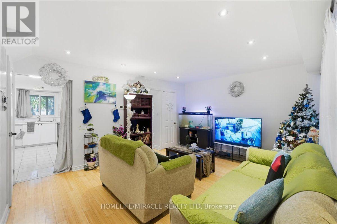
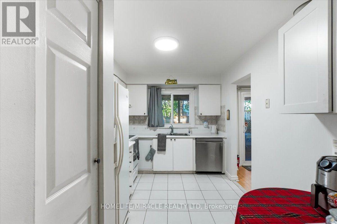
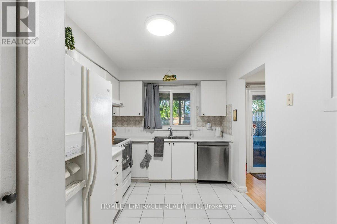
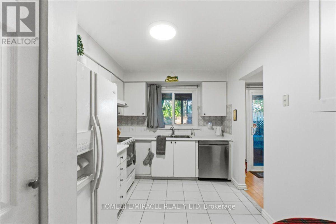
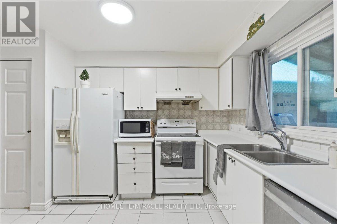
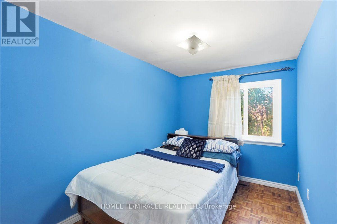
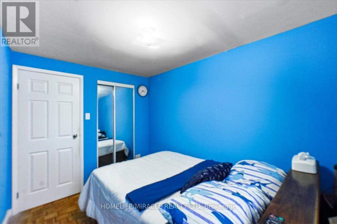
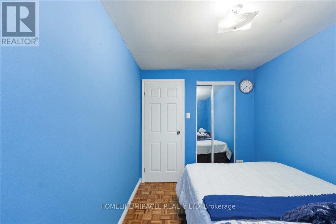
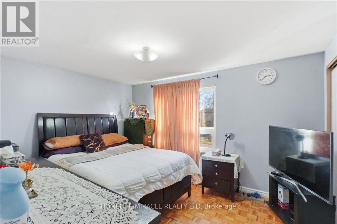
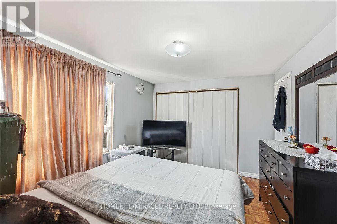
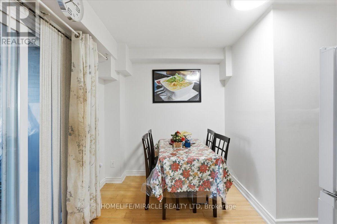
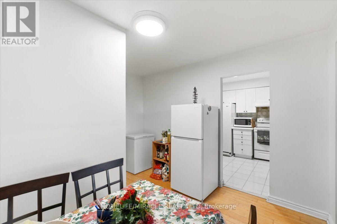
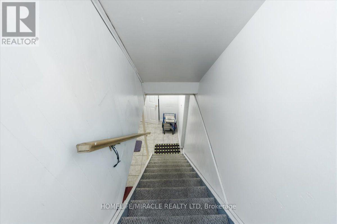
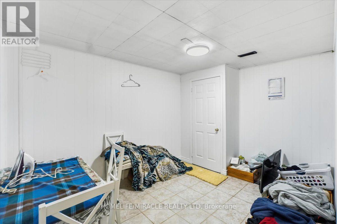
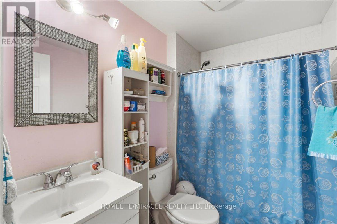
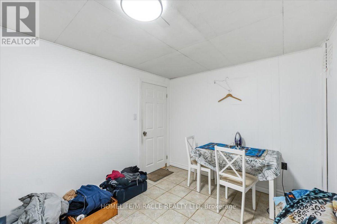
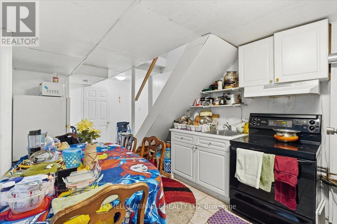
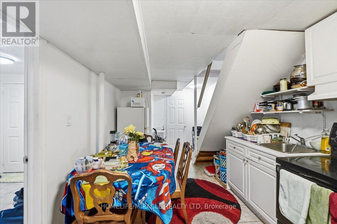
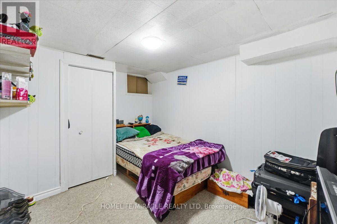
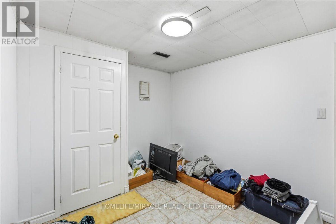
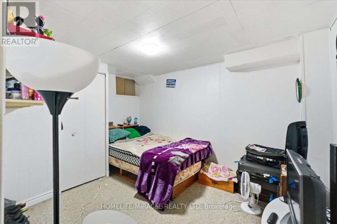
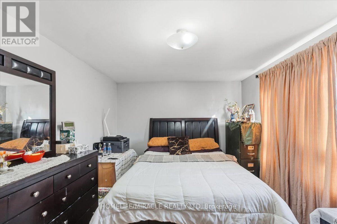
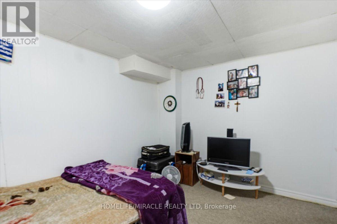
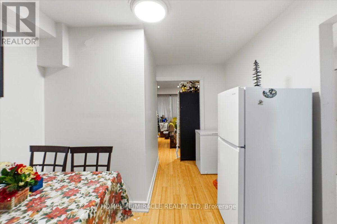
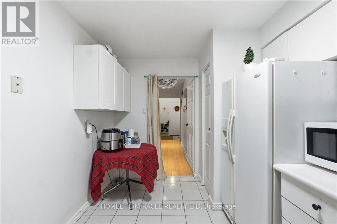
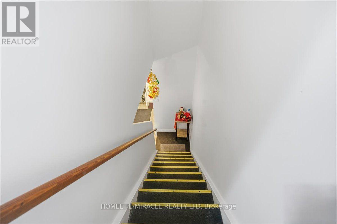
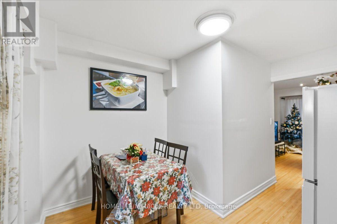
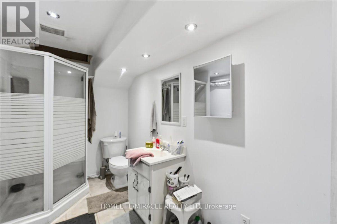
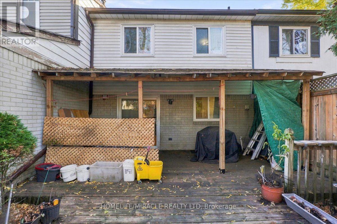
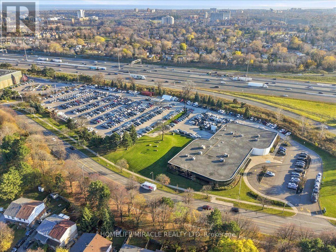
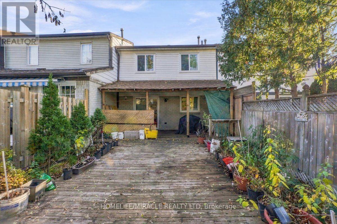
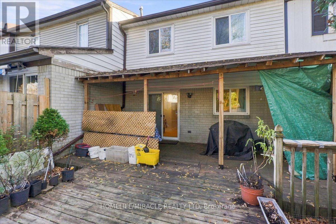
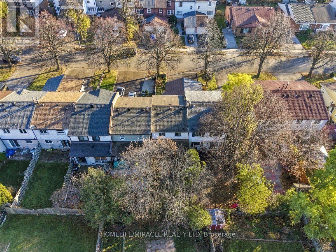
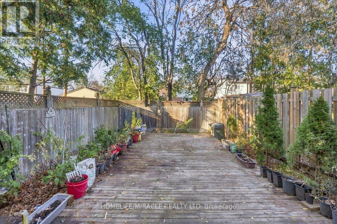
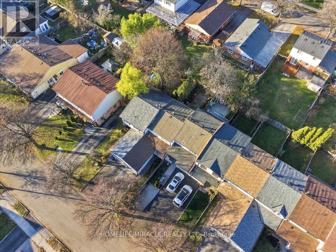
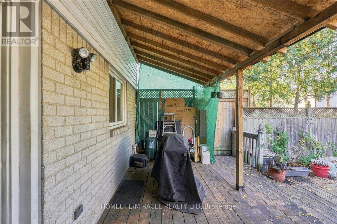
A Freehold Townhuse in a sought-out Location. This home features a spacious kitchen with an eat-in area and a walkout to a backyard deck from dining room. The main floor has elegant hardwood flooring, and 2nd floor has hardwood Parquet floor. The finished basement includes a full bathroom, a bedroom, a recreation room which can be used as a 2nd bedroom and a complete kitchen-ideal for extended family or rental potential. Convenient home access from the garage, a charming front porch and back covered deck plus wooden deck in almost whole if backyard, and fully fenced front and back yards enhance privacy and curb appeal. Located just minutes from grocery stores, plazas, schools, banks, medical offices, public transportation, and major highways, this home offers unbeatable convenience. (id:50976)
Property Details
|
MLS® Number
|
E14197336 |
|
Property Type
|
Single Family |
|
Community Name
|
Malvern |
|
Equipment Type
|
Water Heater |
|
Features
|
Carpet Free |
|
Parking Space Total
|
3 |
|
Rental Equipment Type
|
Water Heater |
Building
|
Bathroom Total
|
2 |
|
Bedrooms Above Ground
|
3 |
|
Bedrooms Below Ground
|
1 |
|
Bedrooms Total
|
4 |
|
Appliances
|
Dishwasher, Dryer, Two Stoves, Washer, Two Refrigerators |
|
Basement Development
|
Finished |
|
Basement Type
|
N/a (finished) |
|
Construction Style Attachment
|
Attached |
|
Cooling Type
|
Central Air Conditioning |
|
Exterior Finish
|
Brick |
|
Flooring Type
|
Hardwood, Ceramic, Carpeted |
|
Foundation Type
|
Concrete |
|
Half Bath Total
|
1 |
|
Heating Fuel
|
Natural Gas |
|
Heating Type
|
Forced Air |
|
Stories Total
|
2 |
|
Size Interior
|
1,100 - 1,500 Sqft |
|
Type
|
Row / Townhouse |
|
Utility Water
|
Municipal Water |
Parking
Land
|
Acreage
|
No |
|
Sewer
|
Sanitary Sewer |
|
Size Depth
|
110 Ft |
|
Size Frontage
|
20 Ft |
|
Size Irregular
|
20 X 110 Ft ; As Per Survey |
|
Size Total Text
|
20 X 110 Ft ; As Per Survey |
Rooms
| Level |
Type |
Length |
Width |
Dimensions |
|
Second Level |
Primary Bedroom |
3 m |
4.02 m |
3 m x 4.02 m |
|
Second Level |
Bedroom 2 |
2.75 m |
3.4 m |
2.75 m x 3.4 m |
|
Second Level |
Bedroom 3 |
3.35 m |
2.35 m |
3.35 m x 2.35 m |
|
Basement |
Bedroom |
3 m |
3.7 m |
3 m x 3.7 m |
|
Basement |
Recreational, Games Room |
5.79 m |
4.88 m |
5.79 m x 4.88 m |
|
Basement |
Kitchen |
2.8 m |
2.74 m |
2.8 m x 2.74 m |
|
Ground Level |
Living Room |
4.02 m |
4.57 m |
4.02 m x 4.57 m |
|
Ground Level |
Dining Room |
3.93 m |
3.02 m |
3.93 m x 3.02 m |
|
Ground Level |
Kitchen |
3.8 m |
2.74 m |
3.8 m x 2.74 m |
https://www.realtor.ca/real-estate/30531196/50-parsell-square-toronto-malvern-malvern