5 Bedroom
4 Bathroom
2,000 - 2,500 sqft
Fireplace
Central Air Conditioning
Forced Air
$999,900
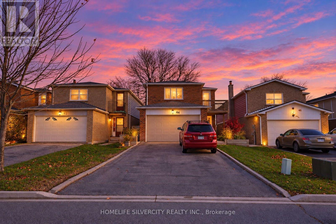
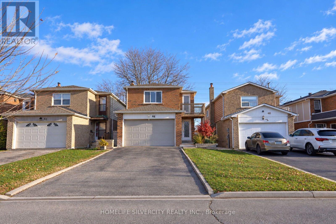
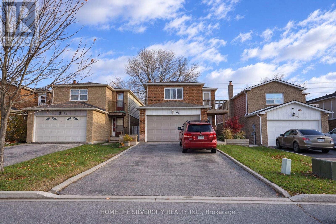
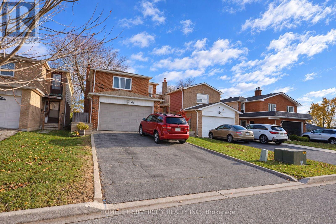
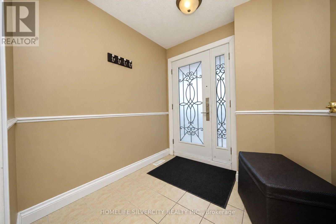
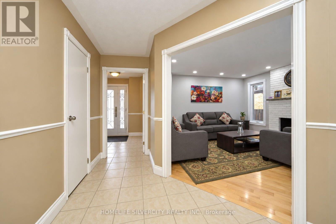
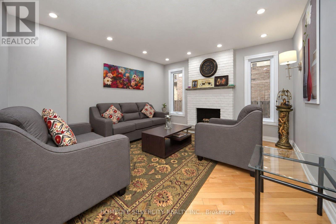
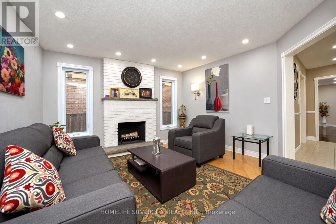
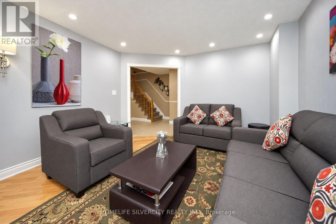
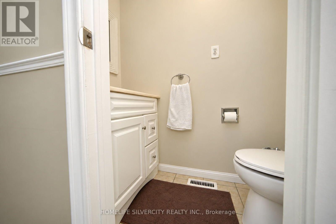
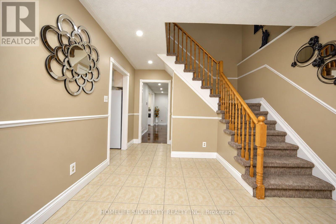
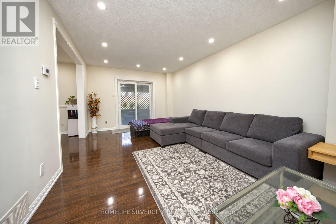
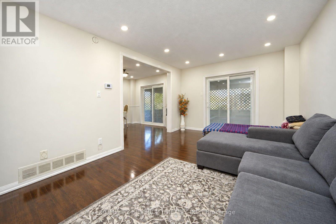
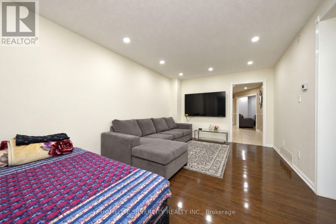
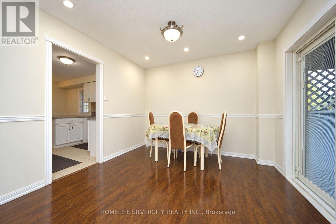
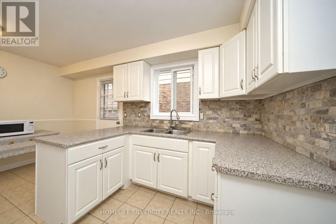
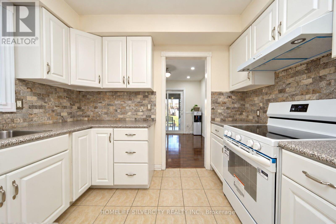
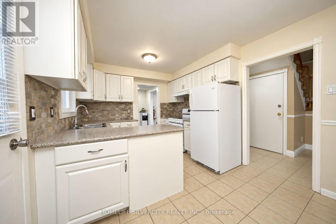
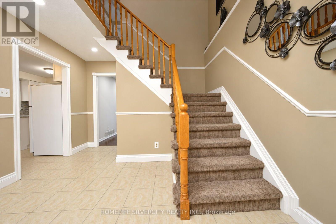
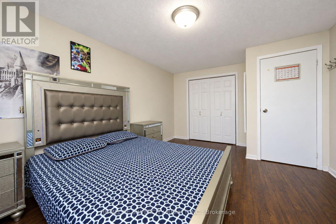
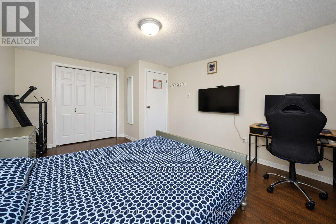
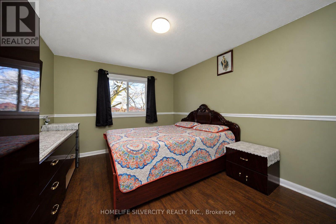
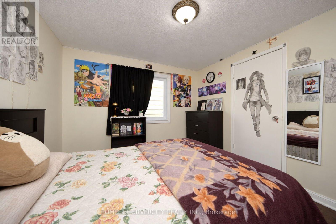
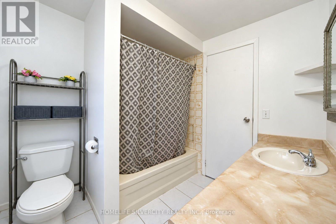
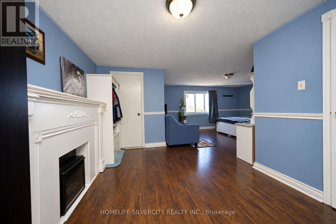
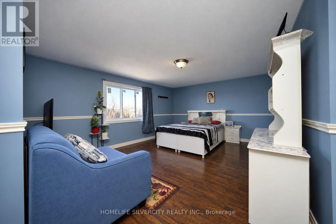
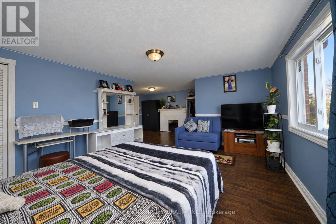
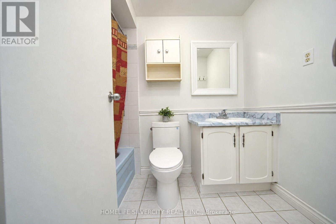
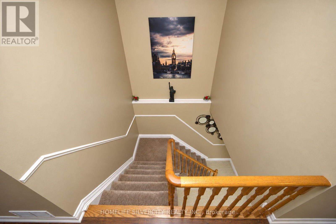
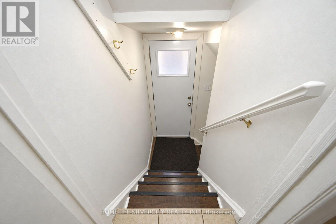
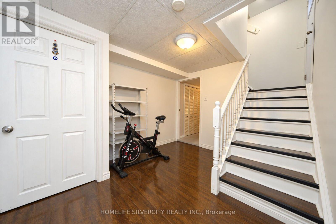
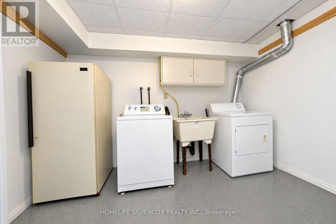
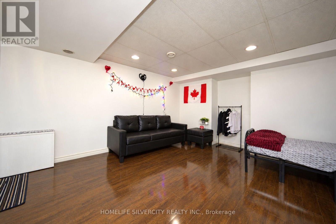
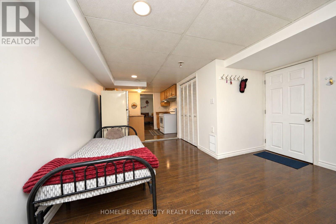
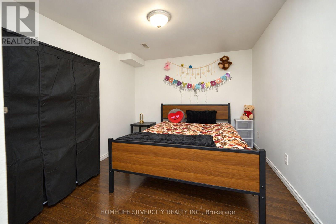
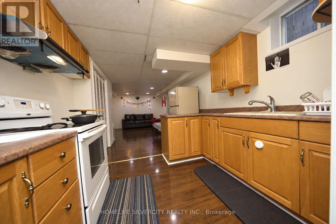
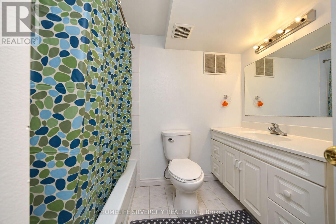
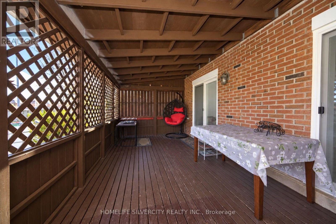
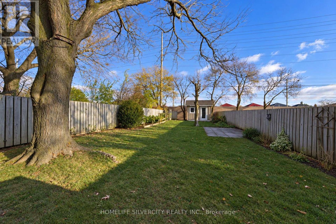
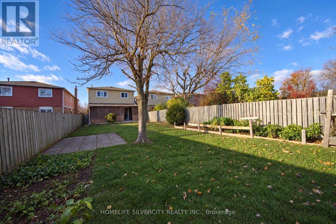
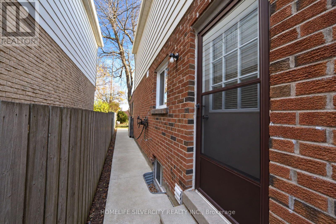
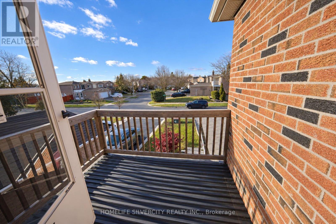
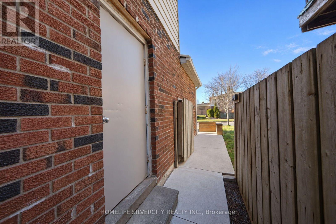
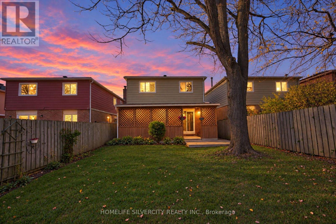
Beautifully Upgraded Detached Home in a Highly Desirable Location! Featuring an Excellent Floor Plan, This Spacious Home Offers a Large Eat-In Kitchen, Separate Formal Living Room, Dining Room, and Family Room, Perfect for Comfortable Family Living and Entertaining! The Second Floor Features Four Generously Sized Bedrooms, Including a Spacious Primary Bedroom Complete With a Four-Piece Ensuite Bathroom, Walk-In Closet, Private Sitting Area, and Balcony! Numerous Recent Upgrades Include a Brand-New Air Conditioning System, New Windows Throughout, New Patio Door, New Front Entrance Door, Modern Pot Lights, and Concrete Finishing With Walkways Along the Sides of the Home! The Professionally Finished Basement Features a Separate Entrance, Recreation Room, Kitchen, Bedroom, Four-Piece Bathroom, Laundry Room, and Utility Room! The Property Offers Six Separate Access Points From the Home to the Exterior, Providing Exceptional Convenience! Enjoy a Large, Deep Backyard, Ideal for Family Gatherings, Outdoor Entertaining, and Relaxation! Prime Location! Just Steps From Sheridan College, Public Library, Public Transit, Shoppers World Shopping Centre, and Convenient Access to Major Highways! An Outstanding Opportunity for Families, First-Time Buyers, and Investors Looking for Space, Comfort, and a Fantastic Location! (id:50976)
Property Details
|
MLS® Number
|
W14197426 |
|
Property Type
|
Single Family |
|
Community Name
|
Fletcher's West |
|
Parking Space Total
|
6 |
Building
|
Bathroom Total
|
4 |
|
Bedrooms Above Ground
|
4 |
|
Bedrooms Below Ground
|
1 |
|
Bedrooms Total
|
5 |
|
Age
|
31 To 50 Years |
|
Appliances
|
All, Window Coverings |
|
Basement Development
|
Finished |
|
Basement Features
|
Separate Entrance |
|
Basement Type
|
N/a (finished), N/a |
|
Construction Style Attachment
|
Detached |
|
Cooling Type
|
Central Air Conditioning |
|
Exterior Finish
|
Brick |
|
Fireplace Present
|
Yes |
|
Foundation Type
|
Block |
|
Half Bath Total
|
1 |
|
Heating Fuel
|
Natural Gas |
|
Heating Type
|
Forced Air |
|
Stories Total
|
2 |
|
Size Interior
|
2,000 - 2,500 Sqft |
|
Type
|
House |
|
Utility Water
|
Municipal Water |
Parking
Land
|
Acreage
|
No |
|
Sewer
|
Sanitary Sewer |
|
Size Depth
|
171 Ft |
|
Size Frontage
|
30 Ft |
|
Size Irregular
|
30 X 171 Ft ; Large Premium Lot |
|
Size Total Text
|
30 X 171 Ft ; Large Premium Lot |
https://www.realtor.ca/real-estate/30531345/44-hudson-drive-brampton-fletchers-west-fletchers-west