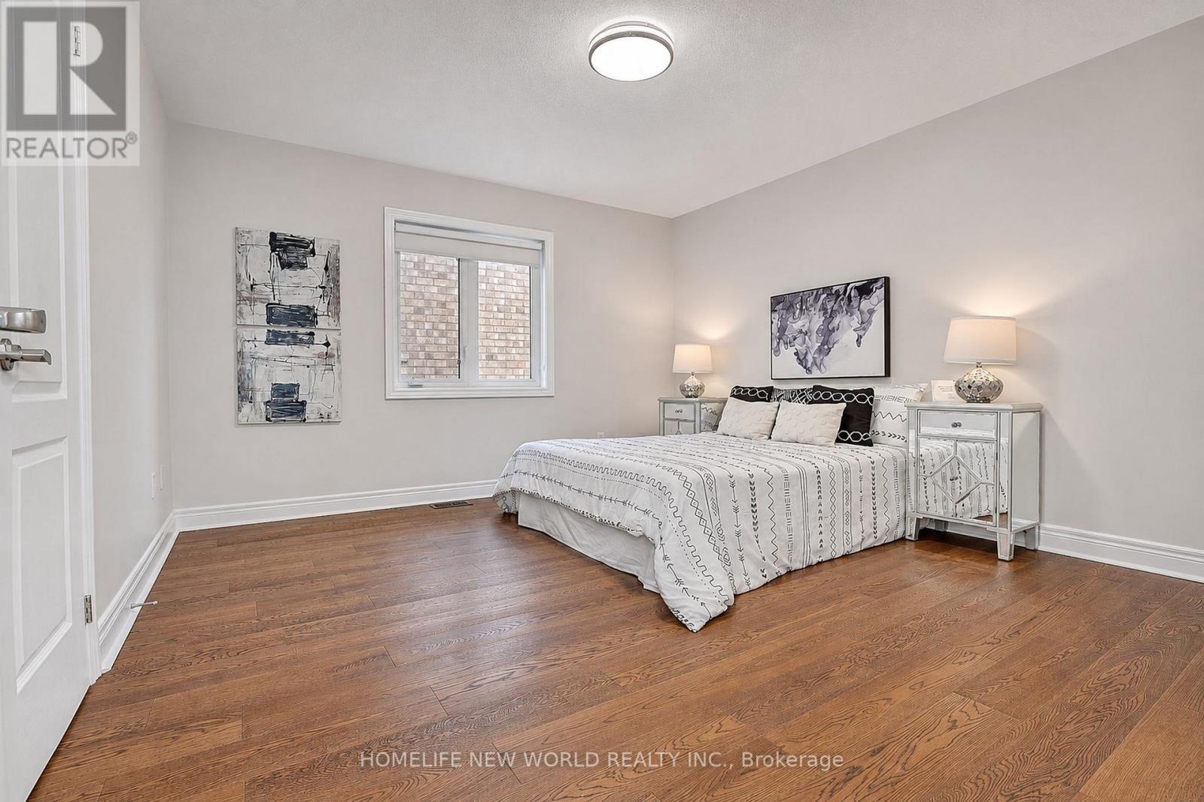
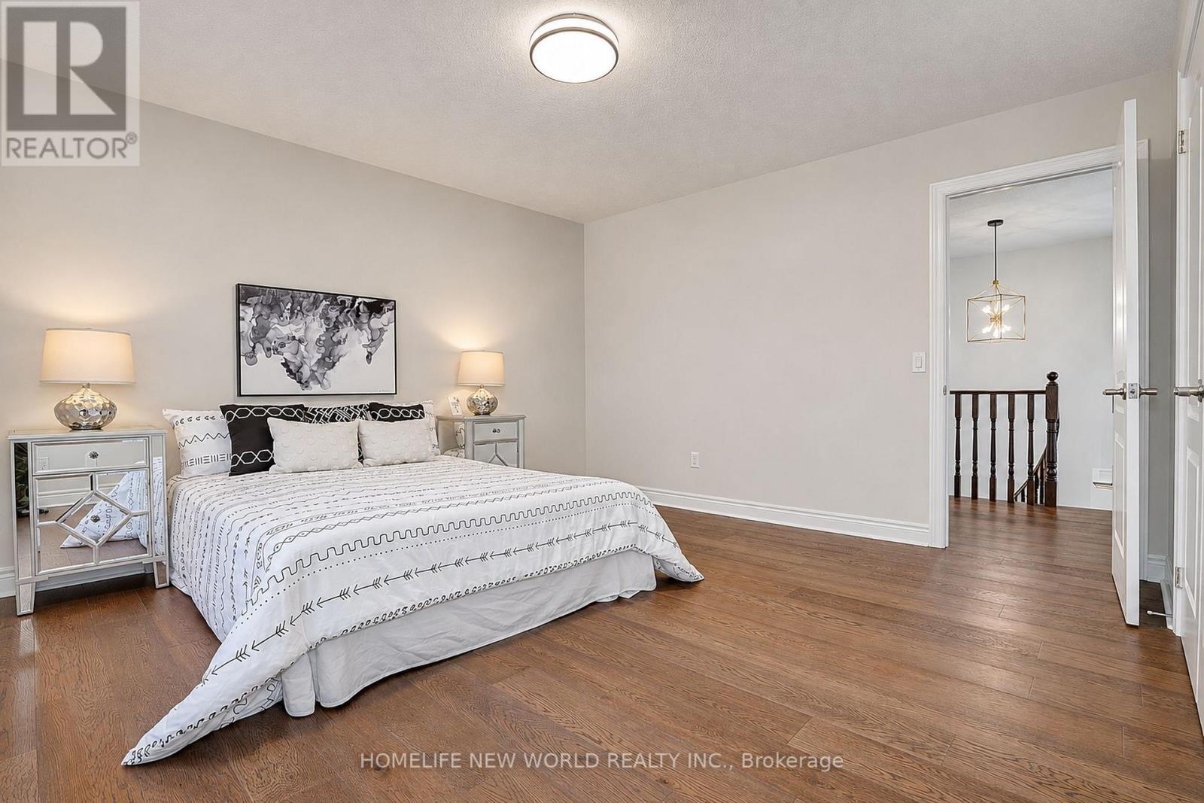
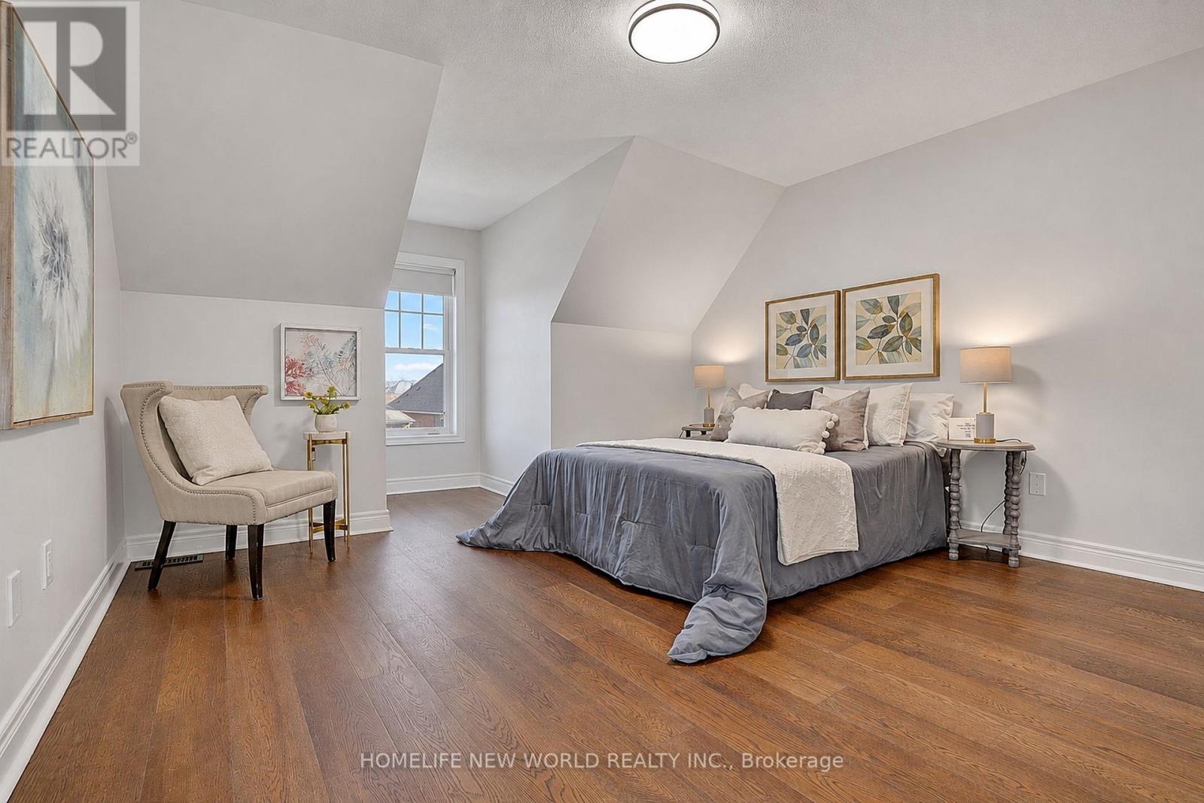
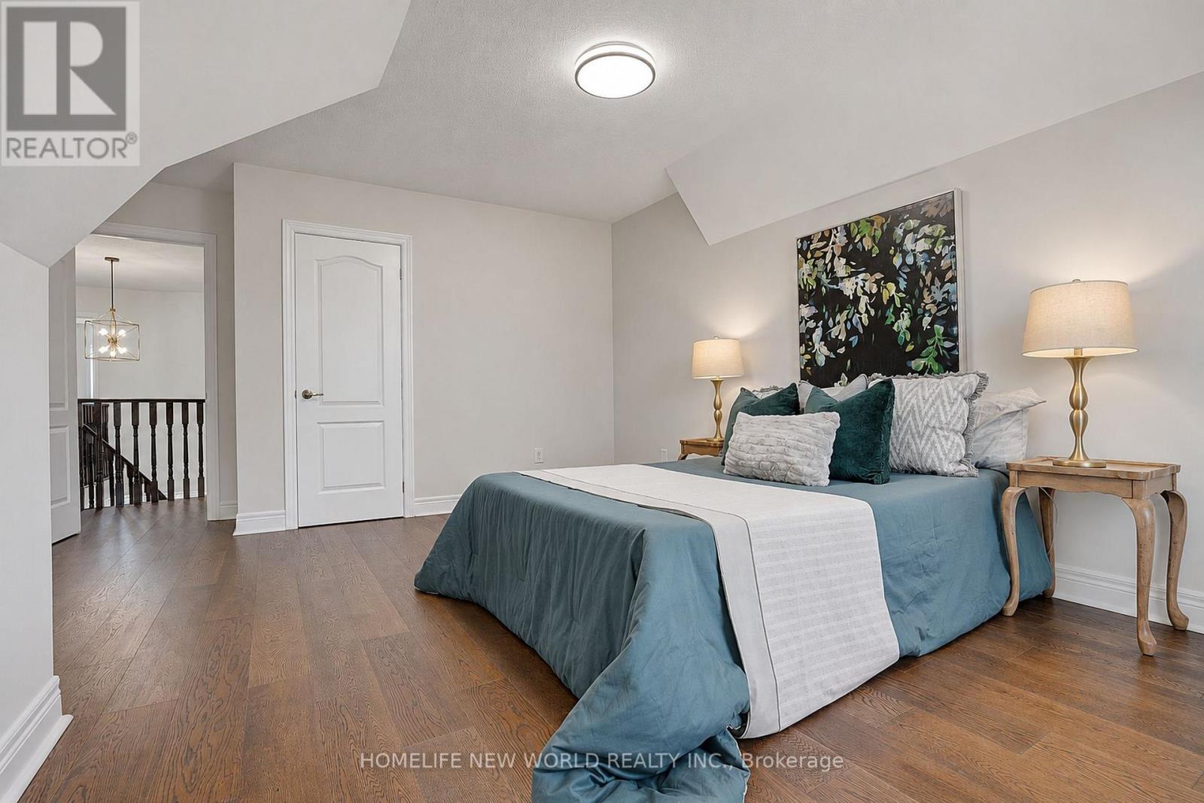
4 Bedroom
3 Bathroom
2,500 - 3,000 sqft
Fireplace
Central Air Conditioning, Ventilation System
Forced Air
$1,198,000
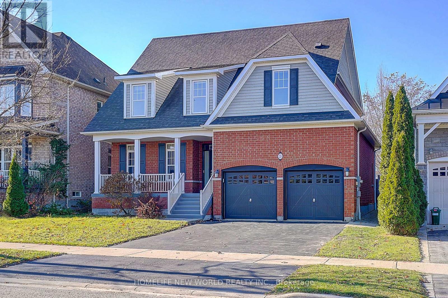
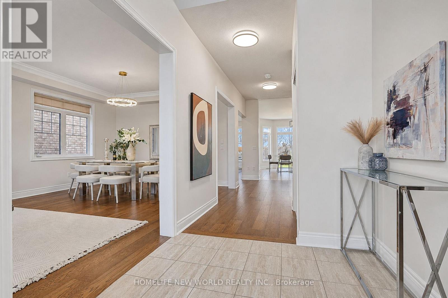
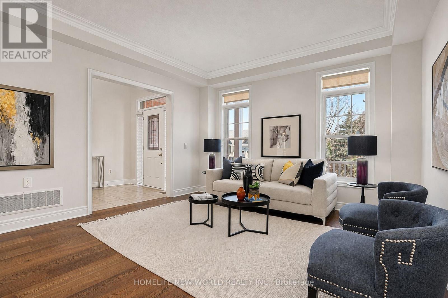
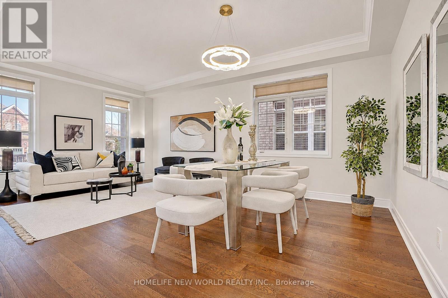
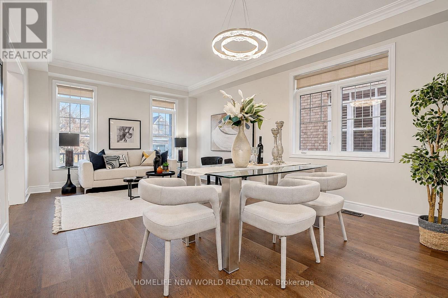
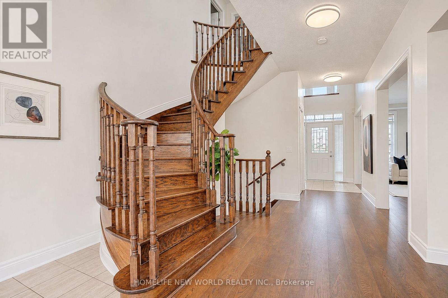
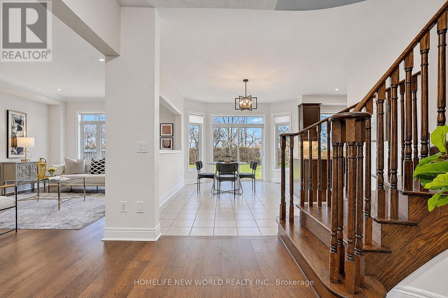
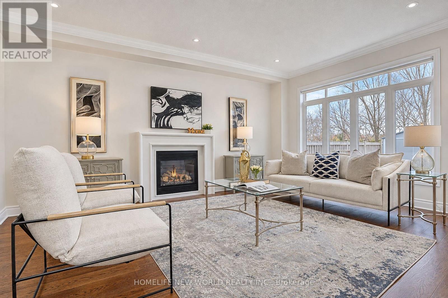
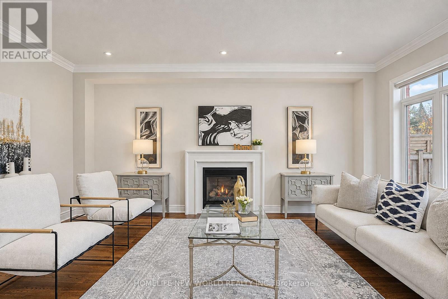
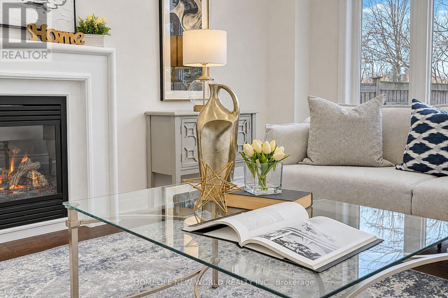
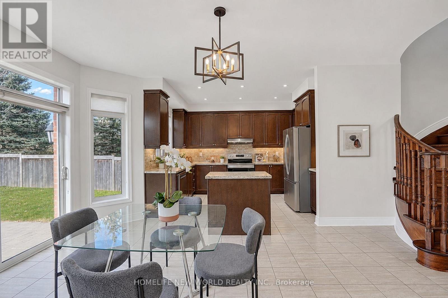
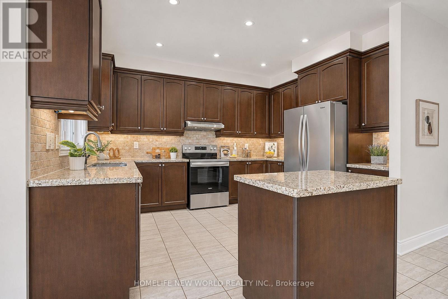
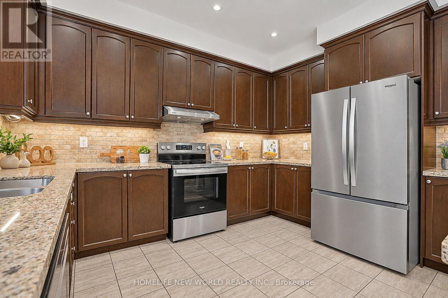
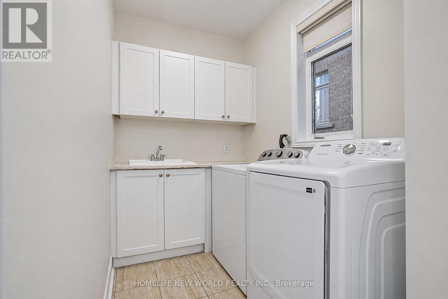
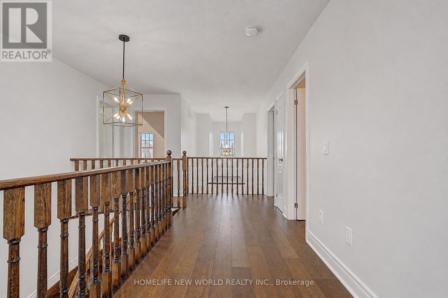
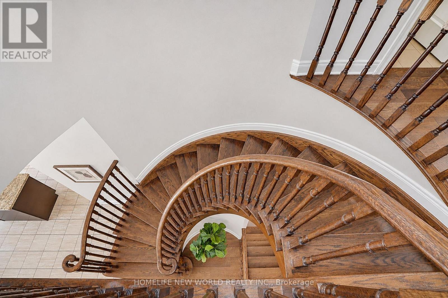
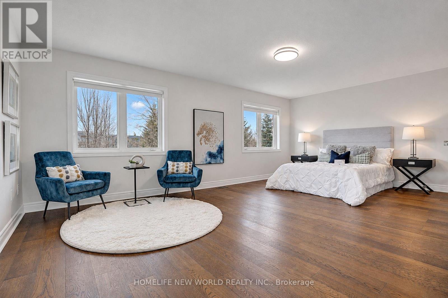
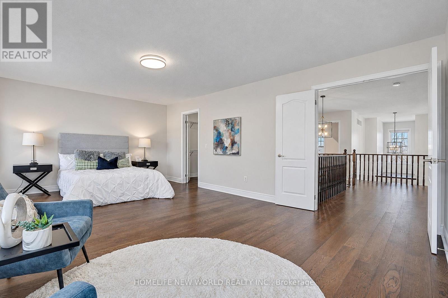
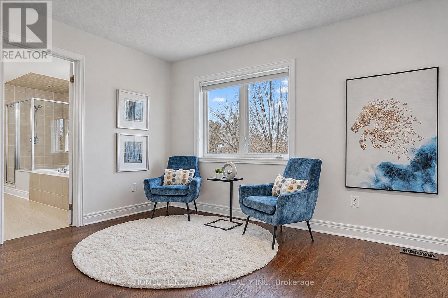
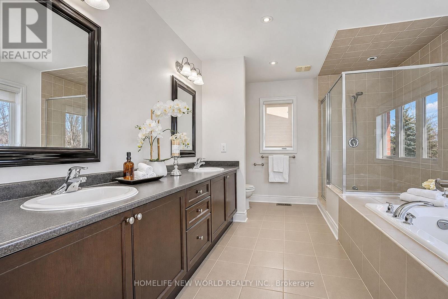
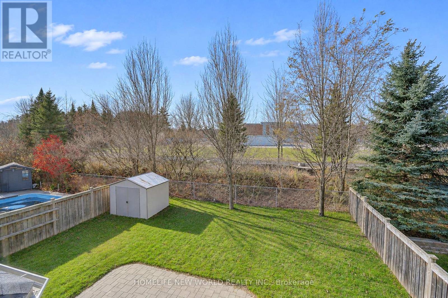
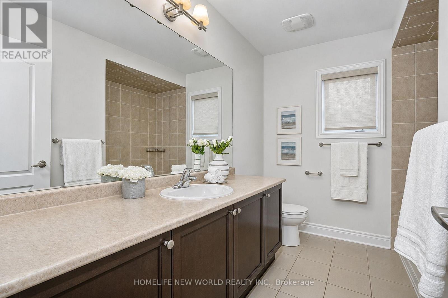
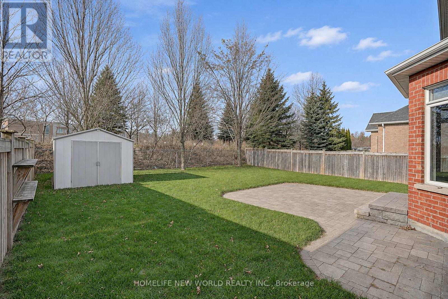
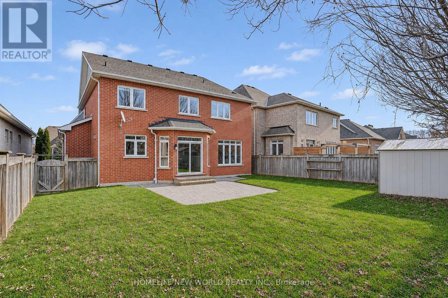
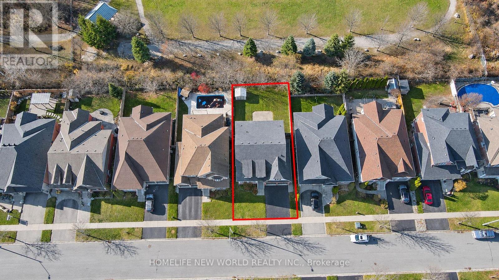
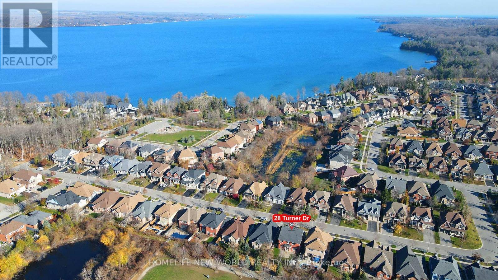
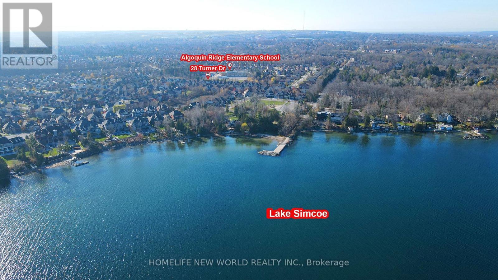
Beautiful family home is located in a prestigious area of Barrie, steps to the lake, backing onto schoolyard.Brand New 6 Inch Wide Hardwood Floors on Main & 2nd Floor.Brand New S/S Appliances( Range, Fridge,D/W,R/H),Brand New Painting Through Whole House.New Lawn Sods For Backyard. This luxurious property has comfortable and spacious rooms which are beautifully decorated, and a cozy fireplace in the main floor family room. The open kitchen with breakfast area and main floor family room provide a sensible living area, making it an entertainer's delight. The master bedroom features a good sized closet and a 5 piece ensuite. Conveniently located close to parks, schools, shopping, walking trails, and all major amenities, this exceptional home offers the perfect combination of comfort, space, and convenience. (id:50976)
Property Details
|
MLS® Number
|
S14197588 |
|
Property Type
|
Single Family |
|
Community Name
|
Bayshore |
|
Equipment Type
|
Water Heater |
|
Features
|
Carpet Free, Sump Pump |
|
Parking Space Total
|
4 |
|
Rental Equipment Type
|
Water Heater |
Building
|
Bathroom Total
|
3 |
|
Bedrooms Above Ground
|
4 |
|
Bedrooms Total
|
4 |
|
Amenities
|
Fireplace(s) |
|
Appliances
|
Garage Door Opener Remote(s), Water Softener, Dishwasher, Dryer, Garage Door Opener, Hood Fan, Stove, Washer, Whirlpool, Window Coverings, Refrigerator |
|
Basement Development
|
Unfinished |
|
Basement Type
|
Full (unfinished) |
|
Construction Style Attachment
|
Detached |
|
Cooling Type
|
Central Air Conditioning, Ventilation System |
|
Exterior Finish
|
Brick, Vinyl Siding |
|
Fireplace Present
|
Yes |
|
Fireplace Total
|
1 |
|
Fireplace Type
|
Insert |
|
Flooring Type
|
Hardwood, Ceramic |
|
Foundation Type
|
Concrete |
|
Half Bath Total
|
1 |
|
Heating Fuel
|
Natural Gas |
|
Heating Type
|
Forced Air |
|
Stories Total
|
2 |
|
Size Interior
|
2,500 - 3,000 Sqft |
|
Type
|
House |
|
Utility Water
|
Municipal Water |
Parking
Land
|
Acreage
|
No |
|
Sewer
|
Sanitary Sewer |
|
Size Depth
|
114 Ft ,8 In |
|
Size Frontage
|
49 Ft ,2 In |
|
Size Irregular
|
49.2 X 114.7 Ft |
|
Size Total Text
|
49.2 X 114.7 Ft |
Rooms
| Level |
Type |
Length |
Width |
Dimensions |
|
Second Level |
Bedroom 2 |
4.01 m |
3.86 m |
4.01 m x 3.86 m |
|
Second Level |
Bedroom 3 |
3.96 m |
3.86 m |
3.96 m x 3.86 m |
|
Main Level |
Family Room |
5.48 m |
3.96 m |
5.48 m x 3.96 m |
|
Main Level |
Kitchen |
3.91 m |
2.74 m |
3.91 m x 2.74 m |
|
Main Level |
Eating Area |
3.65 m |
4.87 m |
3.65 m x 4.87 m |
https://www.realtor.ca/real-estate/30531508/28-turner-drive-barrie-bayshore-bayshore