2 Bedroom
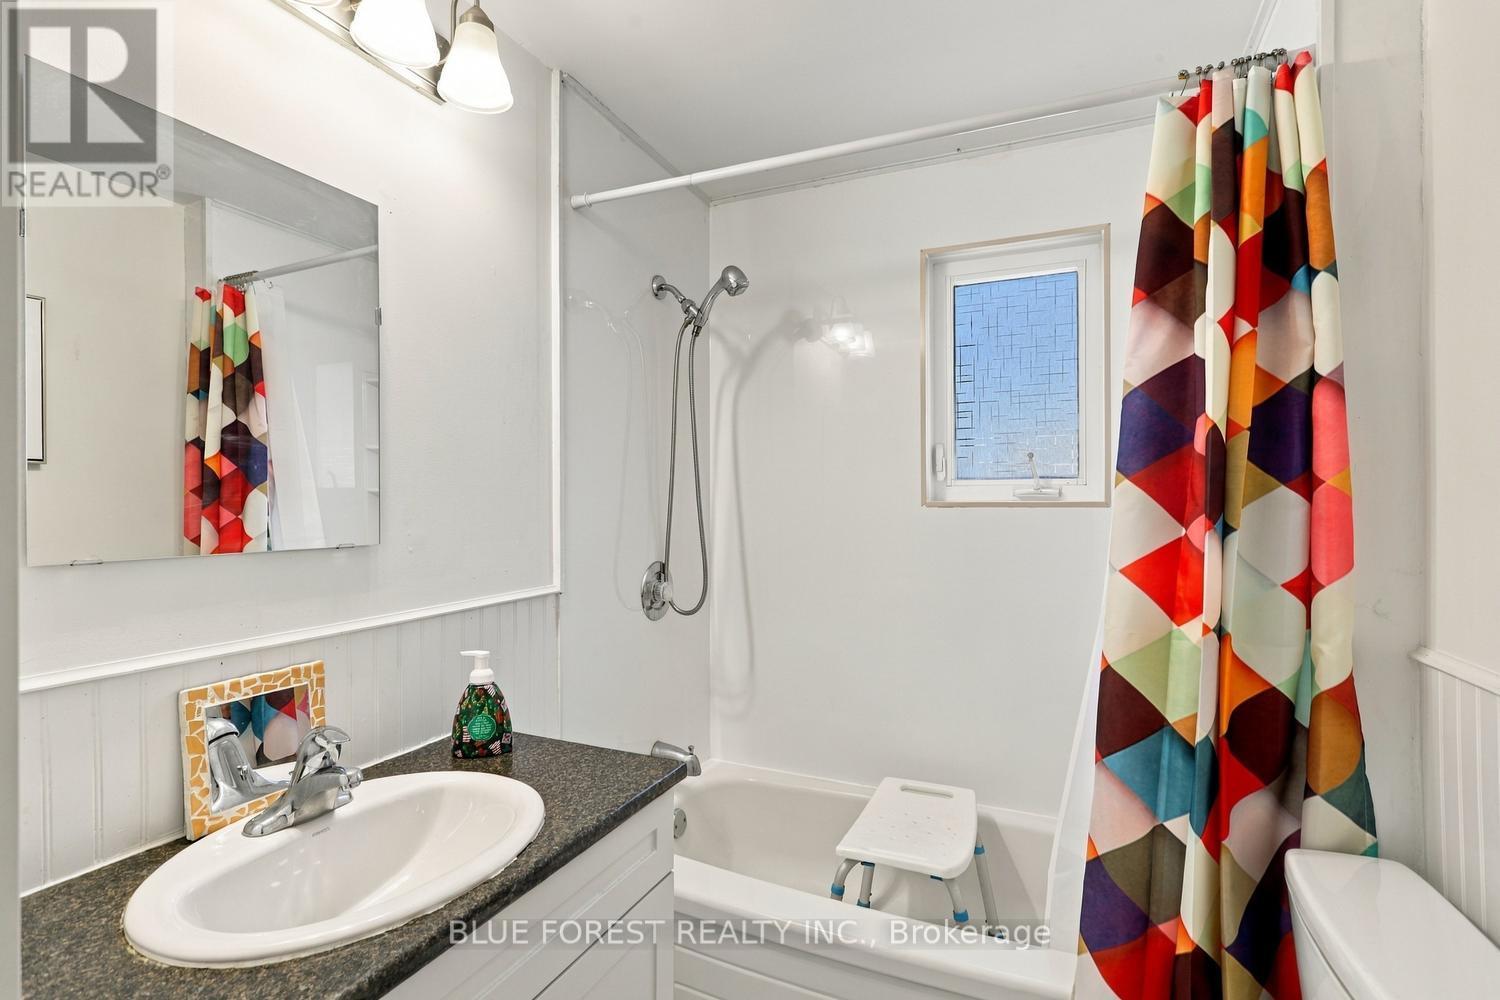
1 Bathroom
700 - 1,100 sqft
Bungalow
Central Air Conditioning
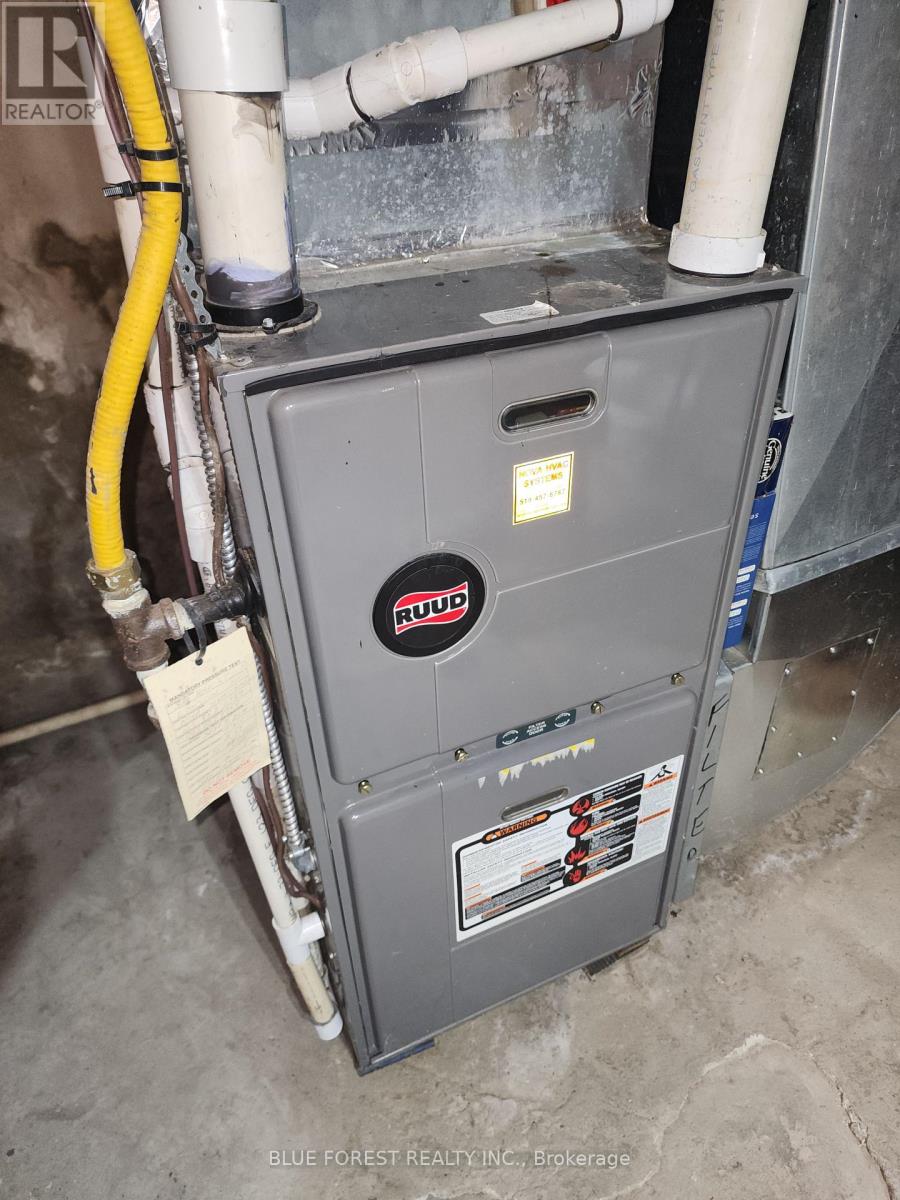
Forced Air
$309,900
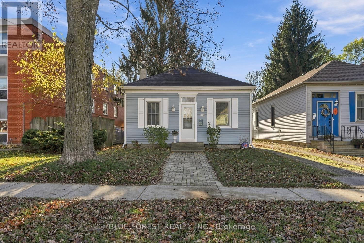
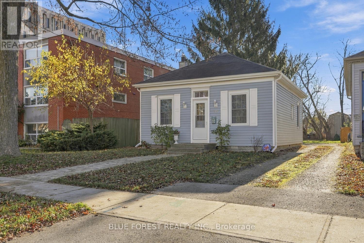
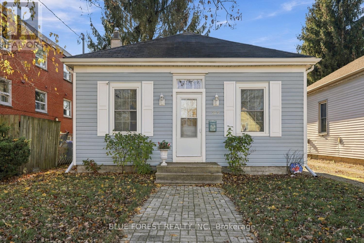
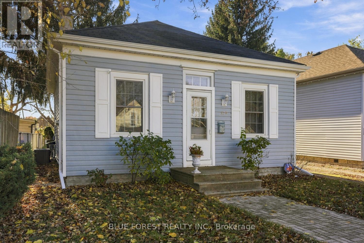
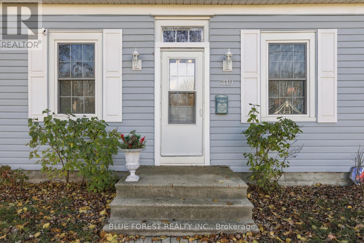
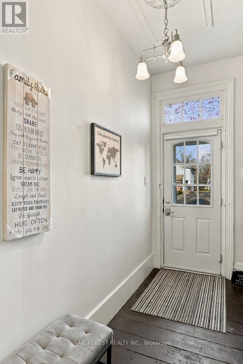
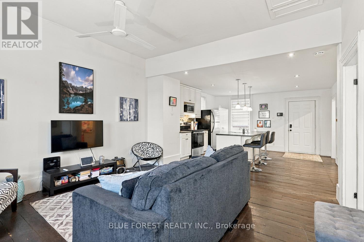
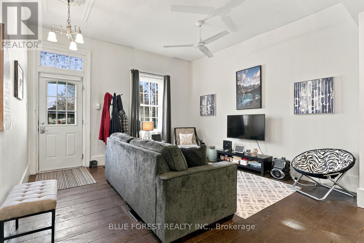
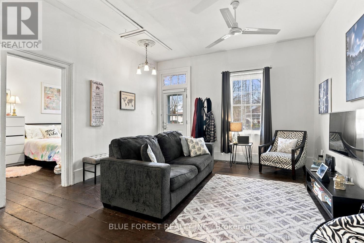
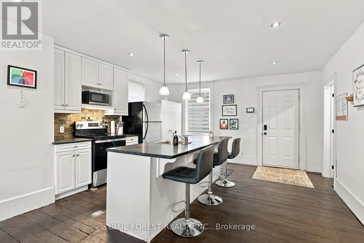
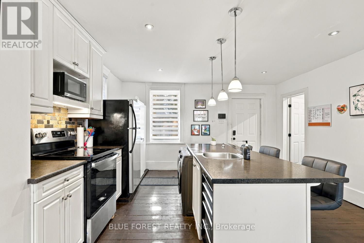
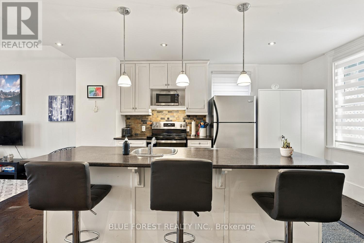
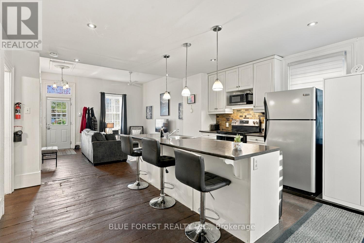
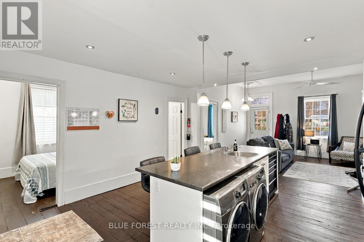
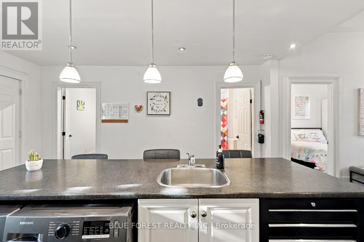
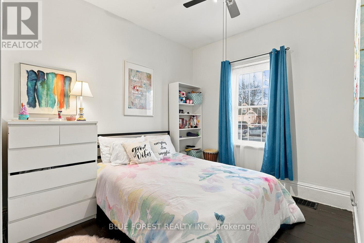
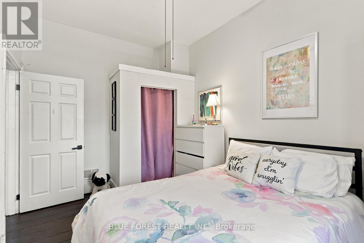
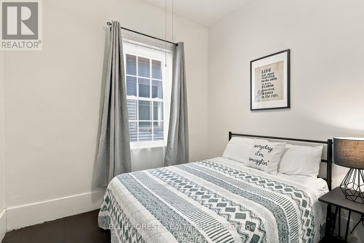
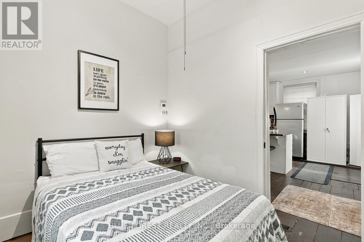
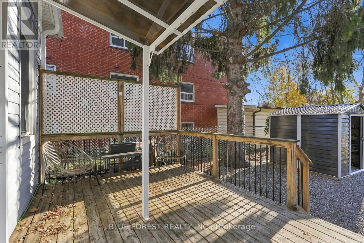
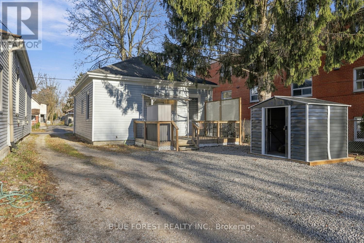
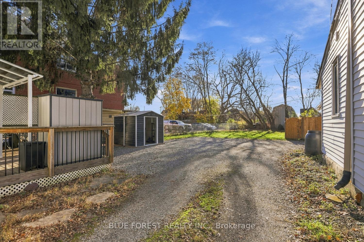
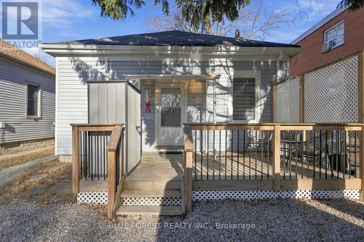
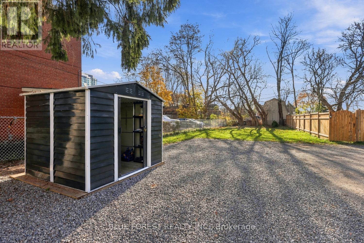
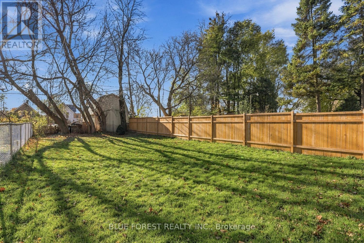
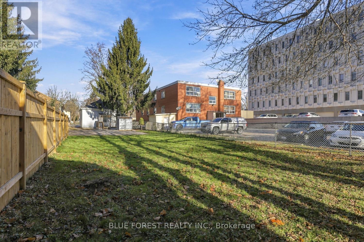
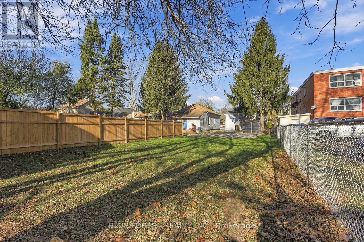
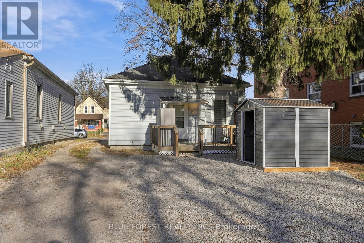
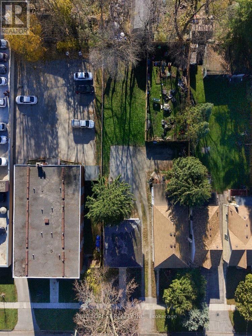
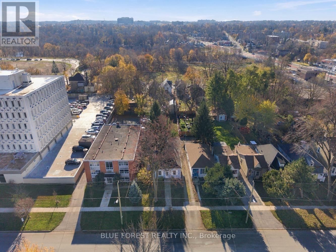
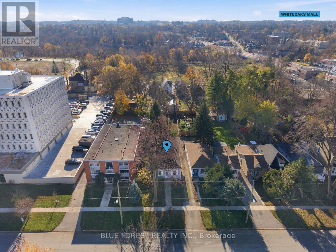
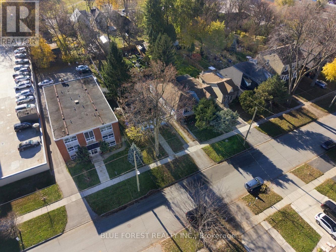
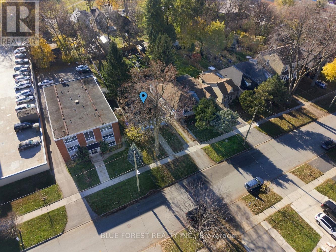
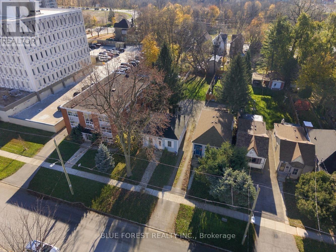
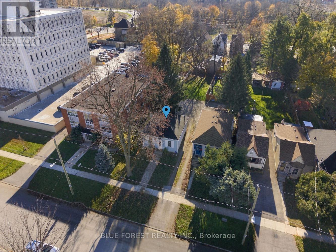
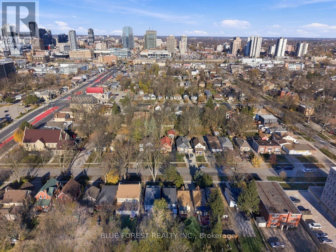
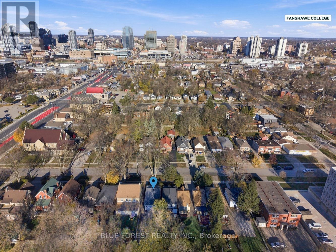
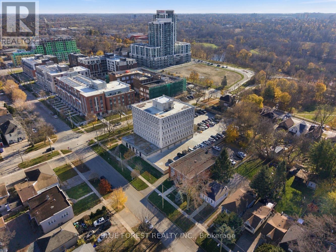
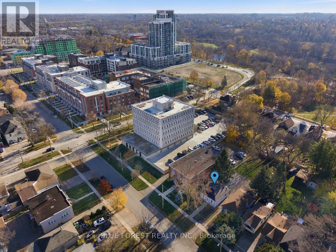
Circa 1873, this sweet bungalow is nestled in the up-and-coming SOHO neighbourhood and blends charm with modern updates. Featuring high ceilings, original 1873 plank pine softwood floors, 2 bedrooms, 1 full bathroom, and a bright open-concept layout with a large and super functional kitchen island and main floor laundry. The home is move-in-ready and perfect for a first-time buyer, single professional, "double income no kids" or someone simplifying and downsizing. Great covered deck in the rear overlooking the super-sized lot and loads of parking. Fully renovated and full of character, this charming character home is a must-see and priced to move for today's market! (id:50976)
Open House
This property has open houses!
Starts at:
2:00 pm
Ends at:
4:00 pm
Property Details
|
MLS® Number
|
X14197898 |
|
Property Type
|
Single Family |
|
Community Name
|
East K |
|
Amenities Near By
|
Place Of Worship, Public Transit, Park |
|
Equipment Type
|
None |
|
Features
|
Flat Site, Carpet Free |
|
Parking Space Total
|
3 |
|
Rental Equipment Type
|
None |
|
Structure
|
Deck |
Building
|
Bathroom Total
|
1 |
|
Bedrooms Above Ground
|
2 |
|
Bedrooms Total
|
2 |
|
Age
|
100+ Years |
|
Appliances
|
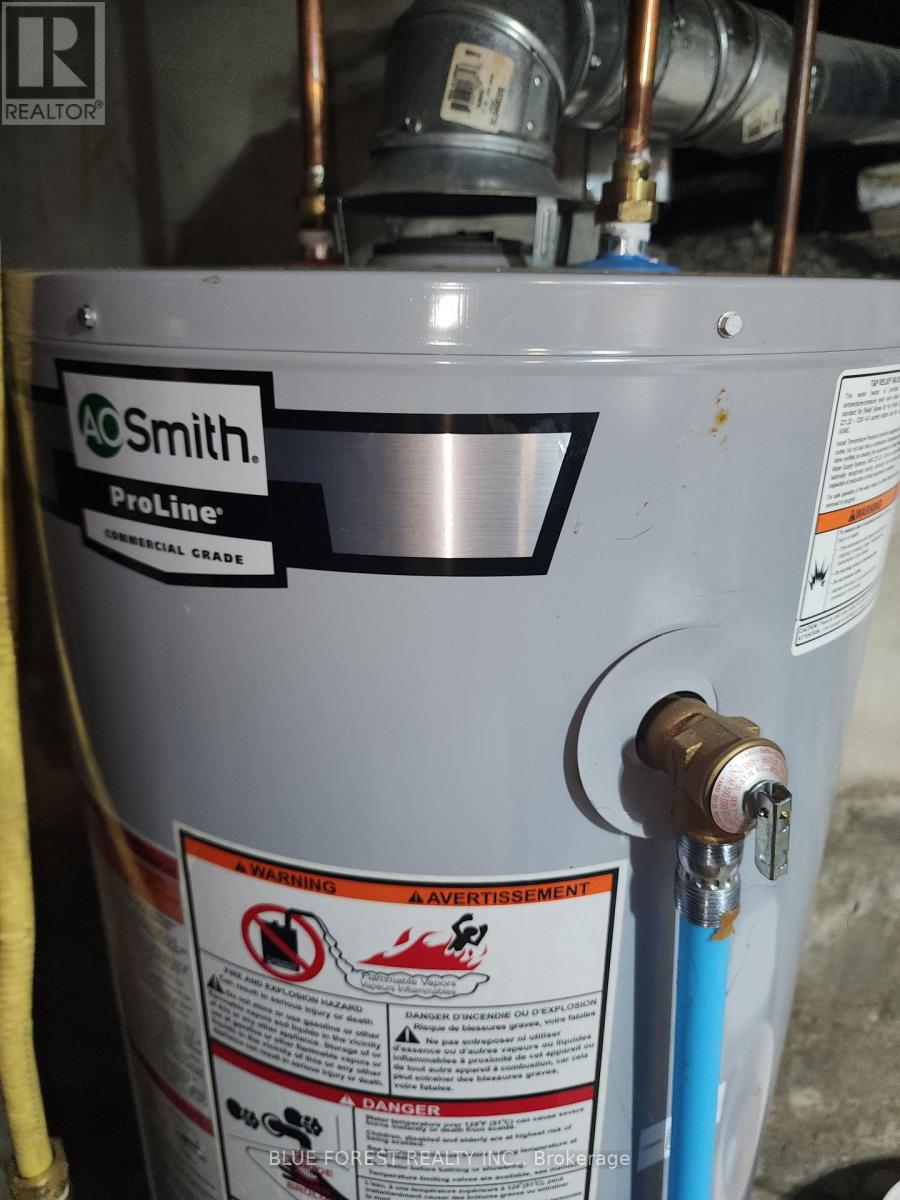
Blinds, Dryer, Furniture, Microwave, Stove, Water Heater, Washer, Refrigerator |
|
Architectural Style
|
Bungalow |
|
Basement Type
|
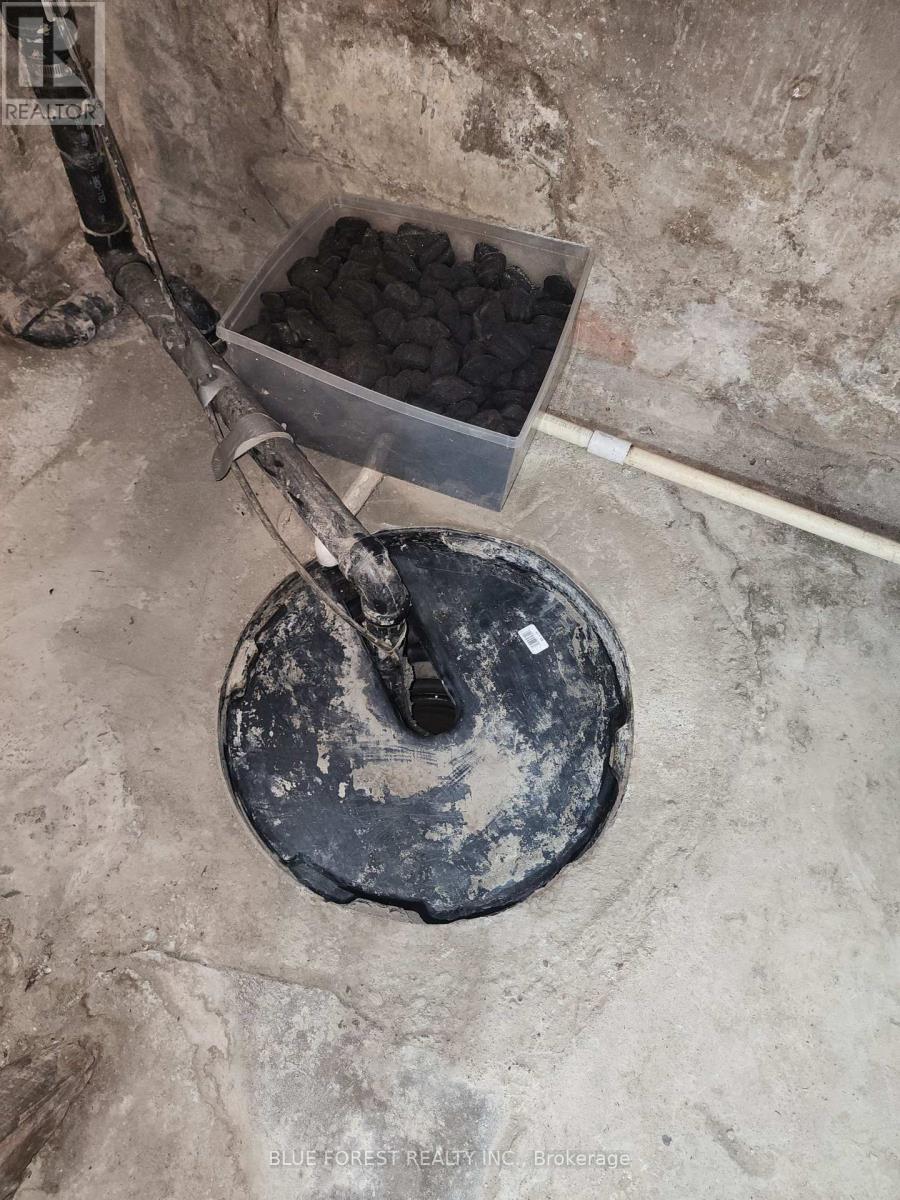
Crawl Space |
|
Construction Style Attachment
|
Detached |
|
Cooling Type
|
Central Air Conditioning |
|
Exterior Finish
|
Vinyl Siding |
|
Foundation Type
|
Concrete |
|
Heating Fuel
|
Natural Gas |
|
Heating Type
|
Forced Air |
|
Stories Total
|
1 |
|
Size Interior
|
700 - 1,100 Sqft |
|
Type
|
House |
|
Utility Water
|
Municipal Water |
Parking
Land
|
Acreage
|
No |
|
Land Amenities
|
Place Of Worship, Public Transit, Park |
|
Sewer
|
Sanitary Sewer |
|
Size Depth
|
165 Ft ,4 In |
|
Size Frontage
|
33 Ft |
|
Size Irregular
|
33 X 165.4 Ft |
|
Size Total Text
|
33 X 165.4 Ft |
|
Surface Water
|
River/stream |
|
Zoning Description
|
R3-1 |
Rooms
| Level |
Type |
Length |
Width |
Dimensions |
|
Main Level |
Living Room |
4.14 m |
4.14 m |
4.14 m x 4.14 m |
|
Main Level |
Kitchen |
4.85 m |
4.47 m |
4.85 m x 4.47 m |
|
Main Level |
Primary Bedroom |
4.09 m |
2.85 m |
4.09 m x 2.85 m |
|
Main Level |
Bedroom 2 |
2.9 m |
2.46 m |
2.9 m x 2.46 m |
|
Main Level |
Bathroom |
2.46 m |
1.6 m |
2.46 m x 1.6 m |
https://www.realtor.ca/real-estate/30531819/319-hill-street-london-east-east-k-east-k