3 Bedroom
3 Bathroom
1,200 - 1,399 sqft
Wall Unit
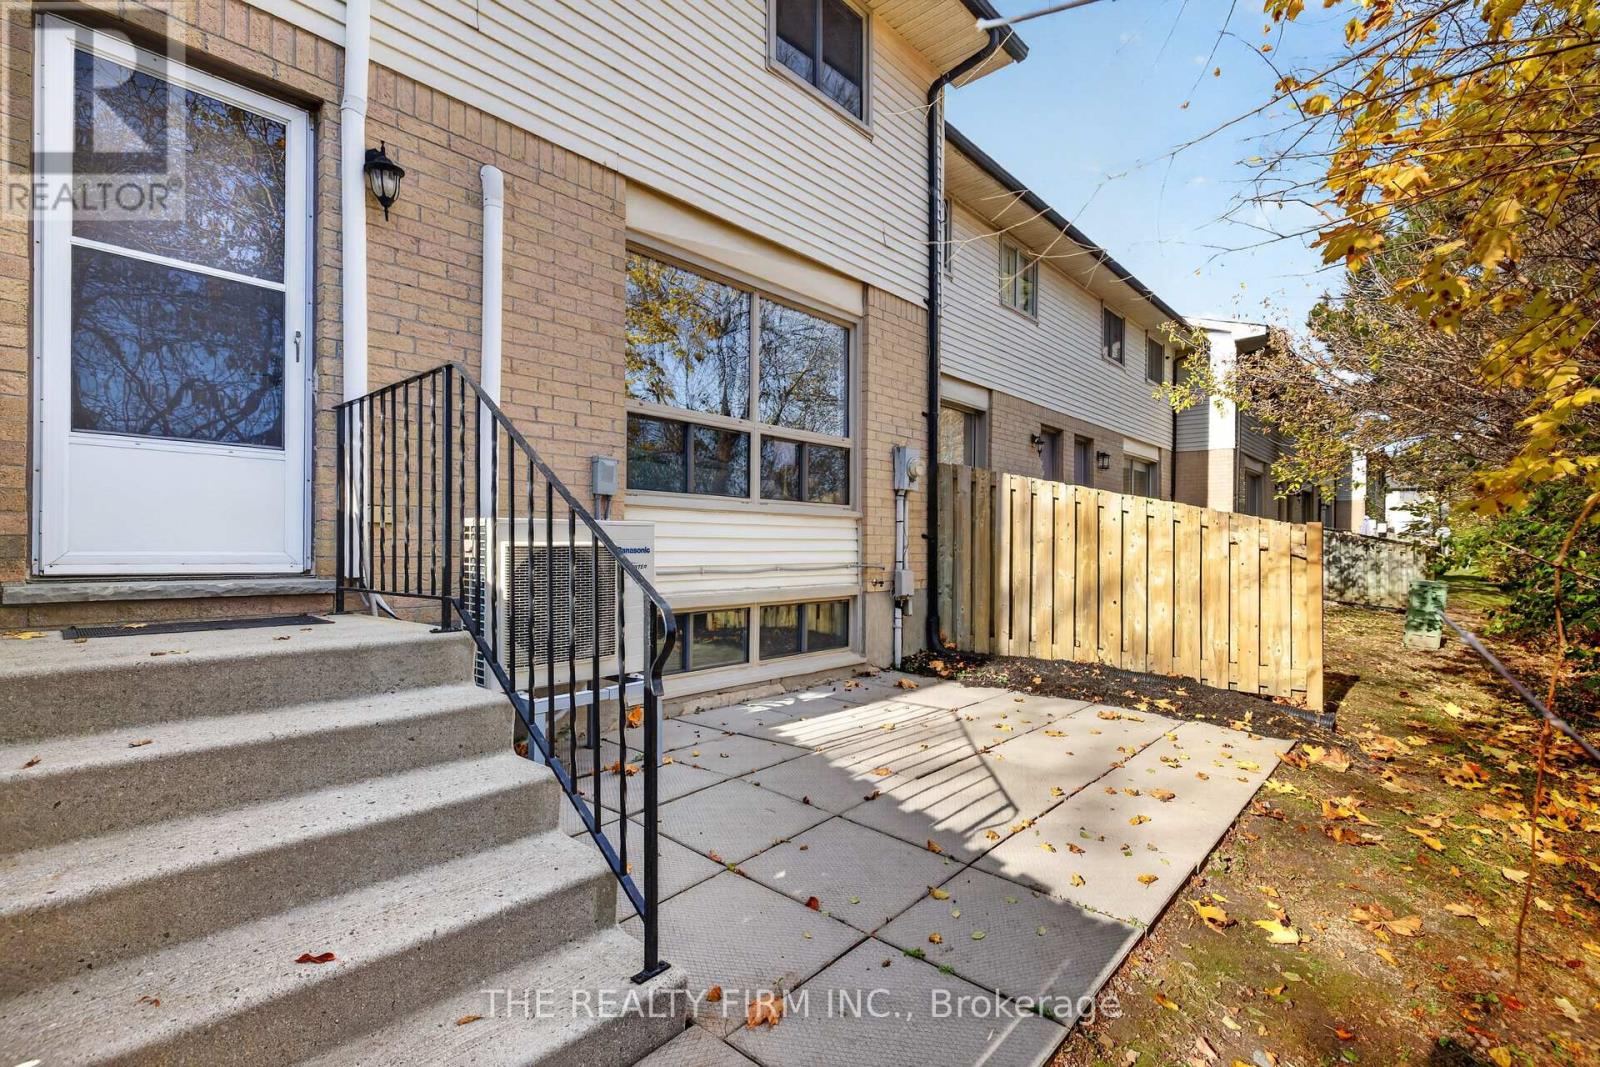
Heat Pump
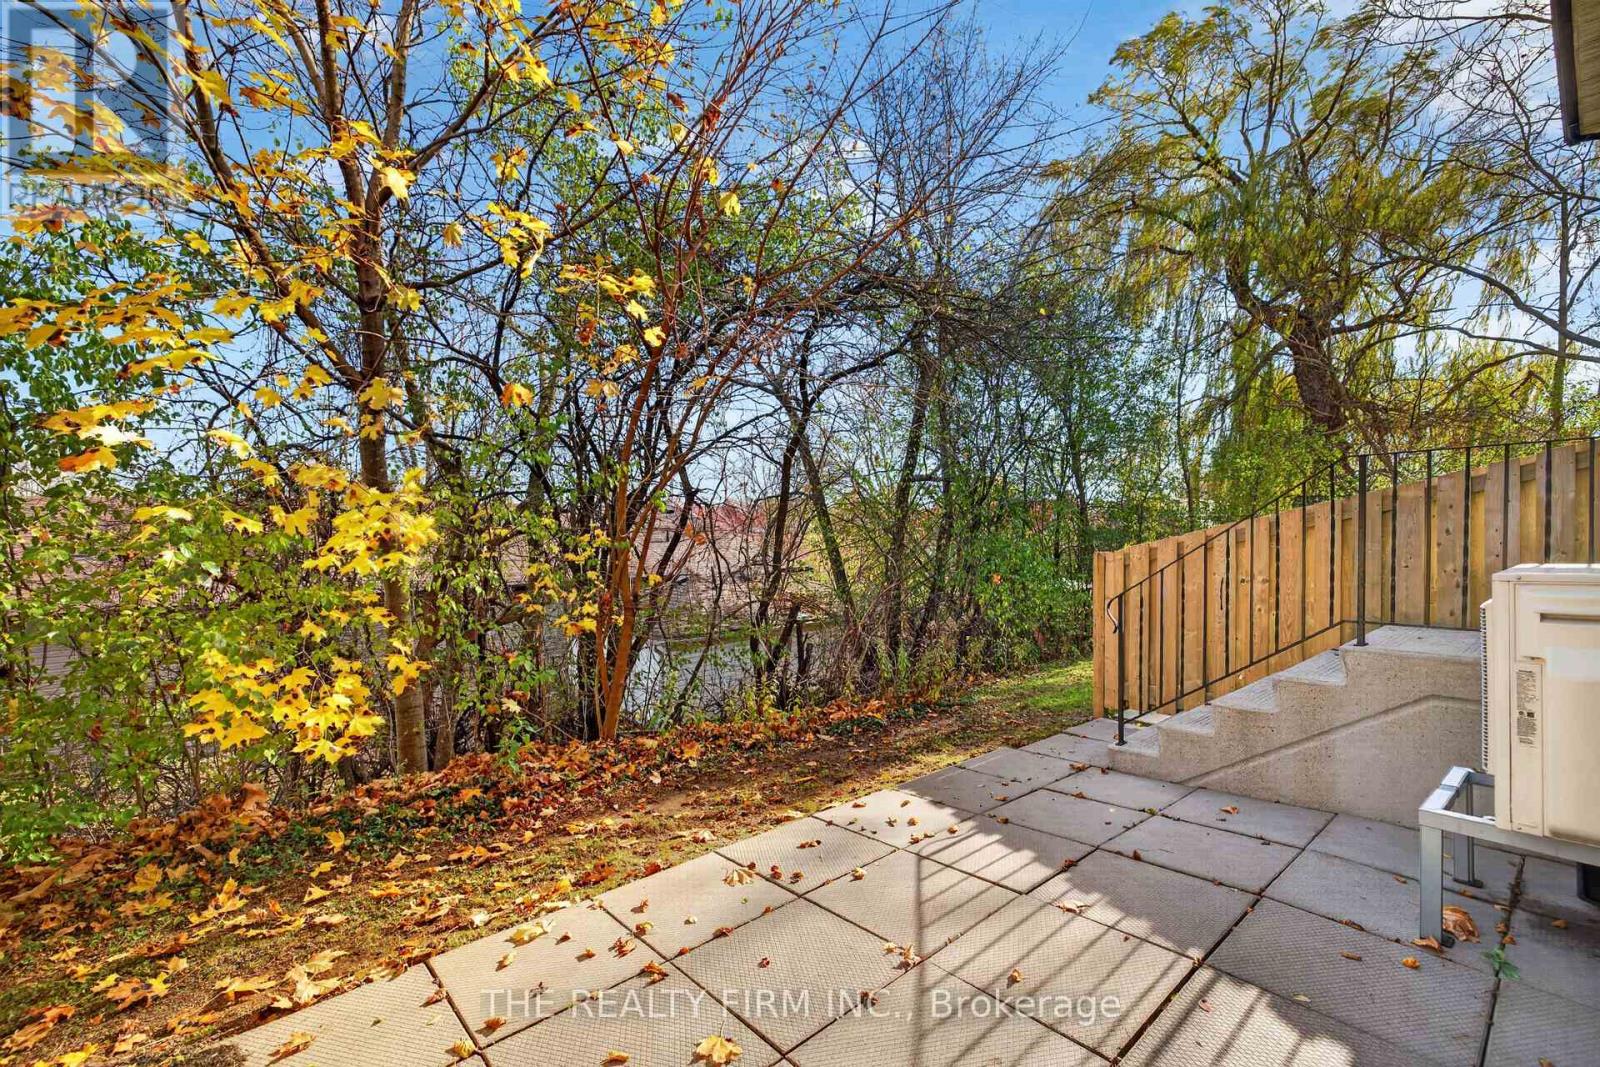
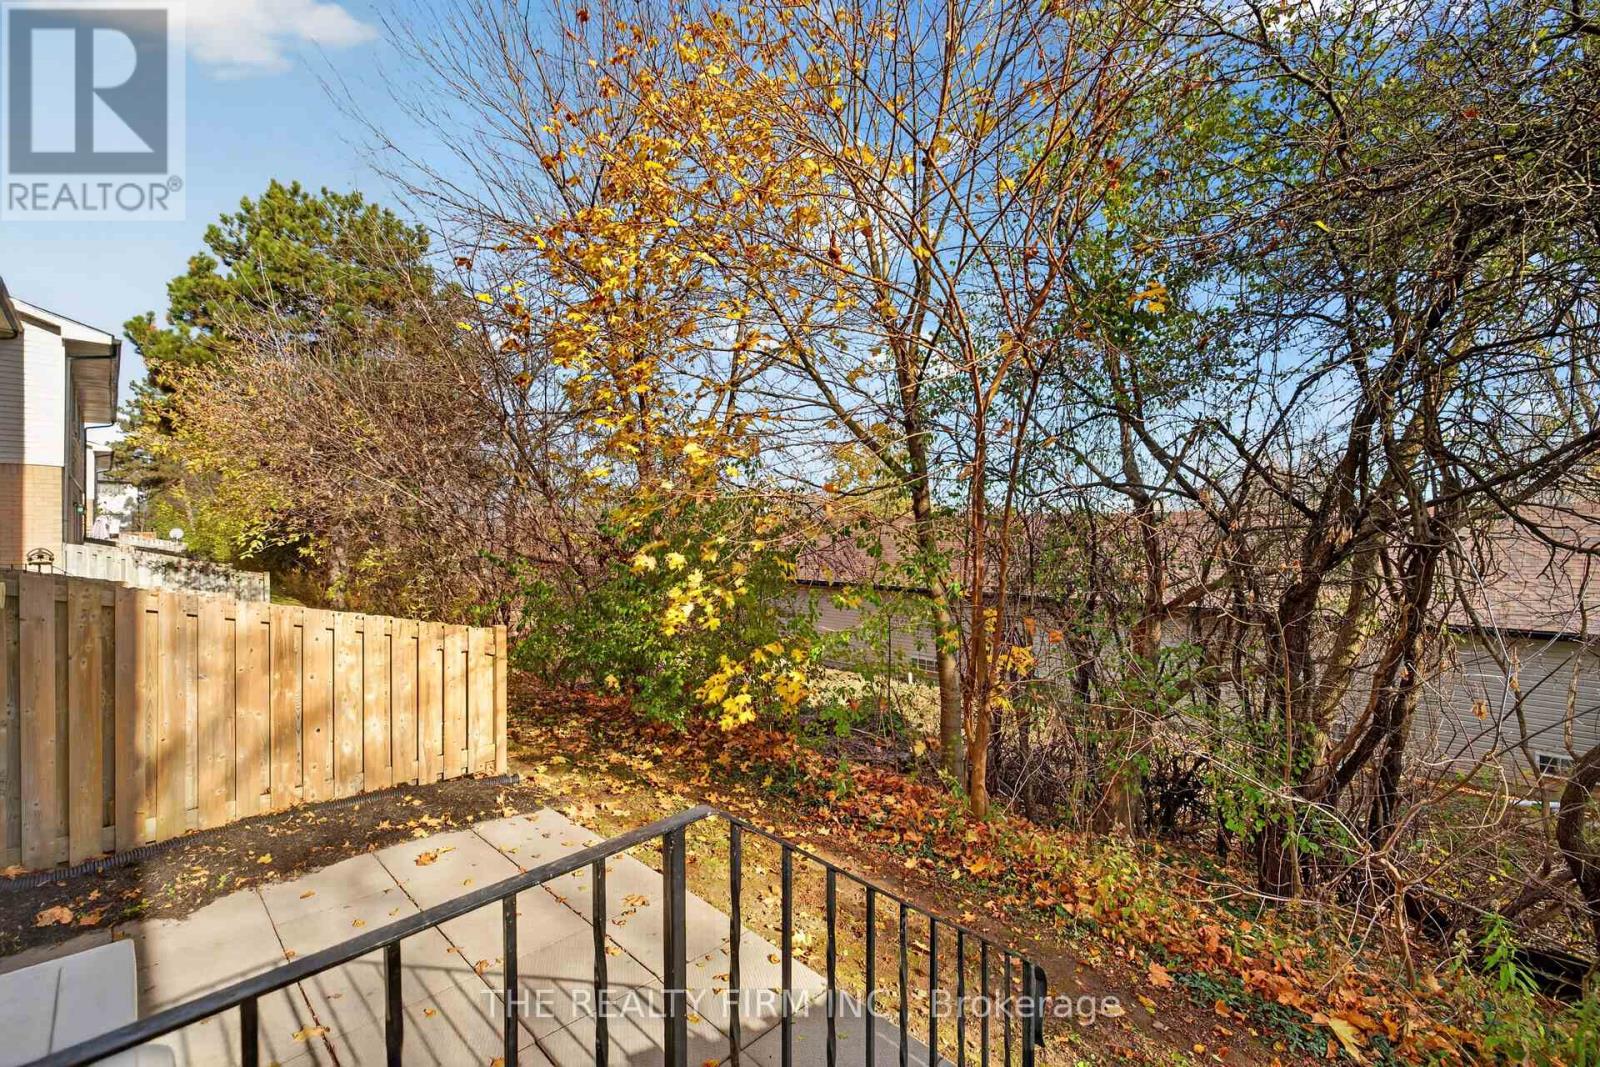
Landscaped
$389,900Maintenance, Common Area Maintenance, Parking
$335 Monthly
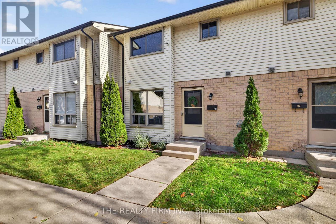
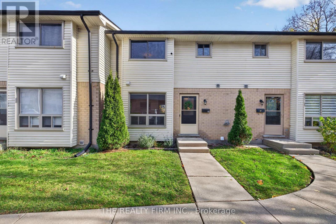
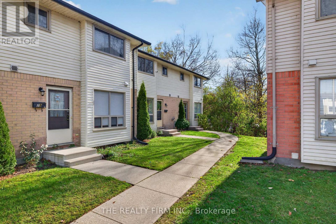
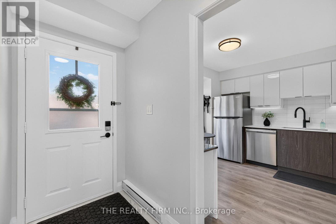
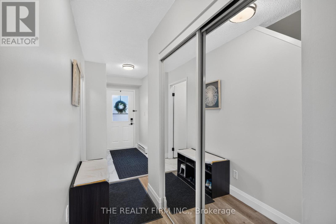
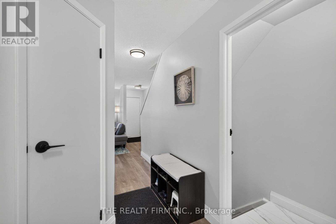
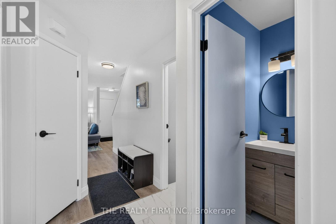
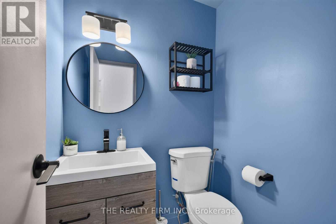
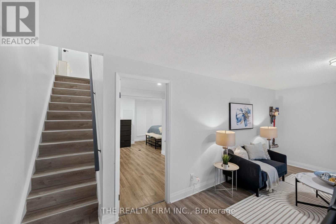
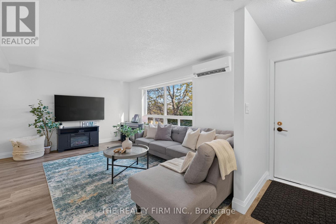
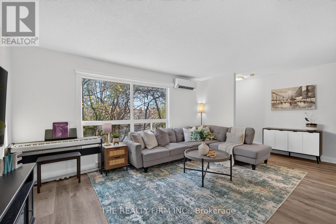
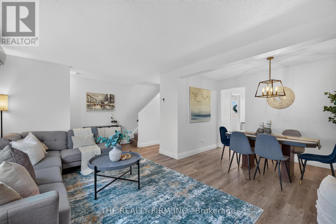
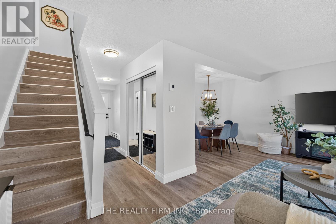
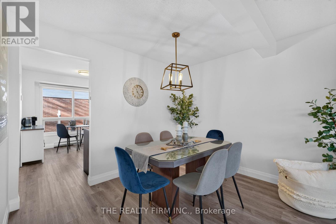
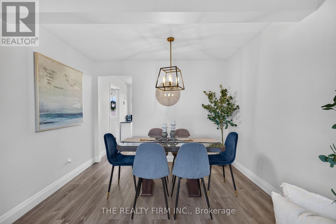
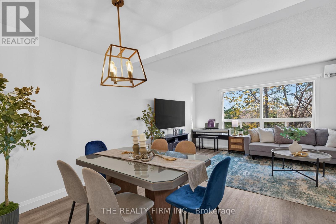
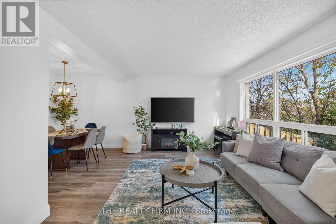
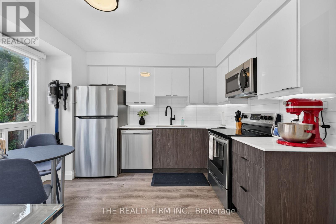
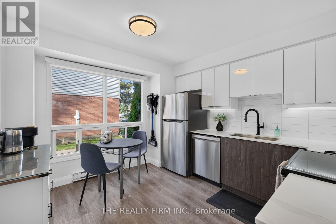
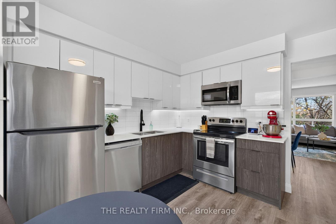
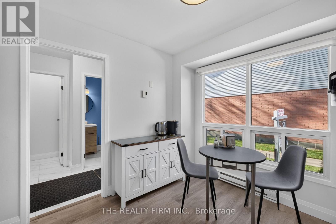
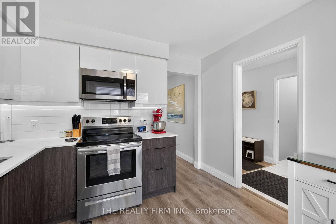
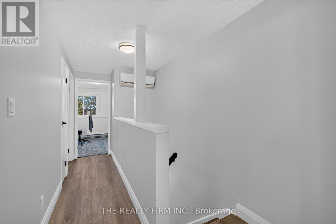
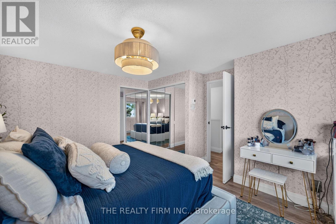
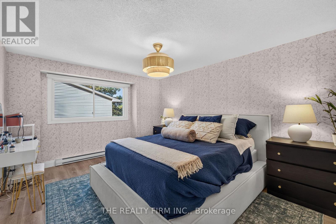
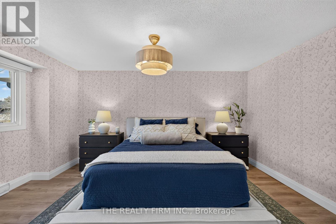
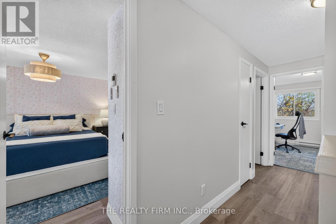
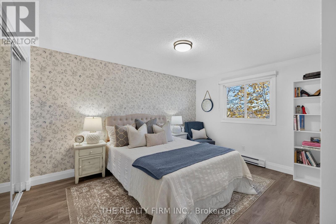
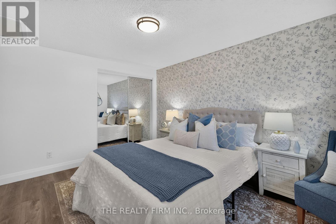
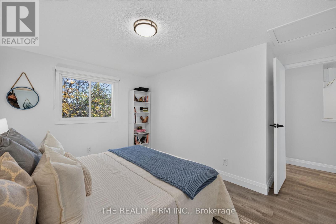
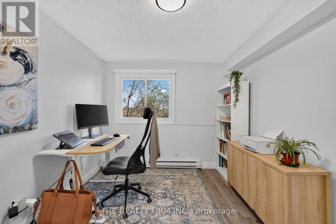
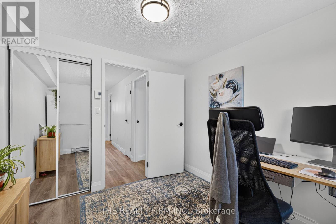
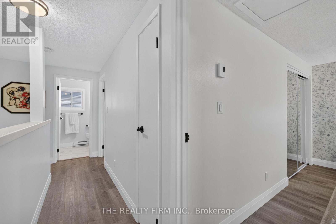
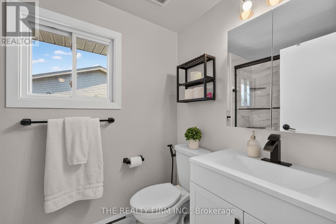
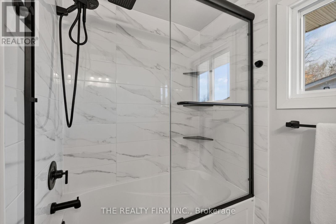
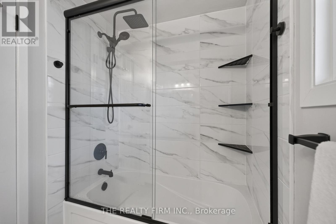
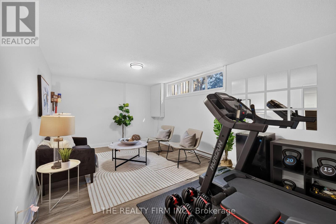
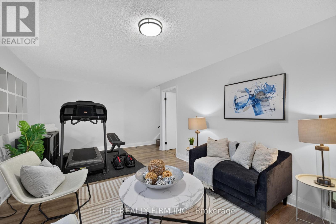
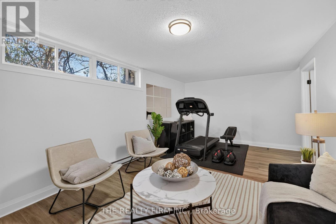
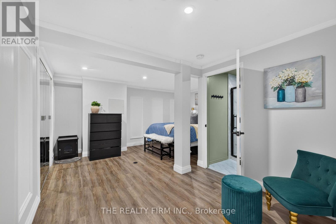
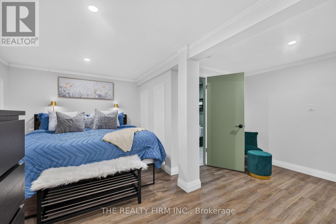
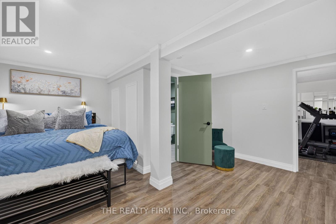
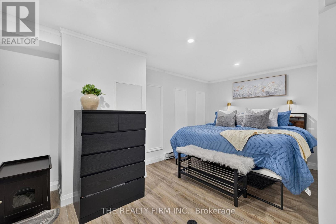
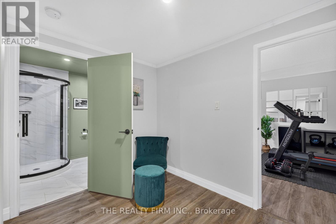
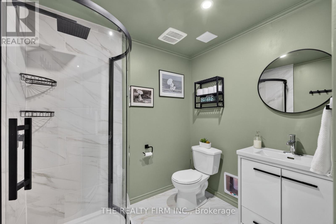
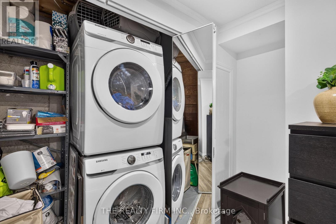
Affordable homeownership awaits in this renovated, move in ready townhome! Welcome to Unit 28, offering 3 bedrooms, 2.5 bathrooms and finished living space on all three levels. The main floor features an updated two-tone kitchen with quartz countertops, stainless steel appliances, under cabinet lighting and an adjacent pantry closet with extra storage for cleaning supplies. A formal dining room, inviting living room with a massive window and chic updated 2pc bathroom round out the main level. Upstairs, you'll find three bedrooms, including a spacious primary bedroom with dual mirrored closets, and a renovated 4pc bathroom with a glass shower door and updated shower trim kit, vanity & shelving. The fully finished lower level offers a family or recreation room, a large versatile den, a 3pc bathroom, laundry and plenty of space for storage or a home gym, complete with laminate flooring. Additional updates include: fresh paint throughout, most lighting, all closet doors, Water line filter, smart home cameras, Smart home Motorized window coverings in kitchen, main living room & primary bedroom, light switches. Conveniently located near Victoria Hospital, Westminster ponds, parks, schools, public transit routes, White Oaks Mall, IKEA, restaurants and everyday amenities. Immaculately kept. Quick possession available! (id:50976)
Open House
This property has open houses!
Starts at:
2:00 pm
Ends at:
4:00 pm
Starts at:
2:00 pm
Ends at:
4:00 pm
Property Details
|
MLS® Number
|
X14197796 |
|
Property Type
|
Single Family |
|
Community Name
|
South R |
|
Amenities Near By
|
Hospital, Park, Public Transit, Schools |
|
Community Features
|
Pets Allowed With Restrictions, Community Centre |
|
Equipment Type
|
Water Heater |
|
Features
|
Flat Site, Lighting, Carpet Free |
|
Parking Space Total
|
1 |
|
Rental Equipment Type
|
Water Heater |
|
Structure
|
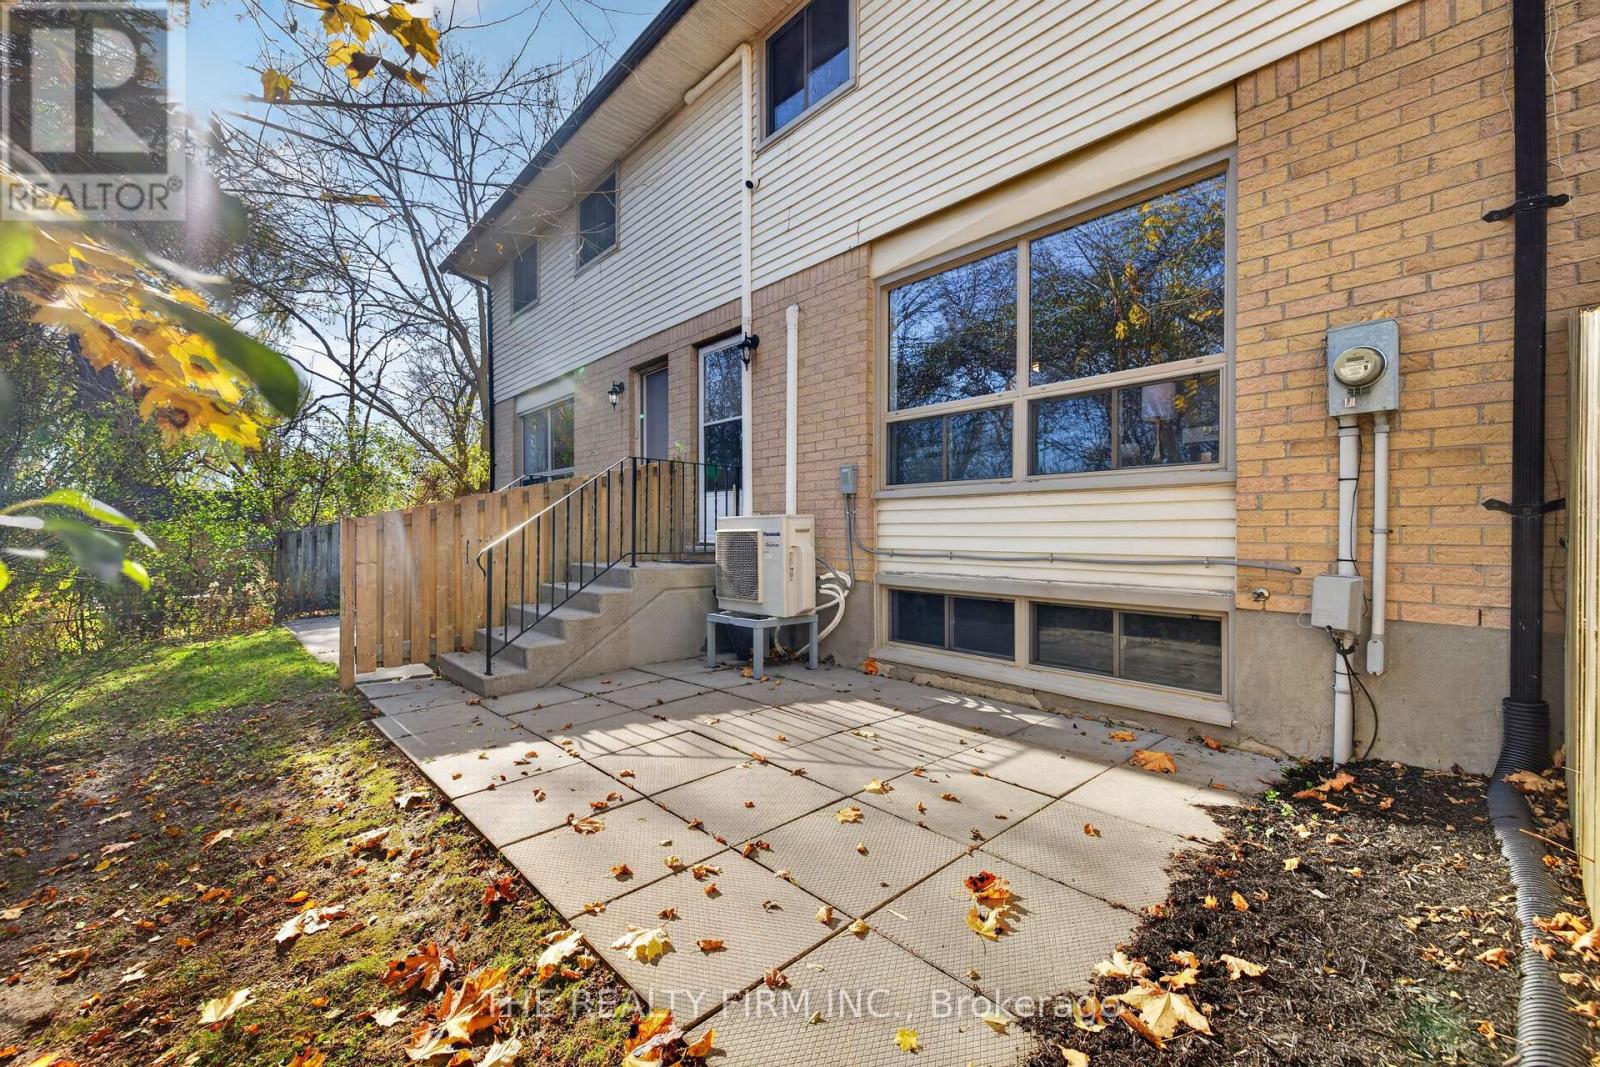
Patio(s) |
Building
|
Bathroom Total
|
3 |
|
Bedrooms Above Ground
|
3 |
|
Bedrooms Total
|
3 |
|
Appliances
|
Dishwasher, Dryer, Microwave, Range, Stove, Washer, Window Coverings, Refrigerator |
|
Basement Development
|
Finished |
|
Basement Type
|
Full (finished) |
|
Cooling Type
|
Wall Unit |
|
Exterior Finish
|
Brick, Vinyl Siding |
|
Fire Protection
|
Smoke Detectors |
|
Foundation Type
|
Poured Concrete |
|
Half Bath Total
|
1 |
|
Heating Fuel
|
Electric |
|
Heating Type
|
Heat Pump |
|
Stories Total
|
2 |
|
Size Interior
|
1,200 - 1,399 Sqft |
|
Type
|
Row / Townhouse |
Parking
Land
|
Acreage
|
No |
|
Land Amenities
|
Hospital, Park, Public Transit, Schools |
|
Landscape Features
|
Landscaped |
|
Surface Water
|
Lake/pond |
Rooms
| Level |
Type |
Length |
Width |
Dimensions |
|
Second Level |
Primary Bedroom |
4.52 m |
3.94 m |
4.52 m x 3.94 m |
|
Second Level |
Bedroom |
3.99 m |
3.94 m |
3.99 m x 3.94 m |
|
Second Level |
Bedroom |
2.92 m |
2.74 m |
2.92 m x 2.74 m |
|
Second Level |
Bathroom |
1.5 m |
2.44 m |
1.5 m x 2.44 m |
|
Basement |
Den |
5.18 m |
4.75 m |
5.18 m x 4.75 m |
|
Basement |
Bathroom |
2.13 m |
1.75 m |
2.13 m x 1.75 m |
|
Basement |
Family Room |
3.58 m |
5.97 m |
3.58 m x 5.97 m |
|
Main Level |
Kitchen |
3.48 m |
3.2 m |
3.48 m x 3.2 m |
|
Main Level |
Dining Room |
2.11 m |
3.2 m |
2.11 m x 3.2 m |
|
Main Level |
Living Room |
3.4 m |
5.97 m |
3.4 m x 5.97 m |
|
Main Level |
Bathroom |
1.42 m |
1.32 m |
1.42 m x 1.32 m |
https://www.realtor.ca/real-estate/30531672/28-355-sandringham-crescent-london-south-south-r-south-r