4 Bedroom
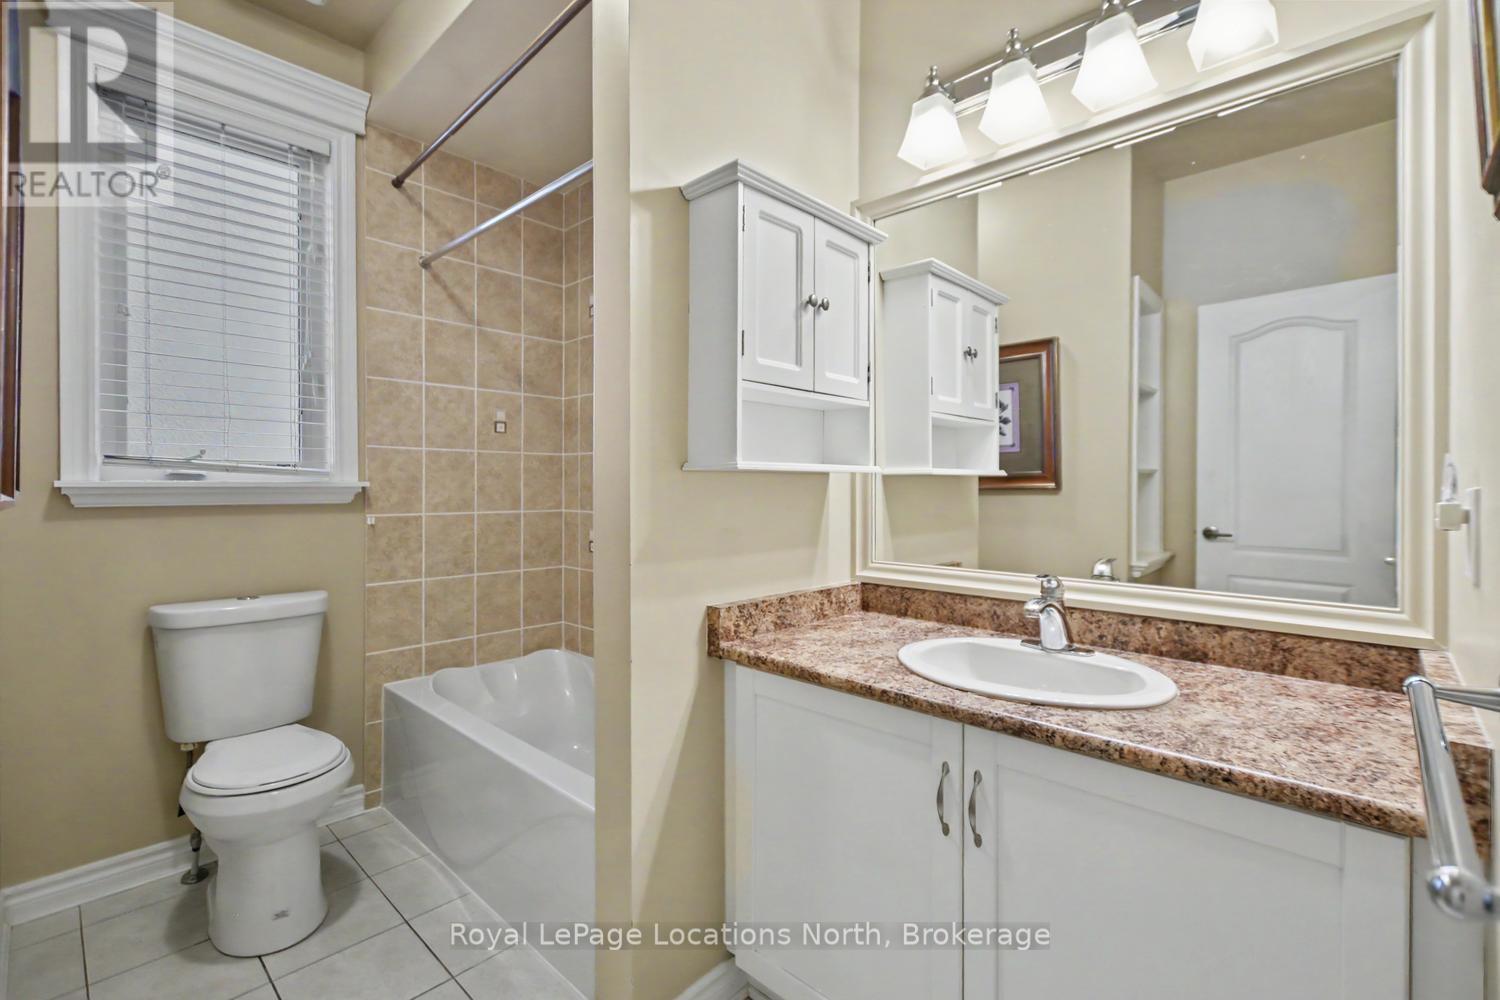
3 Bathroom
1,100 - 1,500 sqft
Bungalow
Fireplace
Central Air Conditioning
Forced Air
$679,900
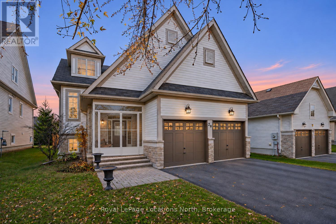
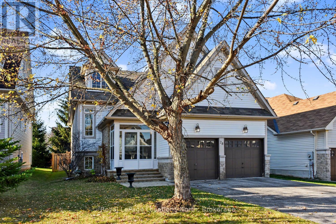
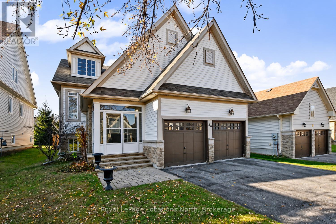
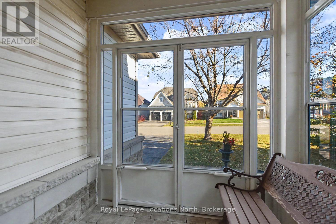
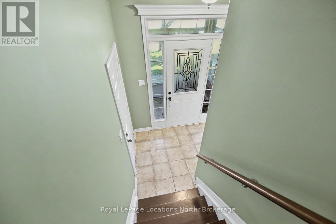
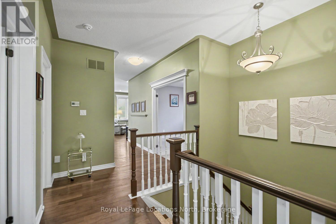
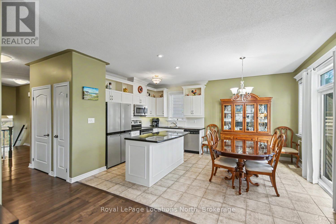
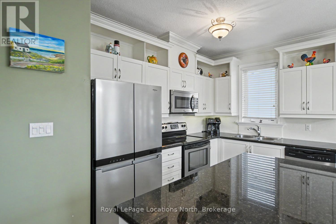
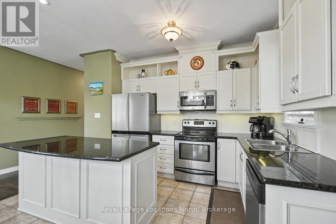
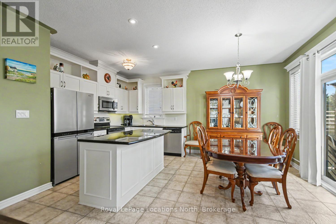
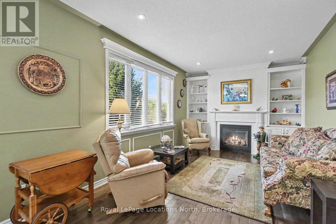
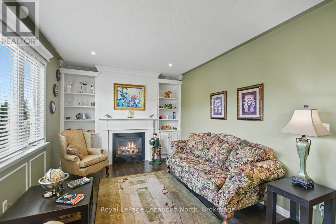
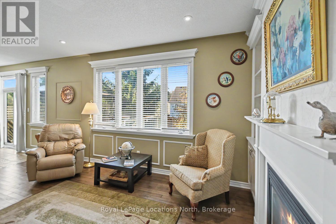
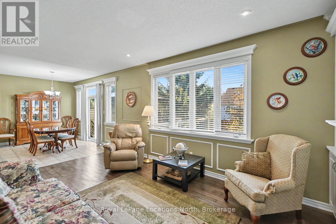
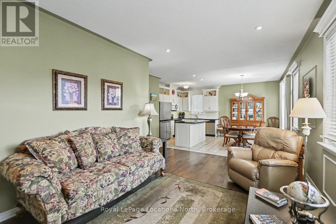
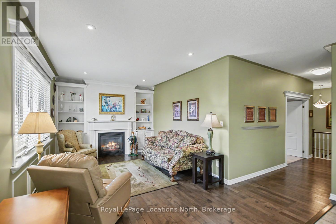
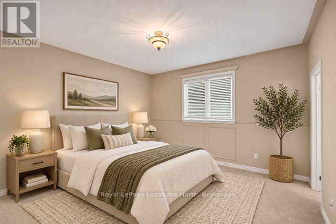
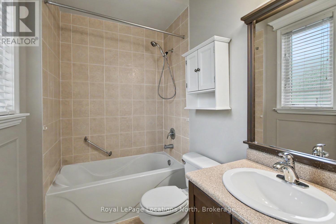
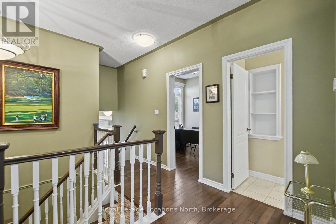
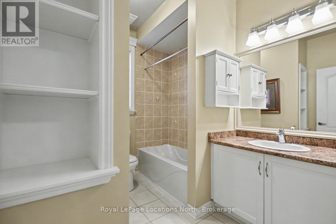
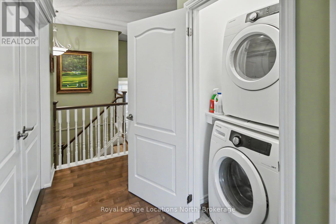
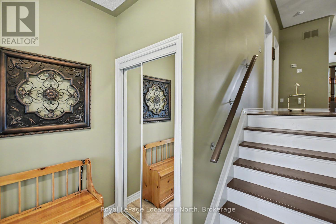
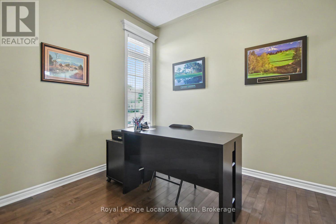
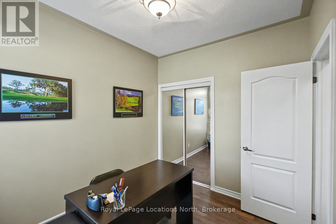
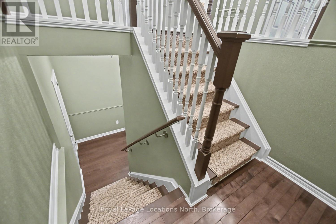
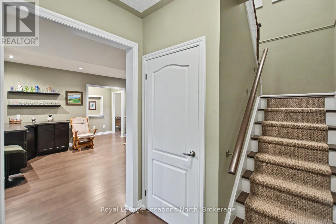
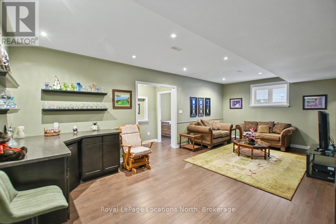
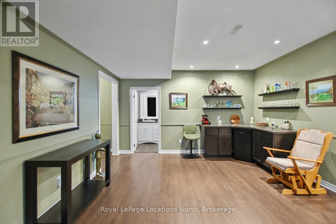
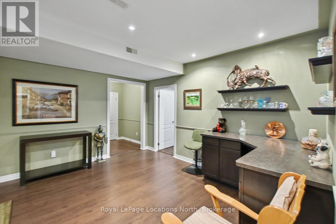
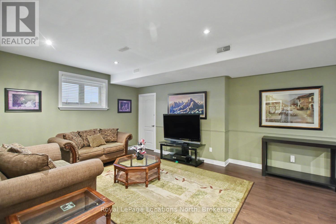
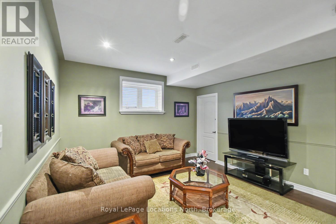
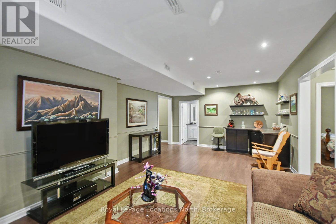
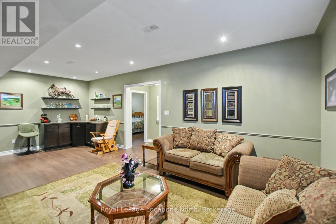
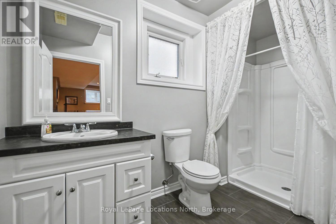
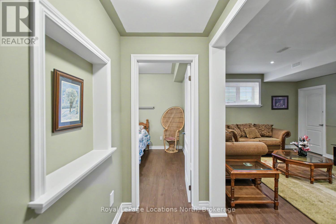
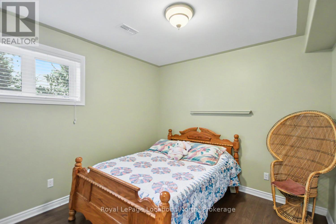
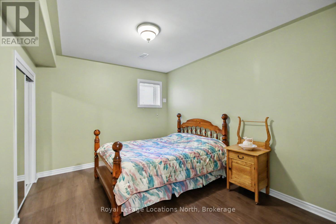
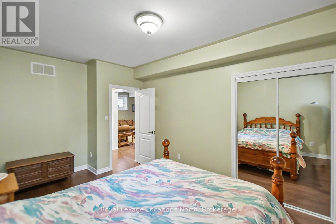
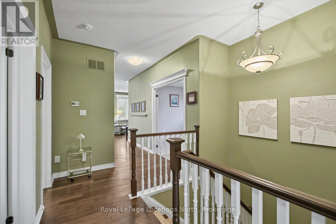
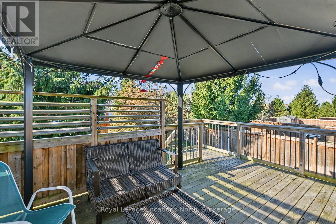
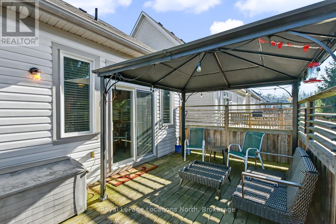
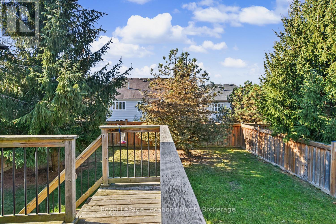
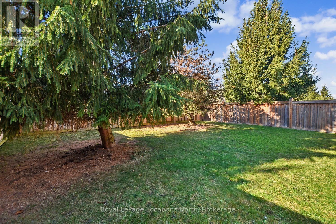
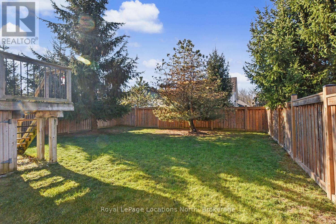
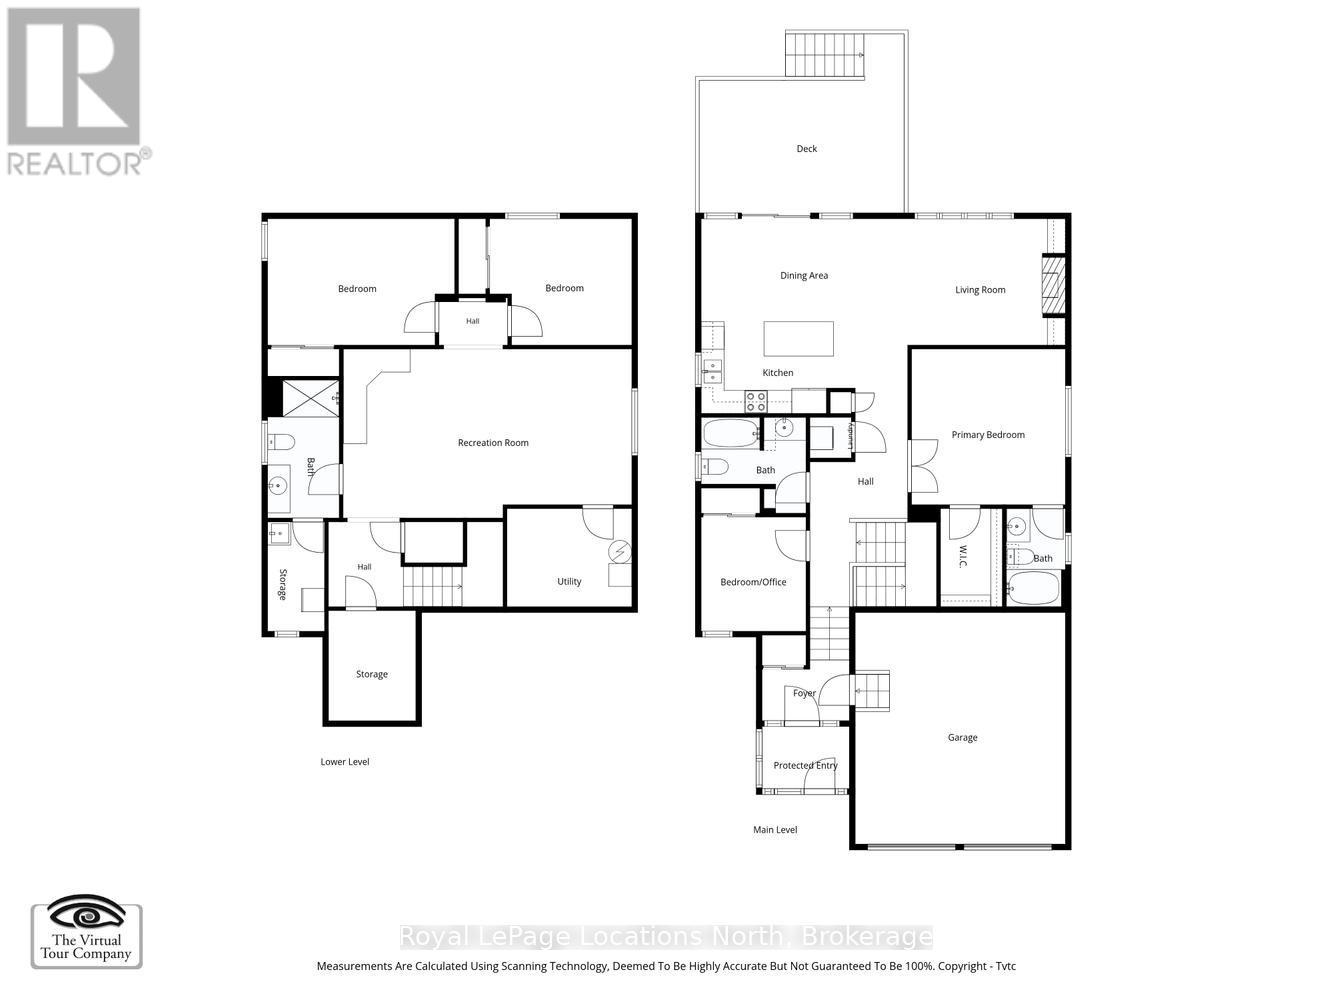
This beautiful Berkley built 4 bedroom , 3 bath , spacious raised bungalow is within a short walk of Beach one in a growing Wasaga Beach. Come see the exciting changes that are taking place within minutes of this fabulous family neighbourhood. This lovely well cared for home has everything you will need. The charming updated kitchen with crown moulding and granite countertops , opens to a lovely living area with fireplace . You can walk out the sliding glass doors to a large deck and a private fenced yard. With 2 bedrooms and 2 full baths on the main floor, plus 2 more large bedrooms ,a 3 piece bath and a beautiful rec room area in the basement , this home is perfect to use as a cottage for the family ,for ski season weekends or just a great place to retire !! This home has been lovingly updated and loaded with extras. Don't miss it!!! (id:50976)
Open House
This property has open houses!
Starts at:
2:00 pm
Ends at:
4:00 pm
Property Details
|
MLS® Number
|
S14197696 |
|
Property Type
|
Single Family |
|
Community Name
|
Wasaga Beach |
|
Equipment Type
|
Water Heater - Gas, Water Heater |
|
Parking Space Total
|
6 |
|
Rental Equipment Type
|
Water Heater - Gas, Water Heater |
Building
|
Bathroom Total
|
3 |
|
Bedrooms Above Ground
|
2 |
|
Bedrooms Below Ground
|
2 |
|
Bedrooms Total
|
4 |
|
Age
|
16 To 30 Years |
|
Appliances
|
Garage Door Opener Remote(s), Central Vacuum, Dishwasher, Dryer, Garage Door Opener, Microwave, Stove, Washer, Refrigerator |
|
Architectural Style
|
Bungalow |
|
Basement Development
|
Finished |
|
Basement Type
|
Full (finished) |
|
Construction Style Attachment
|
Detached |
|
Cooling Type
|
Central Air Conditioning |
|
Exterior Finish
|
Vinyl Siding |
|
Fireplace Present
|
Yes |
|
Fireplace Total
|
1 |
|
Flooring Type
|
Hardwood |
|
Foundation Type
|
Concrete |
|
Heating Fuel
|
Natural Gas |
|
Heating Type
|
Forced Air |
|
Stories Total
|
1 |
|
Size Interior
|
1,100 - 1,500 Sqft |
|
Type
|
House |
|
Utility Water
|
Municipal Water |
Parking
Land
|
Acreage
|
No |
|
Sewer
|
Sanitary Sewer |
|
Size Depth
|
123 Ft |
|
Size Frontage
|
45 Ft |
|
Size Irregular
|
45 X 123 Ft |
|
Size Total Text
|
45 X 123 Ft |
|
Zoning Description
|
R1 |
Rooms
| Level |
Type |
Length |
Width |
Dimensions |
|
Lower Level |
Bedroom 4 |
3.71 m |
3.28 m |
3.71 m x 3.28 m |
|
Lower Level |
Bathroom |
3.58 m |
1.85 m |
3.58 m x 1.85 m |
|
Lower Level |
Family Room |
7.52 m |
4.39 m |
7.52 m x 4.39 m |
|
Lower Level |
Bedroom 3 |
3.28 m |
4.88 m |
3.28 m x 4.88 m |
|
Ground Level |
Foyer |
2.26 m |
1.63 m |
2.26 m x 1.63 m |
|
Ground Level |
Bedroom 2 |
2.72 m |
2.97 m |
2.72 m x 2.97 m |
|
Ground Level |
Primary Bedroom |
4.17 m |
4.22 m |
4.17 m x 4.22 m |
|
Ground Level |
Great Room |
3.4 m |
5.56 m |
3.4 m x 5.56 m |
|
Ground Level |
Kitchen |
2.44 m |
4.06 m |
2.44 m x 4.06 m |
|
Ground Level |
Dining Room |
2.79 m |
4.06 m |
2.79 m x 4.06 m |
|
Ground Level |
Bathroom |
2.74 m |
1.68 m |
2.74 m x 1.68 m |
|
Ground Level |
Bathroom |
2.41 m |
1.6 m |
2.41 m x 1.6 m |
Utilities
|
Cable
|
Available |
|
Electricity
|
Installed |
|
Sewer
|
Installed |
https://www.realtor.ca/real-estate/30531557/28-grand-poplar-lane-wasaga-beach-wasaga-beach