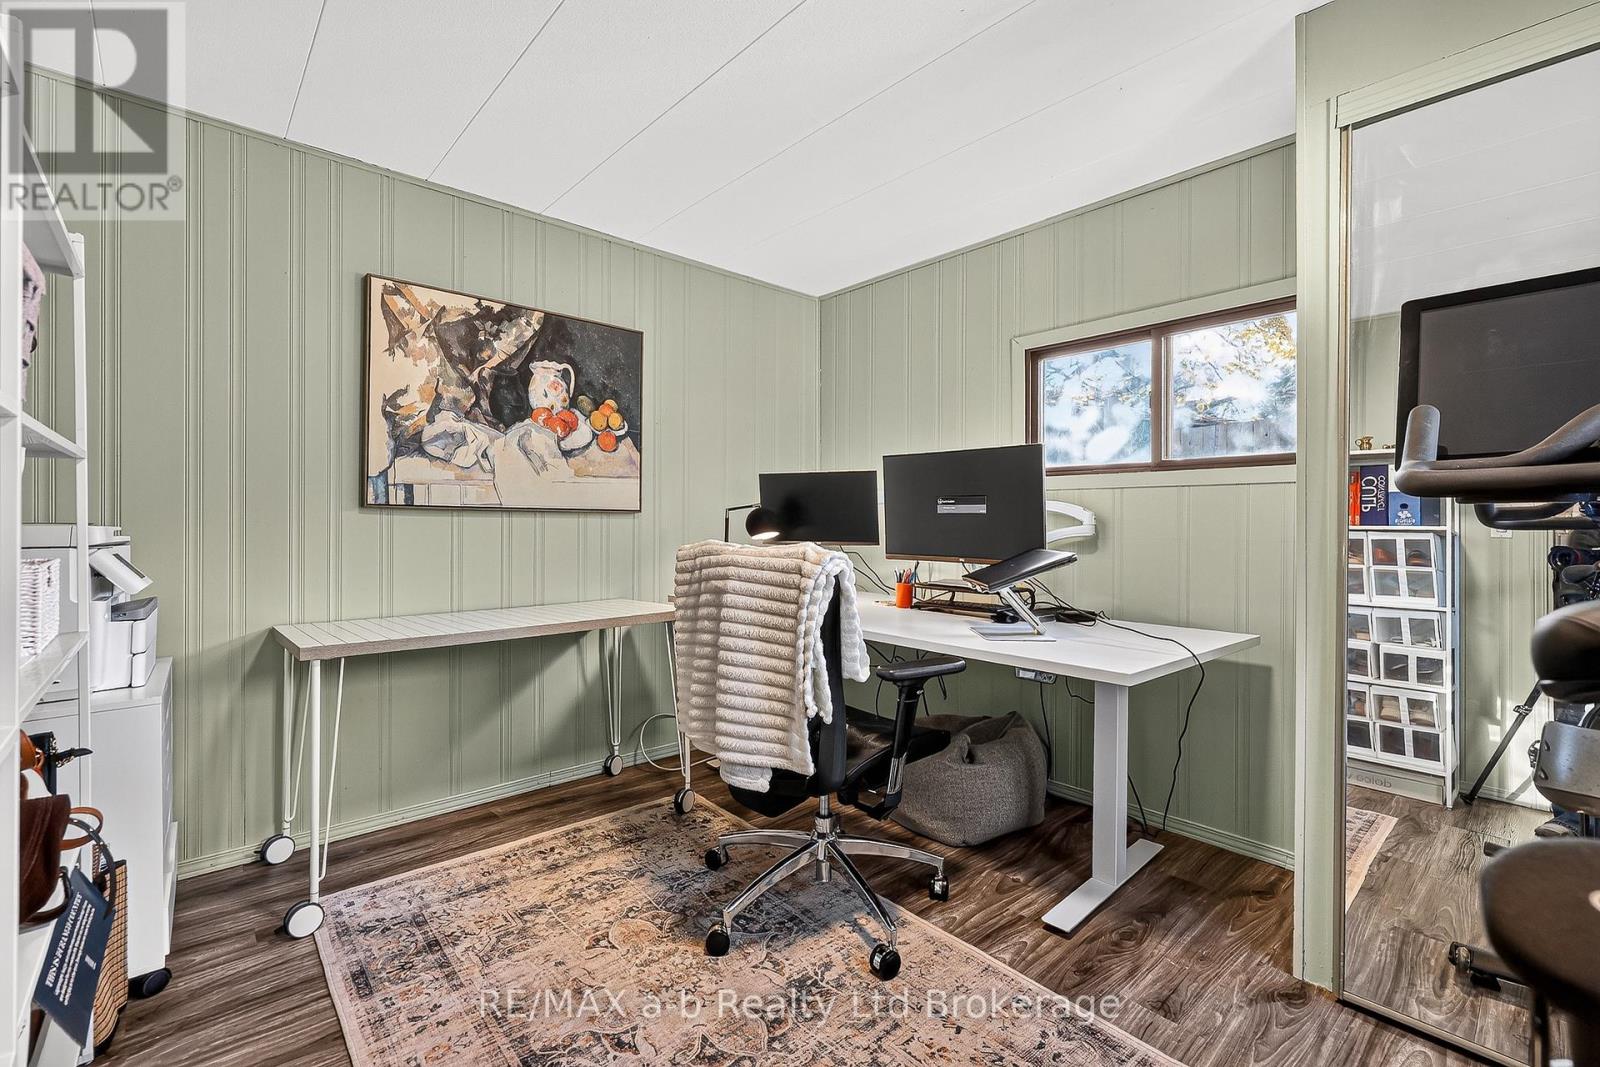
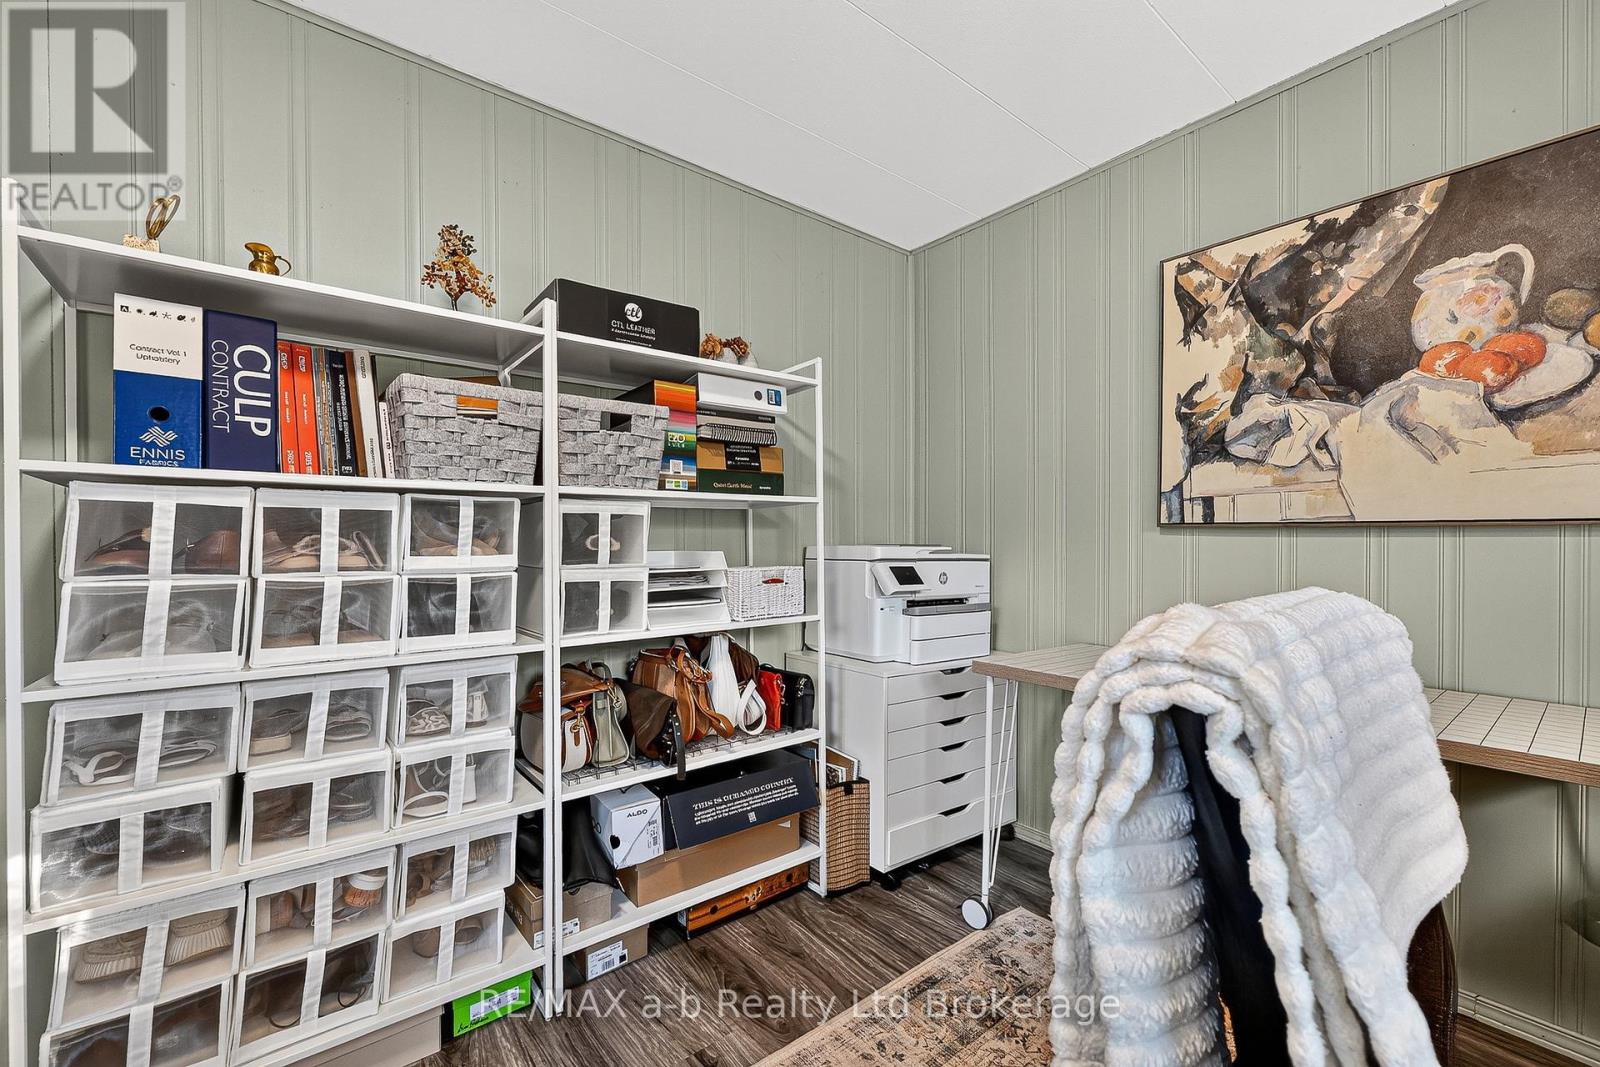
3 Bedroom
2 Bathroom
1,100 - 1,500 sqft
Window Air Conditioner
Forced Air
$374,900
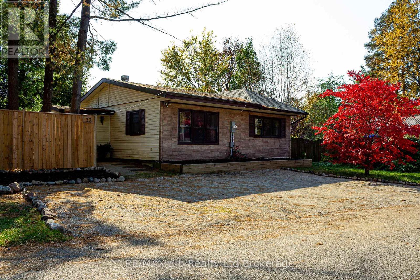
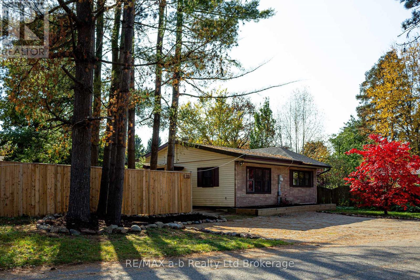
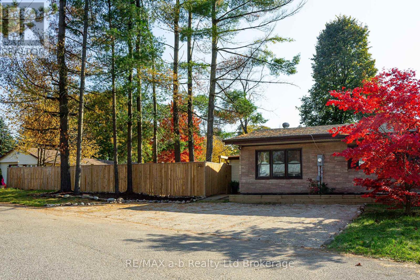
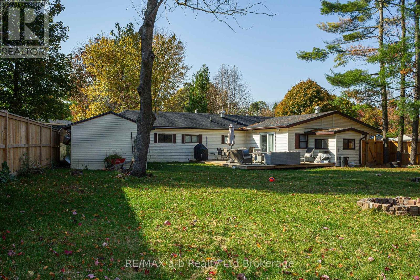
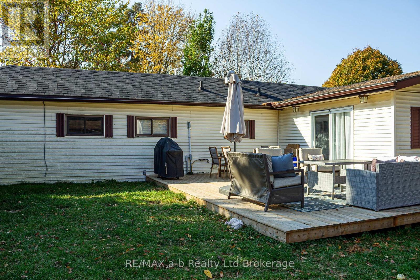
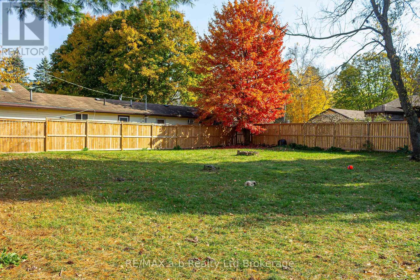
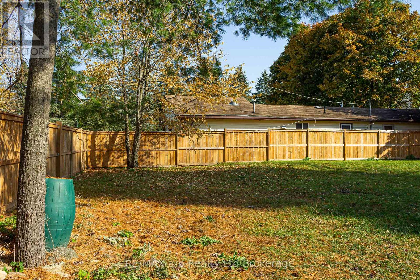
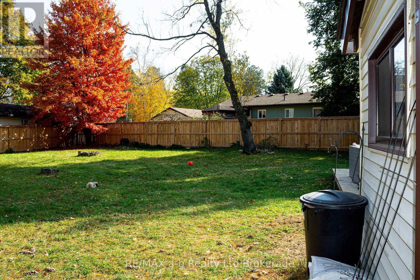
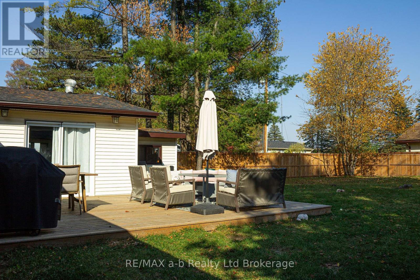
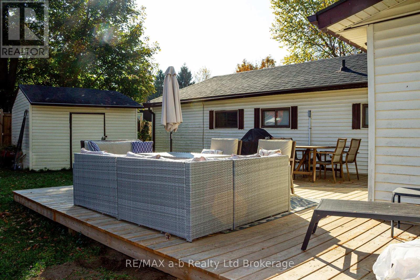
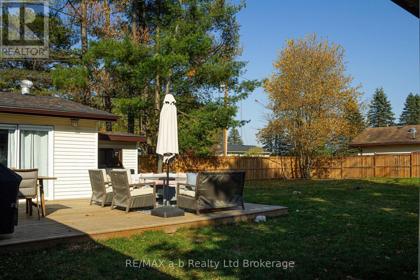
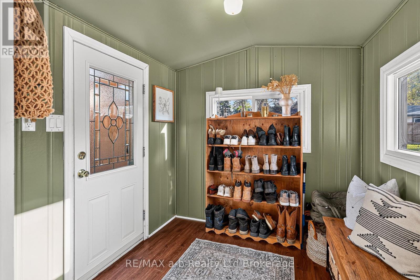
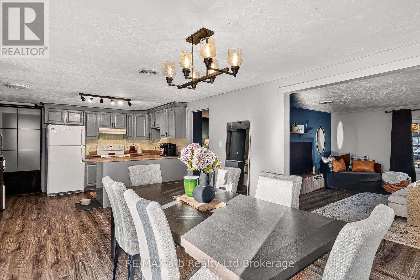
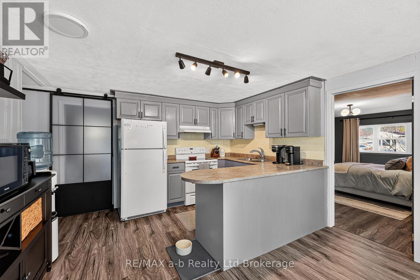
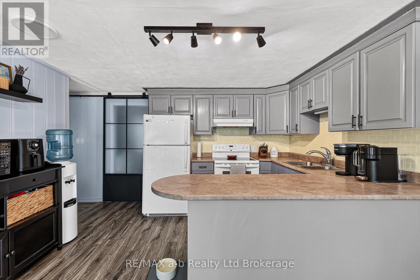
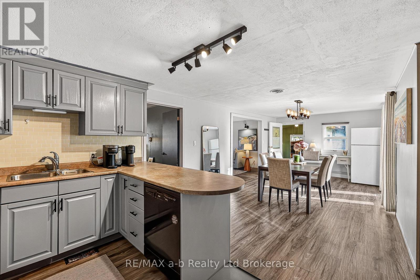
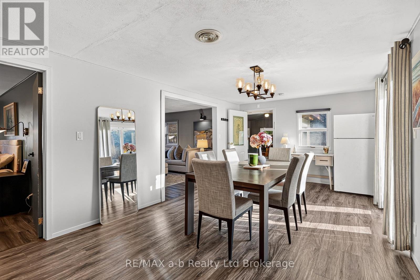
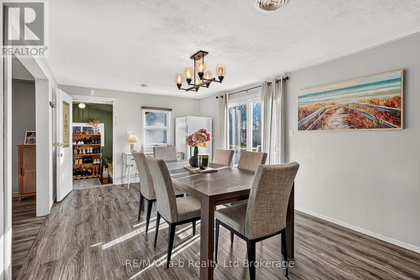
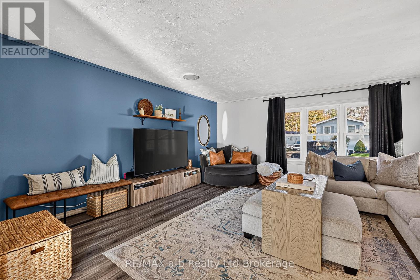
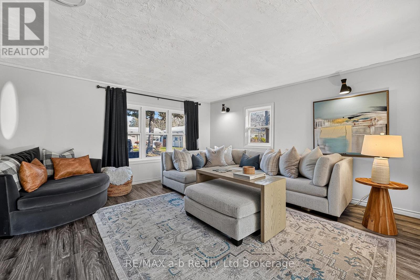
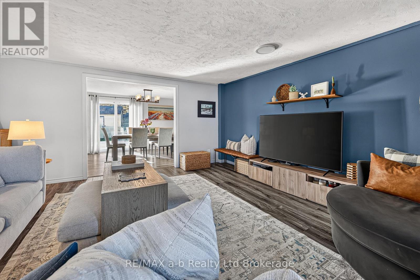
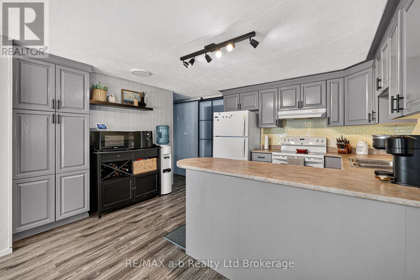
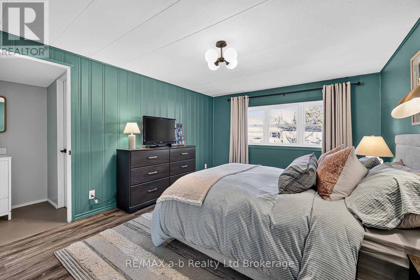
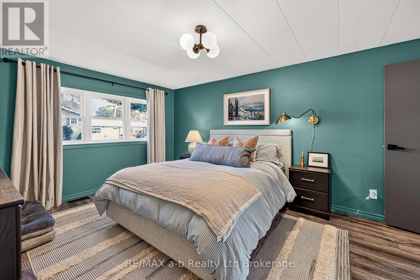
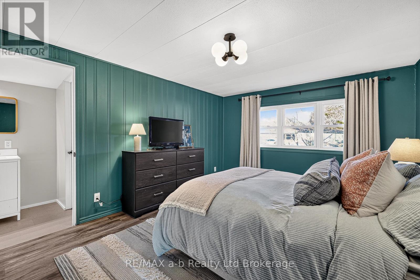
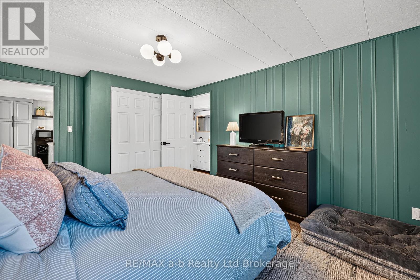
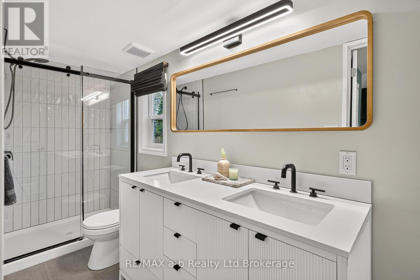
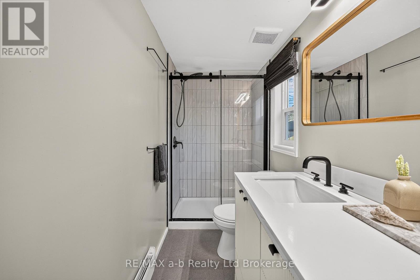
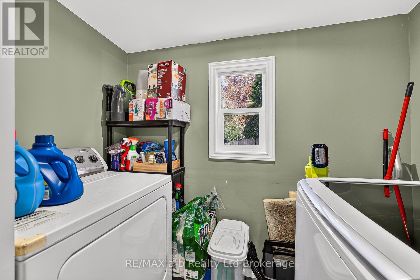
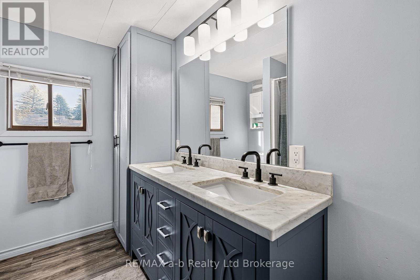
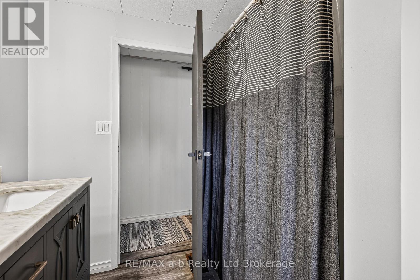
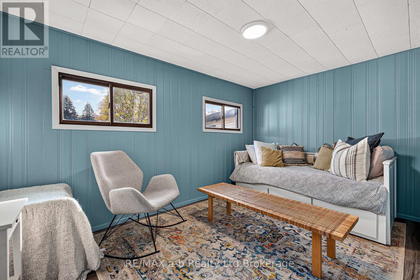
Welcome to this renovated and spacious 3 bedroom, 2 bath home located in the friendly community of Forest Estates . Just mins from Woodstock, Innerkip or 401/403 highways this is an ideal get away property that's still close enough to the essentials. The property boasts privacy with mature trees, expansive yard, large new deck (2024) Shed and is fully fenced(2024), perfect for kids or pets. There is also a gate in the fence to allow access to yard for a trailer or other large item access to the yard. Recently re-graveled driveway which allows for 4 car parking adjacent to each other comfortably. Inside enter in to a bright and spacious foyer, that leads to an open dining room and kitchen. Newer appliances, and remodelled kitchen, and baths this home has it all. Spacious living room with updated flooring. Primary bedroom has ample pace which includes a stunning primary ensuite bath and laundry. @ other generous bedrooms and a 5pc second bathroom. This home has been lovingly maintained and septic cleaned annually (Last cleaning July 2026). Lowest park fees in this area $165/ mth, which includes water testing of community wells. Buyer will acquire 1 share ownership in the park. (id:50976)
Open House
This property has open houses!
Starts at:
1:00 pm
Ends at:
3:00 pm
Property Details
|
MLS® Number
|
X14197684 |
|
Property Type
|
Single Family |
|
Community Name
|
Forest Estates |
|
Parking Space Total
|
3 |
Building
|
Bathroom Total
|
2 |
|
Bedrooms Above Ground
|
3 |
|
Bedrooms Total
|
3 |
|
Appliances
|
Dishwasher, Dryer, Stove, Water Heater, Washer, Refrigerator |
|
Basement Type
|
None |
|
Cooling Type
|
Window Air Conditioner |
|
Exterior Finish
|
Vinyl Siding |
|
Foundation Type
|
Unknown |
|
Heating Fuel
|
Natural Gas |
|
Heating Type
|
Forced Air |
|
Size Interior
|
1,100 - 1,500 Sqft |
|
Type
|
Mobile Home |
Parking
Land
|
Acreage
|
No |
|
Sewer
|
Septic System |
Rooms
| Level |
Type |
Length |
Width |
Dimensions |
|
Main Level |
Foyer |
2.25 m |
2.33 m |
2.25 m x 2.33 m |
|
Main Level |
Living Room |
4.83 m |
4.7 m |
4.83 m x 4.7 m |
|
Main Level |
Dining Room |
3.44 m |
4.88 m |
3.44 m x 4.88 m |
|
Main Level |
Kitchen |
3.89 m |
3.53 m |
3.89 m x 3.53 m |
|
Main Level |
Primary Bedroom |
4.83 m |
3.5 m |
4.83 m x 3.5 m |
|
Main Level |
Bathroom |
3.62 m |
1.23 m |
3.62 m x 1.23 m |
|
Main Level |
Bathroom |
2.17 m |
2.58 m |
2.17 m x 2.58 m |
|
Main Level |
Bedroom 3 |
3 m |
3.51 m |
3 m x 3.51 m |
https://www.realtor.ca/real-estate/30531552/746112-township-4-road-blandford-blenheim-forest-estates-forest-estates