3 Bedroom
4 Bathroom
2,222 sqft
Outdoor Pool
Central Air Conditioning
Forced Air
Landscaped
$739,000
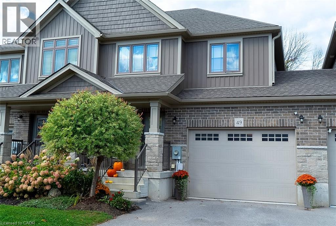
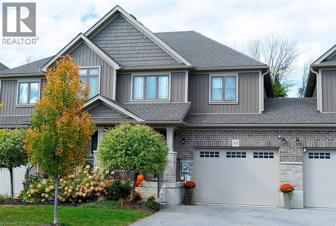
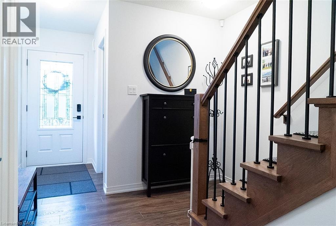
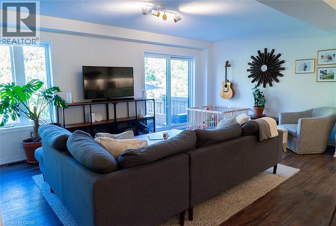
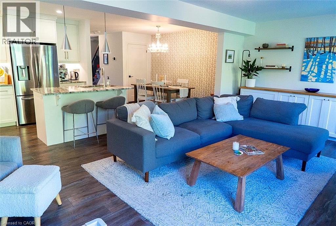
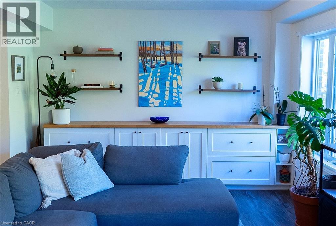
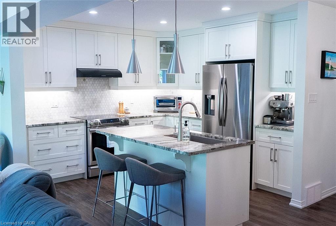
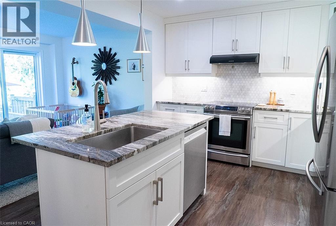
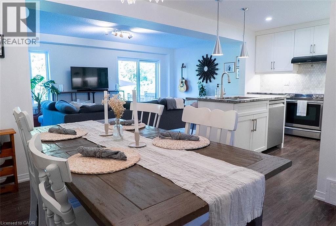
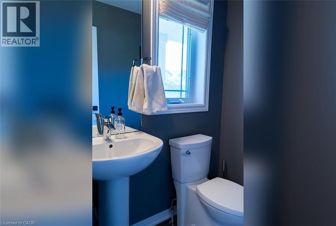
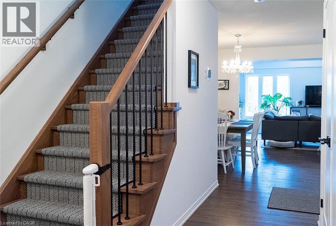
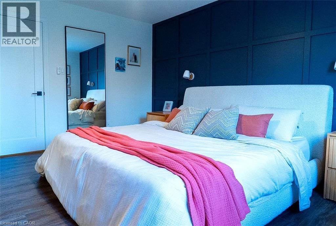
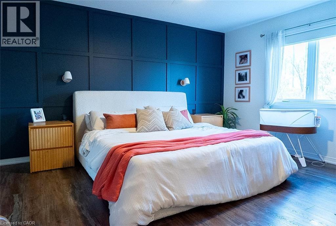
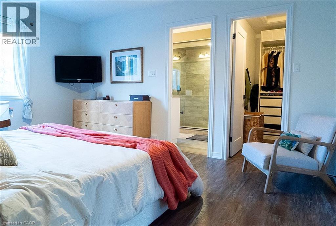
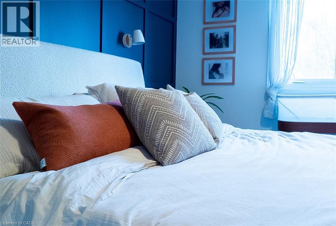
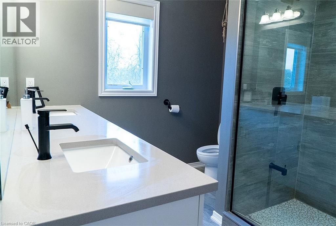
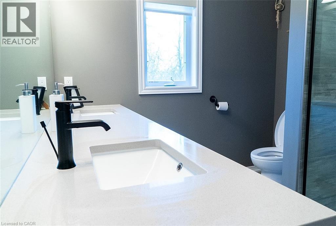
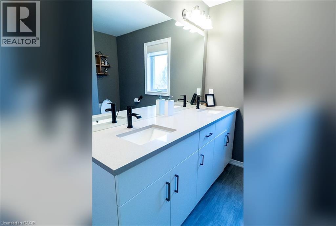
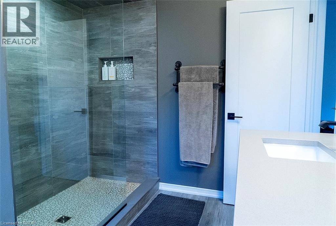
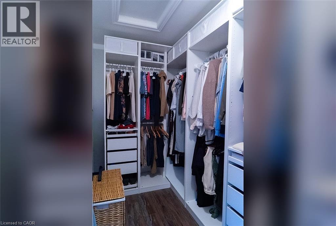
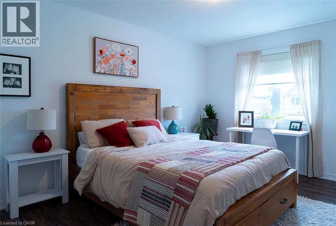
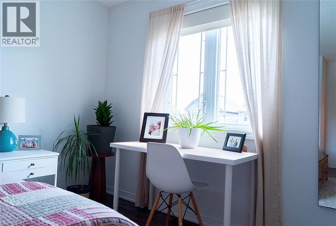
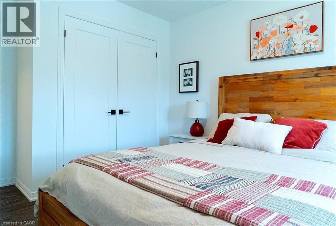
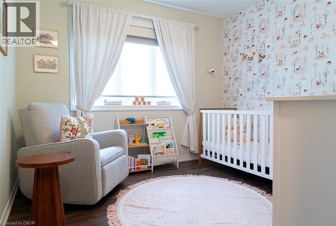
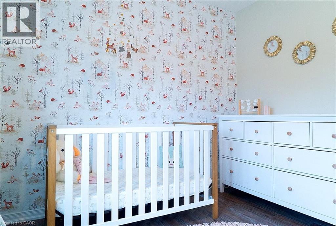
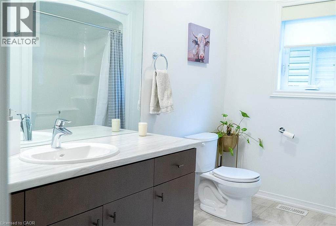
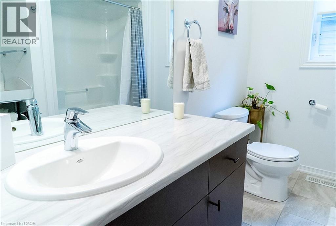
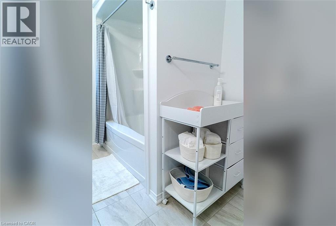
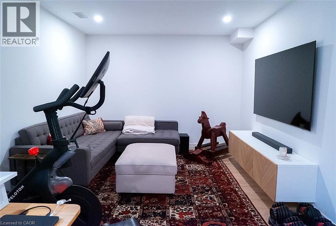
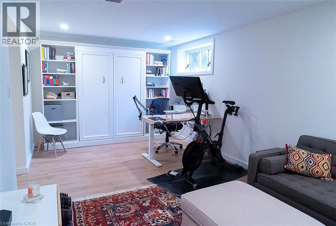
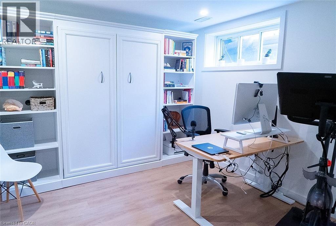
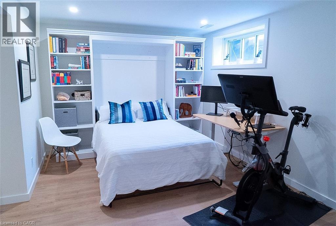
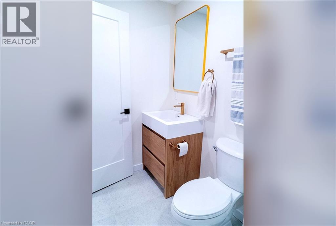
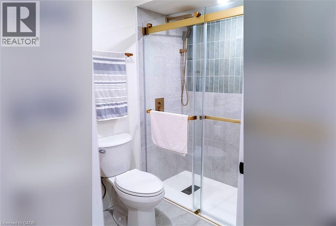
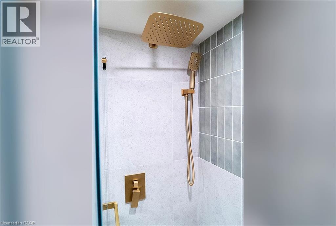
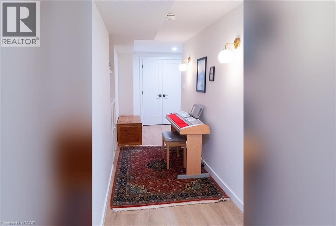
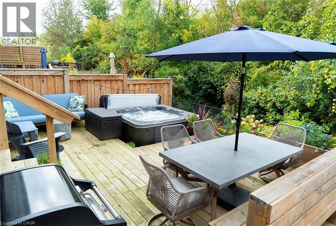
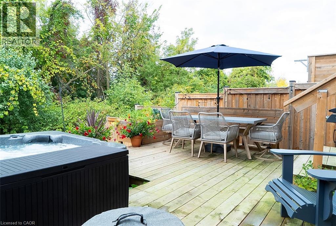
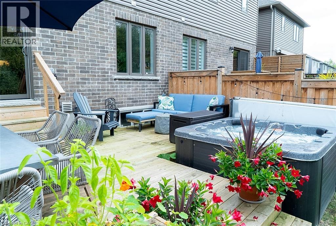
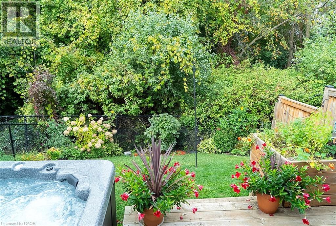
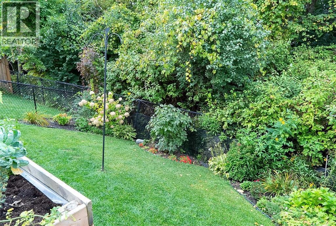
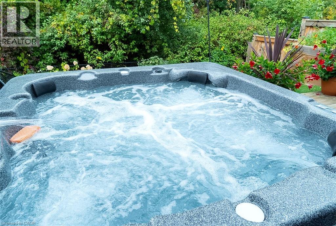
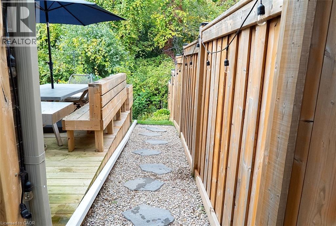
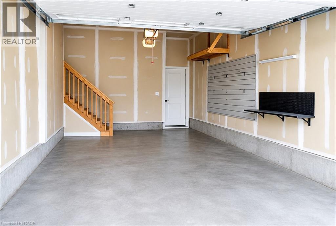
Backing onto the trail and offering the freedom of freehold ownership with no condo fees, this beautifully appointed Sunvale-built townhome in Collingwood's sought-after Lockhaven community combines quality finishes, thoughtful upgrades and an appealing lifestyle. Original owner of this Huron Model, Elev. B, featuring $37,000 in builder upgrades and numerous subsequent owner improvements. Offering three bedrooms, three full bathrooms and a main-floor powder room, the home provides comfortable living across three finished levels. The open-concept main floor connects the living and dining areas with an upgraded kitchen featuring Fantasy Brown stone countertops, breakfast-bar island, pendant lighting, Cyclone range hood, and under-cabinet lighting. Additional touches include built-in living room cabinetry/Side Board, oak stairs with matching stain, designer stair runner, smooth Madison interior doors and matte black hardware. Upstairs, the spacious primary bedroom features a distinctive feature wall and private ensuite with double vanity, glass-enclosed walk-in shower and recessed niche. Two additional bedrooms, a four-piece bathroom and convenient second-floor laundry complete this level. The finished basement offers flexible space for family enjoyment, a home office or overnight guests, with luxury vinyl tile flooring, a full bathroom, Murphy bed and two separate storage rooms. Outdoor living is equally inviting. Enjoy the rear deck with built-in bench, a raised garden bed and perennial gardens along the rear fence, or relax in the included six-person Arctic Spas Aurora hot tub with saltwater system. With the trail directly behind the property, outdoor recreation is right at your doorstep. An oversized single garage with automatic opener and convenient man-door access to rear yard, driveway parking for two vehicles and additional garage storage add everyday convenience. A wonderful opportunity to enjoy upgraded freehold living in Collingwood. (id:50976)
Property Details
|
MLS® Number
|
40876561 |
|
Property Type
|
Single Family |
|
Amenities Near By
|
Hospital, Schools, Ski Area |
|
Features
|
Southern Exposure, Paved Driveway, Sump Pump, Automatic Garage Door Opener |
|
Parking Space Total
|
3 |
|
Pool Type
|
Outdoor Pool |
Building
|
Bathroom Total
|
4 |
|
Bedrooms Above Ground
|
3 |
|
Bedrooms Total
|
3 |
|
Appliances
|
Dishwasher, Dryer, Refrigerator, Stove, Water Meter, Washer, Hood Fan, Window Coverings, Garage Door Opener, Hot Tub |
|
Basement Development
|
Finished |
|
Basement Type
|
Full (finished) |
|
Constructed Date
|
2021 |
|
Construction Style Attachment
|
Attached |
|
Cooling Type
|
Central Air Conditioning |
|
Exterior Finish
|
Brick Veneer, Vinyl Siding |
|
Fire Protection
|
Alarm System |
|
Foundation Type
|
Poured Concrete |
|
Half Bath Total
|
1 |
|
Heating Fuel
|
Natural Gas |
|
Heating Type
|
Forced Air |
|
Stories Total
|
2 |
|
Size Interior
|
2,222 Sqft |
|
Type
|
Row / Townhouse |
|
Utility Water
|
Municipal Water |
Parking
Land
|
Acreage
|
No |
|
Fence Type
|
Fence |
|
Land Amenities
|
Hospital, Schools, Ski Area |
|
Landscape Features
|
Landscaped |
|
Sewer
|
Municipal Sewage System |
|
Size Depth
|
98 Ft |
|
Size Frontage
|
26 Ft |
|
Size Irregular
|
0.058 |
|
Size Total
|
0.058 Ac|under 1/2 Acre |
|
Size Total Text
|
0.058 Ac|under 1/2 Acre |
|
Zoning Description
|
R3-8 |
Rooms
| Level |
Type |
Length |
Width |
Dimensions |
|
Second Level |
Laundry Room |
|
|
Measurements not available |
|
Second Level |
4pc Bathroom |
|
|
10'4'' x 7'7'' |
|
Second Level |
Bedroom |
|
|
10'2'' x 10'2'' |
|
Second Level |
Bedroom |
|
|
10'6'' x 13'6'' |
|
Second Level |
4pc Ensuite Bath |
|
|
10'6'' x 8'0'' |
|
Second Level |
Primary Bedroom |
|
|
12'5'' x 14'6'' |
|
Basement |
Utility Room |
|
|
11'0'' x 10'6'' |
|
Basement |
3pc Bathroom |
|
|
8'7'' x 5'0'' |
|
Basement |
Recreation Room |
|
|
19'11'' x 10'7'' |
|
Main Level |
Foyer |
|
|
8'9'' x 5'7'' |
|
Main Level |
Kitchen |
|
|
11'0'' x 10'3'' |
|
Main Level |
Dining Room |
|
|
9'8'' x 11'11'' |
|
Main Level |
2pc Bathroom |
|
|
5'0'' x 5'4'' |
|
Main Level |
Living Room |
|
|
20'2'' x 11'6'' |
Utilities
https://www.realtor.ca/real-estate/30531711/49-george-zubek-drive-collingwood