

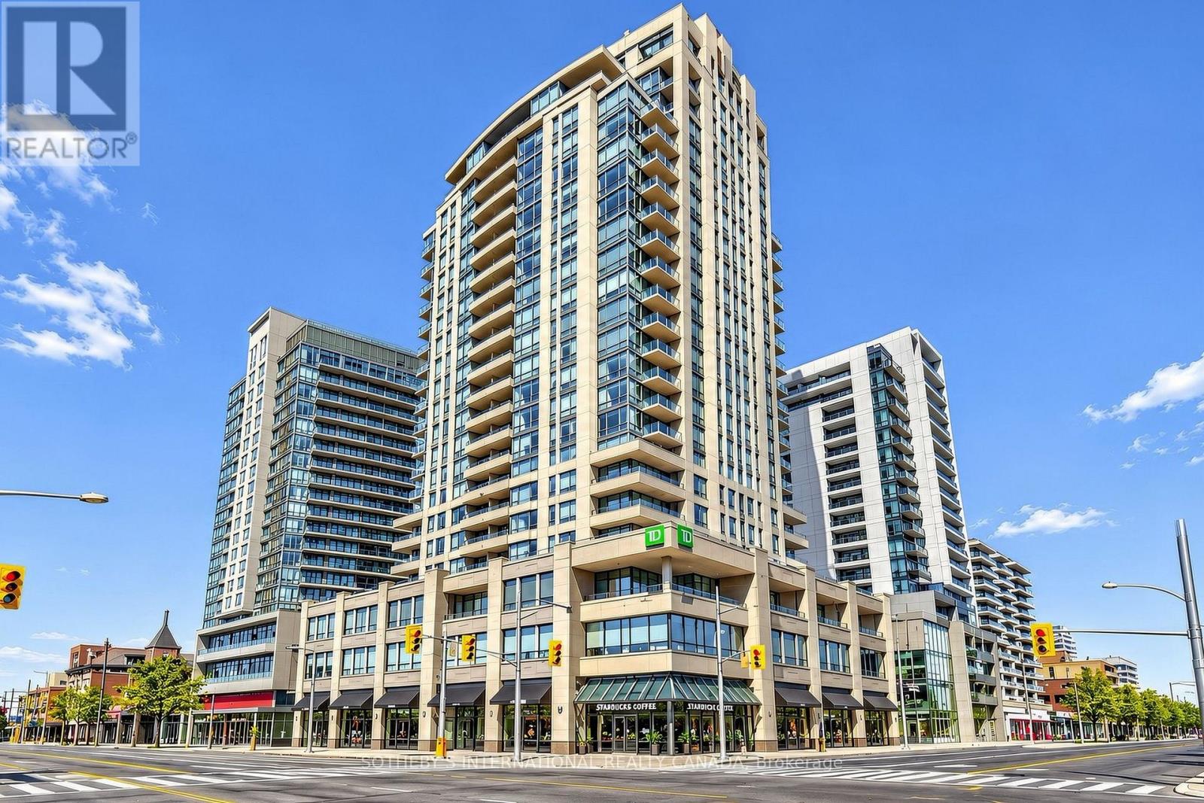
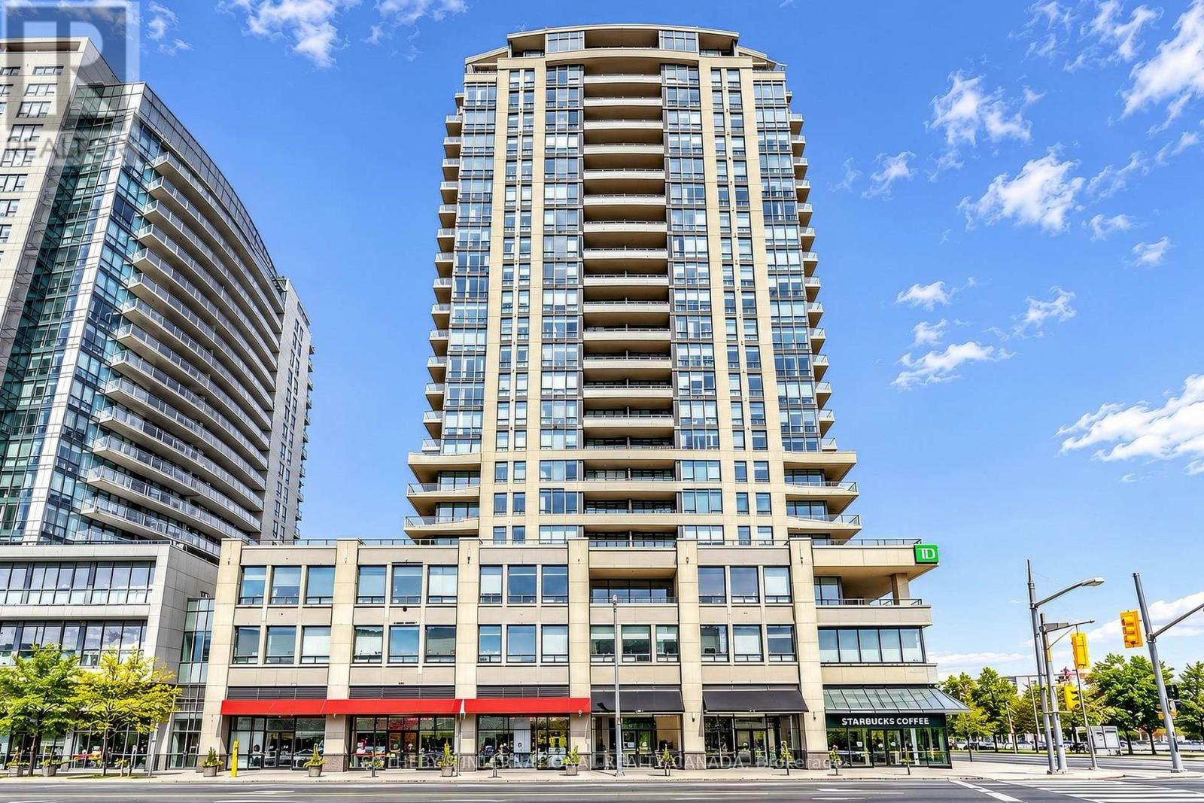
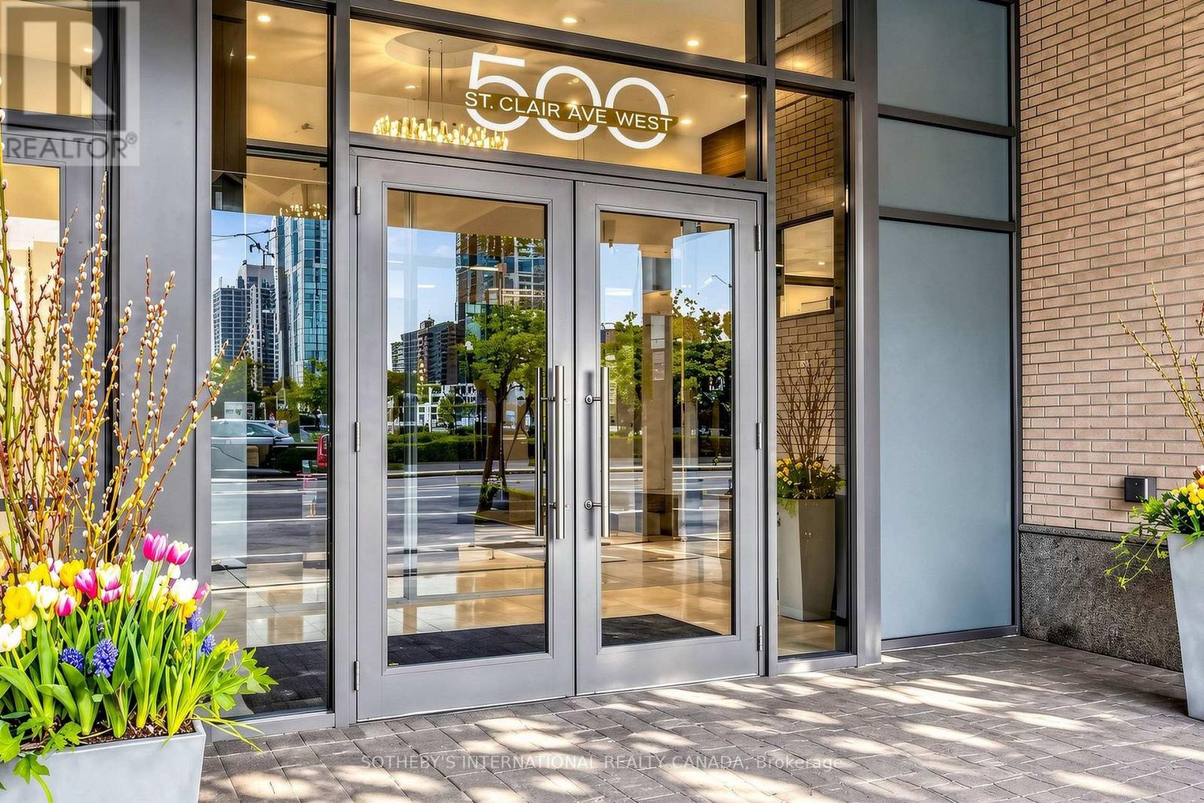
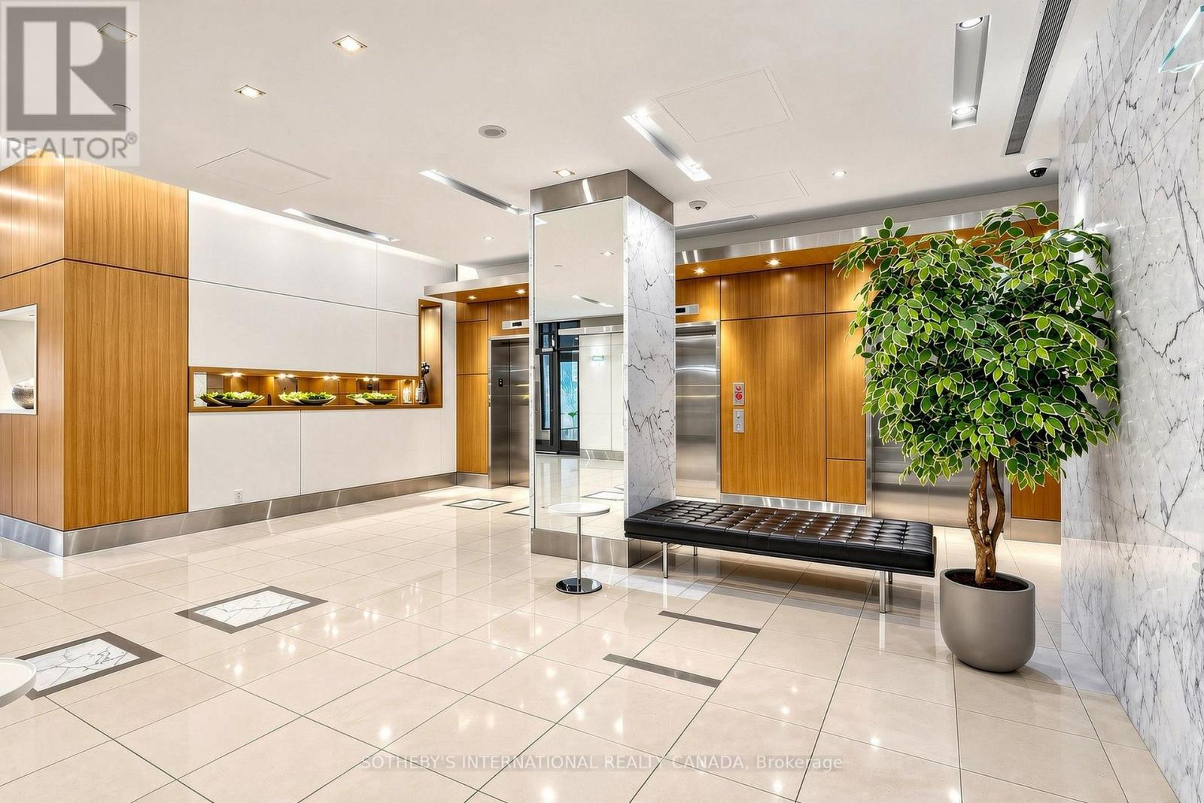



1506 – 500 St Clair Avenue W, Toronto, Ontario M6C 1A8 (30532137)

1506 - 500 St Clair Avenue W Toronto, Ontario M6C 1A8

2 Bedroom 2 Bathroom 800 - 899 sqft
Central Air Conditioning Forced Air

$688,000

Maintenance, Common Area Maintenance, Heat, Insurance, Water

$809.65 Monthly

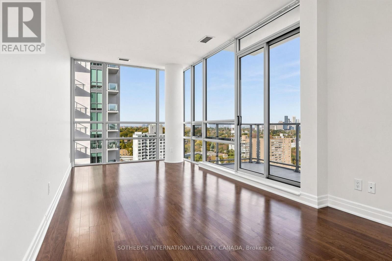
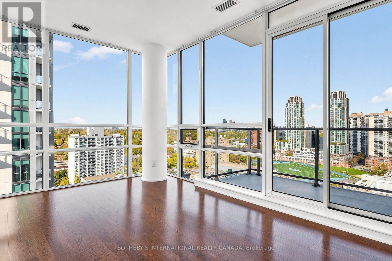
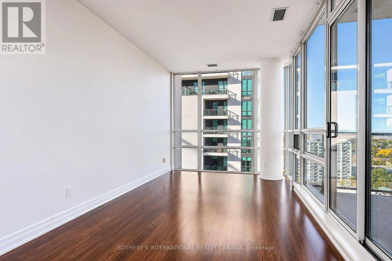
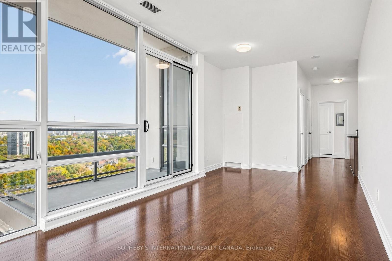
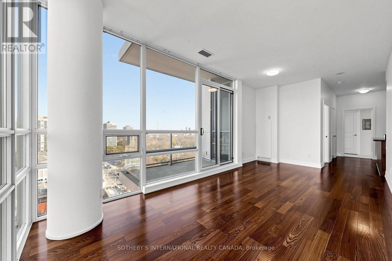
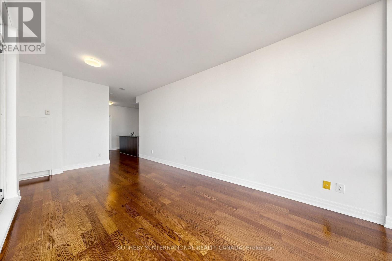
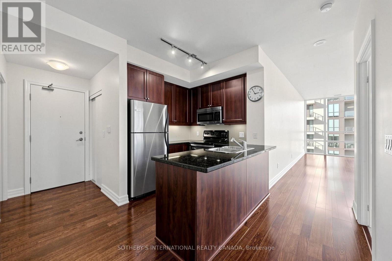
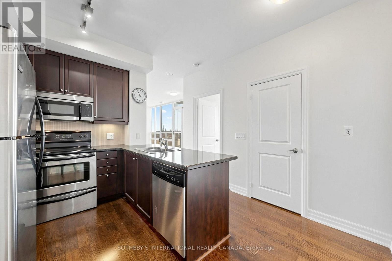
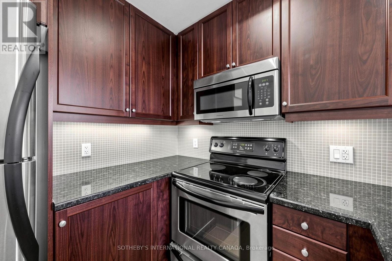
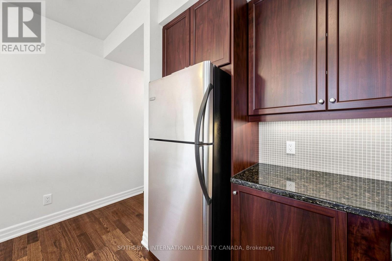
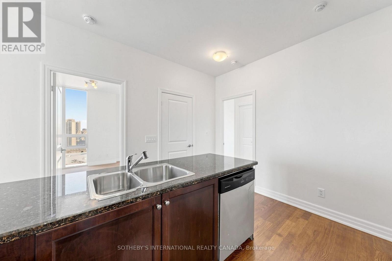
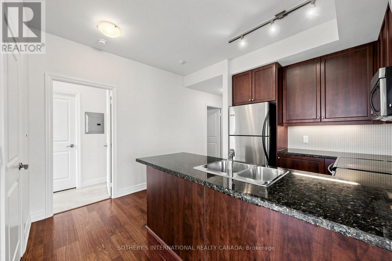
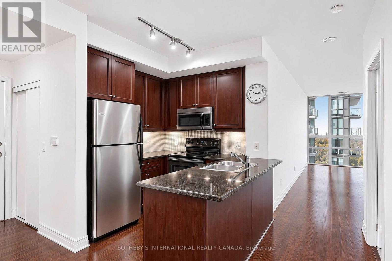
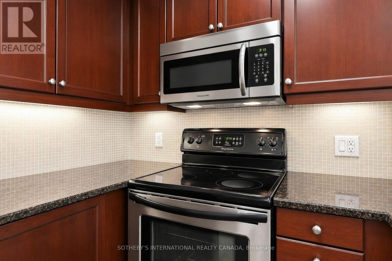
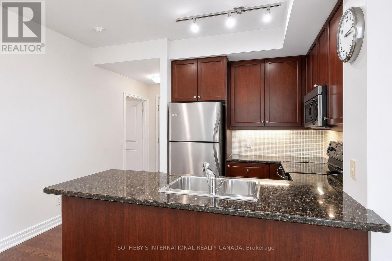
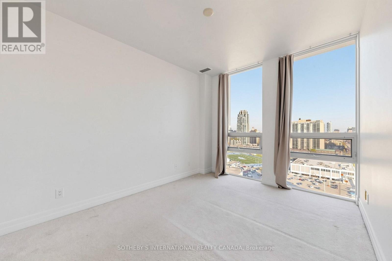
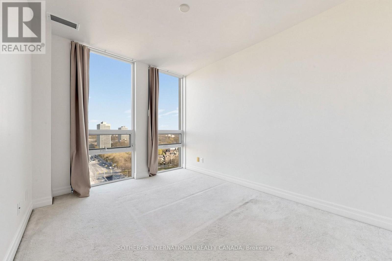
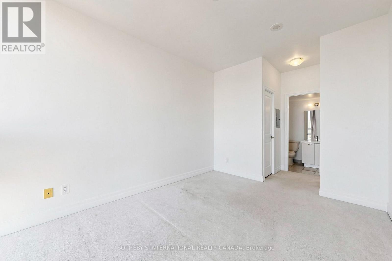
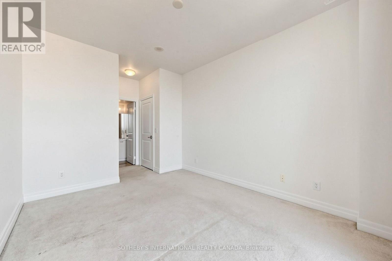
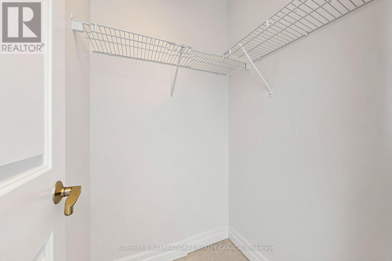
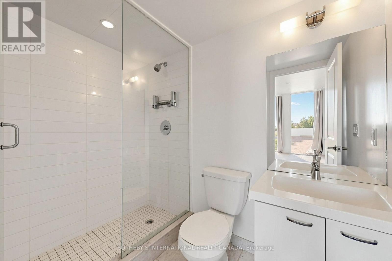
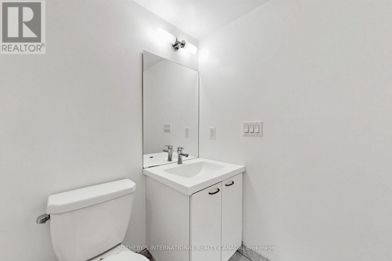
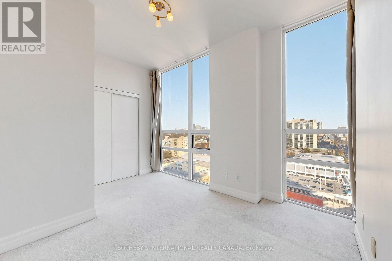
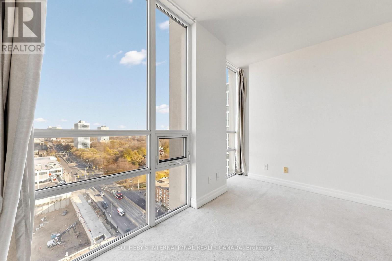
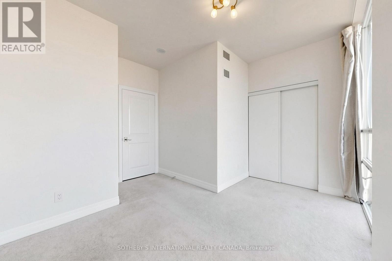
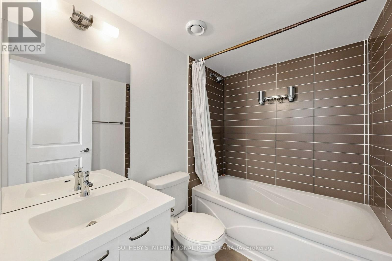
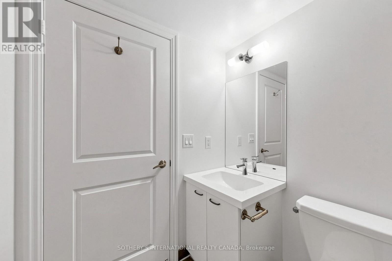
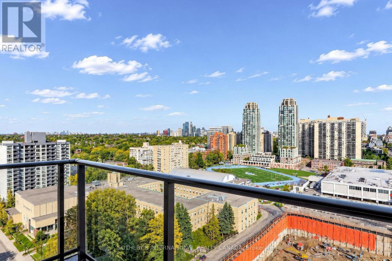
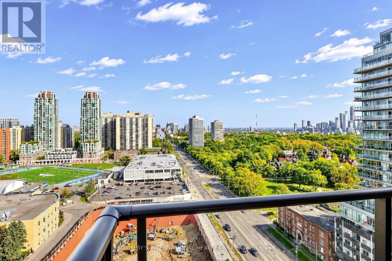
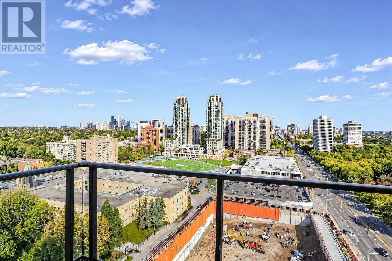
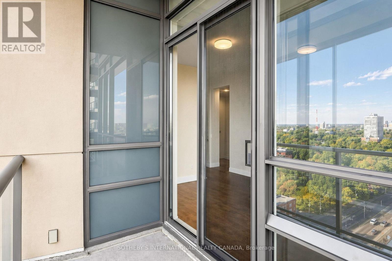
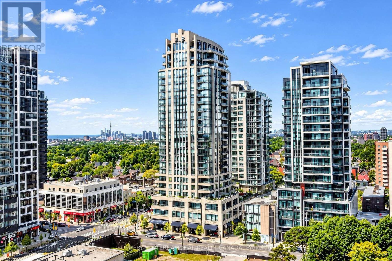
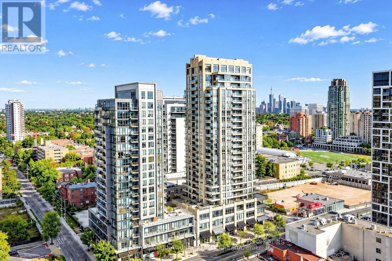
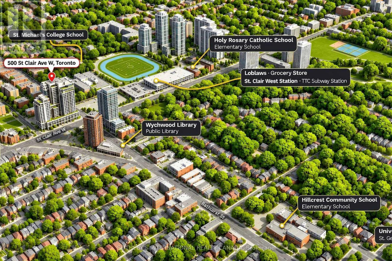
Welcome to Unit1506,500 St. Clair! Discover This Bright And Spacious 2-Bedroom, 2-Bathroom Corner Suite In The Heart Of The Highly Desirable St. Clair West Neighbourhood. Featuring A Modern Open-Concept Layout, Floor-To-Ceiling Windows That Fill The Living Space With Natural Light, And A Stylish Kitchen With Granite Countertops And Stainless Steel Appliances. The Generous Primary Bedroom Offers A Walk-In Closet And A Private 3-Piece Ensuite, While The Spacious Second Bedroom Features Floor-To-Ceiling Windows. Enjoy An Exceptional Urban Lifestyle With A Walk Score Of 94, Steps To Loblaws, TTC, Subway, Parks, Trendy Cafes, Restaurants, Boutique Shops, And The Vibrant Wychwood Barns. Situated In A Sought-After School District With Everything You Need At Your Doorstep. An Outstanding Opportunity To Enjoy Comfortable And Convenient City Living In One Of Toronto's Most Desirable Neighbourhoods! (id:50976)

Property Details

MLS® Number C14198204
Property Type Single Family
Community Name Humewood-Cedarvale
Amenities Near By Park, Place Of Worship, Public Transit, Schools
Community Features Pets Allowed With Restrictions
Features Balcony

Building

Bathroom Total 2
Bedrooms Above Ground 2
Bedrooms Total 2
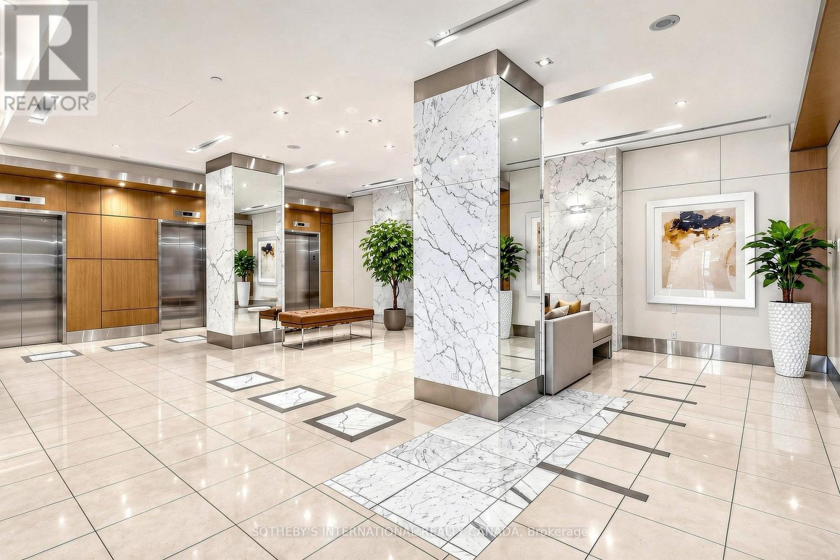
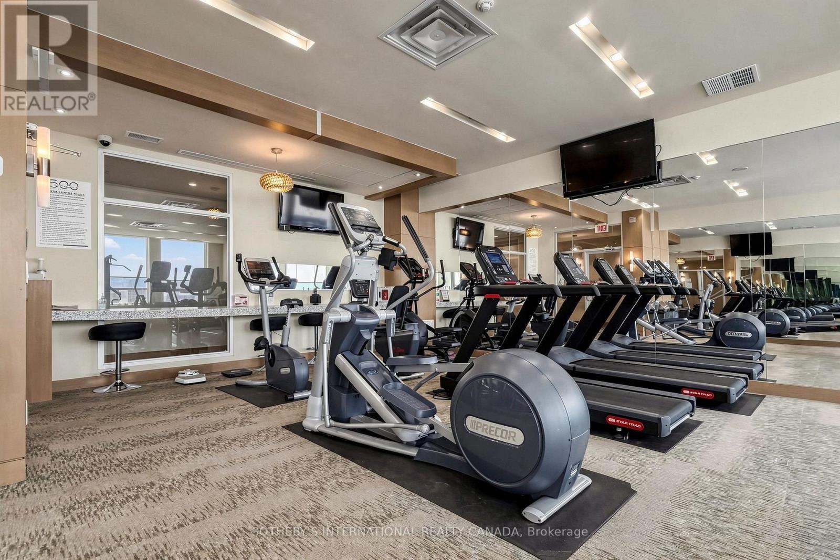
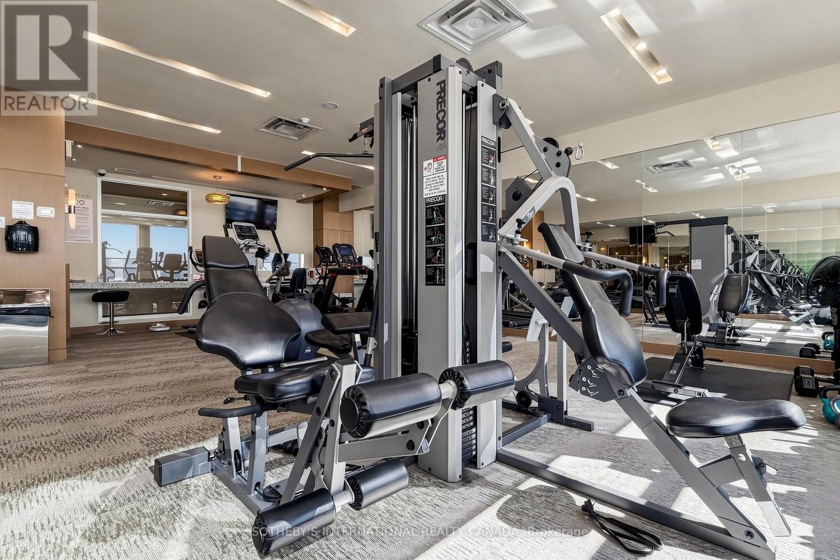
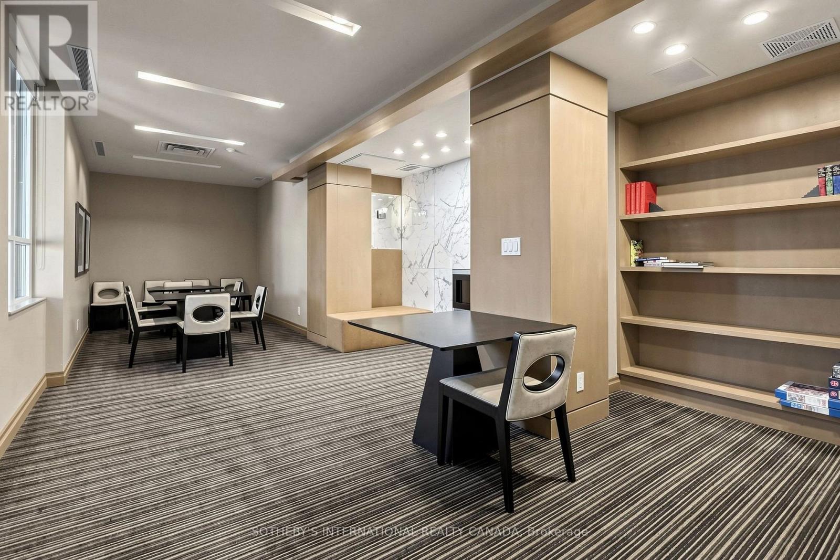
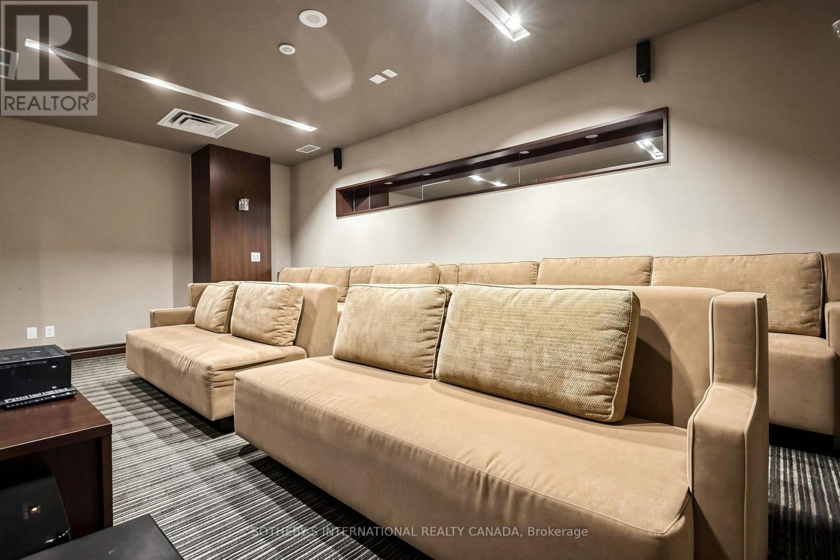
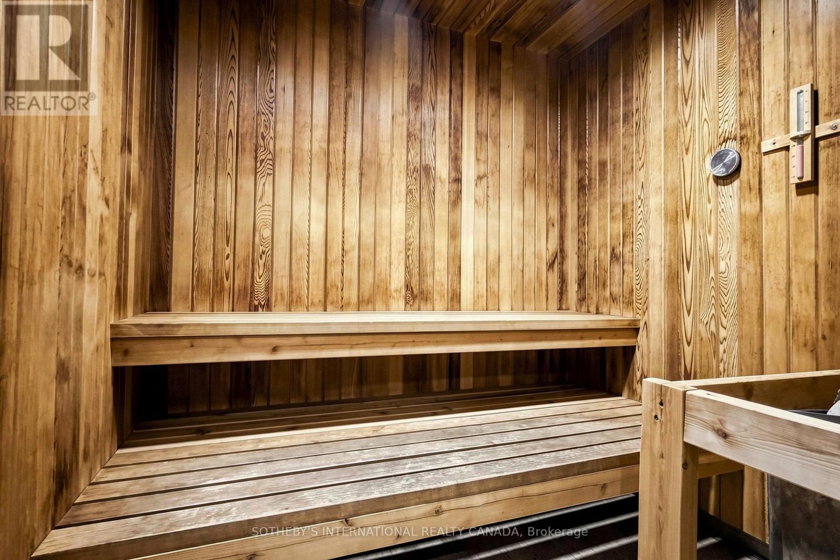
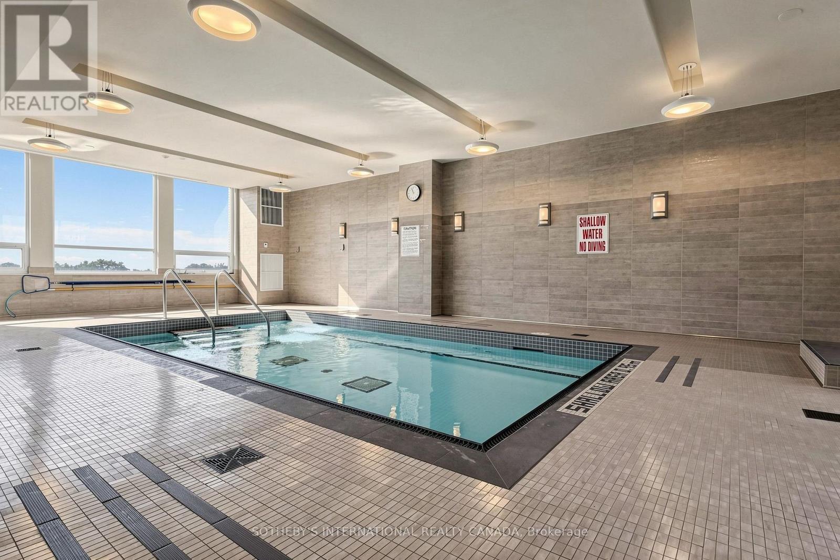
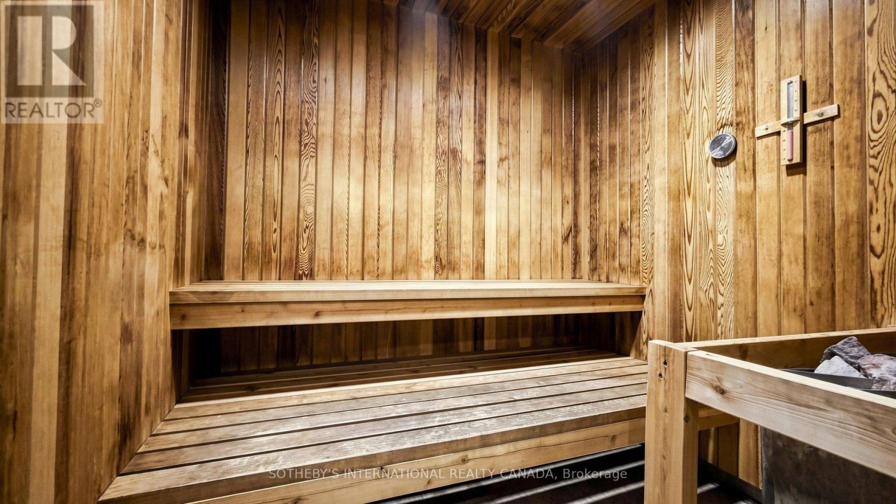
Amenities Security/concierge, Exercise Centre, Party Room, Sauna, Visitor Parking, Storage - Locker
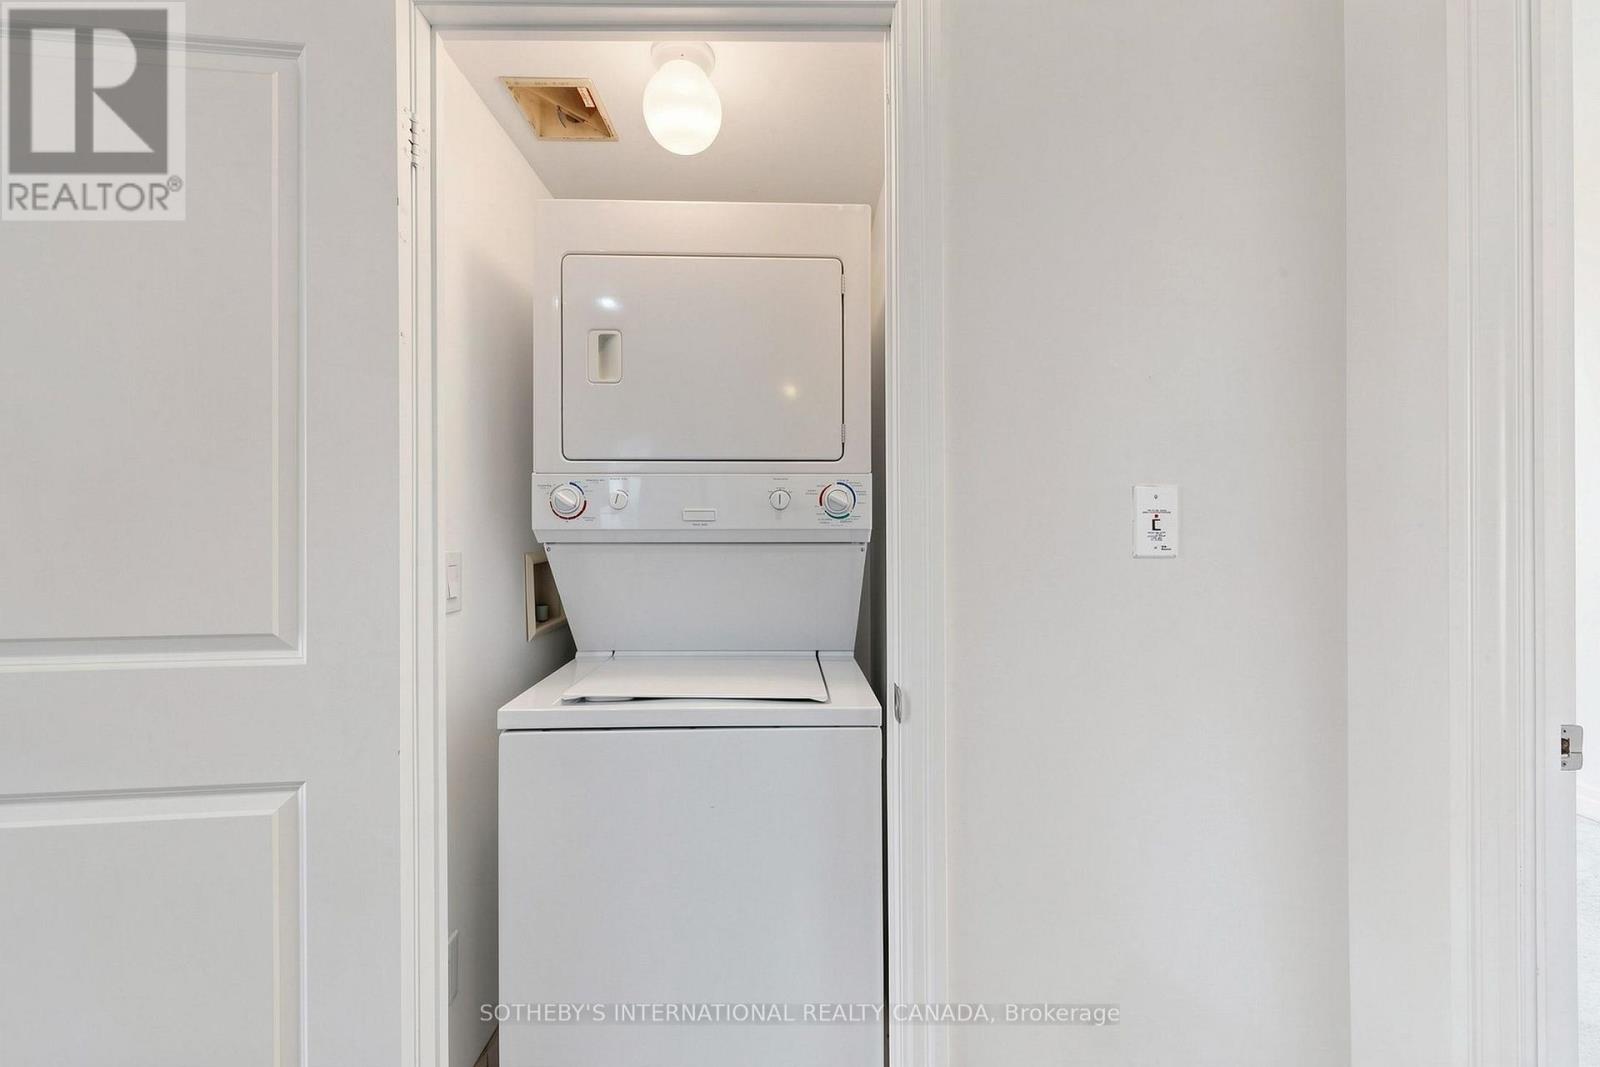
Appliances Dishwasher, Dryer, Microwave, Oven, Washer, Refrigerator
Basement Type None
Cooling Type Central Air Conditioning
Exterior Finish Concrete
Flooring Type Hardwood, Carpeted
Heating Fuel Natural Gas
Heating Type Forced Air
Size Interior 800 - 899 Sqft
Type Apartment

Parking

Underground
Garage

Land

Acreage No
Land Amenities Park, Place Of Worship, Public Transit, Schools

Rooms

Level Type Dimensions
Ground Level Living Room 6.1 m x 3.07 m
Ground Level Dining Room 6.1 m x 3.07 m
Ground Level Kitchen 2.57 m x 2.45 m
Ground Level Primary Bedroom 5.13 m x 3.05 m
Ground Level Bedroom 2 3.86 m x 3.78 m

https://www.realtor.ca/real-estate/30532137/1506-500-st-clair-avenue-w-toronto-humewood-cedarvale-humewood-cedarvale

Contact Us

Contact us for more information

Generating Captcha

Nancy Jiang
Broker

(647) 677-3518
(647) 677-3518
nancyjiangrealty.com/
nancyjiang2014/
@nancyjrealty/

Sotheby's International Realty Canada
1867 Yonge Street Ste 100
Toronto, Ontario M4S 1Y5

(416) 960-9995
(416) 960-3222
www.sothebysrealty.ca/

Your Favourites


No Favourites Found
