

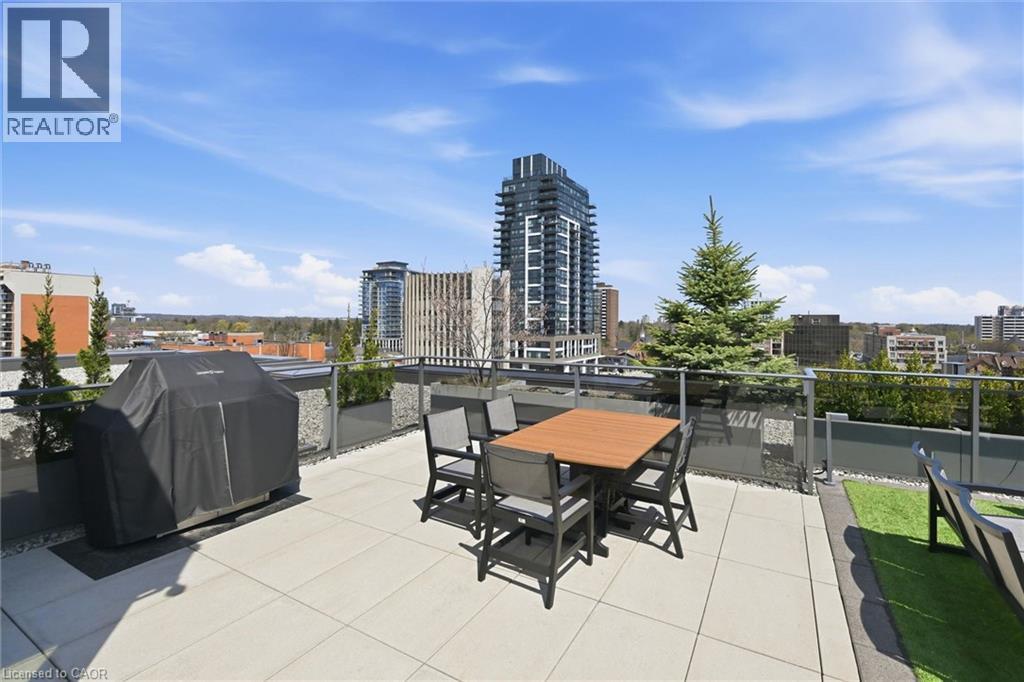
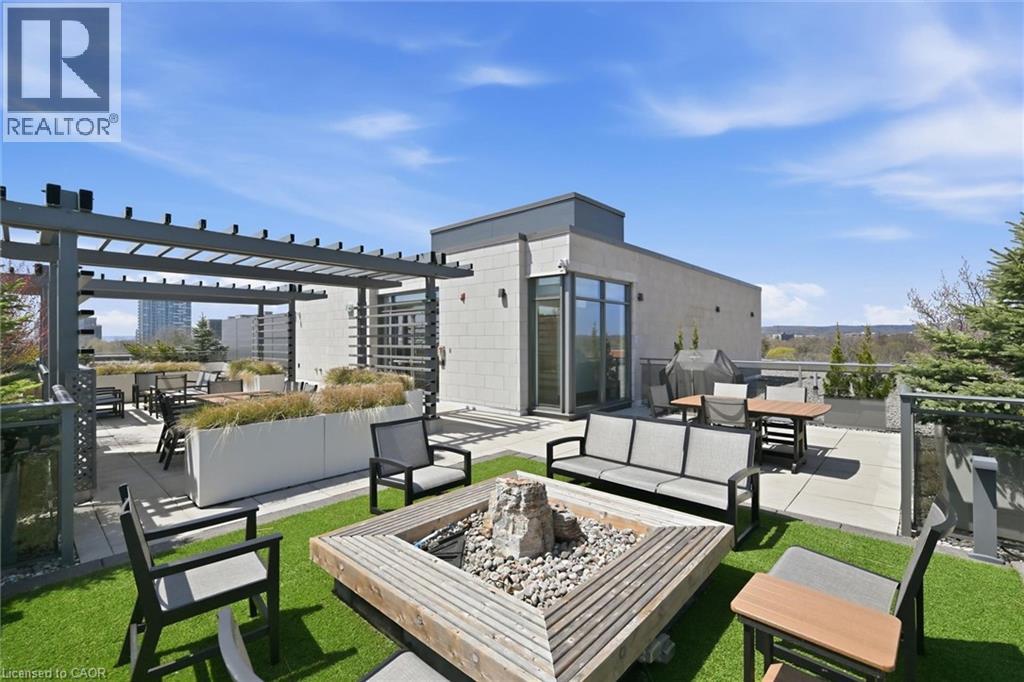
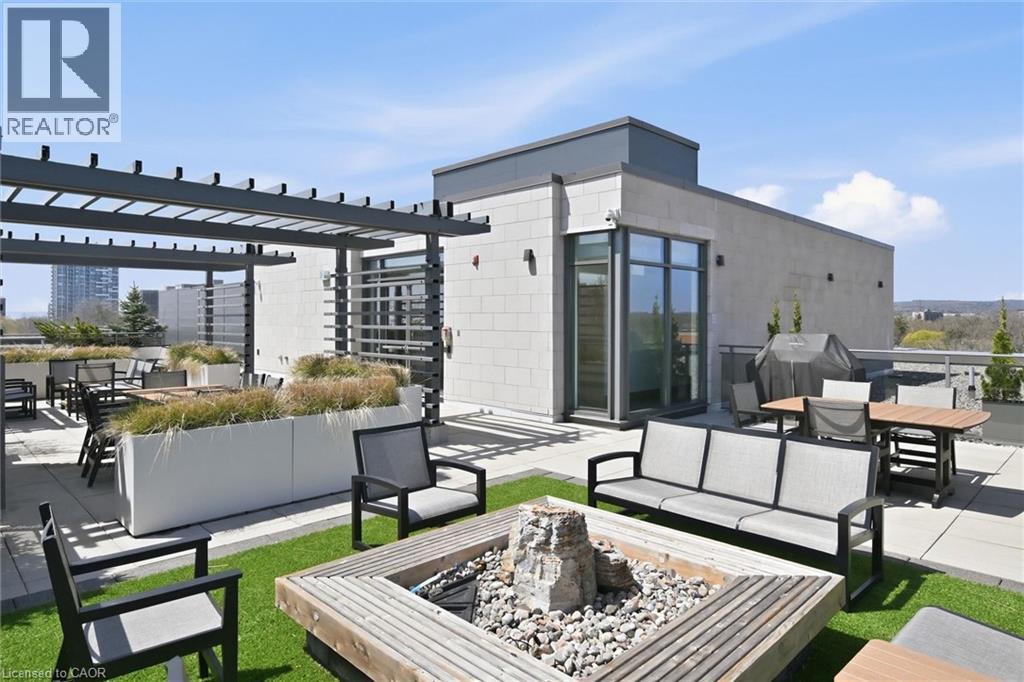
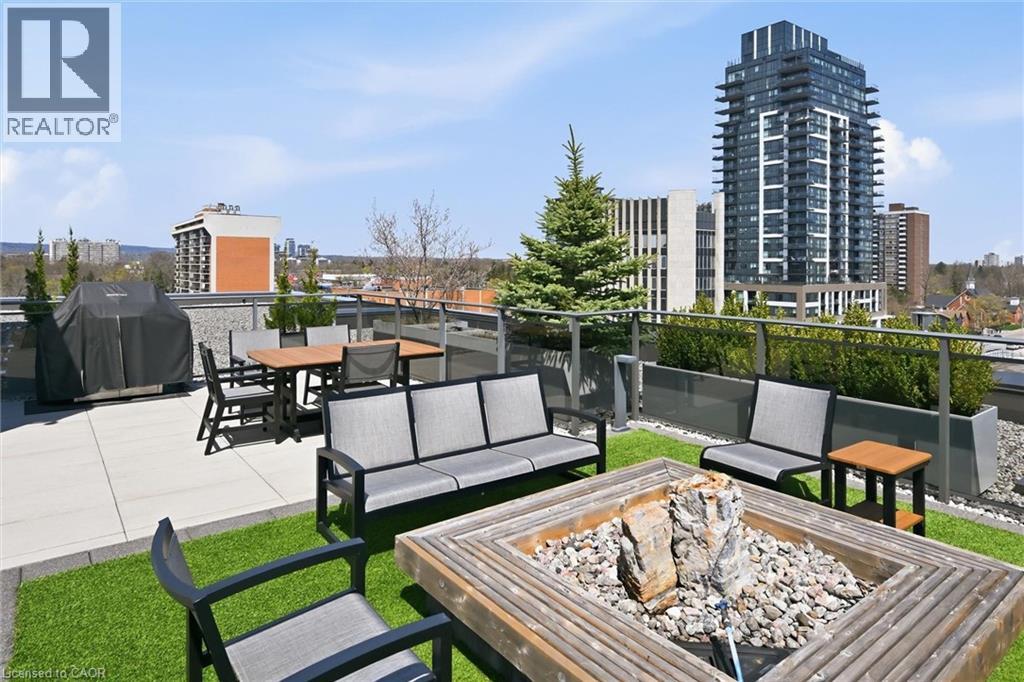



1441 Elgin Street Unit# 407, Burlington, Ontario L7S 1E6 (30532522)

1441 Elgin Street Unit# 407 Burlington, Ontario L7S 1E6

2 Bedroom 2 Bathroom 1,058 sqft
Other Central Air Conditioning Heat Pump

$969,000

Maintenance, Insurance, Landscaping, Water, Parking

$1,048.61 Monthly

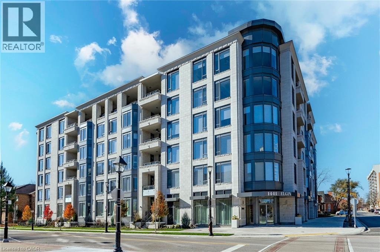
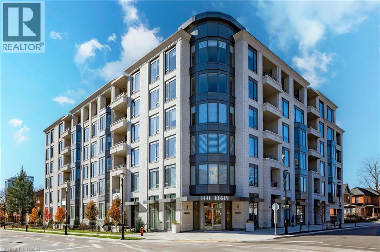
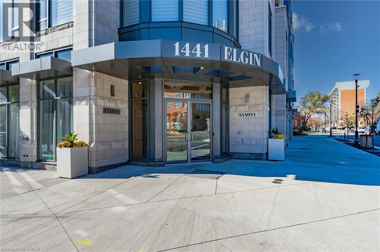
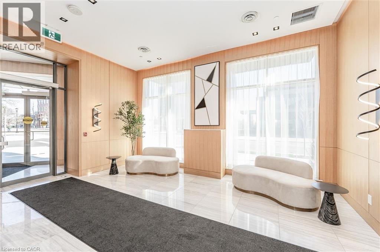
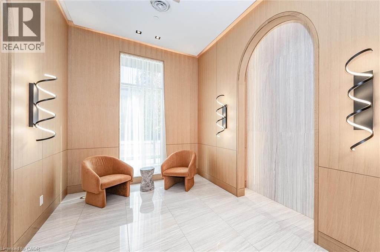
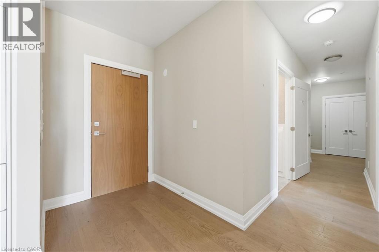
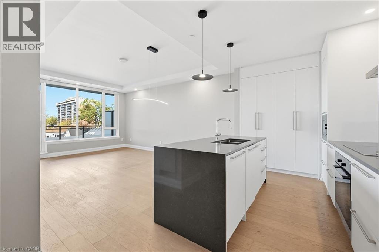
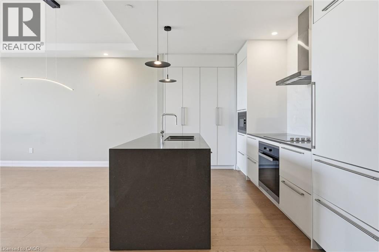
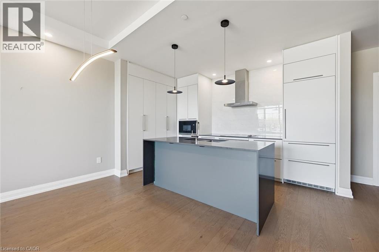
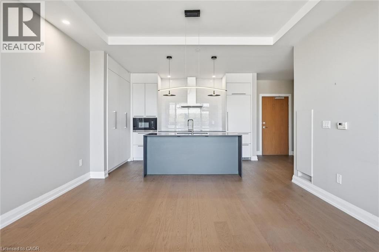
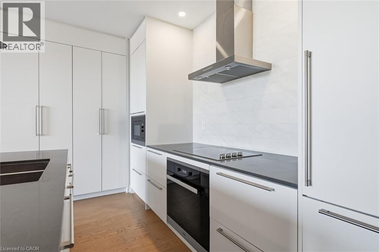
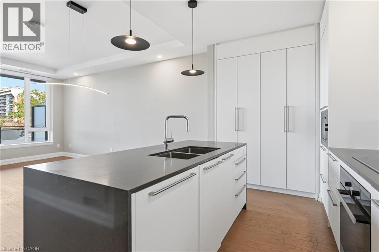
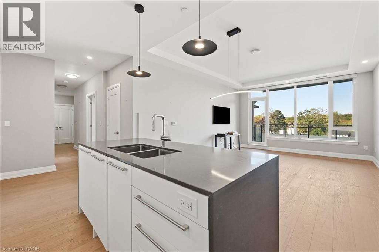
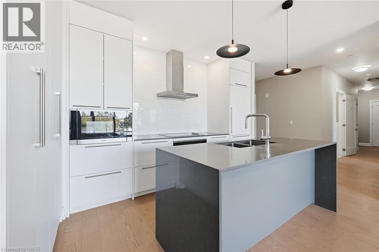
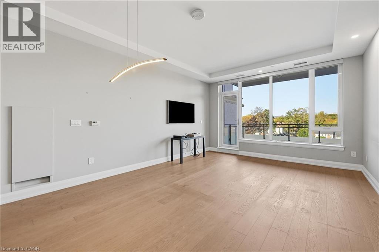
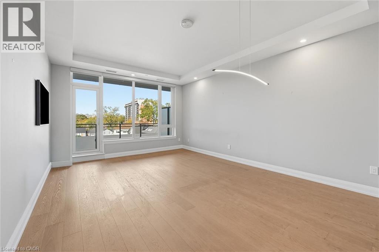
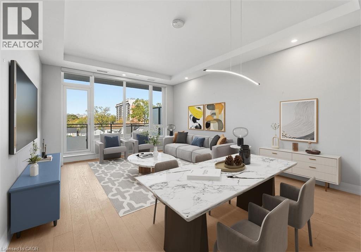
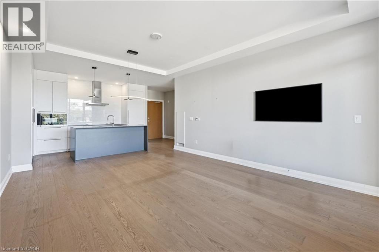
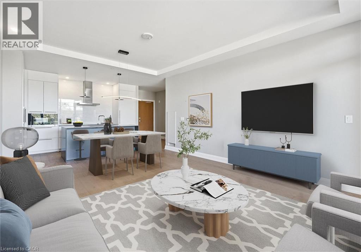
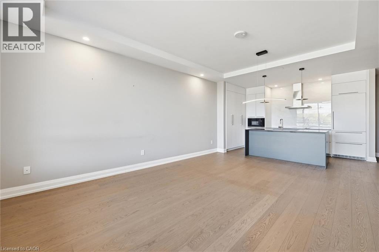
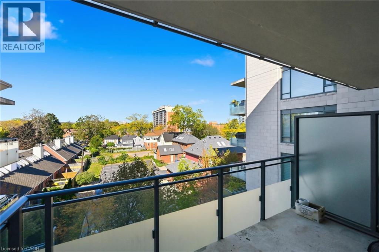
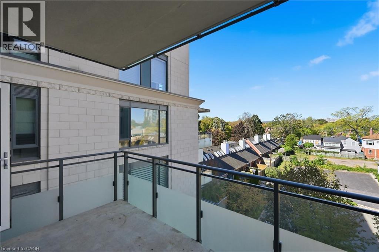
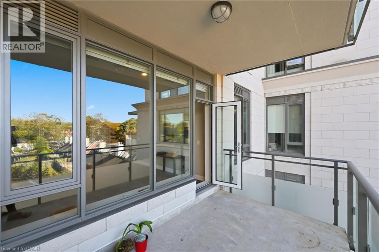
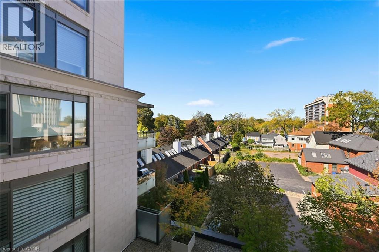
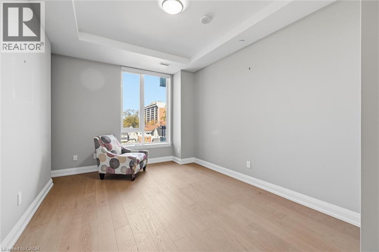
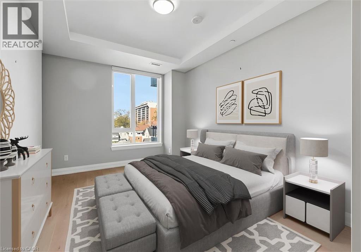
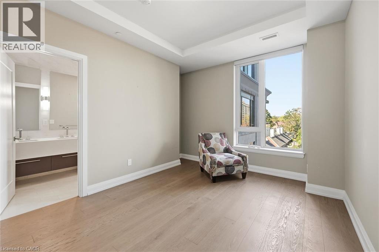
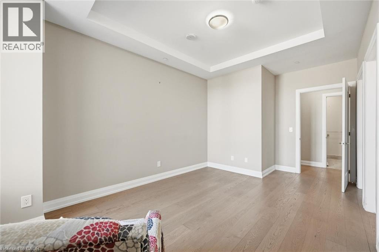
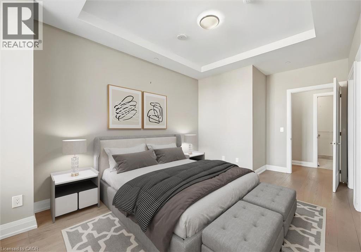
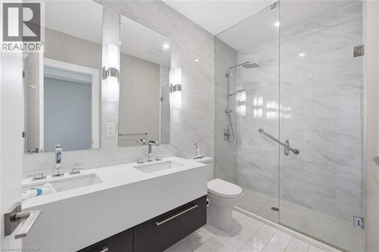
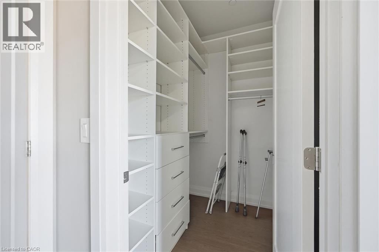
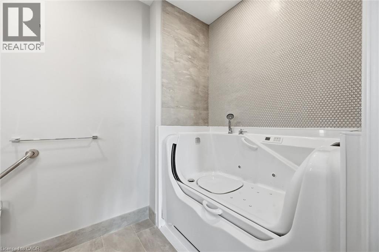
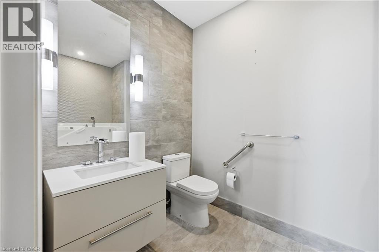
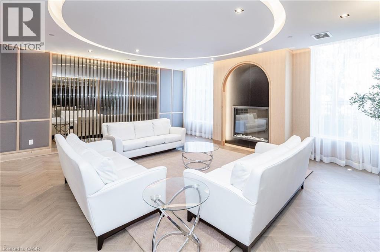
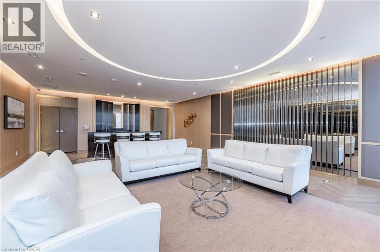
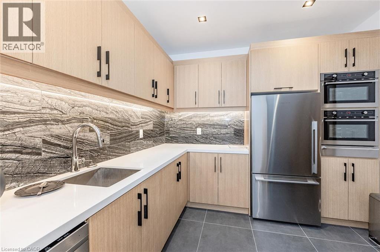
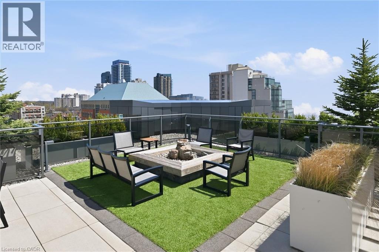
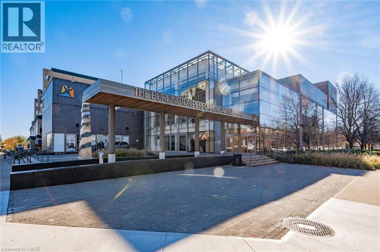
Enjoy carefree luxury living at The Saxony, a sought-after six-storey condominium in the heart of downtown Burlington. RARE TWO PARKING SPACES, including an accessible space equipped with an electric vehicle charger, along with a dedicated locker, provide exceptional convenience and added value. This beautifully maintained 1,058 sq. ft. suite features one bedroom plus open concept den, two bathrooms, 9' ceilings and a bright, open-concept layout perfect for everyday living and entertaining. Quality finishes include plank hardwood flooring, quartz countertops and premium Miele appliances. The spacious primary suite offers a walk-in closet and spa-inspired ensuite, while the private balcony showcases beautiful views of the Niagara Escarpment. Step outside and enjoy the best of downtown Burlington, with boutique shopping, restaurants, transit, Spencer Smith Park, lakefront trails, the Performing Arts Centre, Art Gallery and Joseph Brant Hospital all just moments away. Experience the convenience and sophistication of this exceptional downtown lifestyle. Make your move today! (id:50976)

Property Details

MLS® Number 40879266
Property Type Single Family
Amenities Near By Beach, Hospital, Park, Playground, Public Transit, Schools, Shopping
Features Balcony, Automatic Garage Door Opener
Parking Space Total 2
Storage Type Locker

Building

Bathroom Total 2
Bedrooms Above Ground 1
Bedrooms Below Ground 1
Bedrooms Total 2
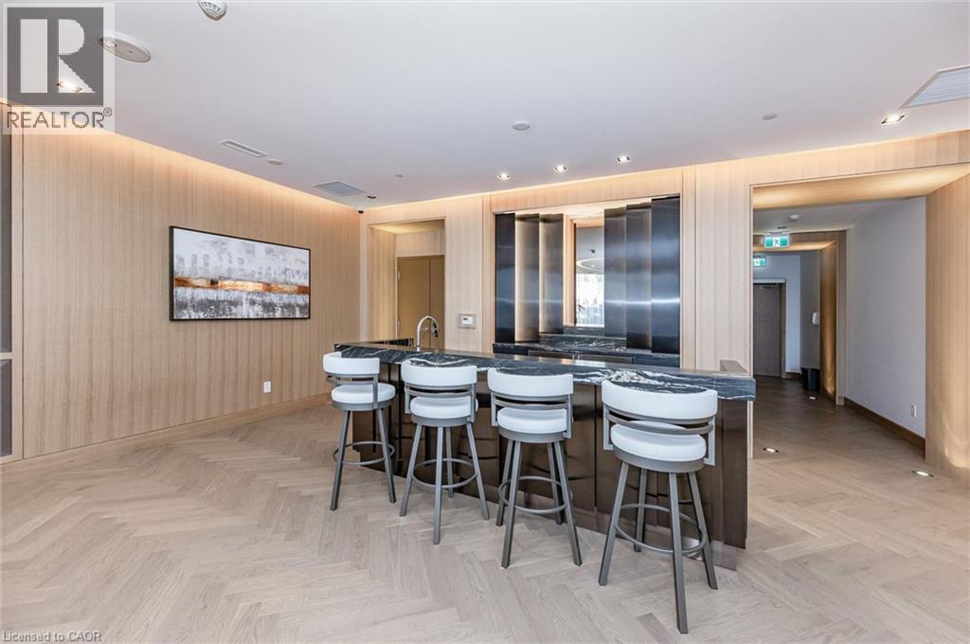
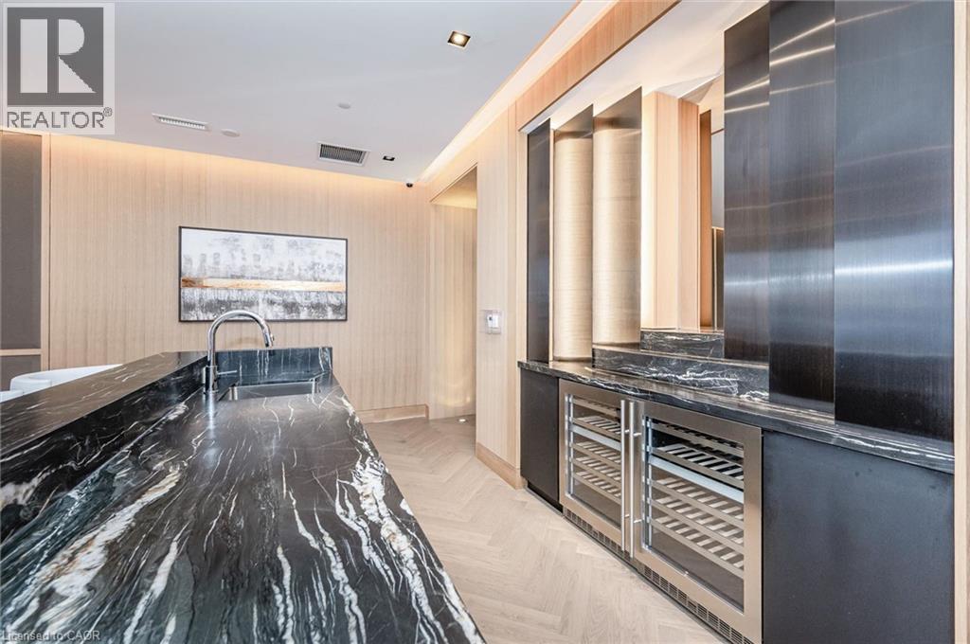
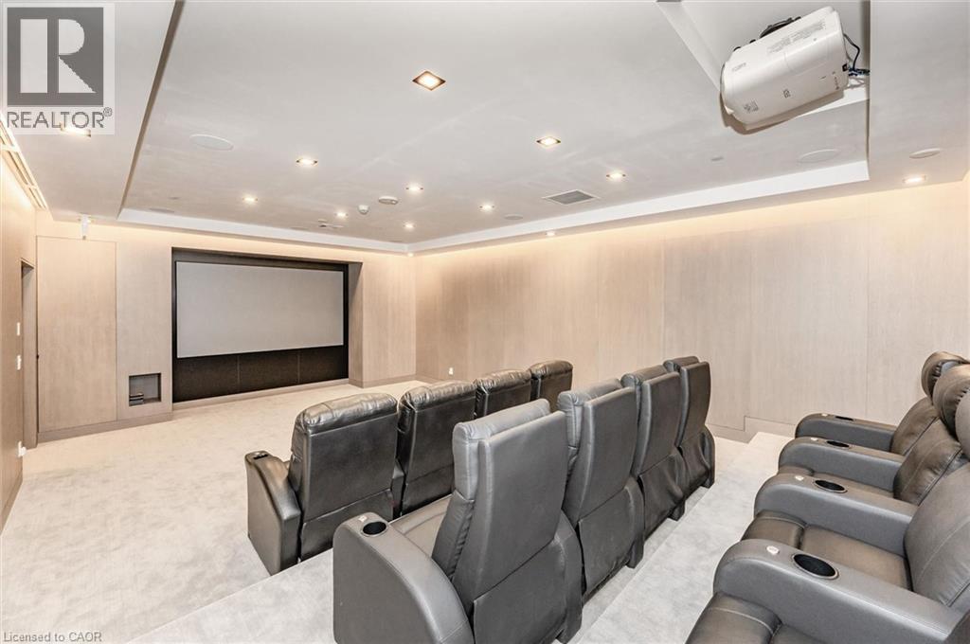
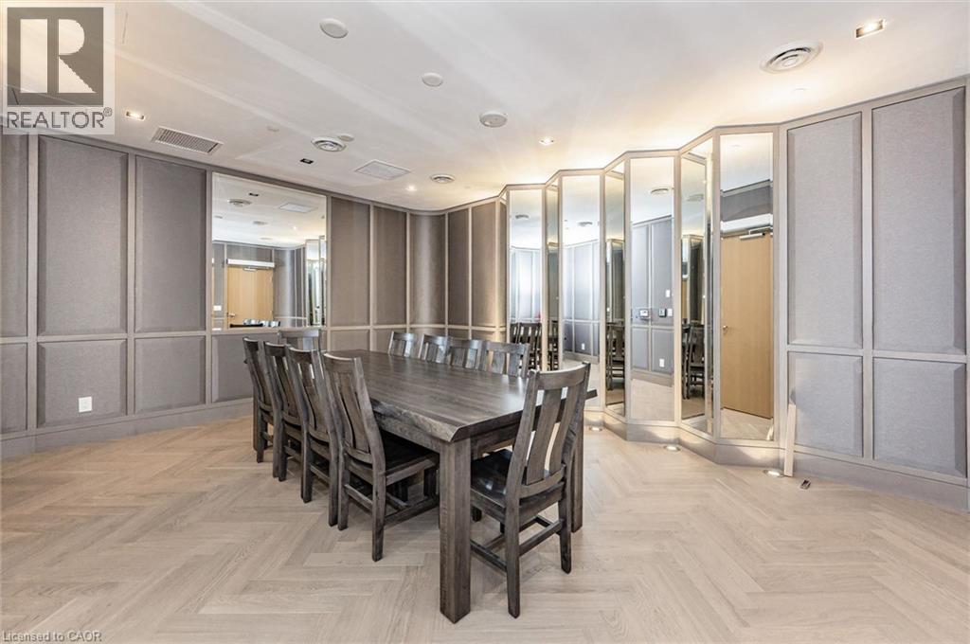
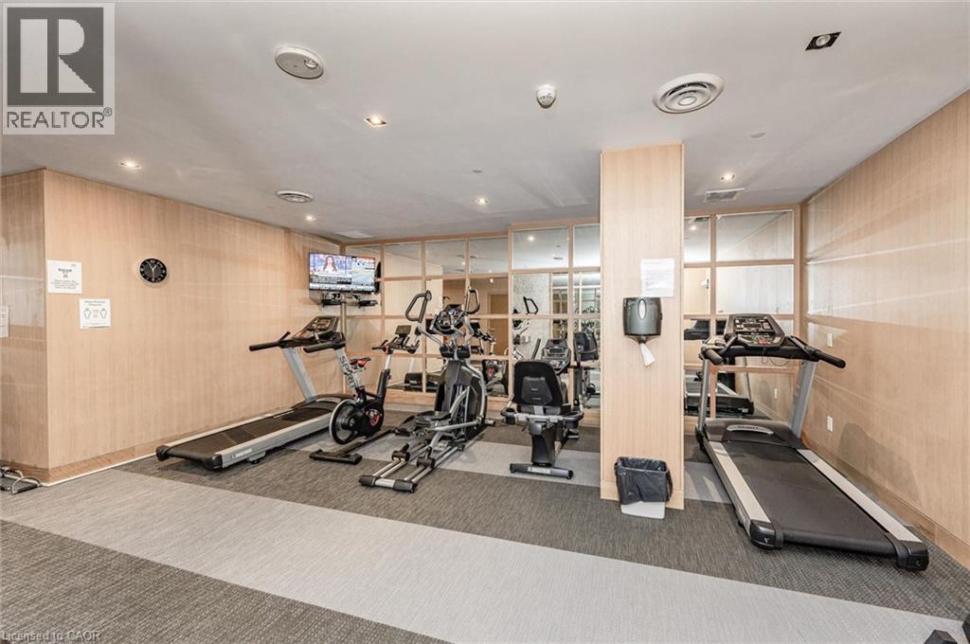
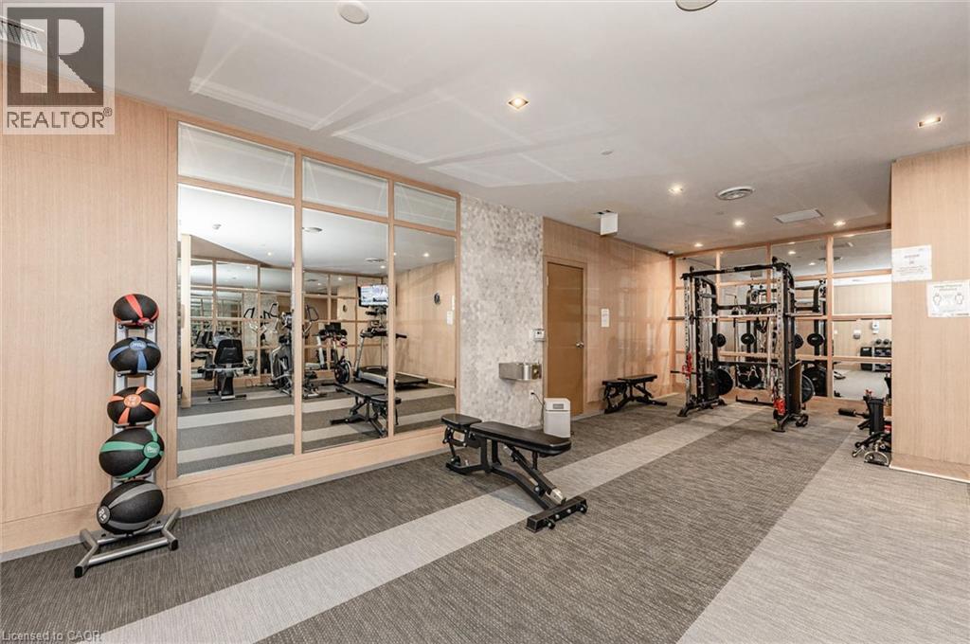
Amenities Exercise Centre, Party Room
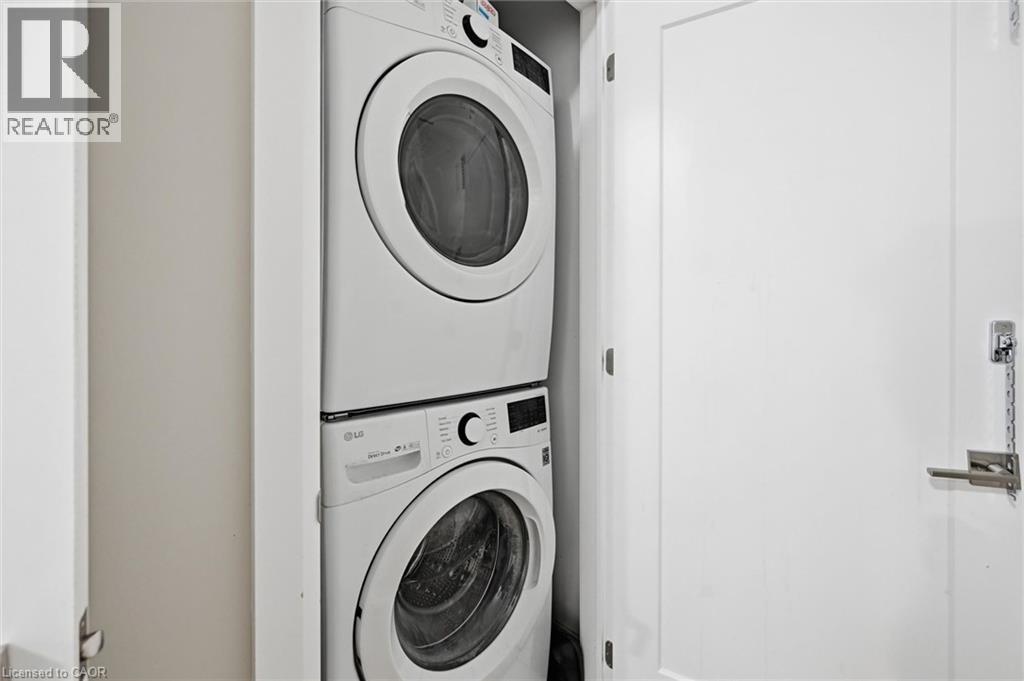
Appliances Dishwasher, Dryer, Refrigerator, Stove, Washer, Microwave Built-in, Window Coverings, Garage Door Opener
Architectural Style Other
Basement Type None
Constructed Date 2020
Construction Style Attachment Attached
Cooling Type Central Air Conditioning
Exterior Finish Stone
Fire Protection Smoke Detectors
Foundation Type Poured Concrete
Heating Fuel Electric
Heating Type Heat Pump
Stories Total 1
Size Interior 1,058 Sqft
Type Apartment
Utility Water Municipal Water

Parking

Underground
None

Land

Access Type Road Access, Highway Nearby
Acreage No
Land Amenities Beach, Hospital, Park, Playground, Public Transit, Schools, Shopping
Sewer Municipal Sewage System
Size Total Text Unknown
Zoning Description Dc-481

Rooms

Level Type Dimensions
Main Level 4pc Bathroom Measurements not available
Main Level Primary Bedroom 14'3'' x 10'9''
Main Level 4pc Bathroom Measurements not available
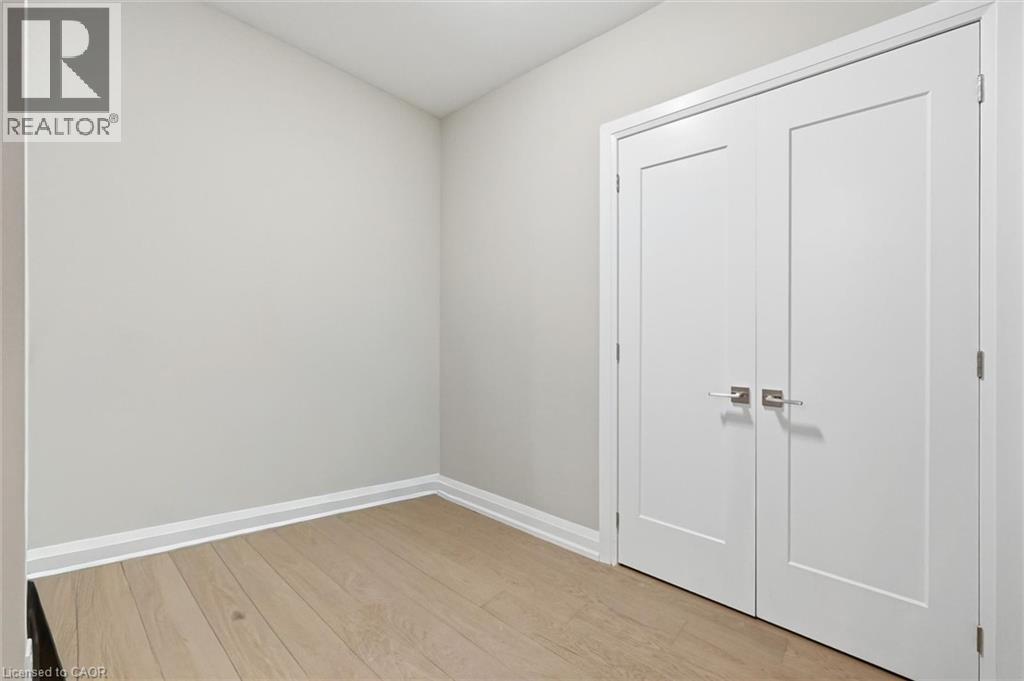
Main Level Den 9'0'' x 6'7''
Main Level Living Room/dining Room 14'0'' x 19'0''
Main Level Kitchen 12'6'' x 8'6''

https://www.realtor.ca/real-estate/30532522/1441-elgin-street-unit-407-burlington

Contact Us

Contact us for more information

Generating Captcha

Barbara Beers
Broker

(905) 634-2335
www.barbarabeers.com/

Royal LePage Burloak Real Estate Services
2025 Maria Street Unit 4a
Burlington, Ontario L7R 0G6

(905) 634-7755
(905) 639-1683
www.royallepageburlington.ca/

Your Favourites


No Favourites Found
