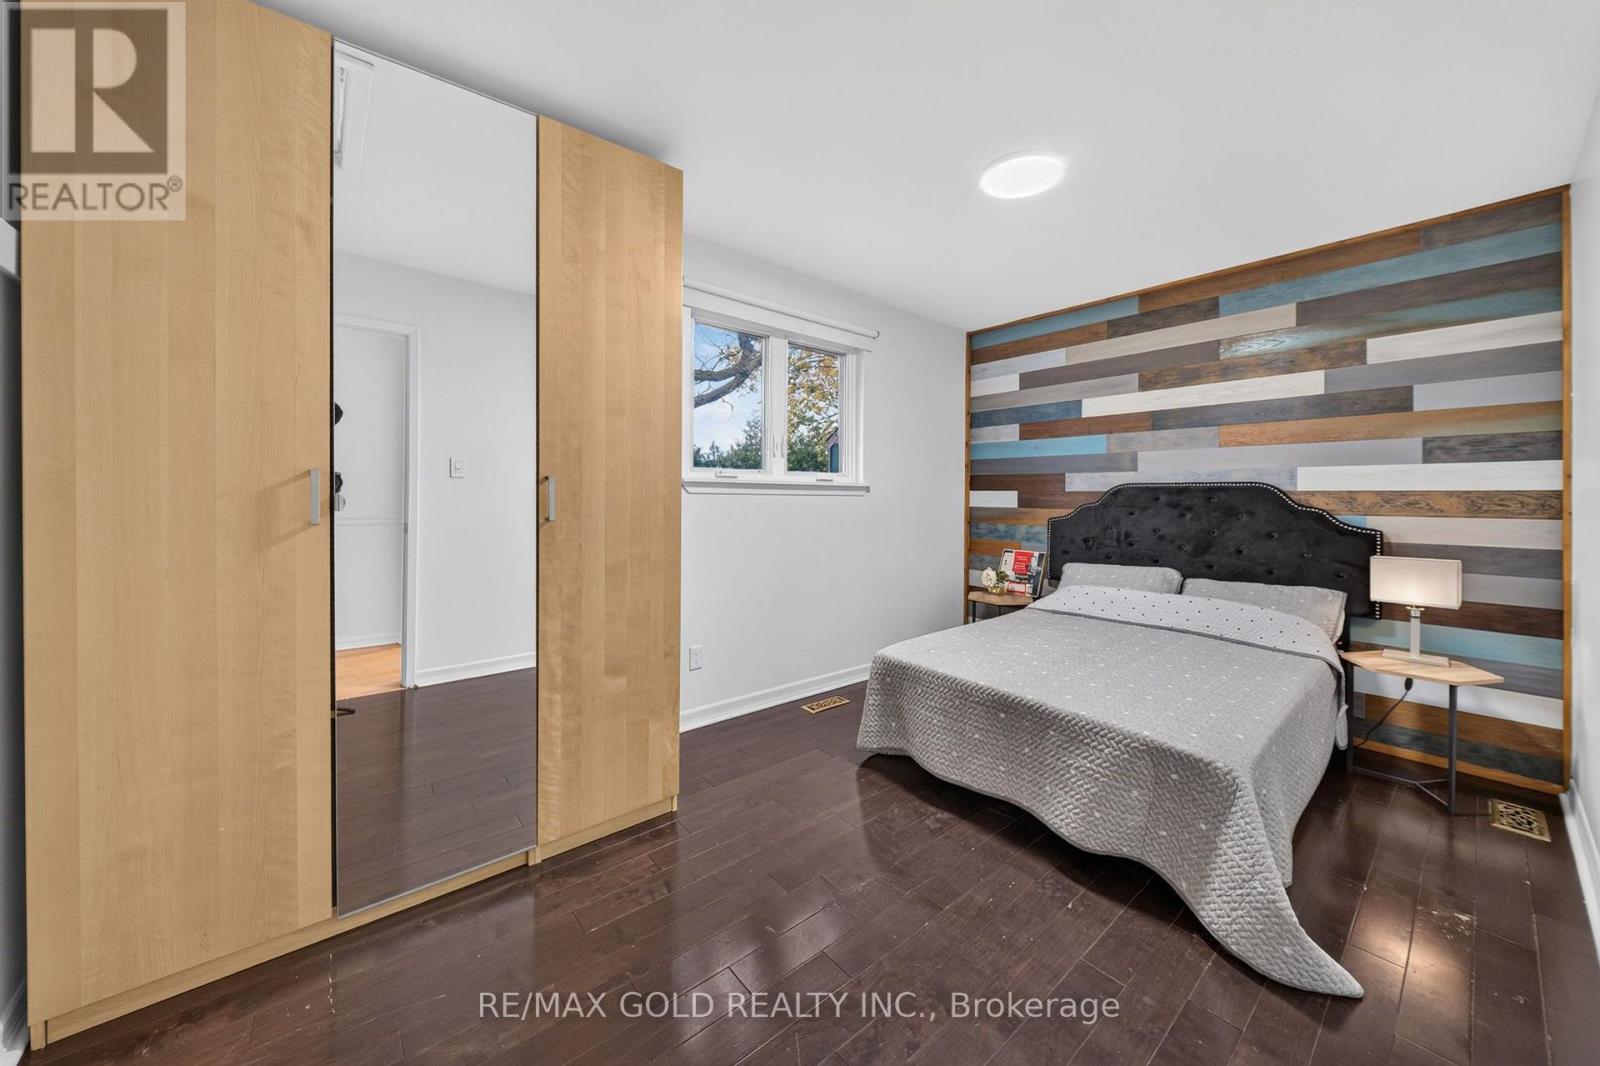
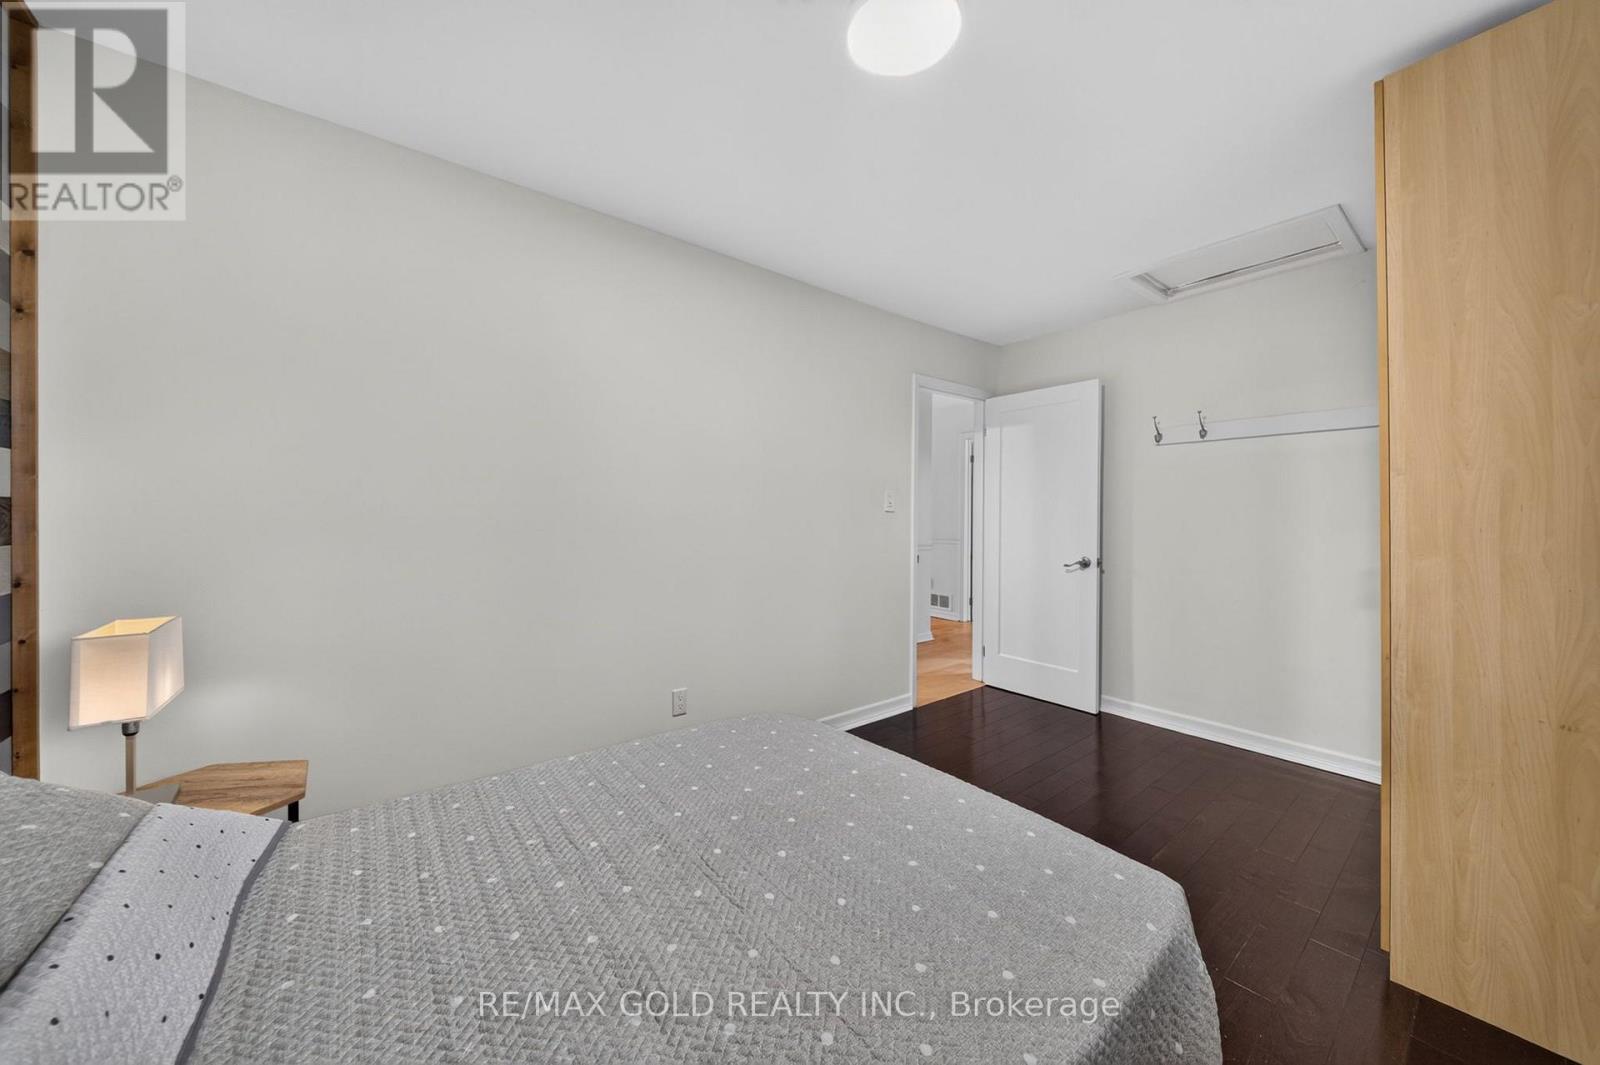
3 Bedroom
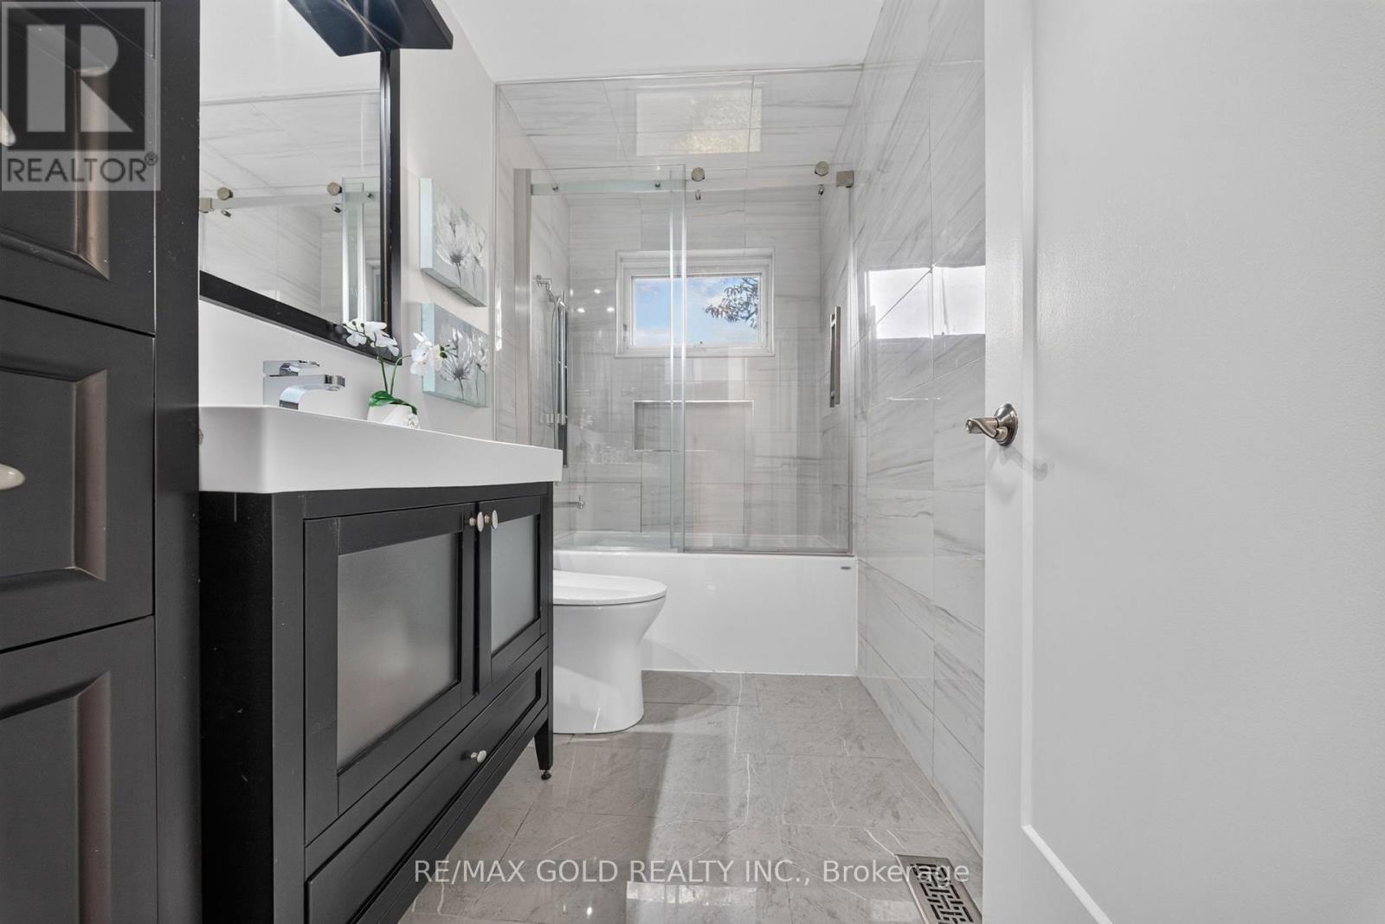
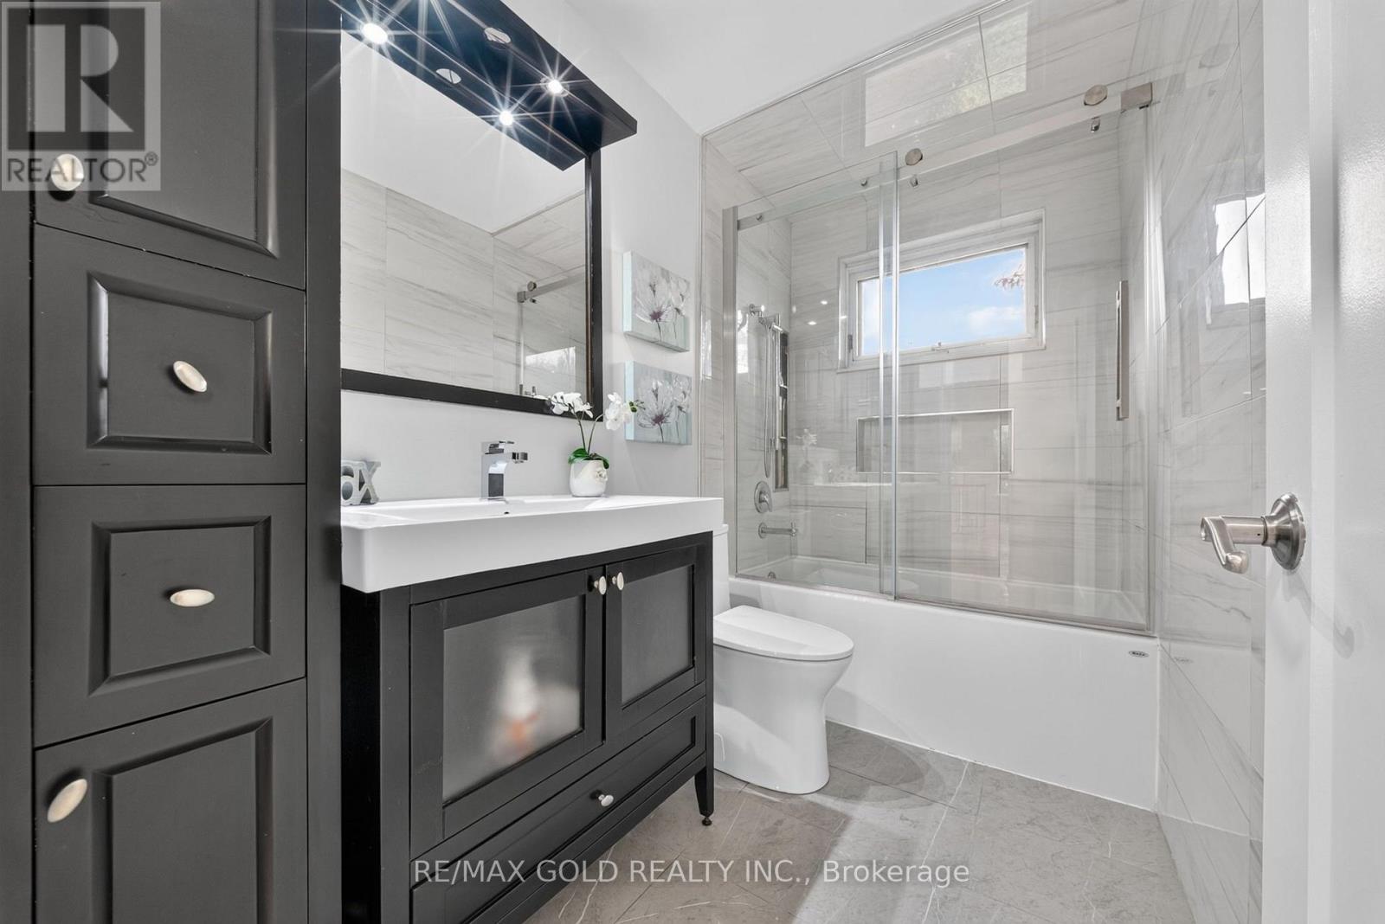
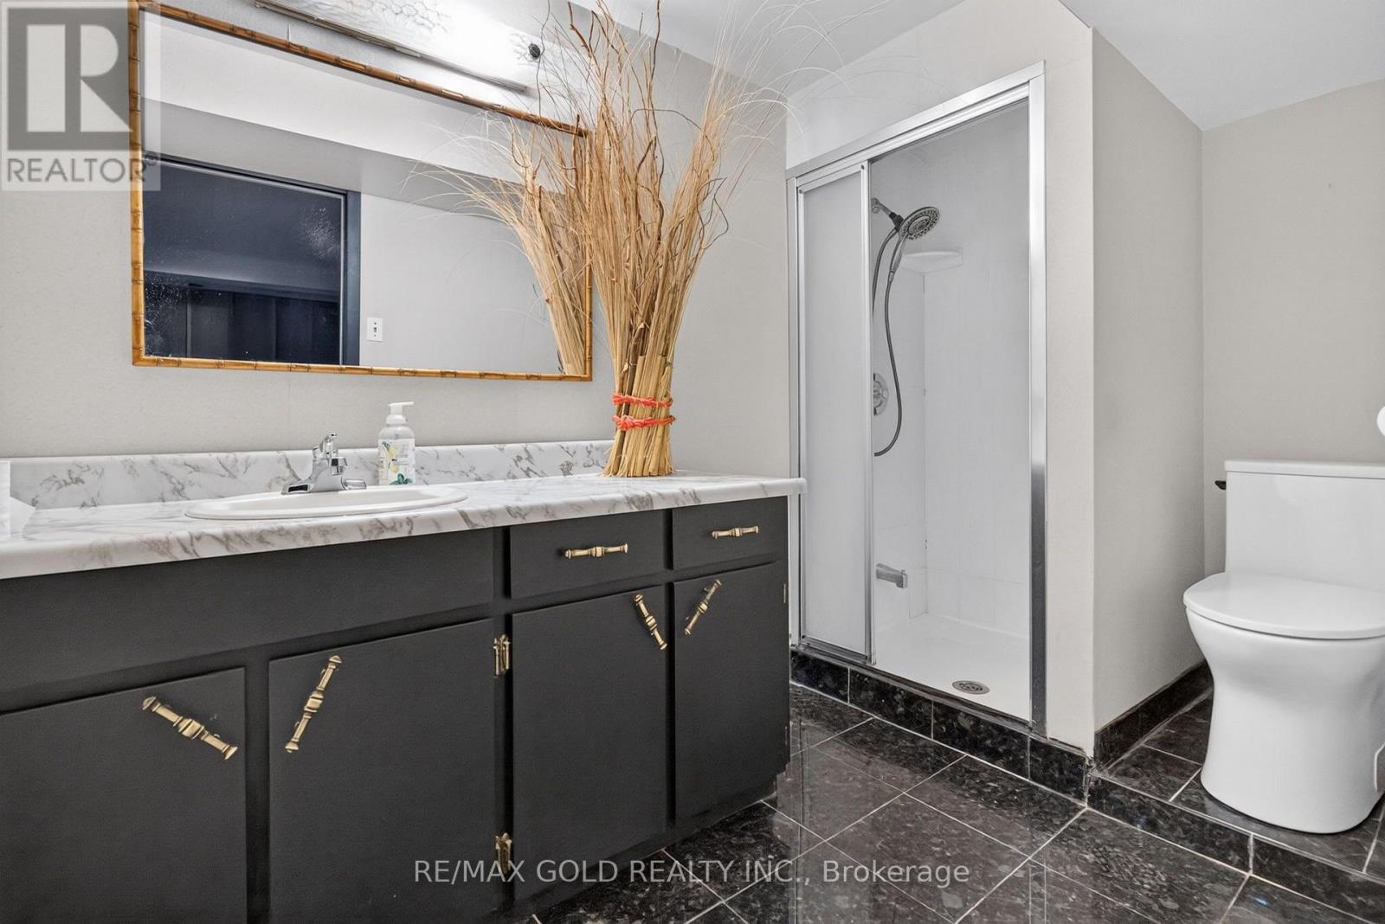
2 Bathroom
1,100 - 1,500 sqft
Bungalow
Central Air Conditioning
Forced Air
$745,900
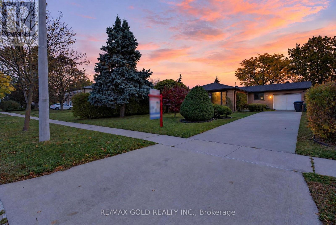
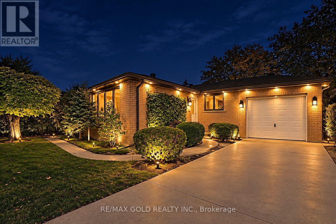
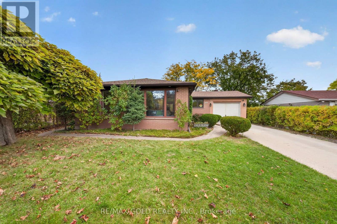
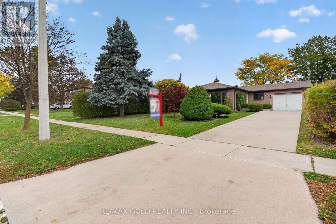
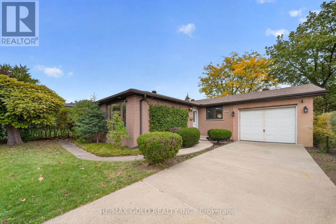
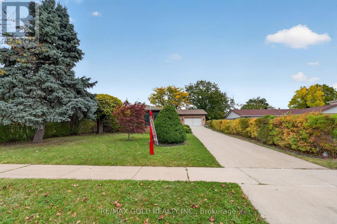
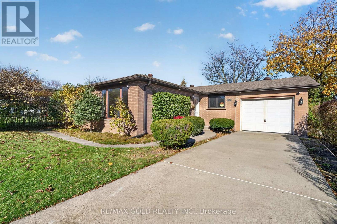
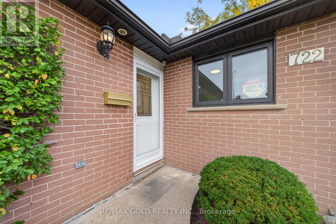
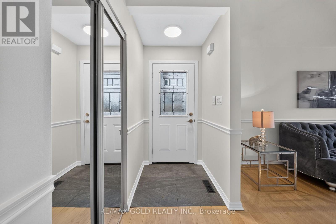
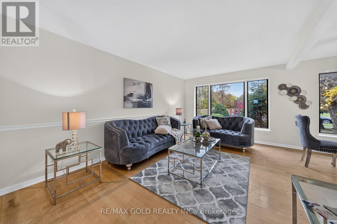
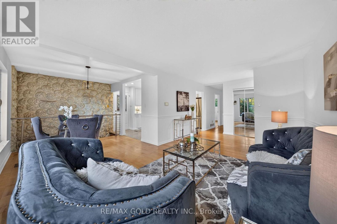
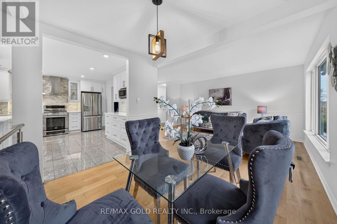
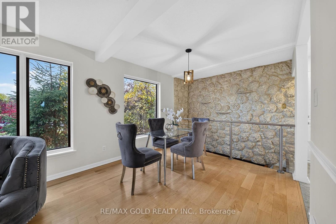
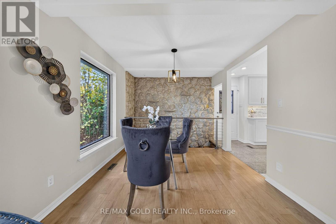
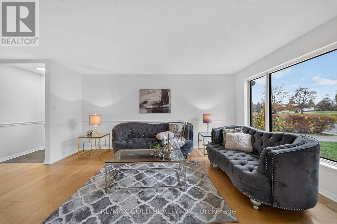
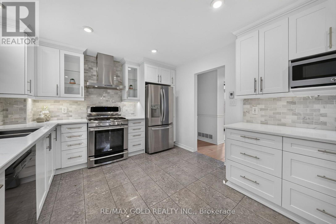
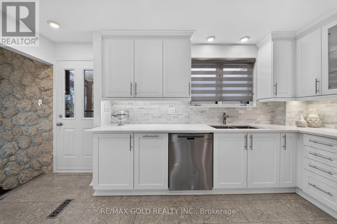
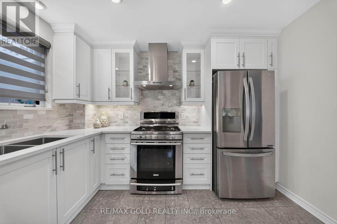
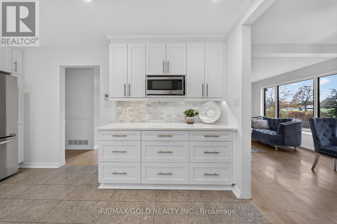
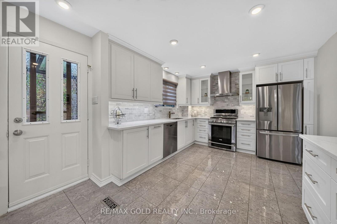
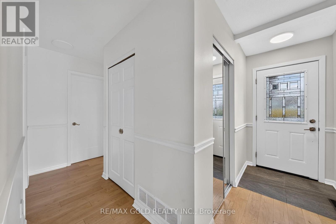
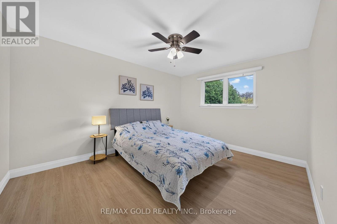
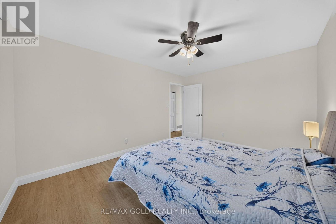
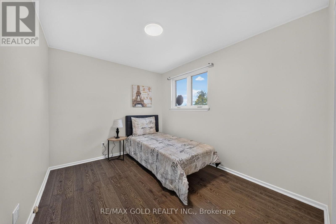
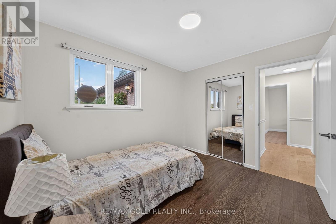
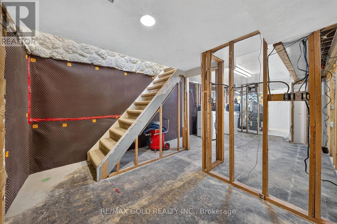
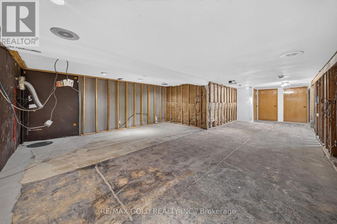
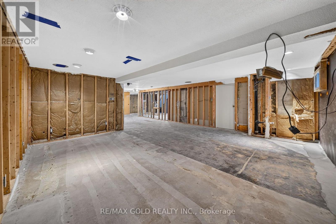
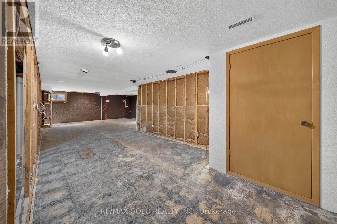
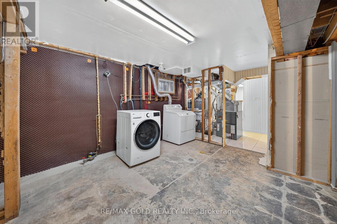
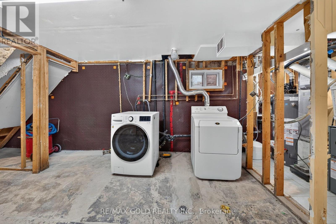
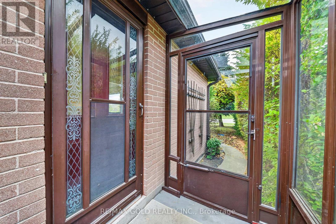
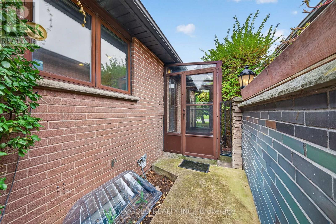
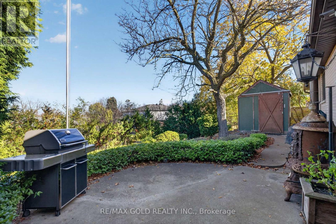
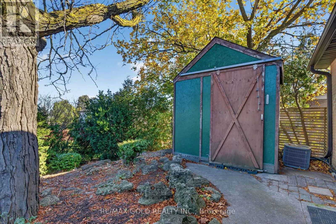
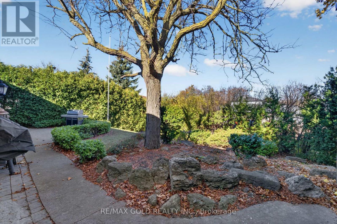
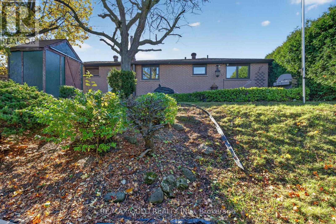
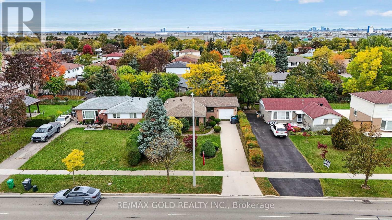
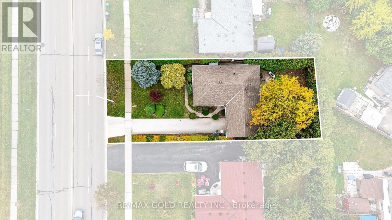
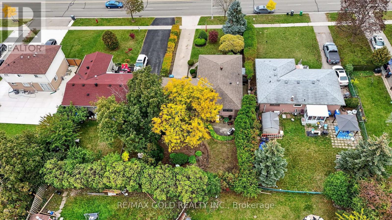
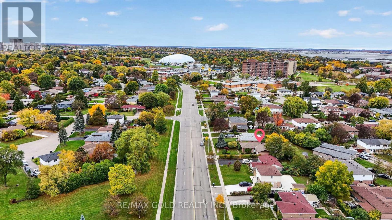
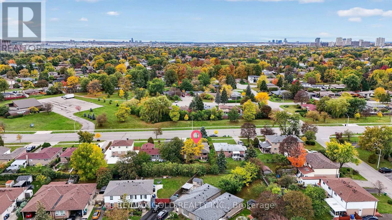
Rare Opportunity! Premium Upgrades, Exceptional Privacy & Endless Potential!Welcome to 722 Balmoral Dr! This beautifully maintained home sits on an impressive 120-ft deeplot, offering added privacy with no front neighbours across the street. The renovated chef'skitchen features heated floors, a gas stove, Miele dishwasher, oversized refrigerator andconvenient pull-out garbage disposal. Enjoy bright, open-concept living spaces and generouslysized bedrooms throughout.Step outside to a fantastic backyard featuring a spacious concrete patio, a secluded areaperfect for a vegetable garden, natural gas BBQ hookup and a massive two-storey shingledstorage shed. The concrete driveway accommodates up to 4 vehicles, in addition to a single-cargarage.The fully sealed and flood-proofed unfinished basement offers excellent future potential,complete with a convenient separate side entrance-ideal for a potential custom suite oradditional living space. Additional features include a built-in reverse osmosis drinking waterfiltration system and furnace humidifier.Enjoy an excellent location just a 30-second walk to two Route 16 bus stops with convenientaccess to Bramalea City Centre and Bramalea GO Station. A nearby shopping plaza, approximatelya 10-minute walk away, offers a grocery store, doctors' office, dentist and other everydayamenities.A fantastic opportunity to own a move-in-ready home with premium upgrades, exceptional privacyand outstanding future potential! (id:50976)
Property Details
|
MLS® Number
|
W14198004 |
|
Property Type
|
Single Family |
|
Community Name
|
Avondale |
|
Equipment Type
|
Water Heater |
|
Parking Space Total
|
5 |
|
Rental Equipment Type
|
Water Heater |
Building
|
Bathroom Total
|
2 |
|
Bedrooms Above Ground
|
3 |
|
Bedrooms Total
|
3 |
|
Appliances
|
Dishwasher, Dryer, Gas Stove(s), Washer, Refrigerator |
|
Architectural Style
|
Bungalow |
|
Basement Development
|
Partially Finished |
|
Basement Features
|
Separate Entrance |
|
Basement Type
|
N/a, N/a (partially Finished) |
|
Construction Style Attachment
|
Detached |
|
Cooling Type
|
Central Air Conditioning |
|
Exterior Finish
|
Brick |
|
Foundation Type
|
Concrete |
|
Heating Fuel
|
Natural Gas |
|
Heating Type
|
Forced Air |
|
Stories Total
|
1 |
|
Size Interior
|
1,100 - 1,500 Sqft |
|
Type
|
House |
|
Utility Water
|
Municipal Water |
Parking
Land
|
Acreage
|
No |
|
Sewer
|
Sanitary Sewer |
|
Size Depth
|
120 Ft |
|
Size Frontage
|
55 Ft |
|
Size Irregular
|
55 X 120 Ft |
|
Size Total Text
|
55 X 120 Ft |
Rooms
| Level |
Type |
Length |
Width |
Dimensions |
|
Basement |
Recreational, Games Room |
7.62 m |
3.72 m |
7.62 m x 3.72 m |
|
Basement |
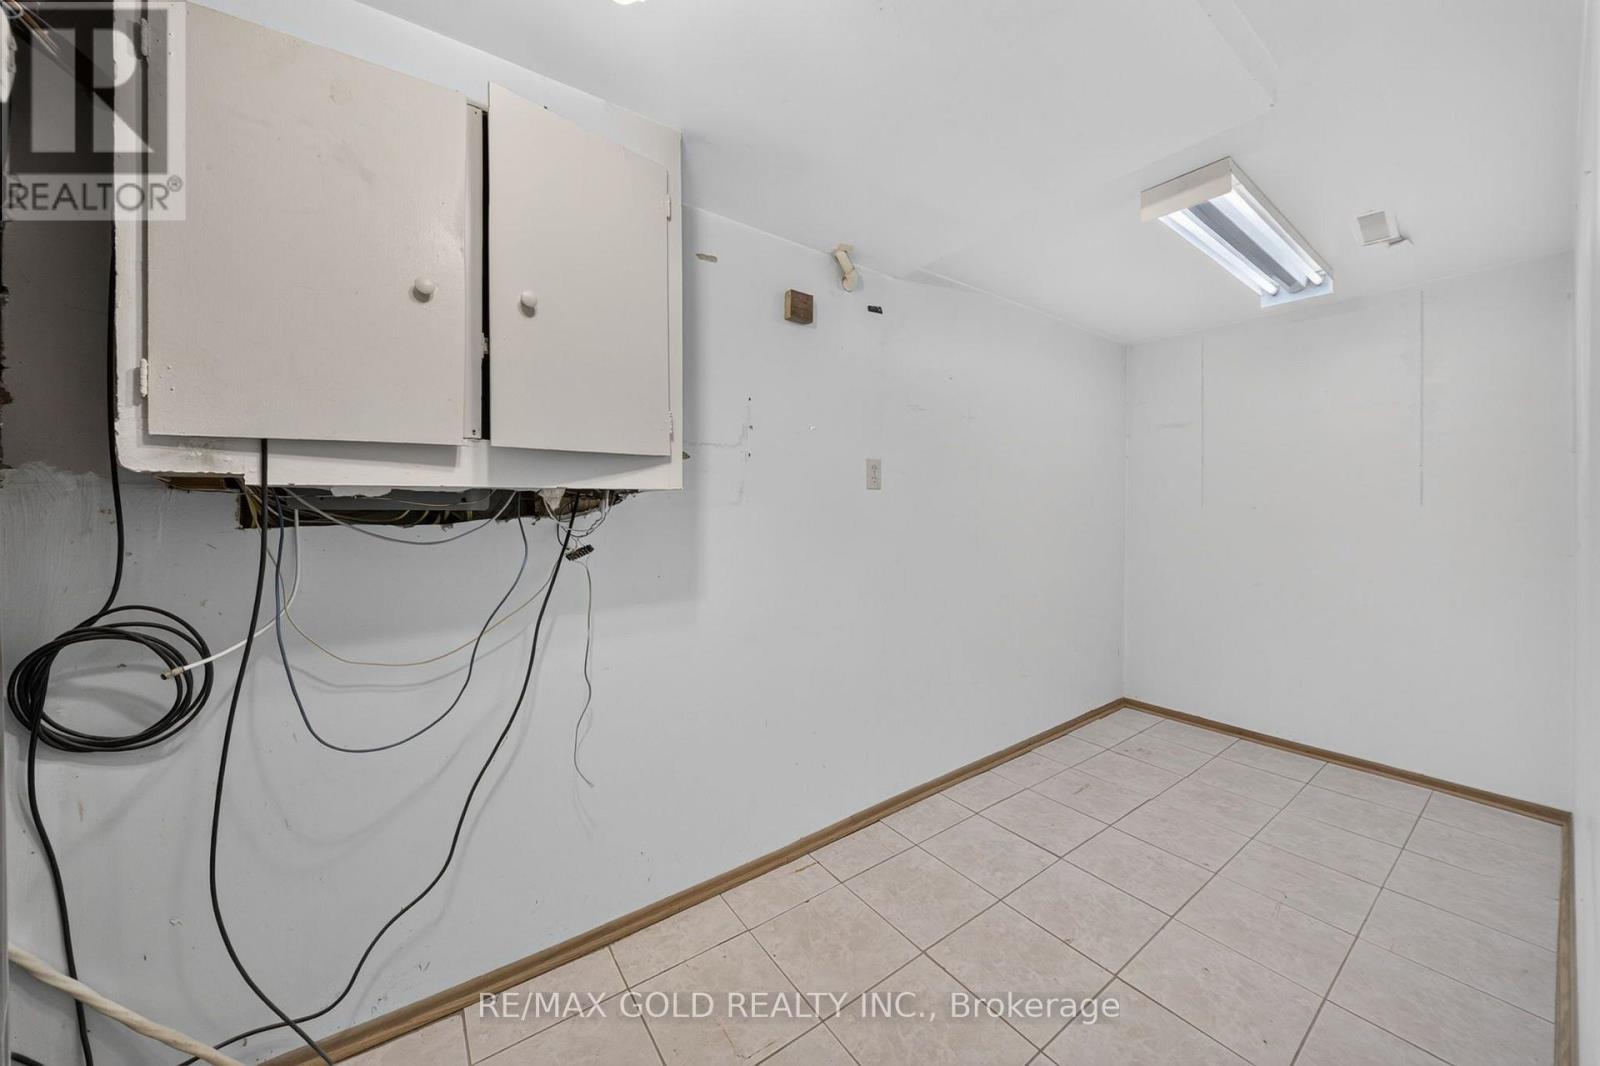
Den |
5.56 m |
2.61 m |
5.56 m x 2.61 m |
|
Main Level |
Living Room |
5.02 m |
3.36 m |
5.02 m x 3.36 m |
|
Main Level |
Dining Room |
3.42 m |
3.14 m |
3.42 m x 3.14 m |
|
Main Level |
Kitchen |
1 m |
1 m |
1 m x 1 m |
|
Main Level |
Primary Bedroom |
4.17 m |
3.61 m |
4.17 m x 3.61 m |
|
Main Level |
Bedroom 2 |
3.75 m |
2.68 m |
3.75 m x 2.68 m |
|
Main Level |
Bedroom 3 |
4.25 m |
3.49 m |
4.25 m x 3.49 m |
https://www.realtor.ca/real-estate/30532025/722-balmoral-drive-brampton-avondale-avondale