3 Bedroom
2 Bathroom
1,497 sqft
Bungalow
Central Air Conditioning
Forced Air
$699,900
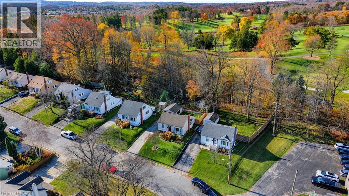
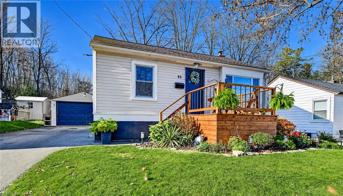
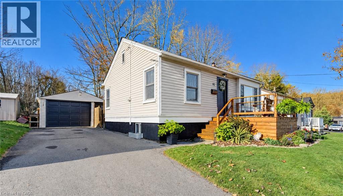
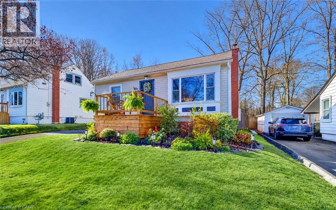
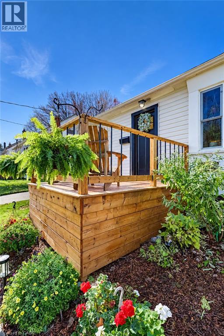
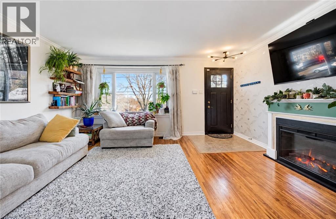
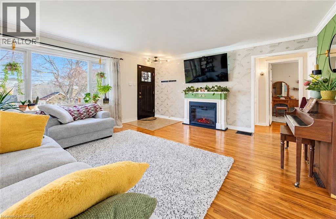
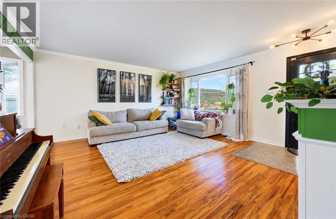
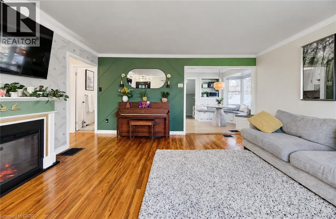
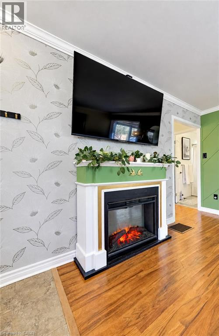
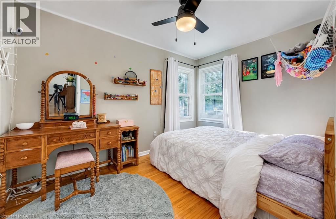
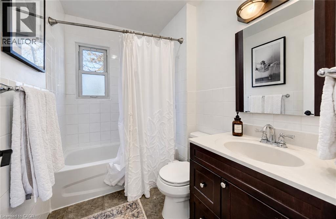
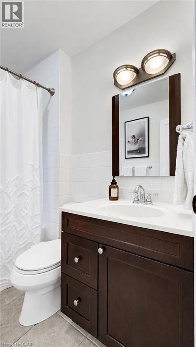
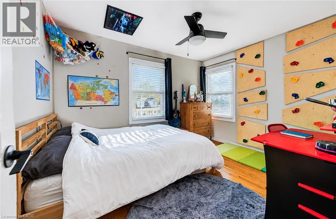
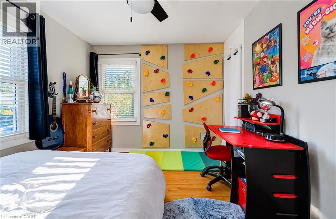
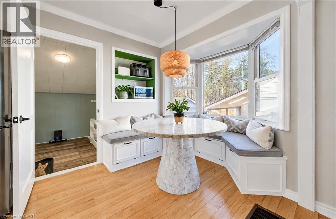
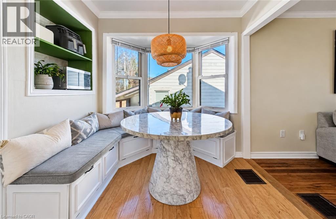
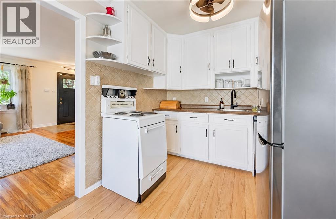
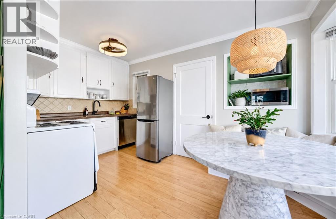
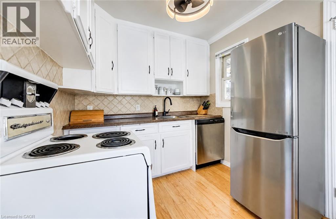
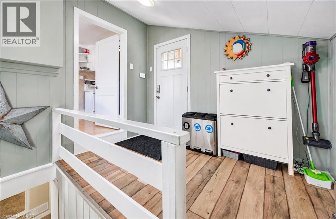
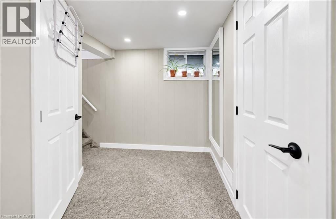
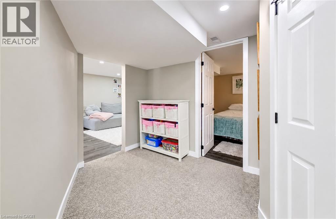
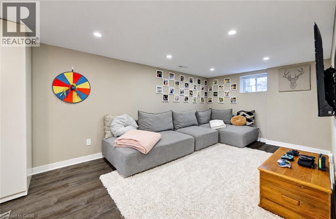
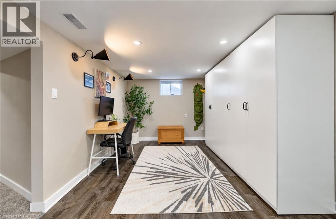
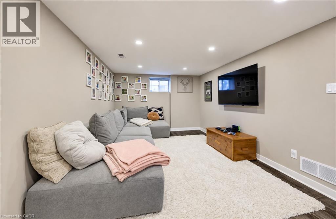
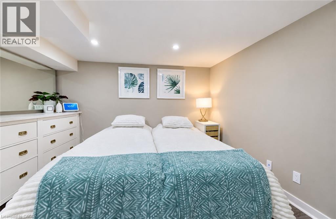
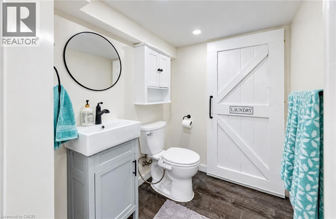
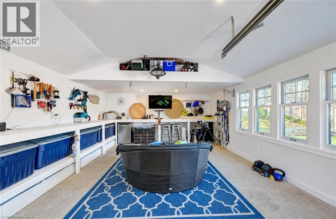
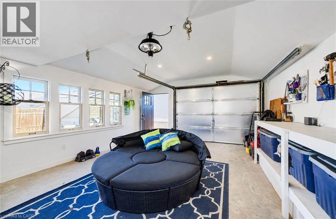
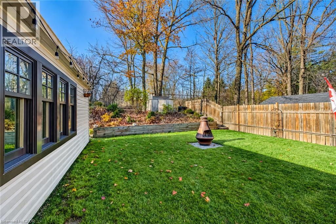
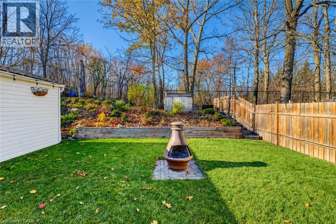
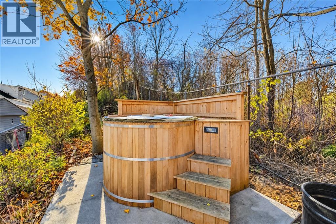
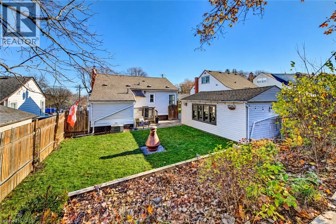
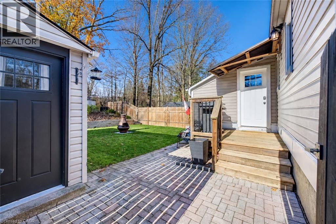
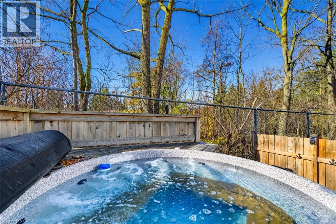
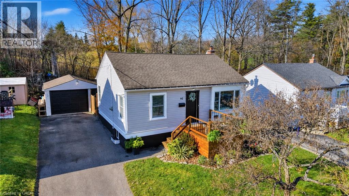
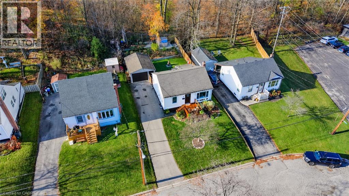
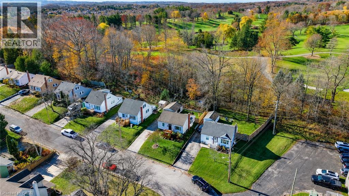
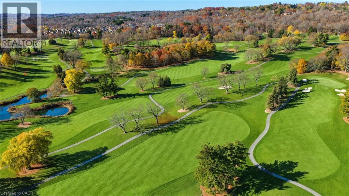
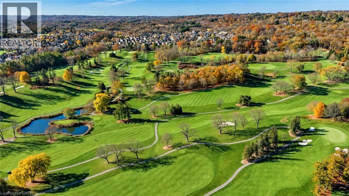
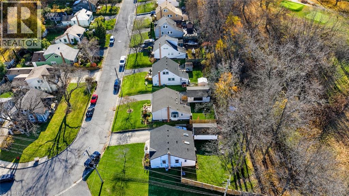
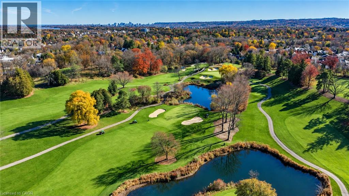
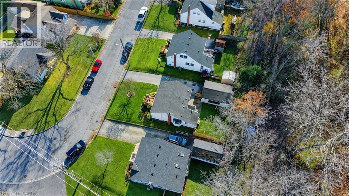
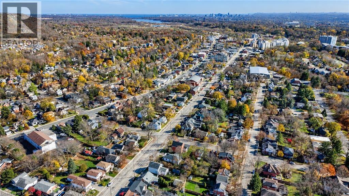
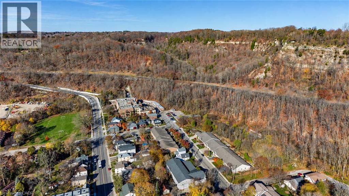
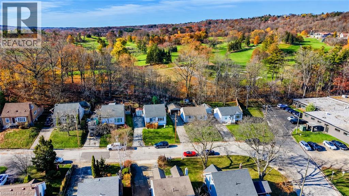
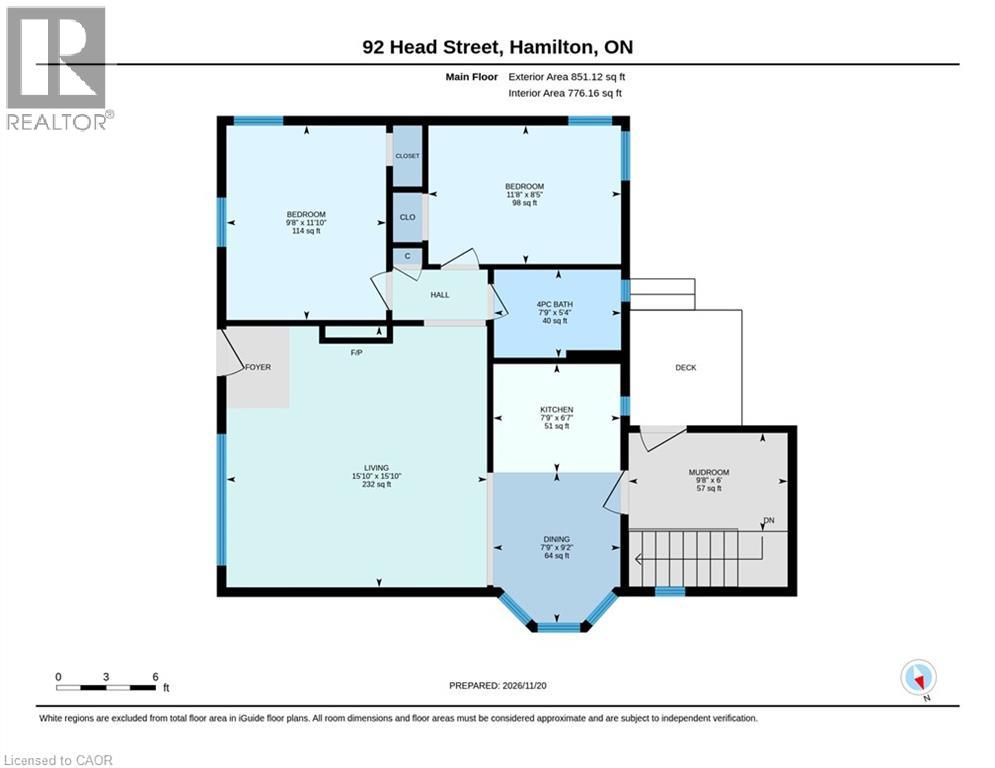
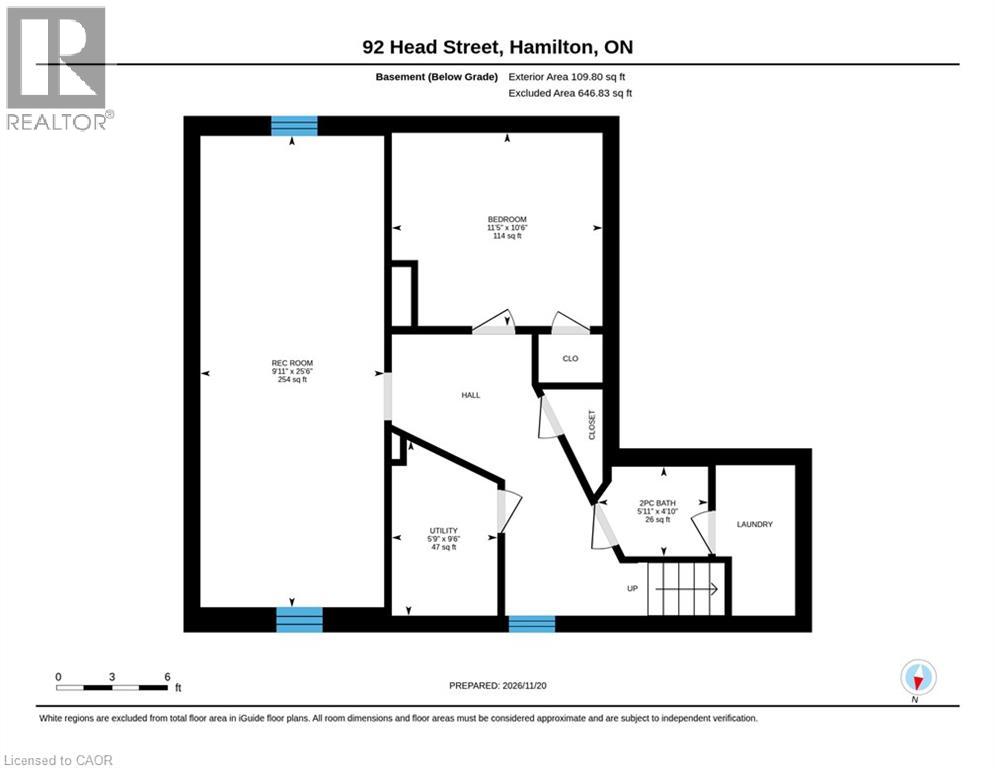
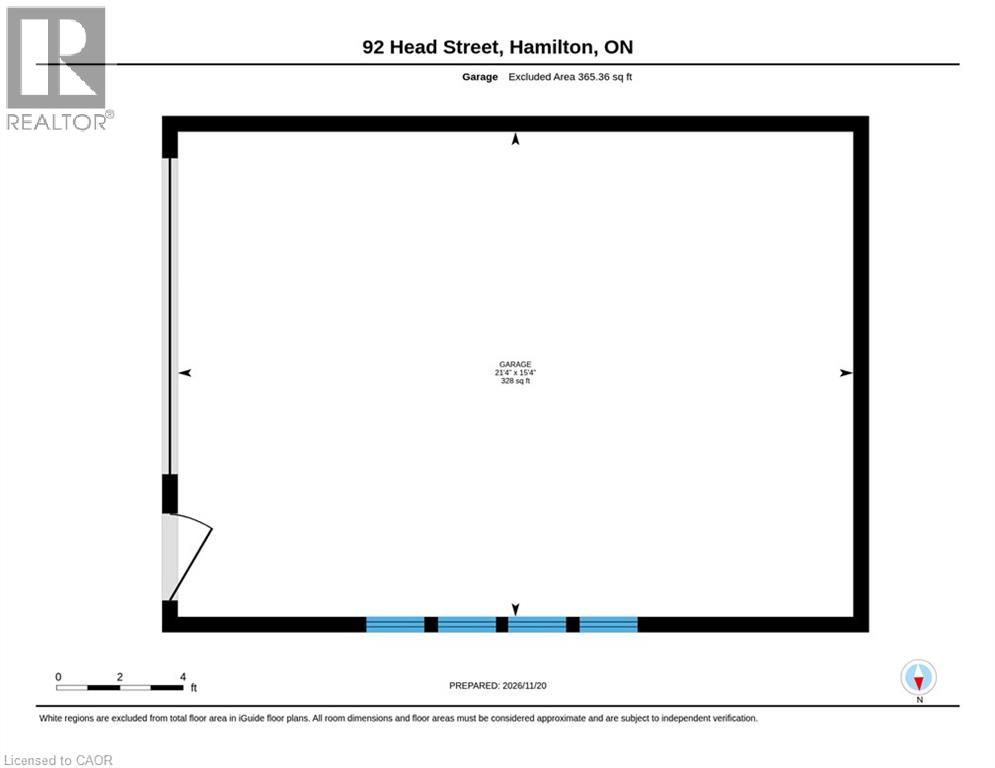
Backing onto Dundas Valley Golf and Curling Club, 92 Head Street offers a charming setting within walking distance of downtown Dundas, local schools and Dundas Valley trails. A welcoming front porch with escarpment views is the perfect spot for your morning coffee. Full of character and charm, the home has a warm, inviting feel. The main floor offers two bedrooms, a four-piece bathroom and a kitchen with a built-in dining nook. There's a separate entrance to the finished lower level giving future possibilities. Downstair there's a large family room, an additional bedroom, currently used as the sellers’ primary bedroom and bathroom. Afternoon sun fills the backyard, where lovely gardens, a cedar hot tub and sunset views create an inviting place to unwind with the golf club beyond. A fully insulated detached garage offers room for parking or a workshop, with potential to create a home gym, yoga space or studio. A welcoming home with outdoor space to enjoy and the best of Dundas close by. (id:50976)
Property Details
|
MLS® Number
|
40879519 |
|
Property Type
|
Single Family |
|
Amenities Near By
|
Golf Nearby, Hospital, Park, Place Of Worship, Public Transit, Schools, Shopping |
|
Features
|
Private Yard |
|
Parking Space Total
|
4 |
|
Structure
|
Porch |
Building
|
Bathroom Total
|
2 |
|
Bedrooms Above Ground
|
2 |
|
Bedrooms Below Ground
|
1 |
|
Bedrooms Total
|
3 |
|
Appliances
|
Dishwasher, Dryer, Refrigerator, Stove, Washer, Window Coverings, Hot Tub |
|
Architectural Style
|
Bungalow |
|
Basement Development
|
Finished |
|
Basement Type
|
Full (finished) |
|
Constructed Date
|
1941 |
|
Construction Style Attachment
|
Detached |
|
Cooling Type
|
Central Air Conditioning |
|
Exterior Finish
|
Vinyl Siding |
|
Half Bath Total
|
1 |
|
Heating Fuel
|
Natural Gas |
|
Heating Type
|
Forced Air |
|
Stories Total
|
1 |
|
Size Interior
|
1,497 Sqft |
|
Type
|
House |
|
Utility Water
|
Municipal Water |
Parking
Land
|
Acreage
|
No |
|
Land Amenities
|
Golf Nearby, Hospital, Park, Place Of Worship, Public Transit, Schools, Shopping |
|
Sewer
|
Municipal Sewage System |
|
Size Depth
|
100 Ft |
|
Size Frontage
|
50 Ft |
|
Size Irregular
|
0.11 |
|
Size Total
|
0.11 Ac|under 1/2 Acre |
|
Size Total Text
|
0.11 Ac|under 1/2 Acre |
|
Zoning Description
|
R1 |
Rooms
| Level |
Type |
Length |
Width |
Dimensions |
|
Basement |
2pc Bathroom |
|
|
5'7'' x 3'6'' |
|
Basement |
Bedroom |
|
|
11'0'' x 11'0'' |
|
Basement |
Recreation Room |
|
|
26'0'' x 10'0'' |
|
Main Level |
4pc Bathroom |
|
|
9'0'' x 6'0'' |
|
Main Level |
Bedroom |
|
|
12'1'' x 8'6'' |
|
Main Level |
Bedroom |
|
|
12'1'' x 9'7'' |
|
Main Level |
Eat In Kitchen |
|
|
15'2'' x 8'0'' |
|
Main Level |
Living Room |
|
|
16'2'' x 16'2'' |
https://www.realtor.ca/real-estate/30532380/92-head-street-dundas