4 Bedroom
3 Bathroom
2,500 - 3,000 sqft
Fireplace
Inground Pool
Central Air Conditioning
Forced Air
$1,099,000
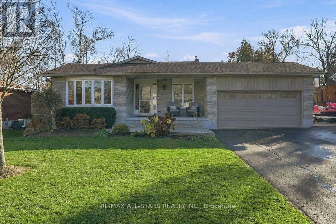
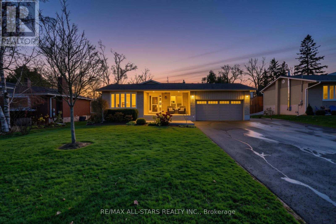
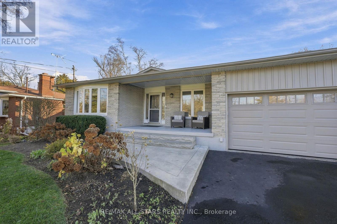
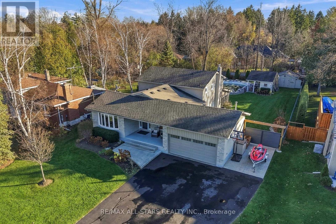
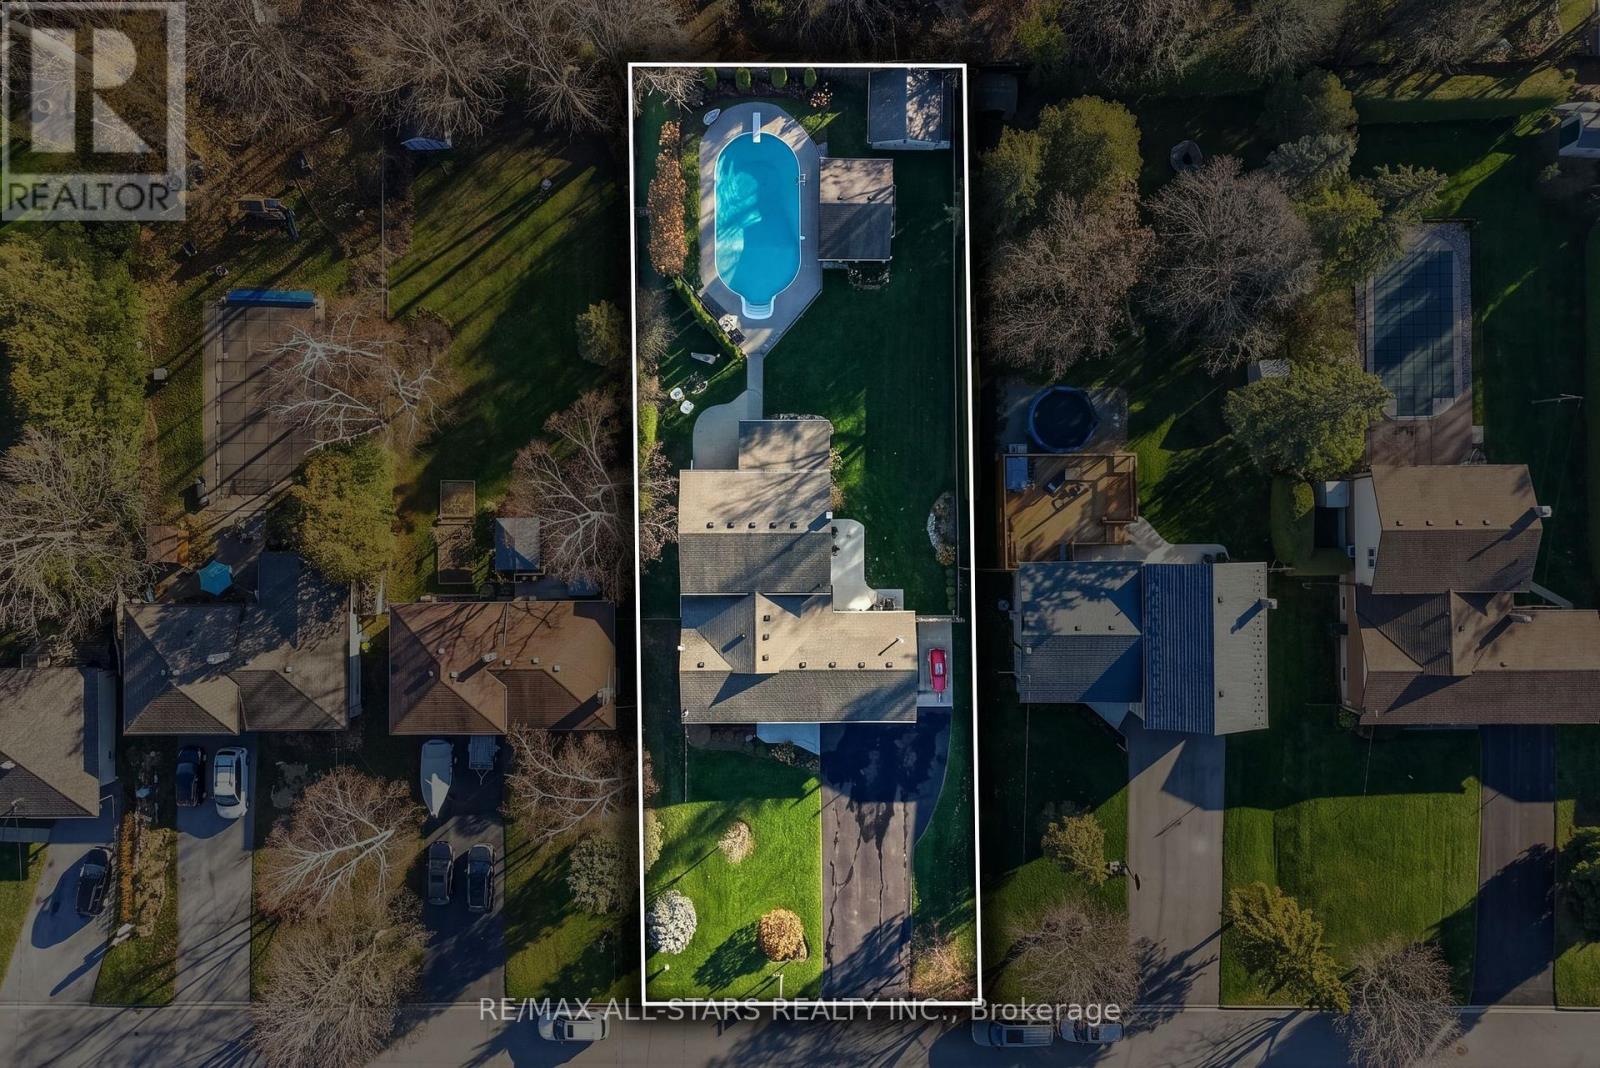
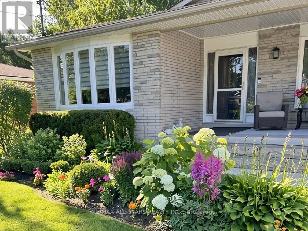
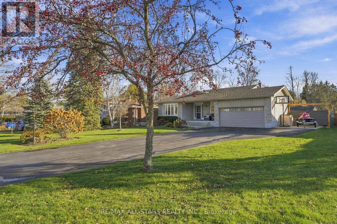
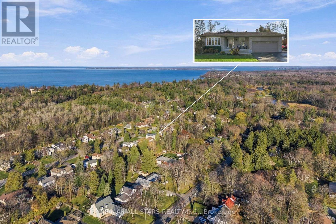
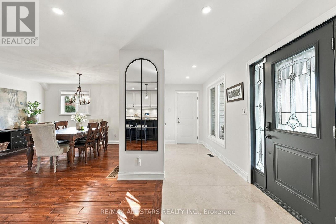
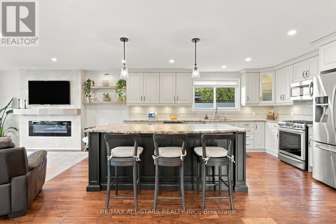
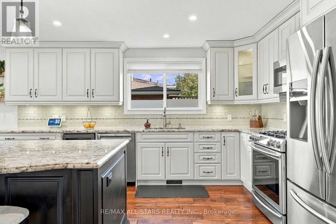
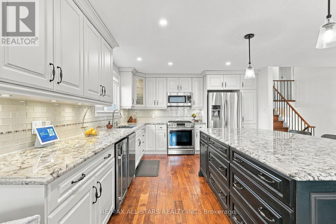
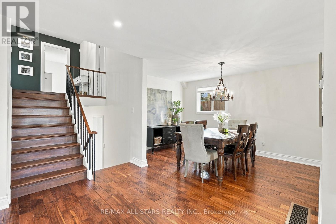
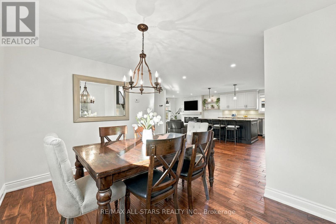
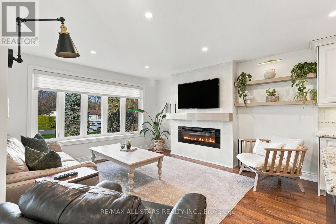
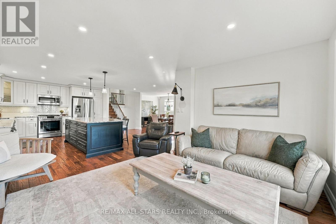
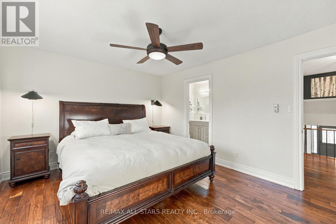
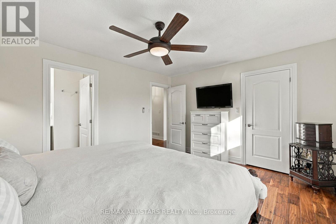
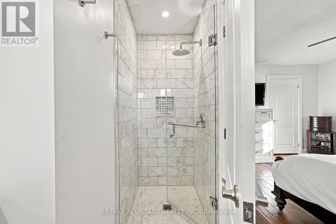
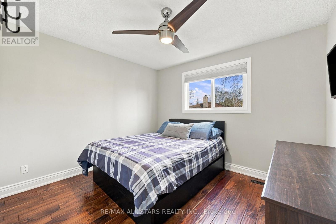
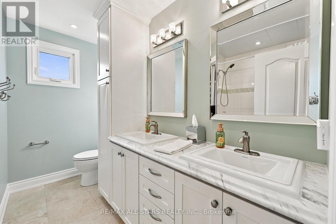
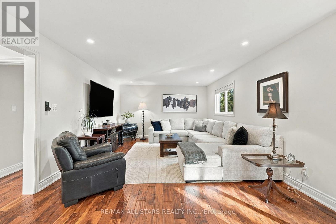
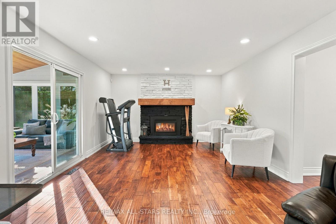
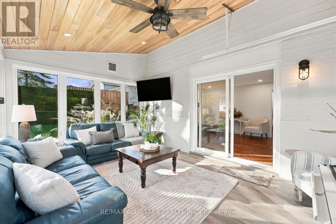
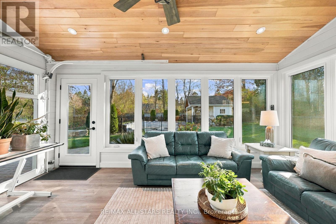
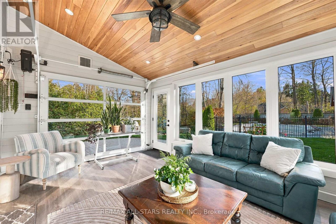
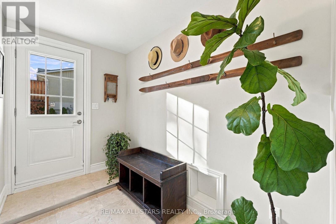
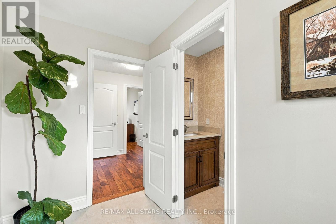
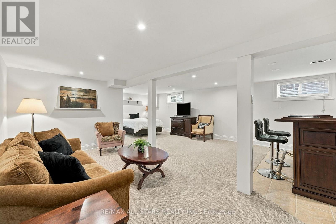
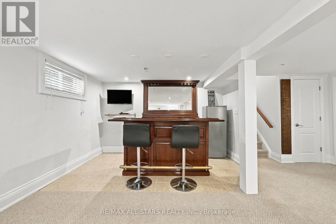
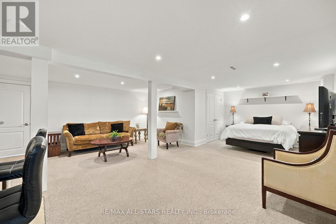
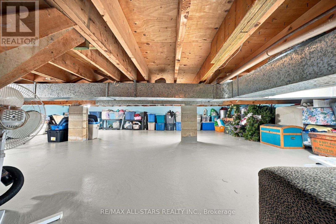
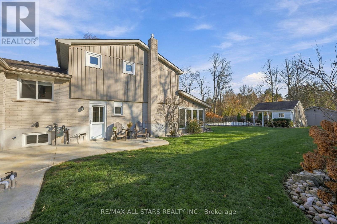
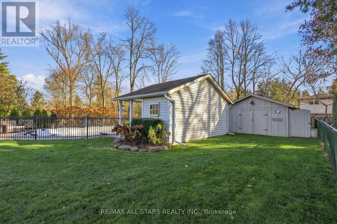
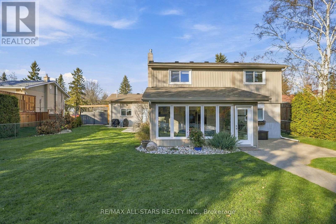
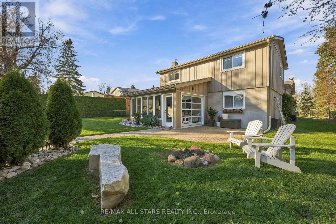
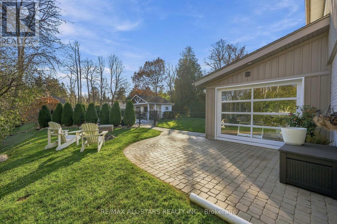
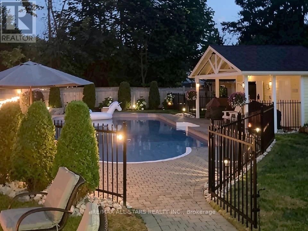
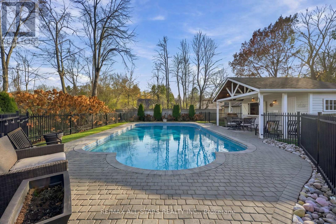
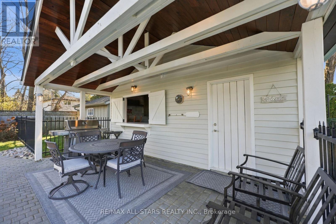
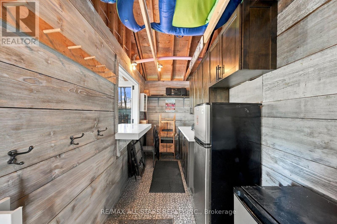
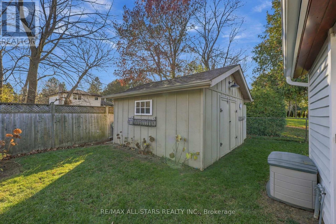
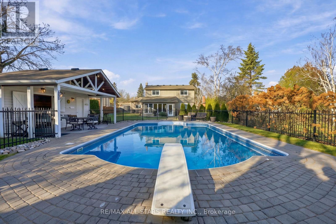
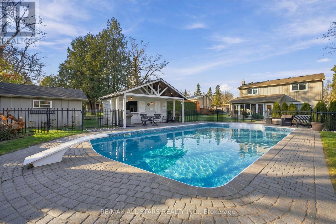
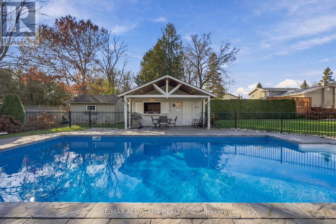
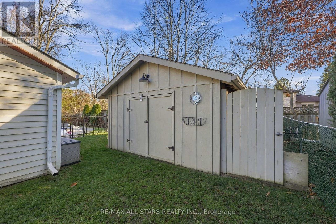
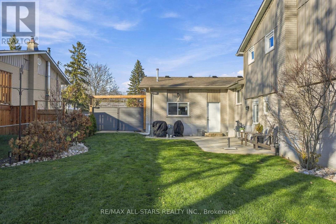
Welcome to this immaculate 4-bdrm home on a 75' x 200' lot on a quiet cul-de-sac in one of Sutton's most sought-after, mature subdivisions! Offering the perfect blend of neighborhood living & country-like privacy, this exceptional property showcases pride of ownership inside & out. Gleaming hardwood floors, generous room sizes, a thoughtfully designed layout & inviting living spaces make this home ideal for everyday living & entertaining. The beautifully updated, open-concept kitchen features granite countertops, an oversized island with storage on both sides & plenty of space for cooking and gathering. Open to the cozy living room with a picture window & fireplace, plus a separate formal dining rm for special occasions. A huge, bright family room offers a gas fireplace, pot lights & walkout to a charming sunroom, wired for a hot tub, with access to the backyard. The primary bdrm has a walk-in closet & updated ensuite. The finished lower-level rec room provides additional living space or potential guest accommodations, complemented by an abundance of storage space. Step outside to your own private resort-style paradise! Surrounded by mature trees & gorgeous gardens, the spectacular back yard is an entertainer's dream! Spend endless summer days enjoying the impressive 20' x 40' heated inground pool. The fabulous poolside cabana, complete with hydro & gas BBQ hookup, creates the ultimate outdoor gathering spot for grilling poolside & entertaining family & friends. Additional highlights include a spacious paved driveway, 14'x14' storage shed w/hydro, heated garage with house & yard access. Updated windows, doors, roof, furnace & A/C (all in 2014). Meticulously cared for from top to bottom, this incredible property offers a rare combination of space, privacy & outdoor entertaining in an established, desirable neighborhood. Walk to all amenities, minutes to Lake Simcoe & quick access to Hwy 48. Nothing to do but move in & enjoy! (id:50976)
Property Details
|
MLS® Number
|
N14198334 |
|
Property Type
|
Single Family |
|
Community Name
|
Sutton & Jackson's Point |
|
Features
|
Cul-de-sac |
|
Parking Space Total
|
8 |
|
Pool Type
|
Inground Pool |
|
Structure
|
Shed |
Building
|
Bathroom Total
|
3 |
|
Bedrooms Above Ground
|
4 |
|
Bedrooms Total
|
4 |
|
Age
|
51 To 99 Years |
|
Amenities
|
Fireplace(s) |
|
Appliances
|
Garage Door Opener Remote(s), Water Heater, Dishwasher, Dryer, Garage Door Opener, Microwave, Stove, Washer, Refrigerator |
|
Basement Development
|
Finished |
|
Basement Type
|
N/a (finished) |
|
Construction Style Attachment
|
Detached |
|
Construction Style Split Level
|
Backsplit |
|
Cooling Type
|
Central Air Conditioning |
|
Exterior Finish
|
Brick, Vinyl Siding |
|
Fireplace Present
|
Yes |
|
Fireplace Total
|
2 |
|
Flooring Type
|
Hardwood, Carpeted, Concrete, Ceramic, Laminate |
|
Foundation Type
|
Block |
|
Half Bath Total
|
1 |
|
Heating Fuel
|
Natural Gas |
|
Heating Type
|
Forced Air |
|
Size Interior
|
2,500 - 3,000 Sqft |
|
Type
|
House |
|
Utility Water
|
Municipal Water |
Parking
Land
|
Acreage
|
No |
|
Fence Type
|
Fenced Yard |
|
Sewer
|
Sanitary Sewer |
|
Size Depth
|
200 Ft |
|
Size Frontage
|
75 Ft |
|
Size Irregular
|
75 X 200 Ft |
|
Size Total Text
|
75 X 200 Ft |
Rooms
| Level |
Type |
Length |
Width |
Dimensions |
|
Basement |
Recreational, Games Room |
7.35 m |
5.71 m |
7.35 m x 5.71 m |
|
Lower Level |
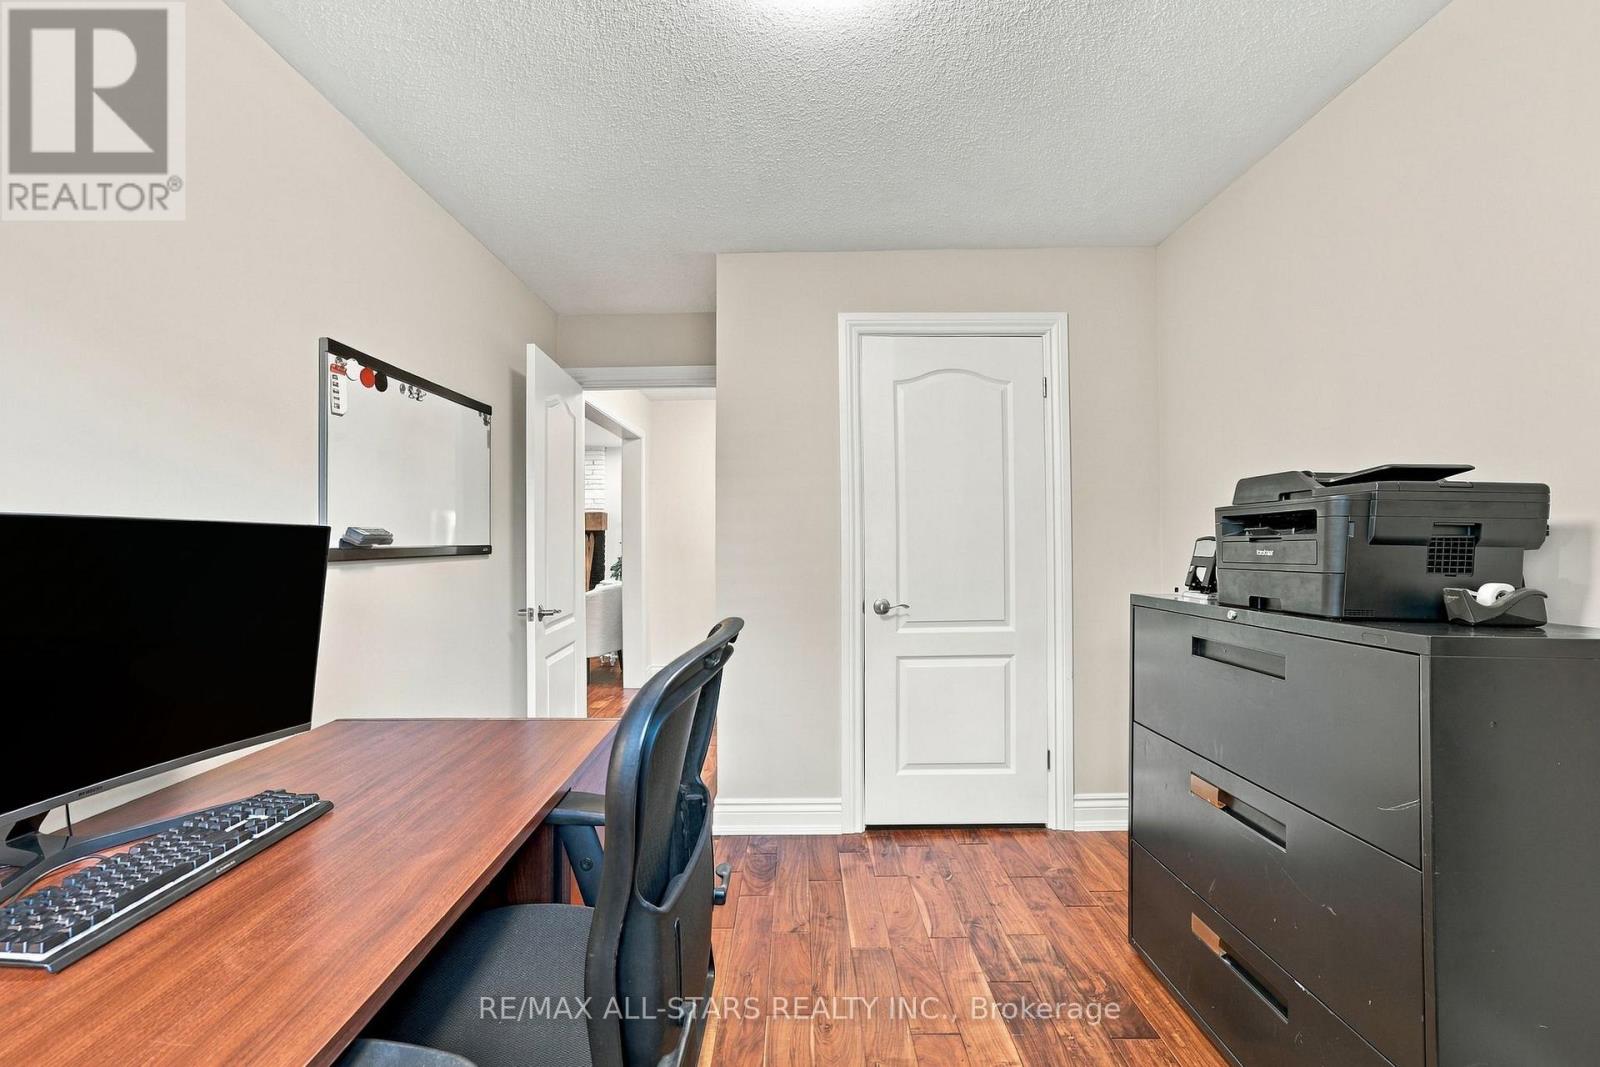
Bedroom 4 |
4.05 m |
2.82 m |
4.05 m x 2.82 m |
|
Lower Level |
Laundry Room |
5.83 m |
2.71 m |
5.83 m x 2.71 m |
|
Lower Level |
Utility Room |
3.5 m |
2.1 m |
3.5 m x 2.1 m |
|
Lower Level |
Foyer |
2.79 m |
1.68 m |
2.79 m x 1.68 m |
|
Lower Level |
Family Room |
8.85 m |
4.06 m |
8.85 m x 4.06 m |
|
Lower Level |
Sunroom |
5.33 m |
3.51 m |
5.33 m x 3.51 m |
|
Main Level |
Living Room |
3.61 m |
3.85 m |
3.61 m x 3.85 m |
|
Main Level |
Dining Room |
3.3 m |
3.95 m |
3.3 m x 3.95 m |
|
Main Level |
Foyer |
2.69 m |
5 m |
2.69 m x 5 m |
|
Upper Level |
Primary Bedroom |
3.63 m |
4.36 m |
3.63 m x 4.36 m |
|
Upper Level |
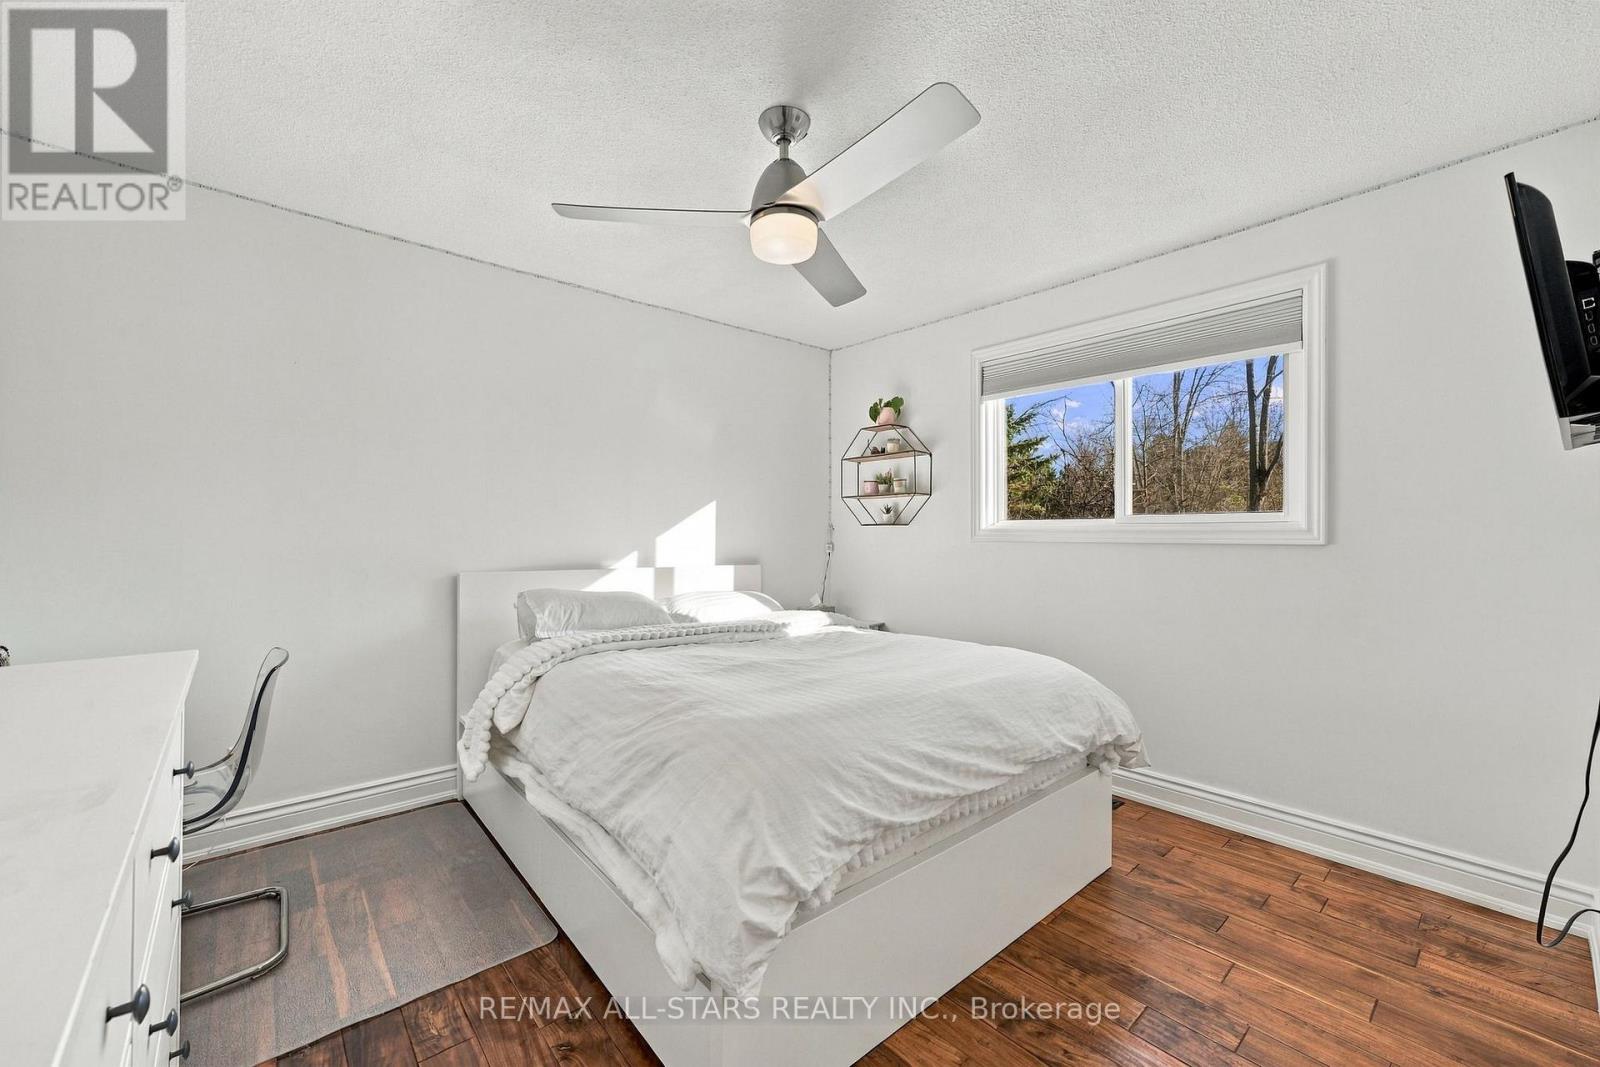
Bedroom 2 |
4.03 m |
3.67 m |
4.03 m x 3.67 m |
|
Upper Level |
Bedroom 3 |
3.26 m |
3.34 m |
3.26 m x 3.34 m |
|
Ground Level |
Kitchen |
4.38 m |
3.85 m |
4.38 m x 3.85 m |
Utilities
|
Cable
|
Available |
|
Electricity
|
Installed |
|
Sewer
|
Installed |
https://www.realtor.ca/real-estate/30532316/35-northwood-road-georgina-sutton-jacksons-point-sutton-jacksons-point