5 Bedroom
4 Bathroom
2,000 - 2,500 sqft
Raised Bungalow
Fireplace
Above Ground Pool
Central Air Conditioning
Baseboard Heaters, Forced Air
Landscaped
$924,900
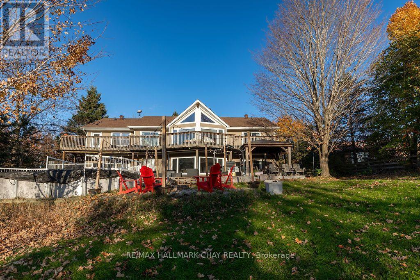
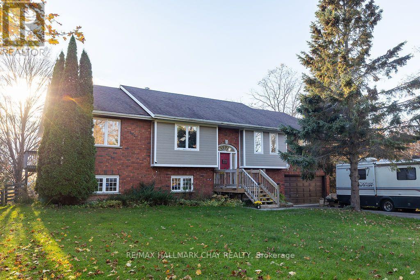
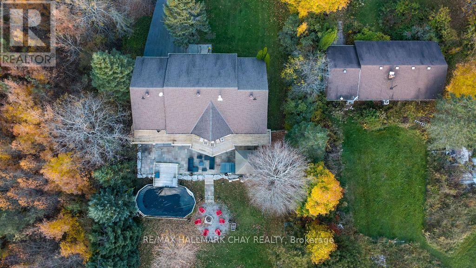
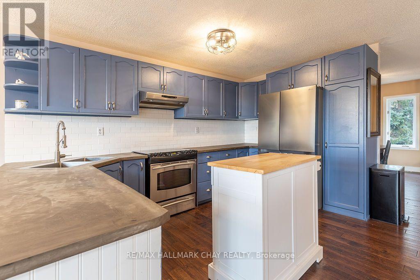
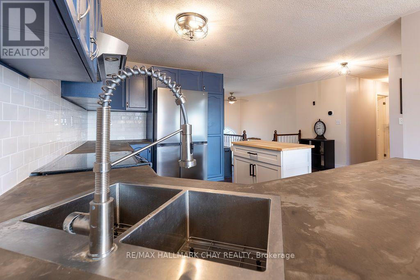
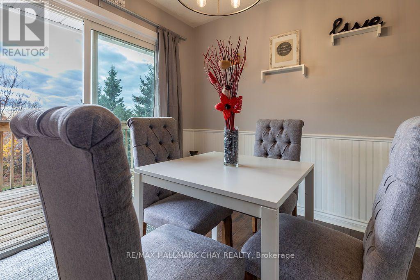
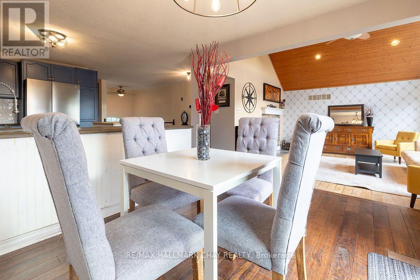
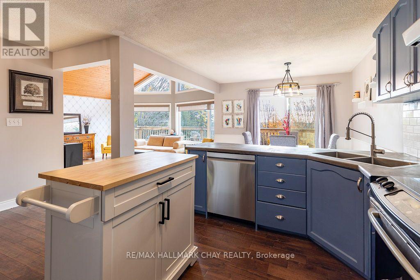
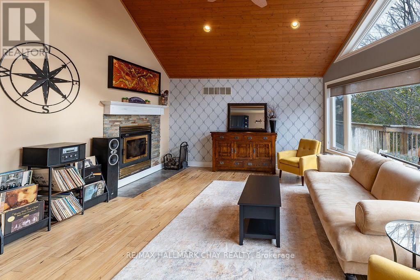
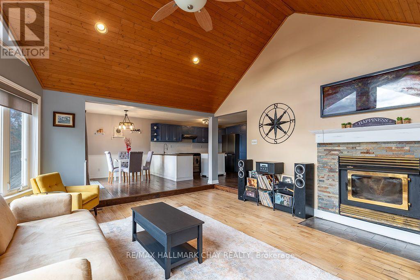
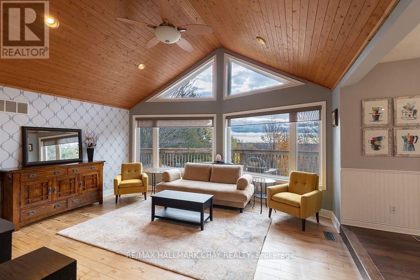
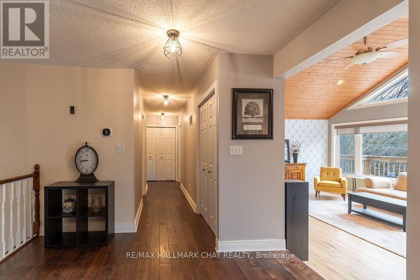
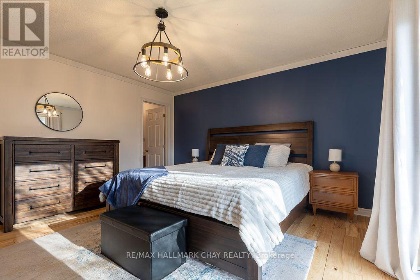
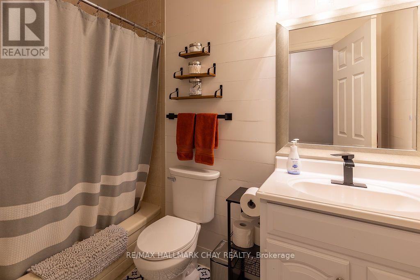
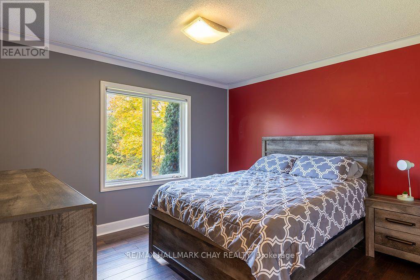
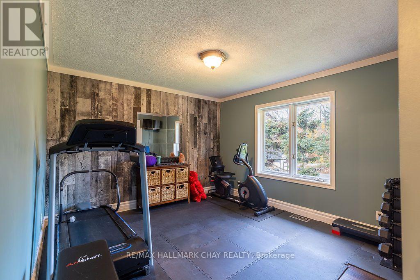
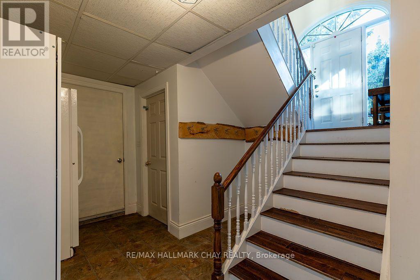
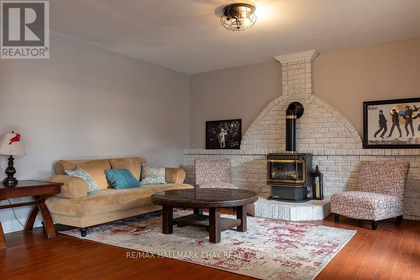
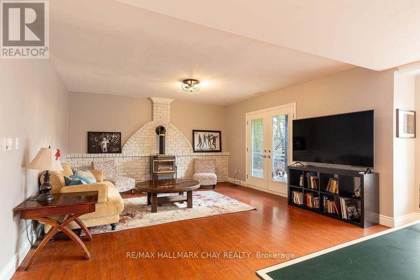
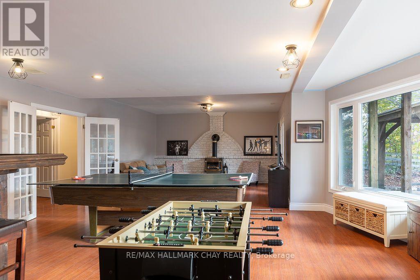
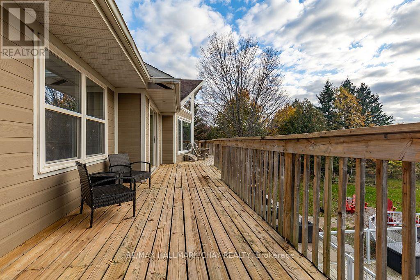
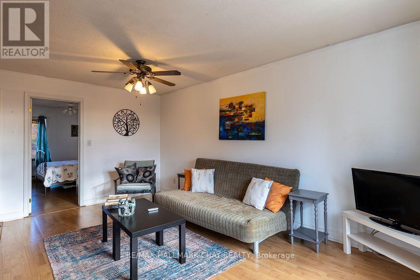
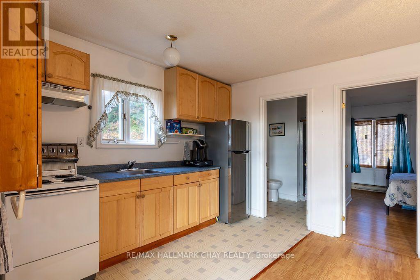
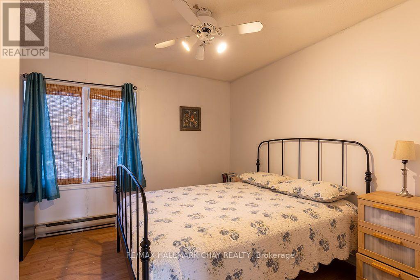
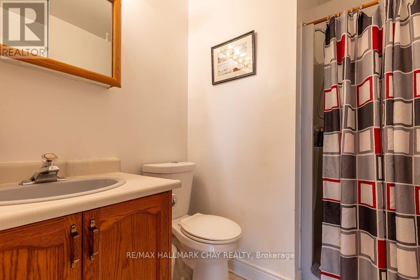
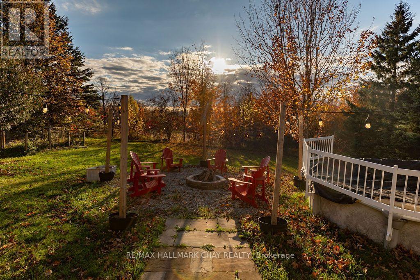
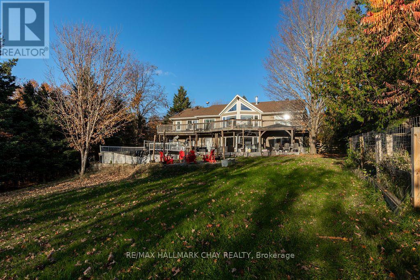
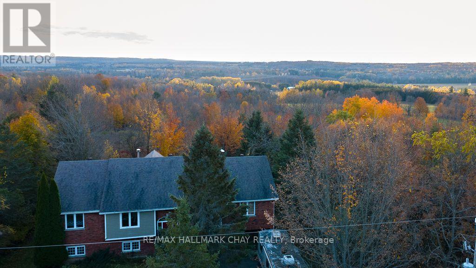
TWO DISTINCT LIVING SPACES, ONE EXCEPTIONAL PROPERTY! Discover the possibilities of this spacious, fully finished raised bungalow on 0.63 acres in desirable Oro-Medonte! Offering a 3+1 bedroom main residence PLUS a separate, self-contained one-bedroom suite, this property delivers the flexibility today's Buyers are searching for. Whether you're accommodating extended family, creating space for independent living or simply looking for more room to enjoy life, this home offers options!The main residence features three bathrooms, forced-air propane heating, a welcoming wood-burning fireplace and a generous lower-level family room with its own propane fireplace. THE ADDED BONUS? A separate, main-level one-bedroom suite featuring its own kitchen, living area, three-piece bathroom, storage, laundry hookups, electric baseboard heating and private exterior access. Outside, your personal retreat awaits! Enjoy a heated above-ground pool, expansive decking, a patio with pergola, hot tub and plenty of room to garden, entertain, or simply enjoy the outdoors. A double-car garage, well and septic services, and gorgeous westward views toward Collingwood complete this impressive package. SPACE. FLEXIBILITY. POSSIBILITIES. Discover a property designed to accommodate more than one way of living. (id:50976)
Open House
This property has open houses!
Starts at:
1:00 pm
Ends at:
3:00 pm
Property Details
|
MLS® Number
|
S14198090 |
|
Property Type
|
Single Family |
|
Community Name
|
Rural Oro-Medonte |
|
Equipment Type
|
Water Heater |
|
Features
|
Level Lot, Dry, Carpet Free |
|
Parking Space Total
|
8 |
|
Pool Type
|
Above Ground Pool |
|
Rental Equipment Type
|
Water Heater |
|
Structure
|
Patio(s), Shed |
Building
|
Bathroom Total
|
4 |
|
Bedrooms Above Ground
|
4 |
|
Bedrooms Below Ground
|
1 |
|
Bedrooms Total
|
5 |
|
Age
|
31 To 50 Years |
|
Amenities
|
Fireplace(s) |
|
Appliances
|
Hot Tub, Dishwasher, Dryer, Stove, Washer, Refrigerator |
|
Architectural Style
|
Raised Bungalow |
|
Basement Development
|
Finished |
|
Basement Features
|
Walk Out |
|
Basement Type
|
N/a (finished) |
|
Construction Style Attachment
|
Detached |
|
Cooling Type
|
Central Air Conditioning |
|
Exterior Finish
|
Brick, Hardboard |
|
Fireplace Present
|
Yes |
|
Fireplace Total
|
2 |
|
Flooring Type
|
Hardwood, Vinyl, Laminate |
|
Foundation Type
|
Block |
|
Heating Fuel
|
Electric, Propane |
|
Heating Type
|
Baseboard Heaters, Forced Air |
|
Stories Total
|
1 |
|
Size Interior
|
2,000 - 2,500 Sqft |
|
Type
|
House |
|
Utility Water
|
Drilled Well |
Parking
Land
|
Acreage
|
No |
|
Fence Type
|
Fenced Yard |
|
Landscape Features
|
Landscaped |
|
Sewer
|
Septic System |
|
Size Depth
|
274 Ft ,9 In |
|
Size Frontage
|
100 Ft |
|
Size Irregular
|
100 X 274.8 Ft |
|
Size Total Text
|
100 X 274.8 Ft |
|
Zoning Description
|
Ru |
Rooms
| Level |
Type |
Length |
Width |
Dimensions |
|
Basement |
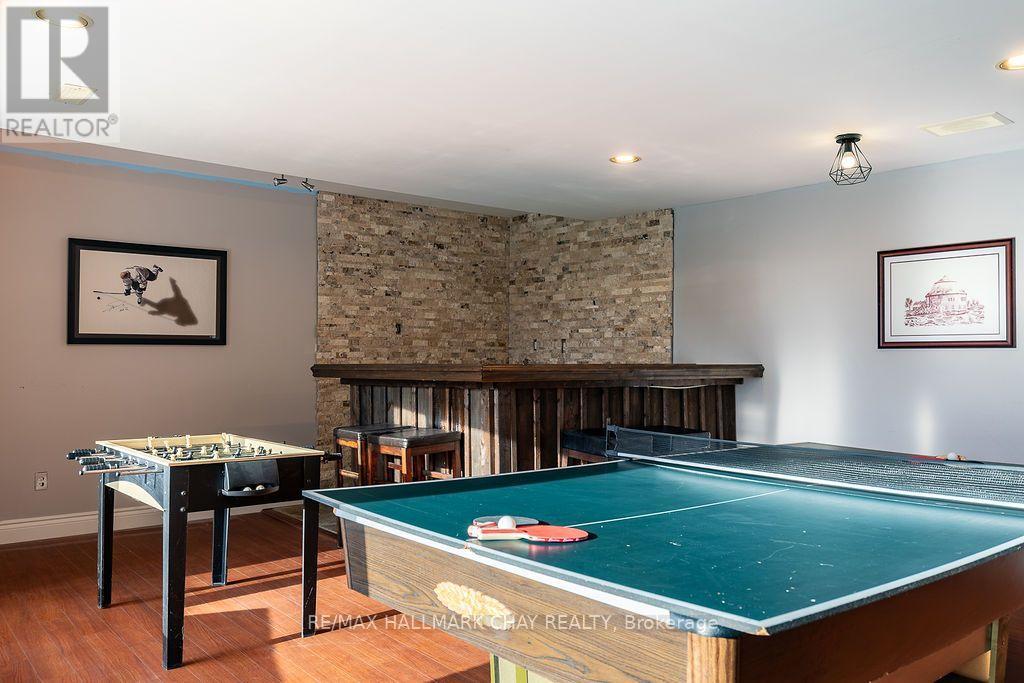
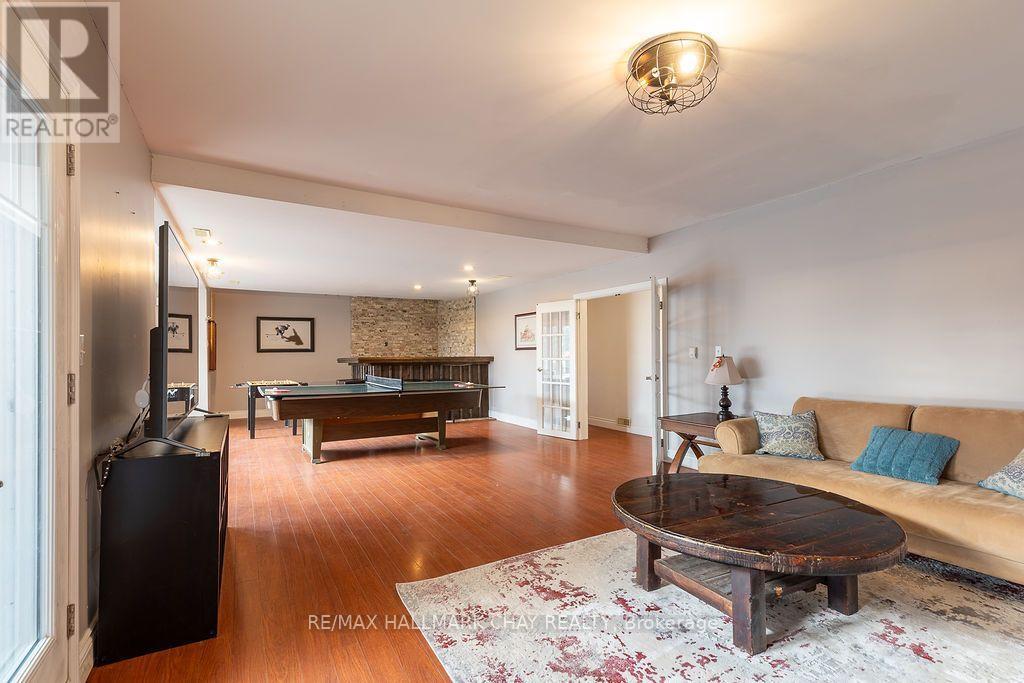
Recreational, Games Room |
11.99 m |
6.15 m |
11.99 m x 6.15 m |
|
Basement |
Bedroom 5 |
5.53 m |
4.22 m |
5.53 m x 4.22 m |
|
Basement |
Bathroom |
2.4 m |
1.95 m |
2.4 m x 1.95 m |
|
Main Level |
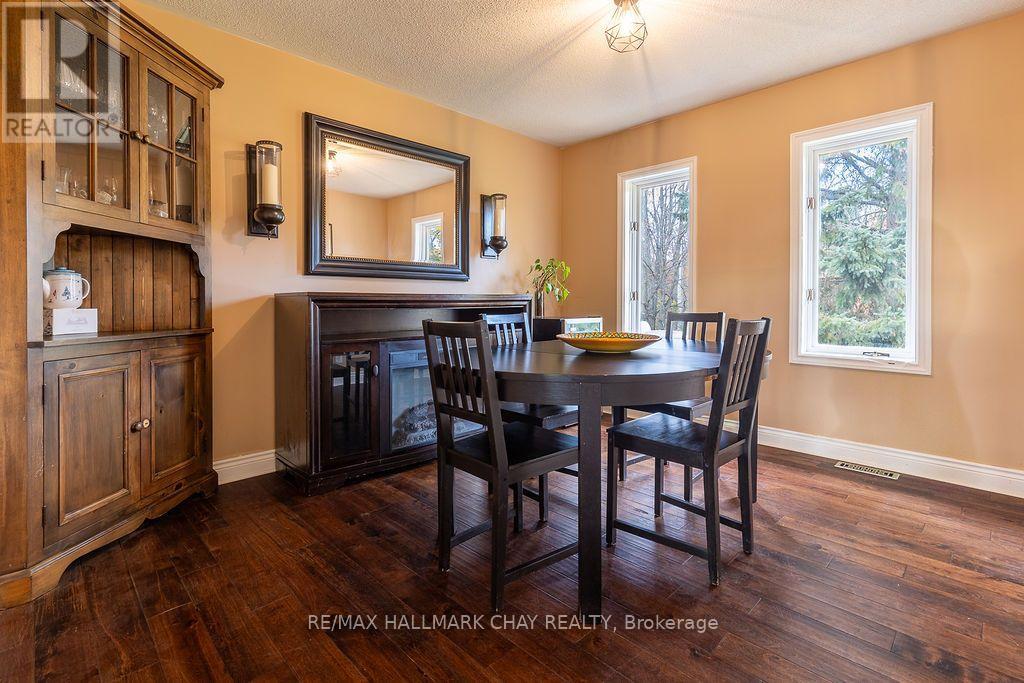
Dining Room |
3.63 m |
3.41 m |
3.63 m x 3.41 m |
|
Main Level |
Kitchen |
3.19 m |
1.66 m |
3.19 m x 1.66 m |
|
Main Level |
Bathroom |
2.45 m |
1.95 m |
2.45 m x 1.95 m |
|
Main Level |
Bathroom |
2.53 m |
1.56 m |
2.53 m x 1.56 m |
|
Main Level |
Kitchen |
4.11 m |
2.91 m |
4.11 m x 2.91 m |
|
Main Level |
Eating Area |
2.91 m |
2.63 m |
2.91 m x 2.63 m |
|
Main Level |
Living Room |
5.63 m |
5.38 m |
5.63 m x 5.38 m |
|
Main Level |
Primary Bedroom |
5.13 m |
4.04 m |
5.13 m x 4.04 m |
|
Main Level |
Bedroom 2 |
4.14 m |
3.31 m |
4.14 m x 3.31 m |
|
Main Level |
Bedroom 3 |
4.66 m |
3.28 m |
4.66 m x 3.28 m |
|
Main Level |
Bathroom |
2.84 m |
1.54 m |
2.84 m x 1.54 m |
|
Main Level |
Family Room |
5.08 m |
3.08 m |
5.08 m x 3.08 m |
|
Main Level |
Primary Bedroom |
4.74 m |
4.3 m |
4.74 m x 4.3 m |
Utilities
https://www.realtor.ca/real-estate/30532178/5342-line-4-n-oro-medonte-rural-oro-medonte