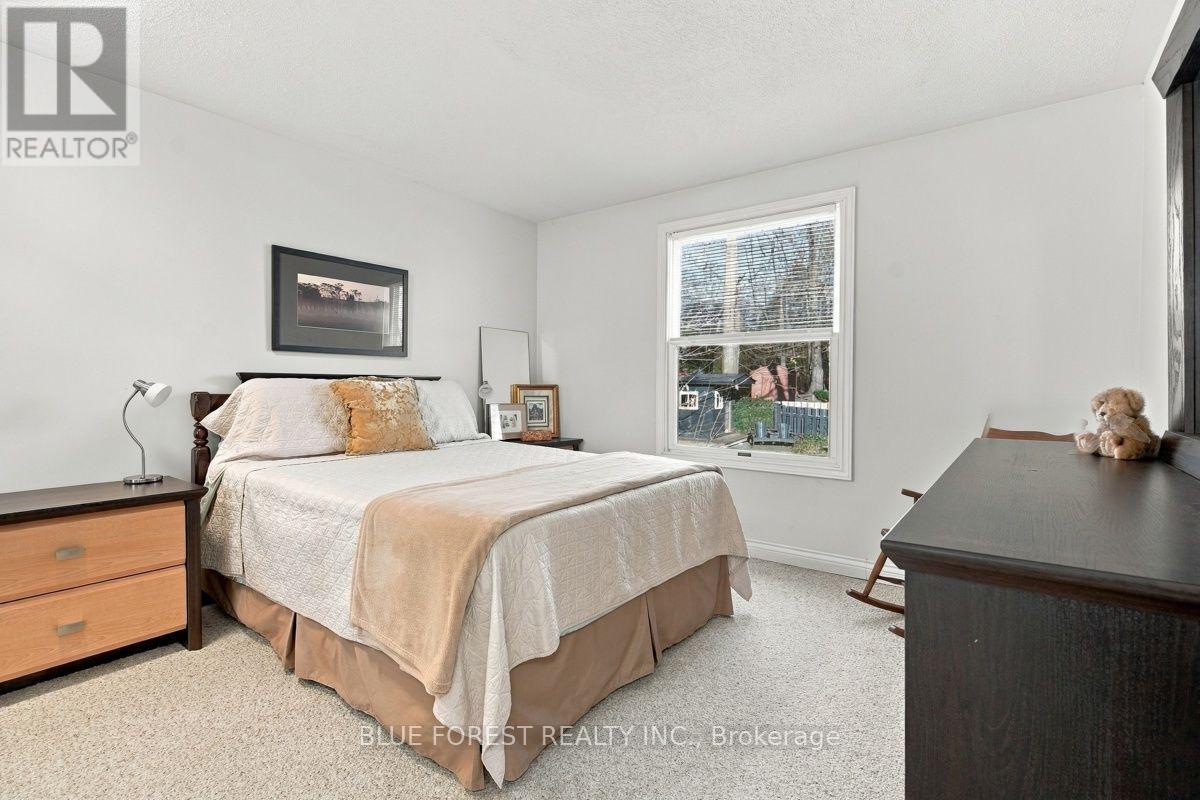
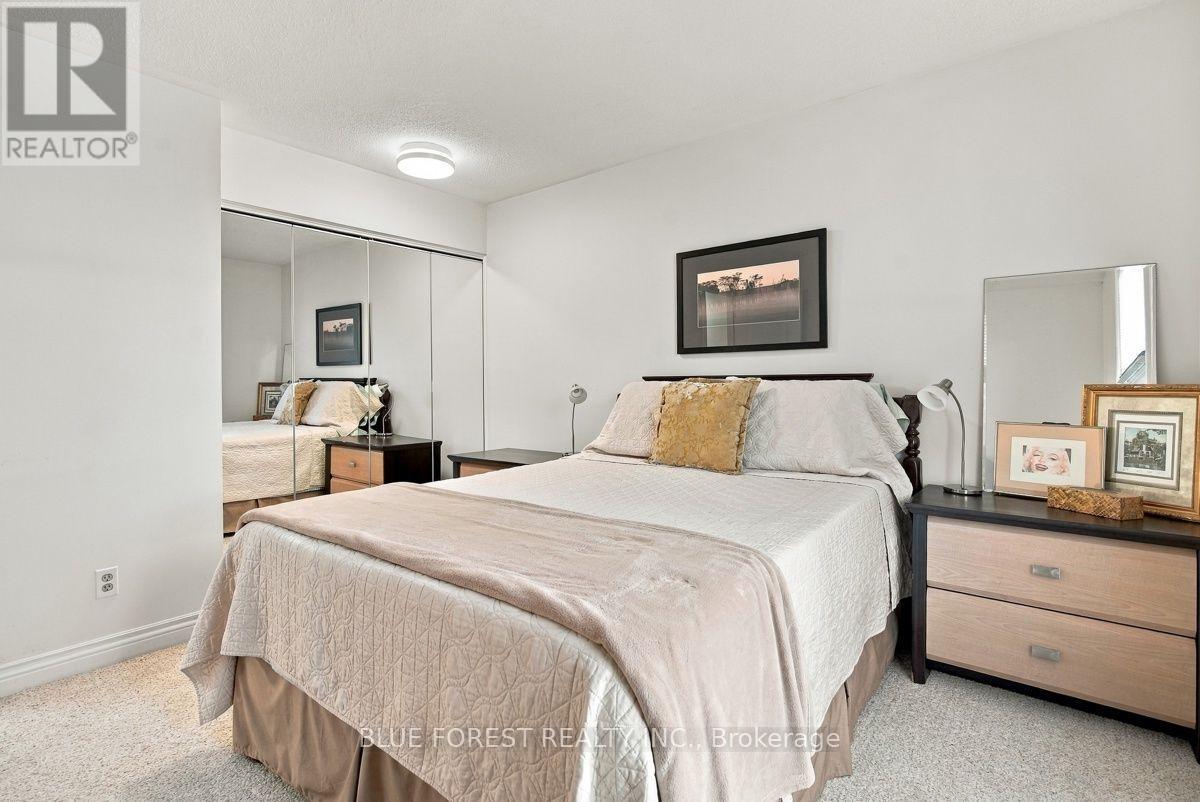
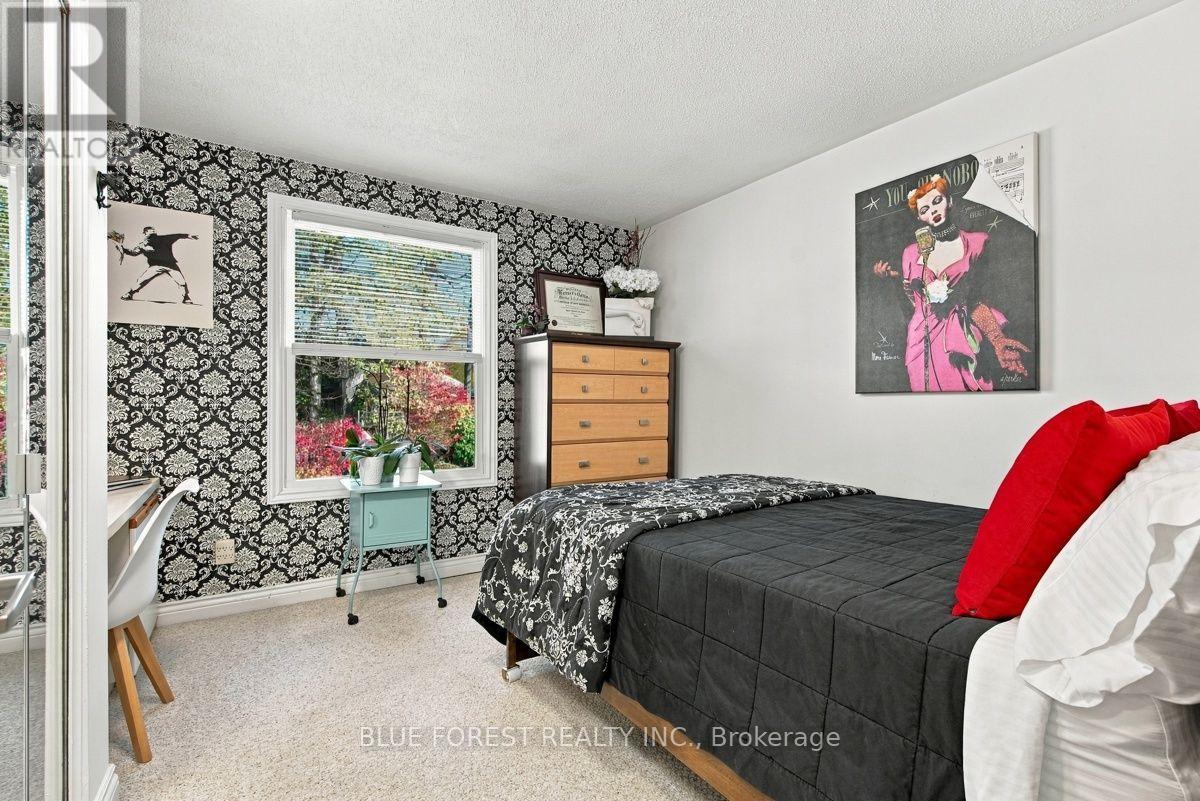
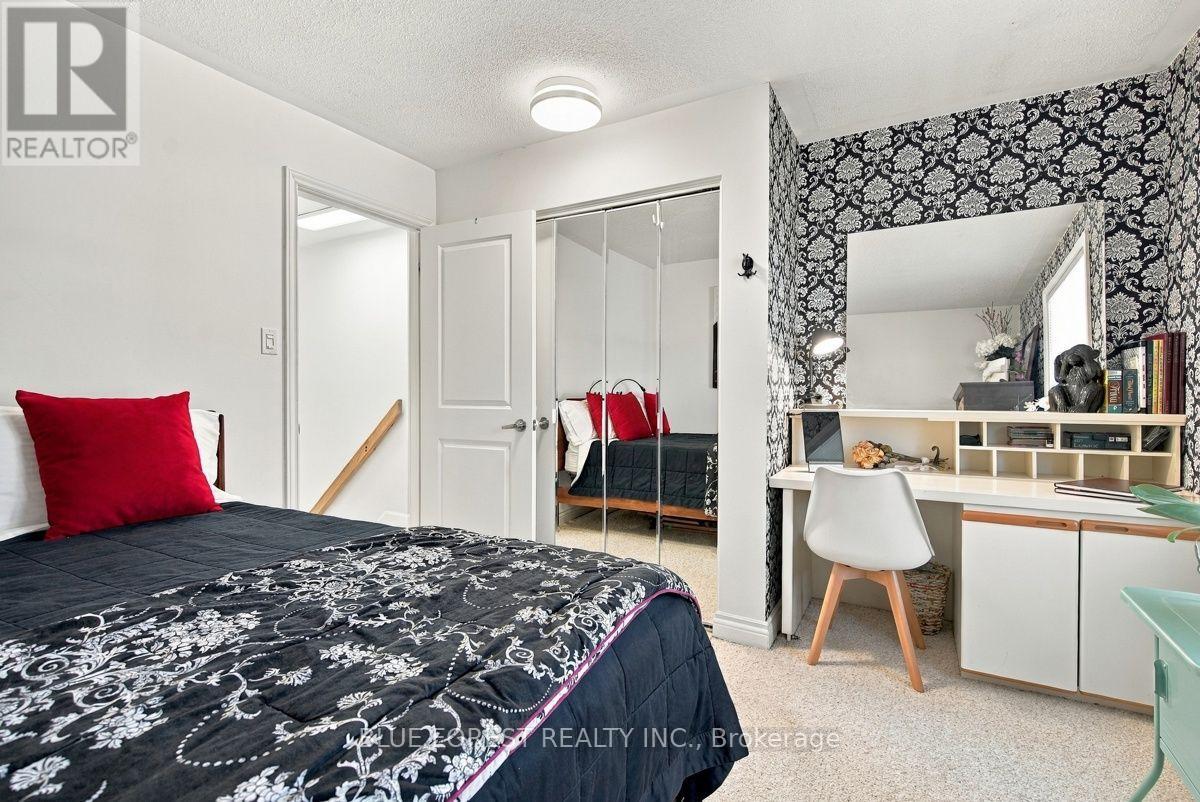
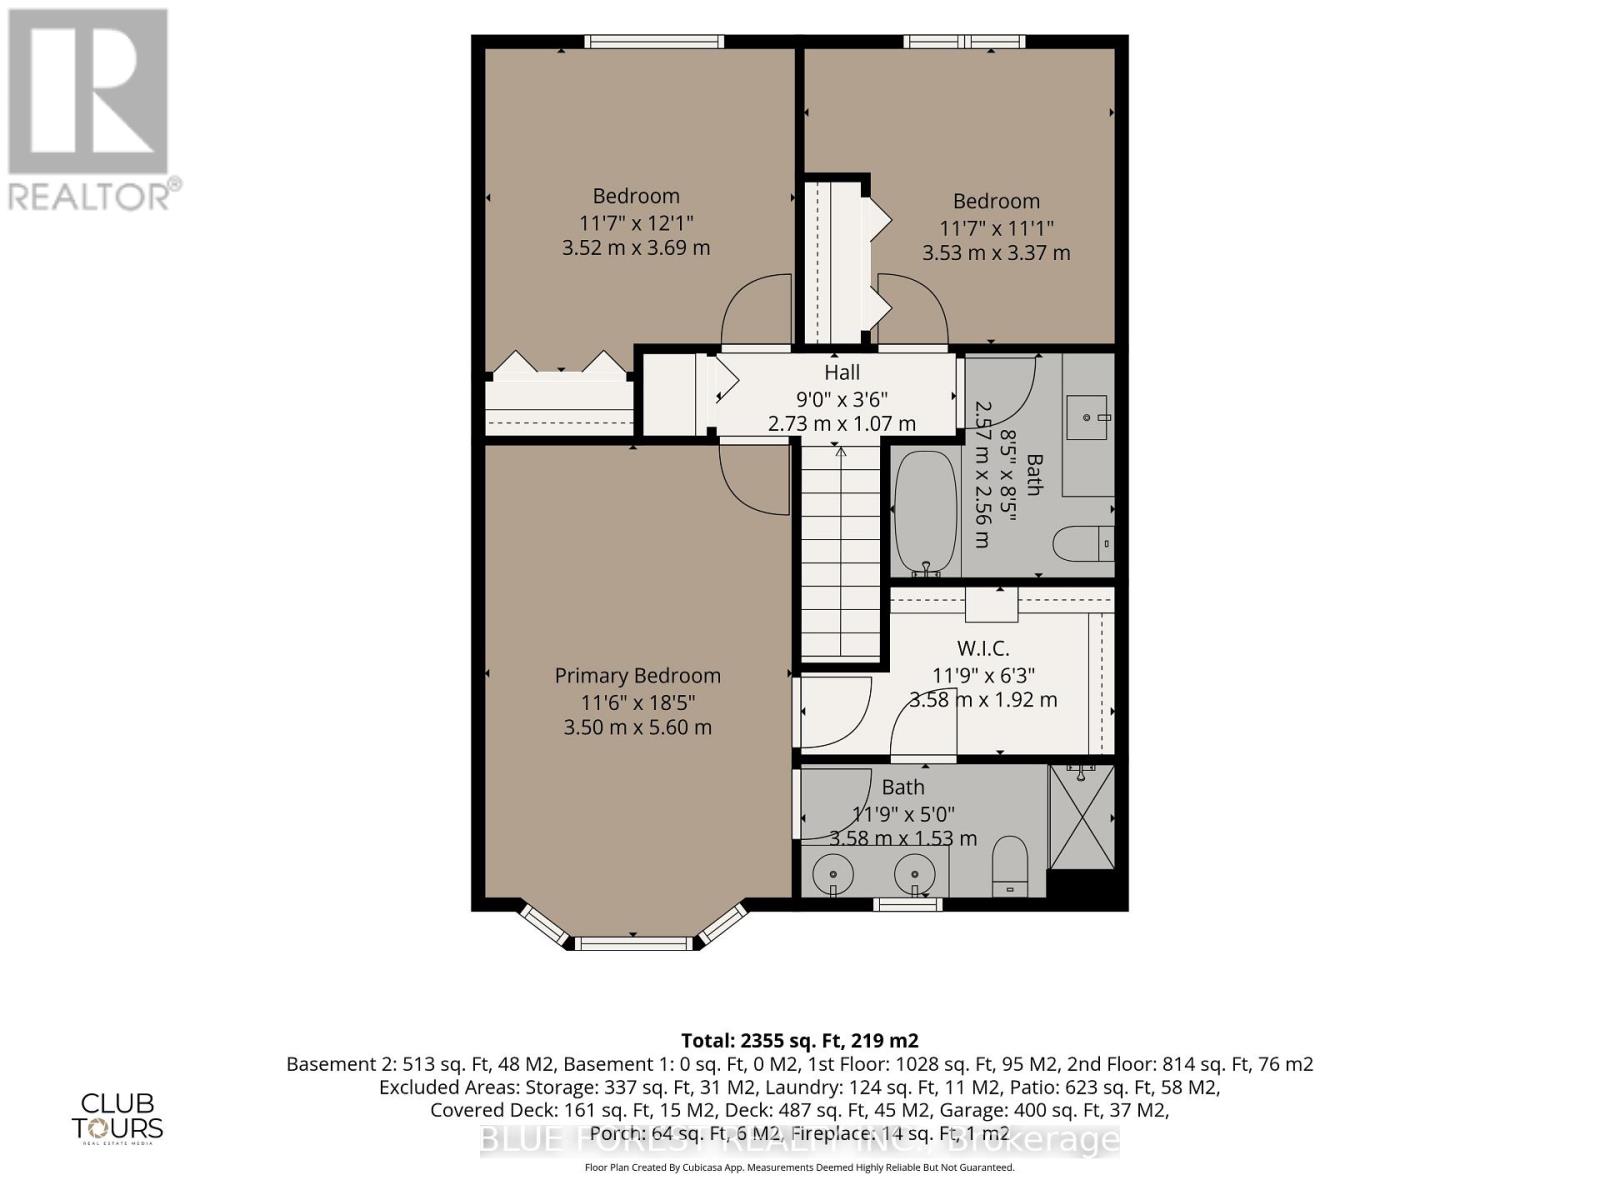
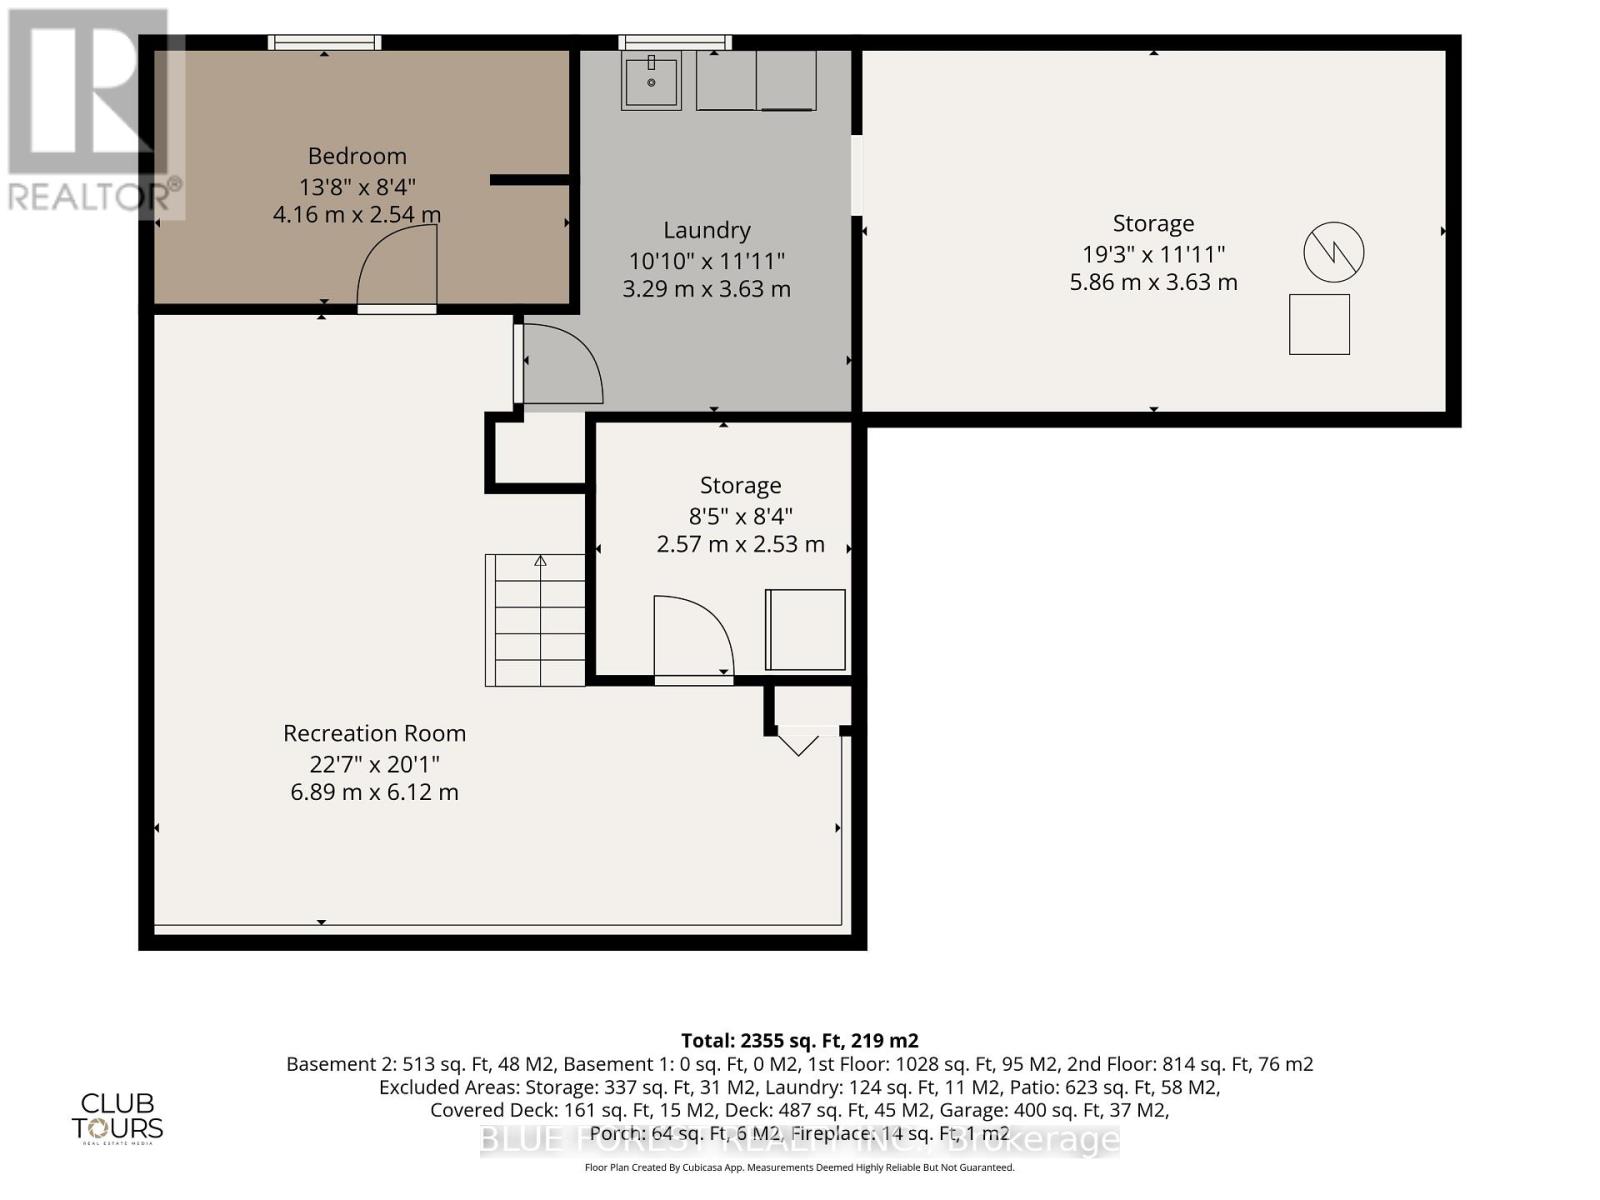
4 Bedroom
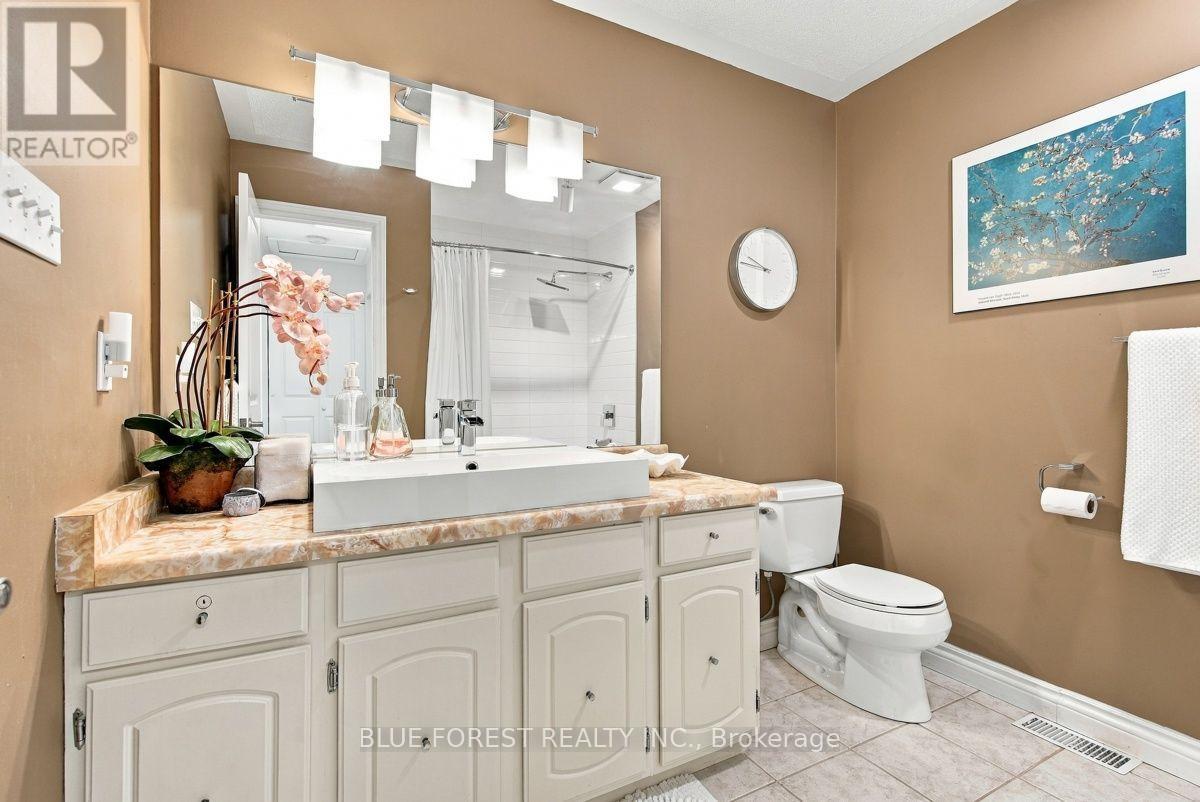
3 Bathroom
1,500 - 2,000 sqft
Fireplace
Inground Pool
Central Air Conditioning
Forced Air
Landscaped
$799,900
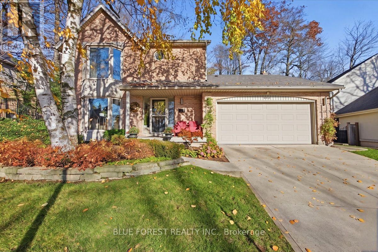
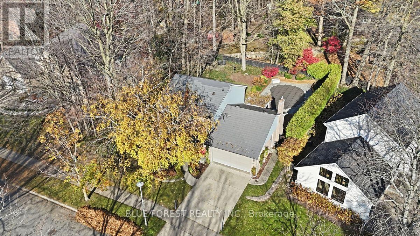
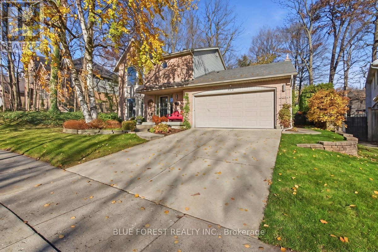
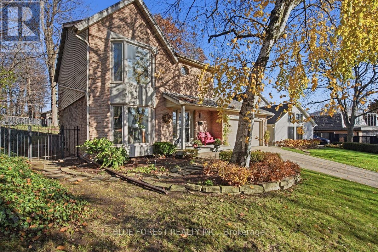
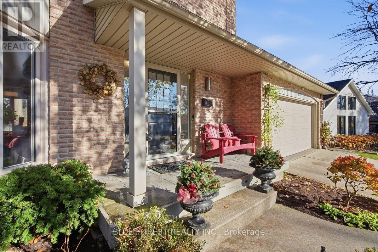
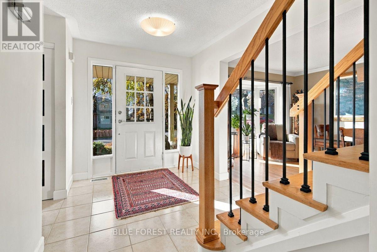
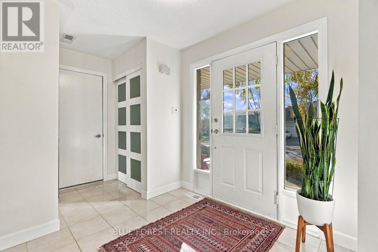
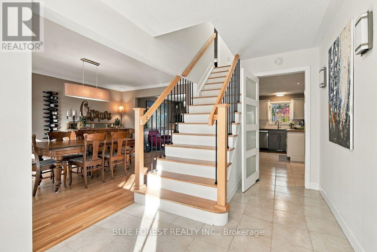
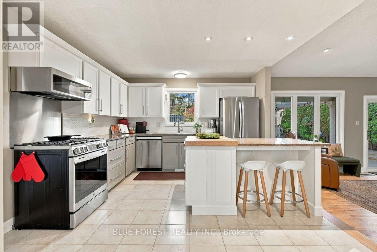
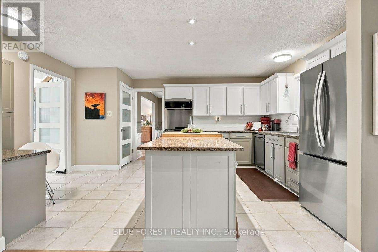
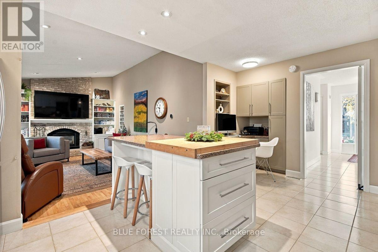
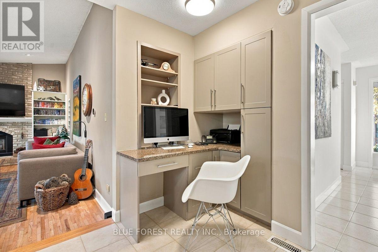
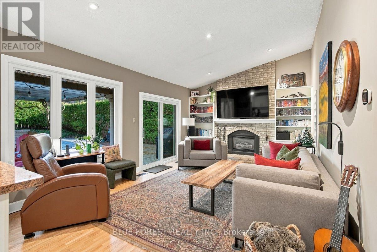
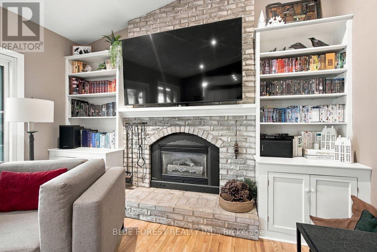
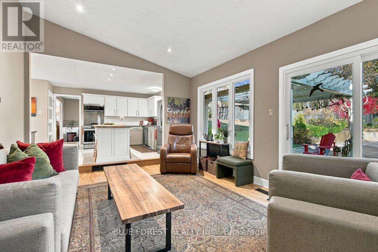
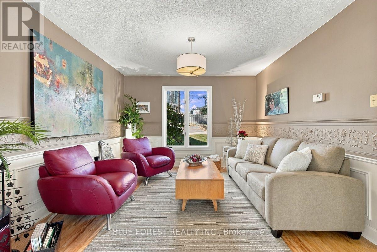
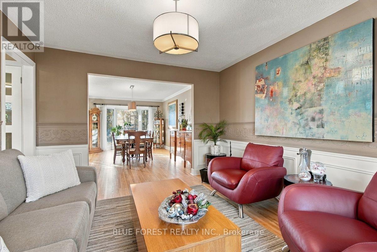
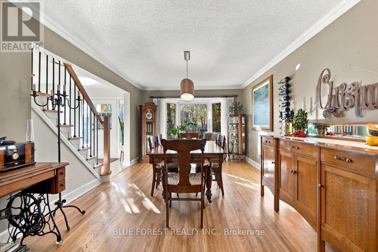
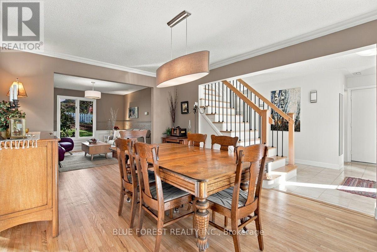
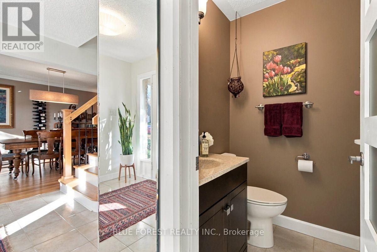
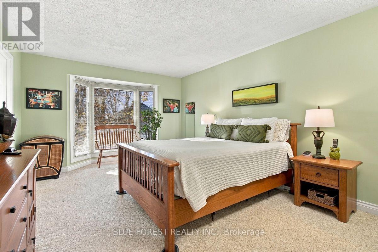
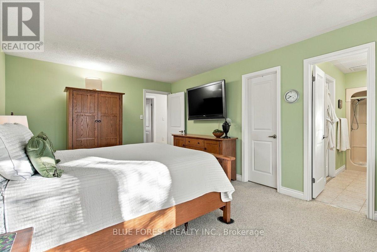
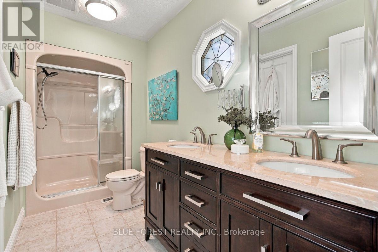
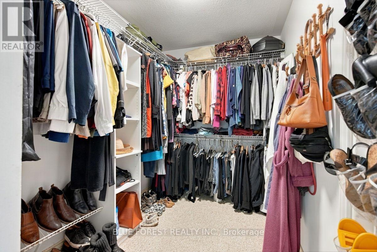
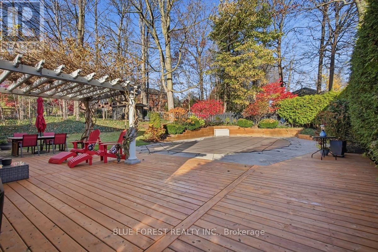
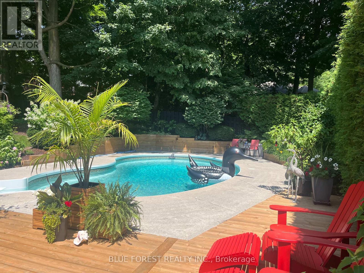
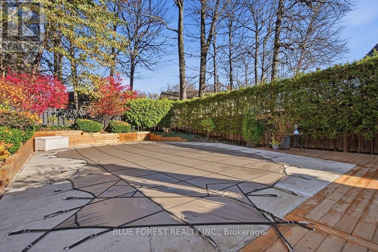
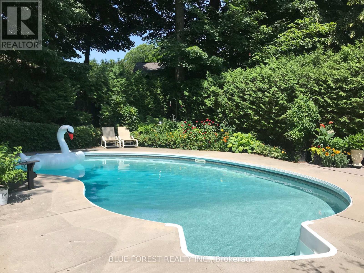
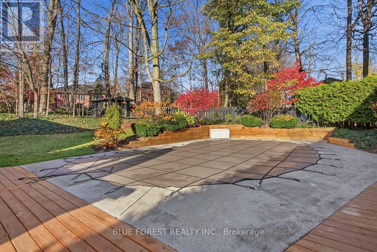
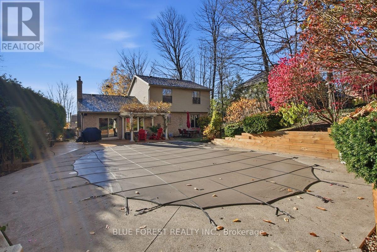
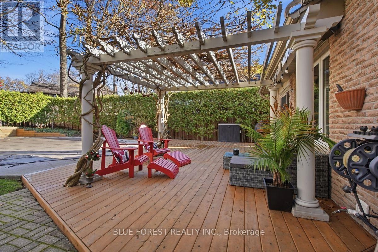
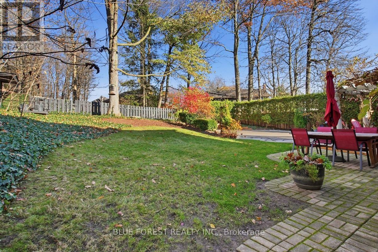
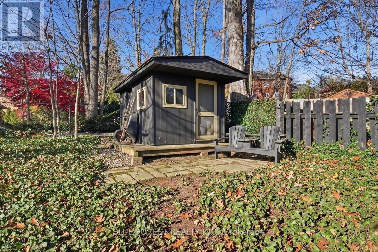
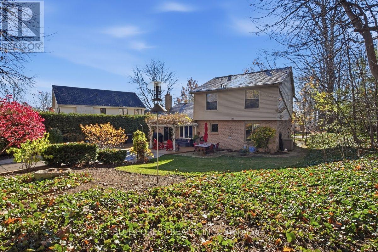
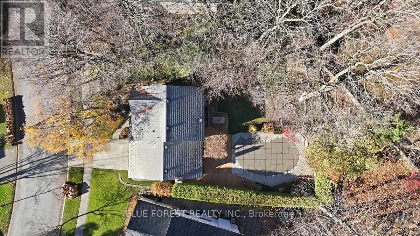
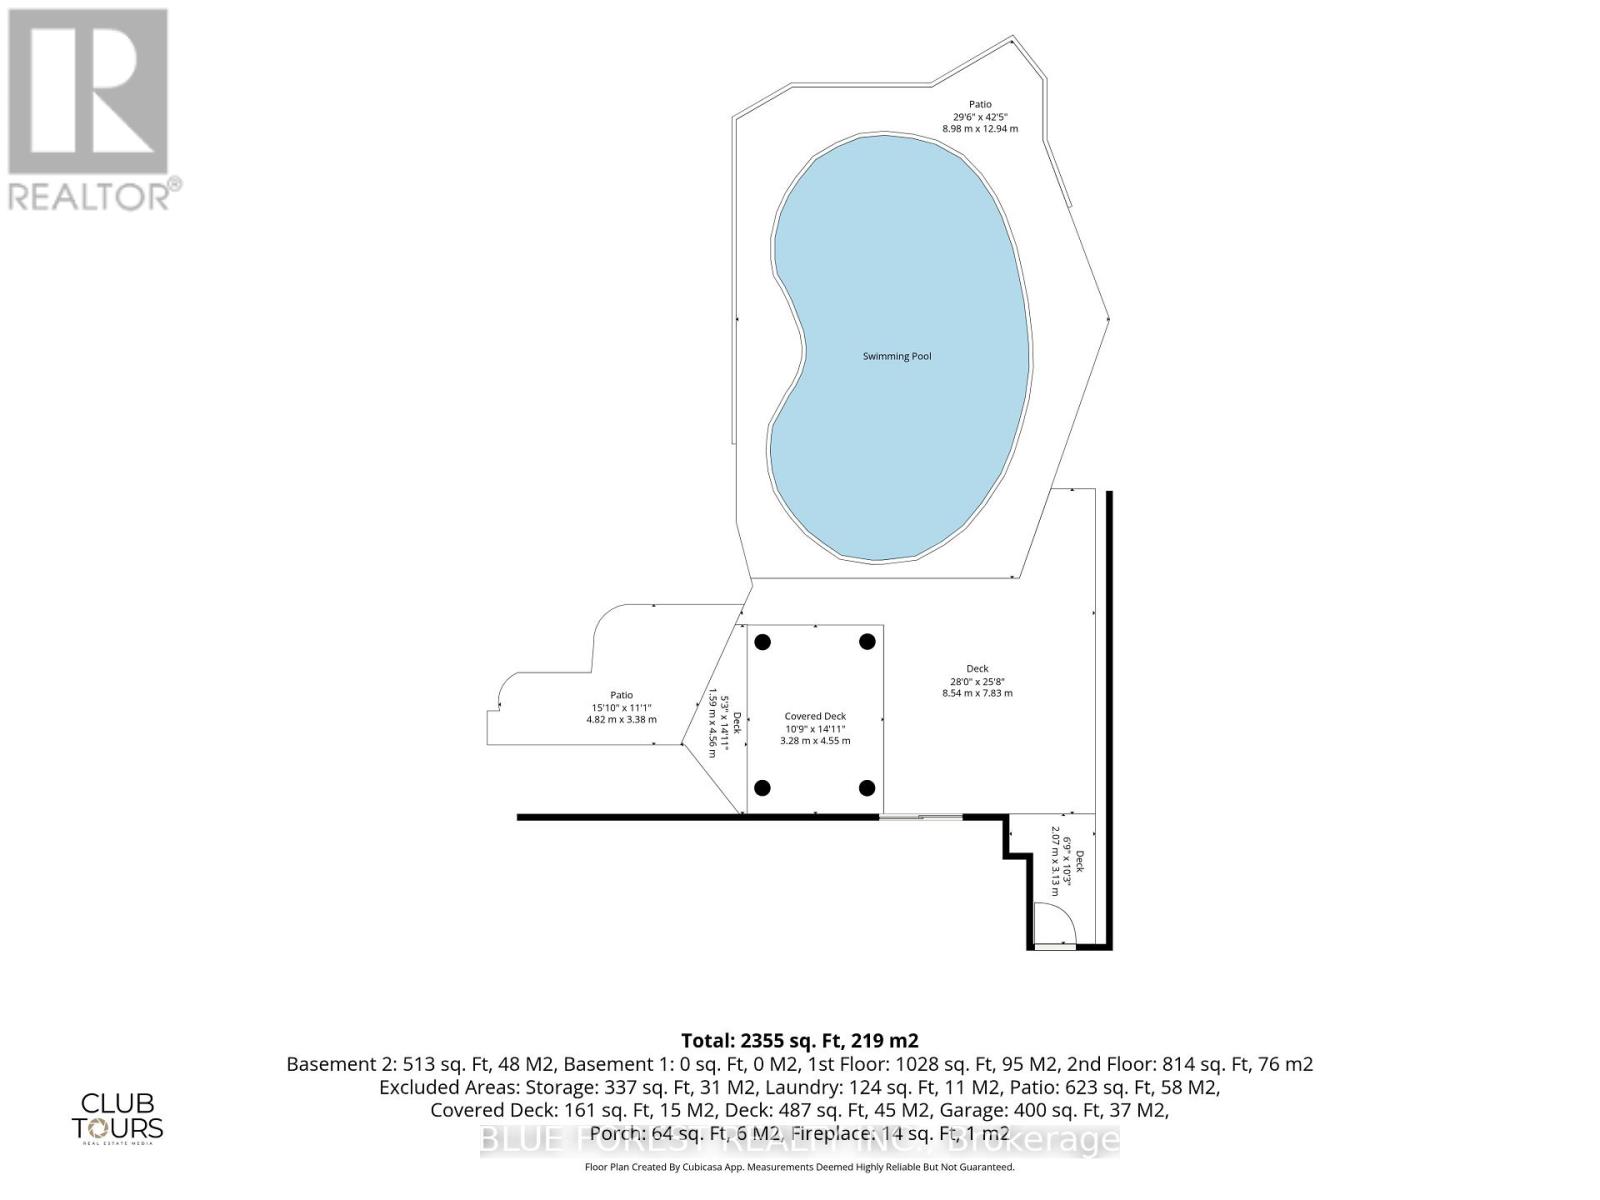
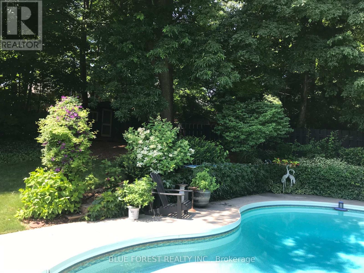
Welcome to 802 Barclay Road, nestled in the desirable Westmount neighbourhood. Lovingly owned by the same homeowner since 1992, this beautifully maintained home offers years of pride of ownership, thoughtful updates, and a backyard designed for enjoying the best of outdoor living. Step outside to a beautifully landscaped, fully fenced yard featuring mature trees that create a wonderful sense of privacy. Enjoy summer days relaxing by the inground pool (new pump in 2026) or entertain friends and family under the charming pergola. The backyard also features a new deck (2025), natural gas hookup, and inground sprinkler system. Additional exterior improvements include a newly replaced retaining wall along the side of the home (2024). Inside, you'll find a spacious kitchen with ample storage and quartz countertops, complemented by brand new stainless steel appliances in 2025, including an over-the-range microwave. A convenient built-in desk area currently serving as office workspace, could easily be utilized as a beverage station. The generous primary bedroom offers the added convenience of a private ensuite bathroom and a massive walk-in closet. The home has been thoughtfully maintained and improved over the years, with nearly all windows replaced throughout ownership, a durable steel roof, blown-in insulation added in 2025, and an updated 100-amp electrical panel (2024). Additional features include central vacuum, and newer furnace and central air conditioning unit (estimated 2020). The basement storage room also offers an existing bathroom rough-in, providing the opportunity to add an additional bathroom in the future. A fantastic opportunity to settle into an established neighbourhood and enjoy a home that has been truly loved! (id:50976)
Open House
This property has open houses!
Starts at:
1:00 pm
Ends at:
3:00 pm
Property Details
|
MLS® Number
|
X14198380 |
|
Property Type
|
Single Family |
|
Community Name
|
South L |
|
Amenities Near By
|
Public Transit, Schools, Golf Nearby |
|
Community Features
|
Community Centre |
|
Equipment Type
|
Water Heater |
|
Features
|
Irregular Lot Size |
|
Parking Space Total
|
4 |
|
Pool Type
|
Inground Pool |
|
Rental Equipment Type
|
Water Heater |
|
Structure
|
Deck, Porch, Shed |
Building
|
Bathroom Total
|
3 |
|
Bedrooms Above Ground
|
3 |
|
Bedrooms Below Ground
|
1 |
|
Bedrooms Total
|
4 |
|
Age
|
31 To 50 Years |
|
Amenities
|
Fireplace(s) |
|
Appliances
|
Water Heater, Dishwasher, Dryer, Microwave, Range, Stove, Washer, Refrigerator |
|
Basement Development
|
Partially Finished |
|
Basement Type
|
Partial (partially Finished) |
|
Construction Style Attachment
|
Detached |
|
Cooling Type
|
Central Air Conditioning |
|
Exterior Finish
|
Brick, Vinyl Siding |
|
Fireplace Present
|
Yes |
|
Foundation Type
|
Concrete |
|
Half Bath Total
|
1 |
|
Heating Fuel
|
Natural Gas |
|
Heating Type
|
Forced Air |
|
Stories Total
|
2 |
|
Size Interior
|
1,500 - 2,000 Sqft |
|
Type
|
House |
|
Utility Water
|
Municipal Water |
Parking
Land
|
Acreage
|
No |
|
Fence Type
|
Fully Fenced, Fenced Yard |
|
Land Amenities
|
Public Transit, Schools, Golf Nearby |
|
Landscape Features
|
Landscaped |
|
Sewer
|
Sanitary Sewer |
|
Size Depth
|
123 Ft ,10 In |
|
Size Frontage
|
75 Ft ,4 In |
|
Size Irregular
|
75.4 X 123.9 Ft ; 123ft X 96ft X 118ft X 23.59ft X 52.02ft |
|
Size Total Text
|
75.4 X 123.9 Ft ; 123ft X 96ft X 118ft X 23.59ft X 52.02ft|under 1/2 Acre |
|
Zoning Description
|
R1-7 |
Rooms
| Level |
Type |
Length |
Width |
Dimensions |
|
Second Level |
Bathroom |
2.57 m |
2.57 m |
2.57 m x 2.57 m |
|
Second Level |
Primary Bedroom |
3.51 m |
5.61 m |
3.51 m x 5.61 m |
|
Second Level |
Bedroom 2 |
3.53 m |
3.68 m |
3.53 m x 3.68 m |
|
Second Level |
Bedroom 3 |
3.53 m |
3.38 m |
3.53 m x 3.38 m |
|
Second Level |
Bathroom |
3.58 m |
1.52 m |
3.58 m x 1.52 m |
|
Basement |
Recreational, Games Room |
6.88 m |
6.12 m |
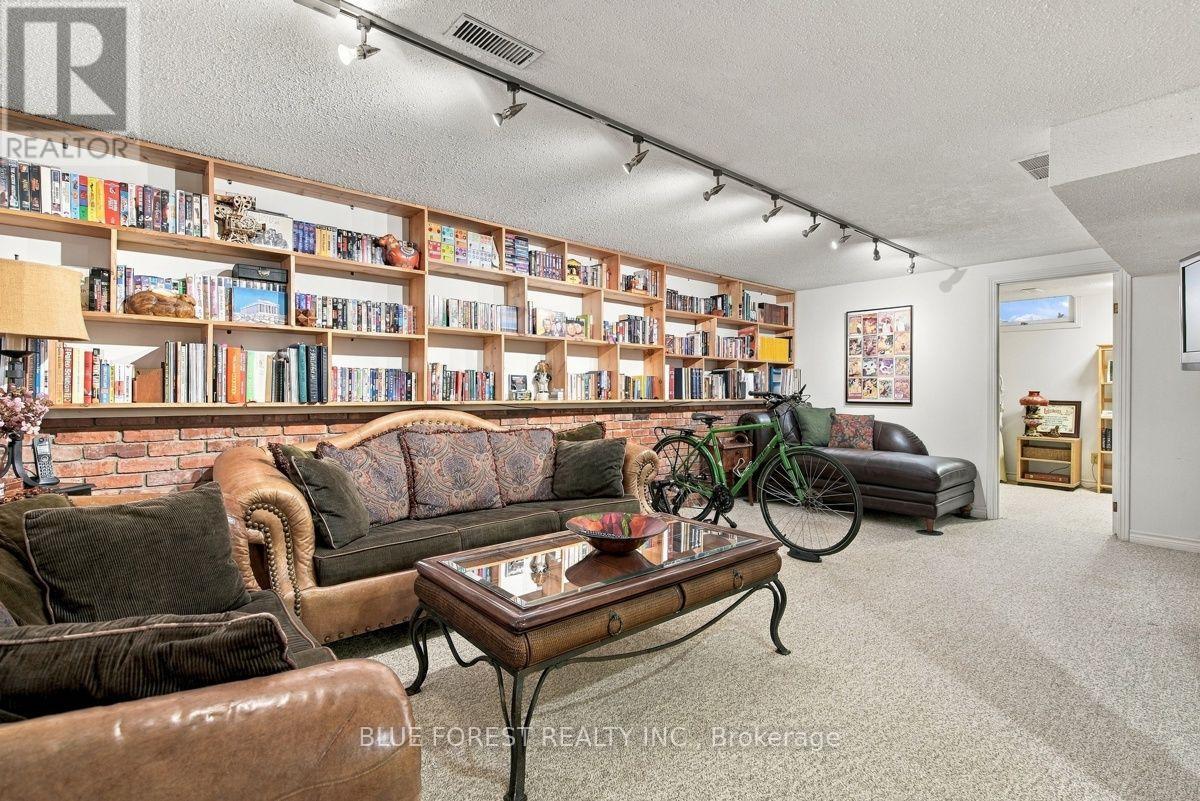
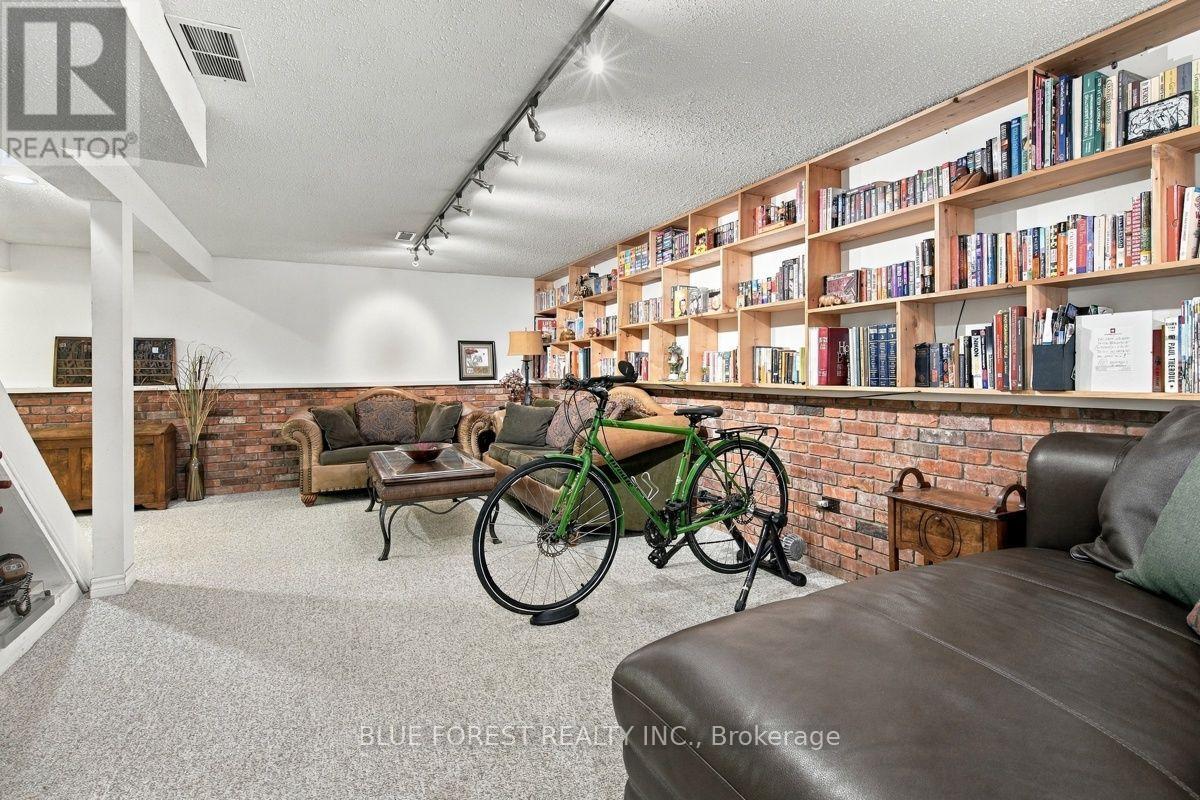
6.88 m x 6.12 m |
|
Basement |
Bedroom 4 |
3.96 m |
2.54 m |
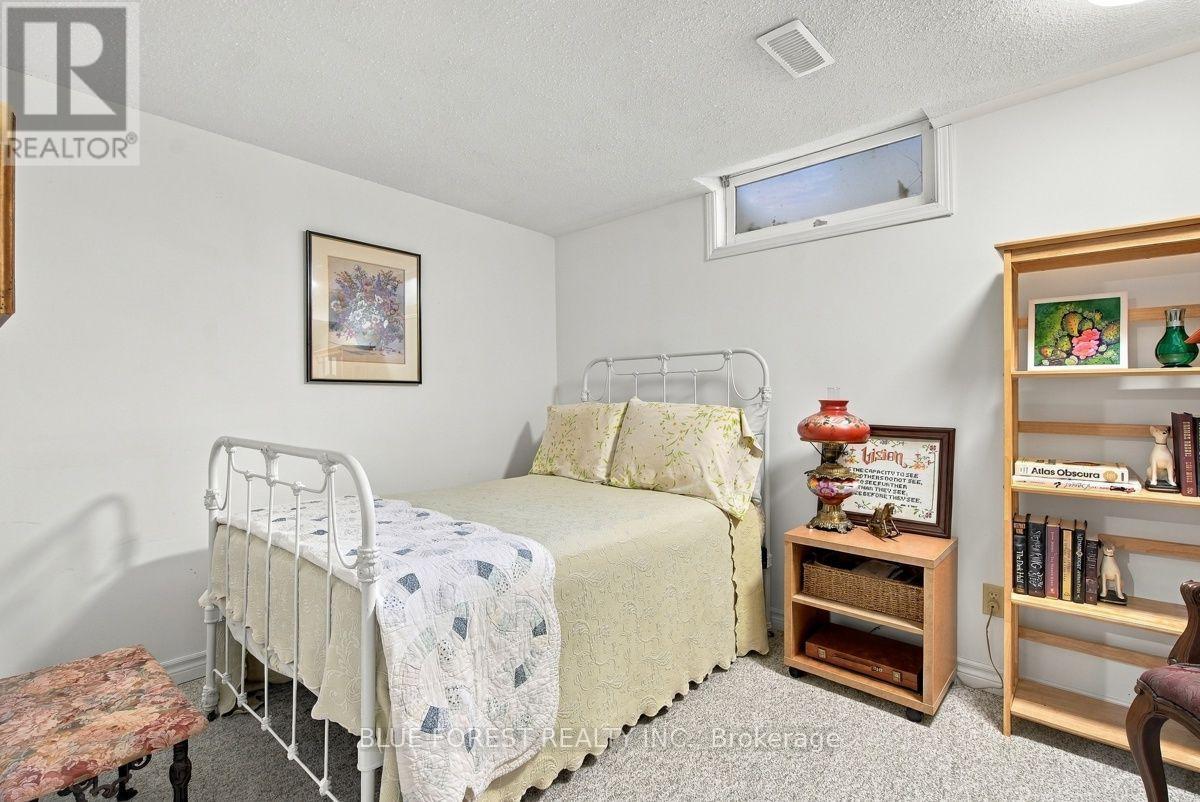
3.96 m x 2.54 m |
|
Basement |
Utility Room |
5.87 m |
3.63 m |
5.87 m x 3.63 m |
|
Basement |
Other |
2.57 m |
2.54 m |
2.57 m x 2.54 m |
|
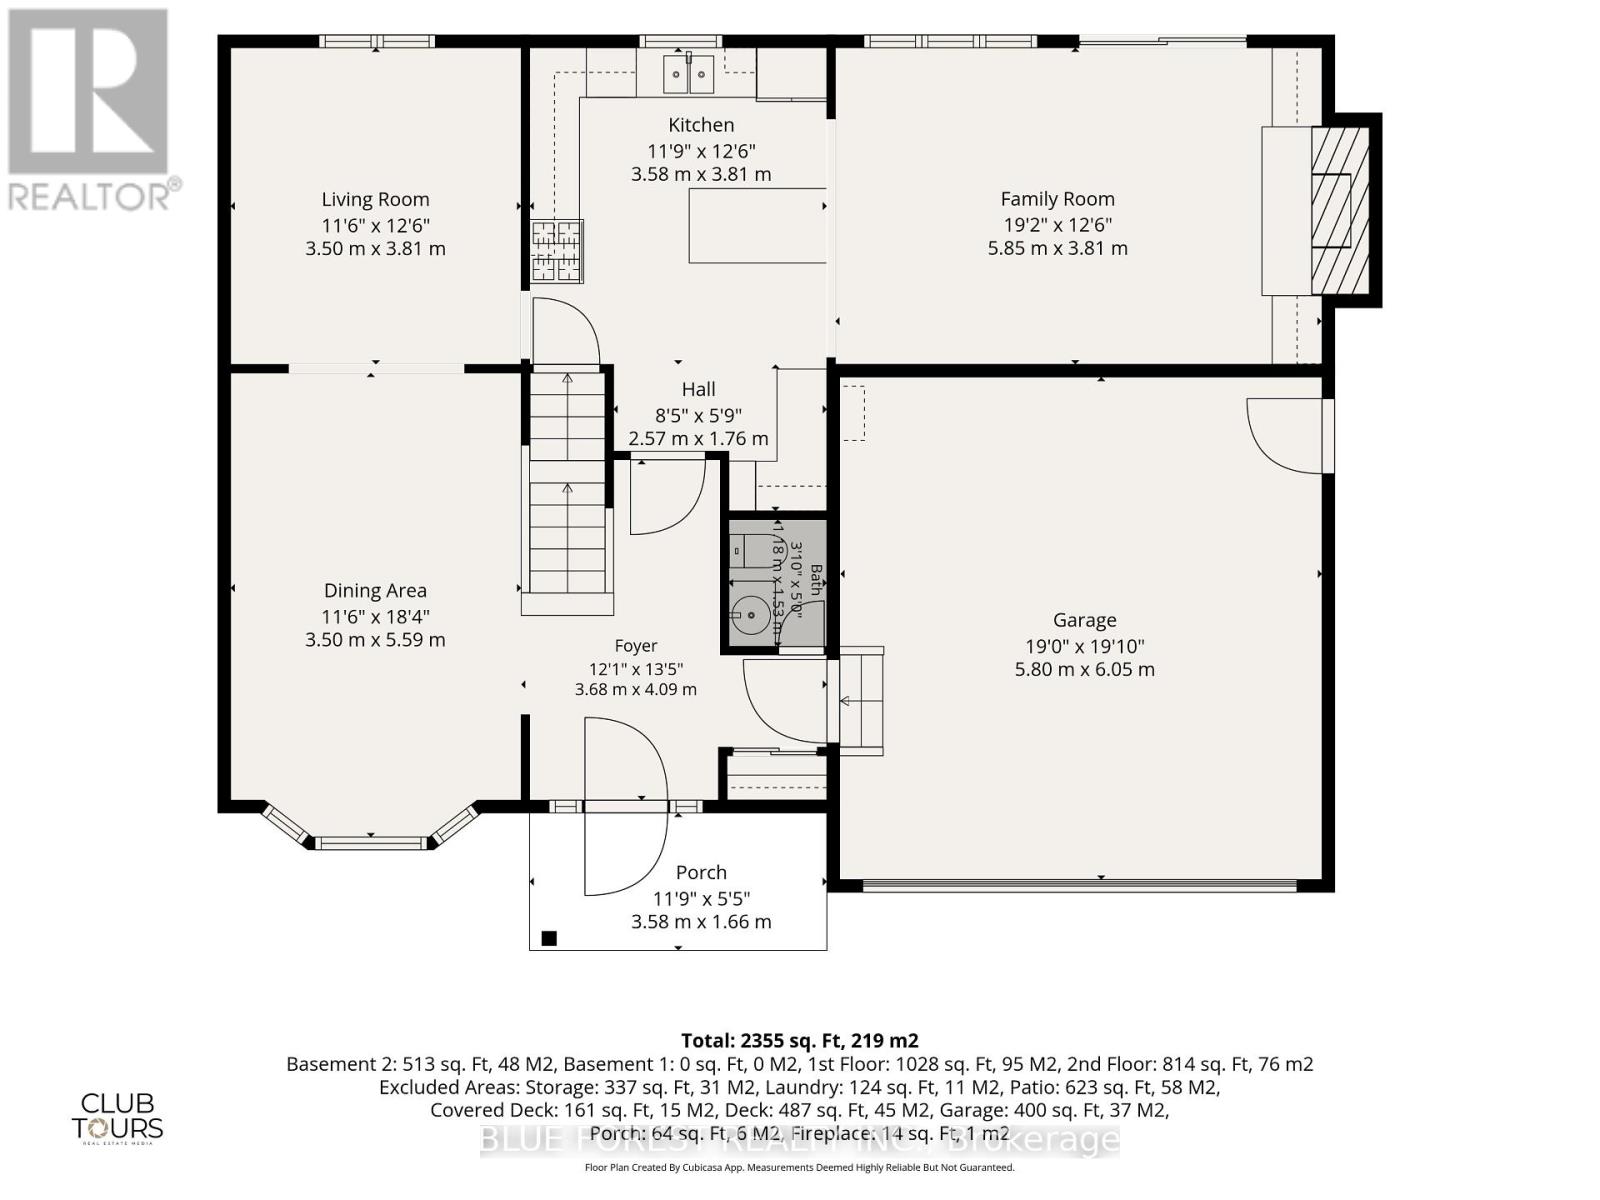
Main Level |
Foyer |
3.68 m |
4.09 m |
3.68 m x 4.09 m |
|
Main Level |
Dining Room |
3.51 m |
5.59 m |
3.51 m x 5.59 m |
|
Main Level |
Living Room |
3.51 m |
3.81 m |
3.51 m x 3.81 m |
|
Main Level |
Bathroom |
1.17 m |
1.52 m |
1.17 m x 1.52 m |
|
Main Level |
Kitchen |
3.58 m |
3.81 m |
3.58 m x 3.81 m |
|
Main Level |
Family Room |
5.84 m |
3.81 m |
5.84 m x 3.81 m |
Utilities
|
Electricity
|
Installed |
|
Sewer
|
Installed |
https://www.realtor.ca/real-estate/30532273/802-barclay-road-london-south-south-l-south-l