3 Bedroom
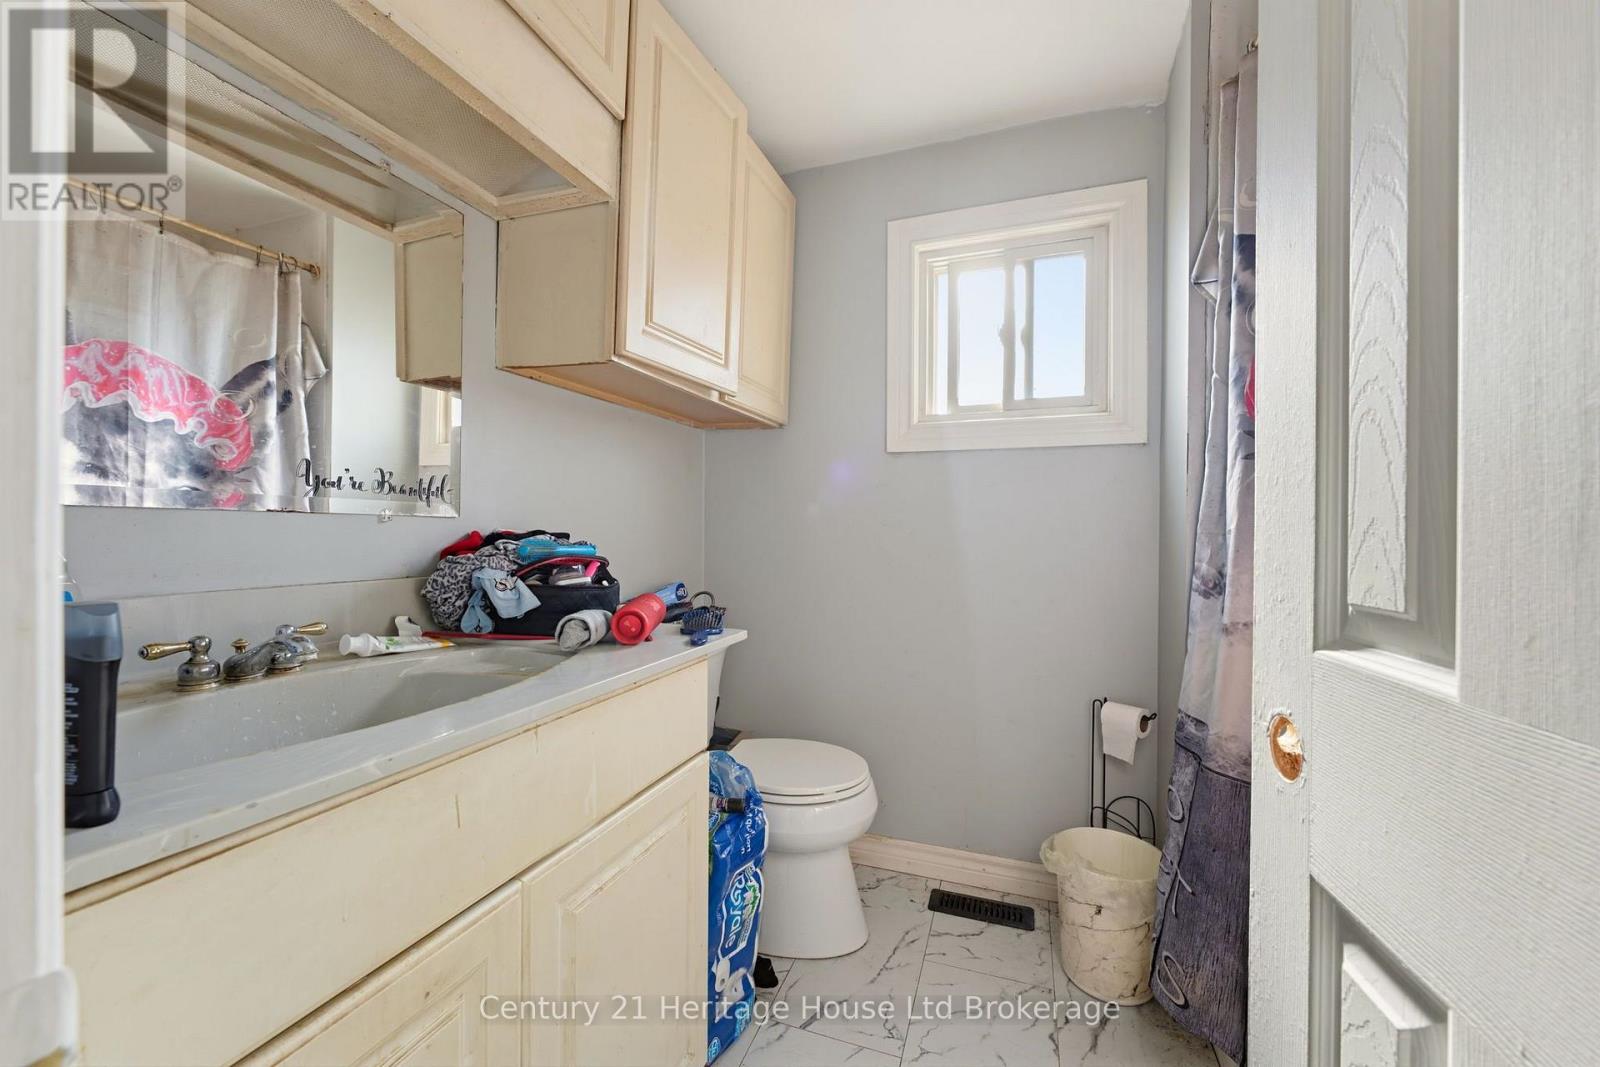
1 Bathroom
1,100 - 1,500 sqft
Central Air Conditioning
Forced Air
$399,000
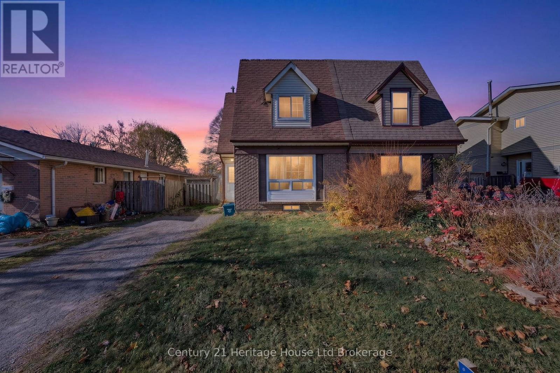
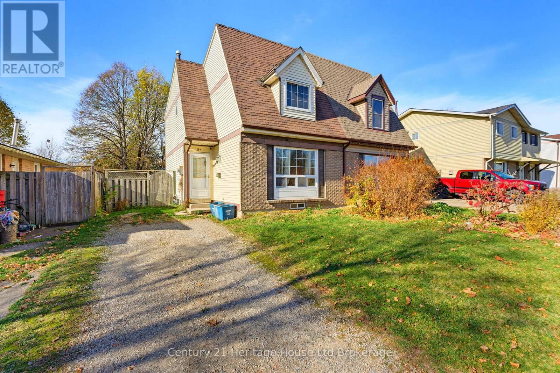
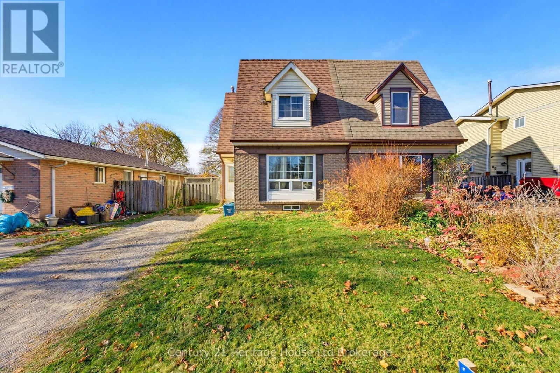
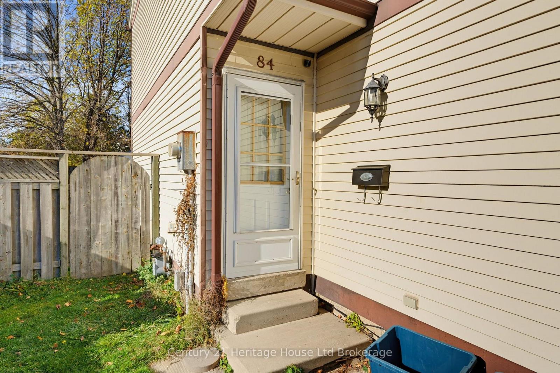
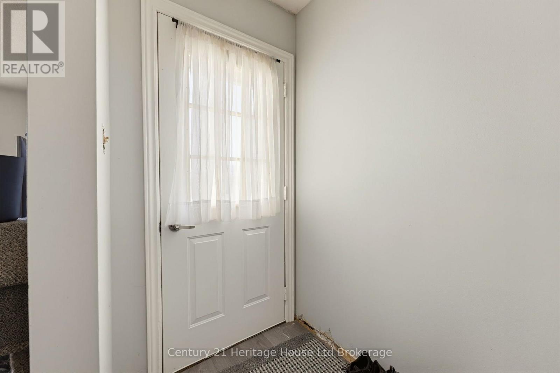
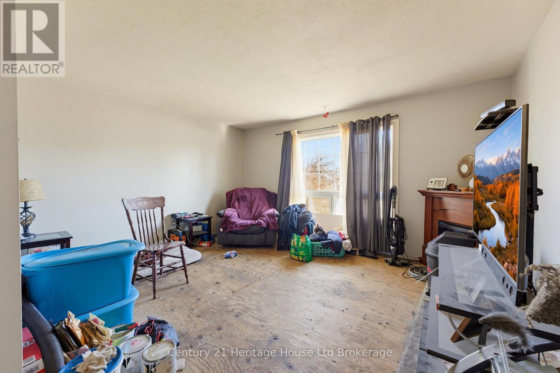
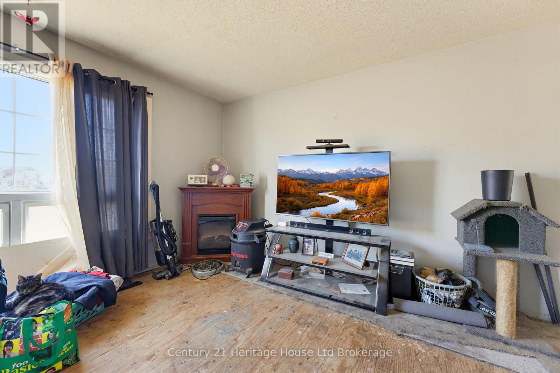
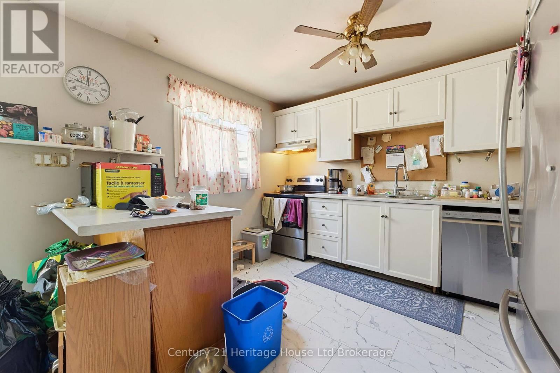
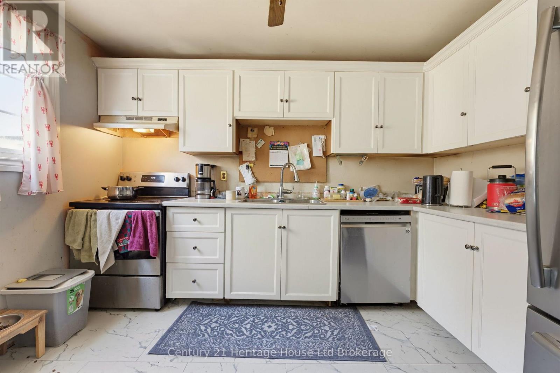
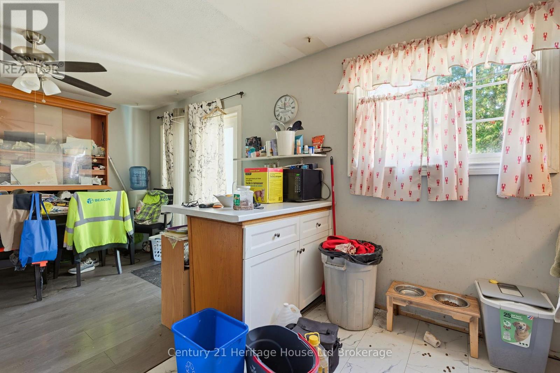
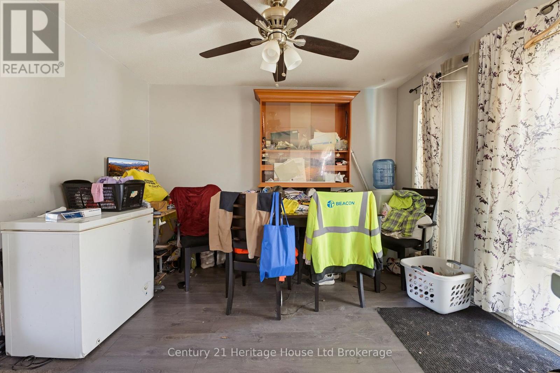
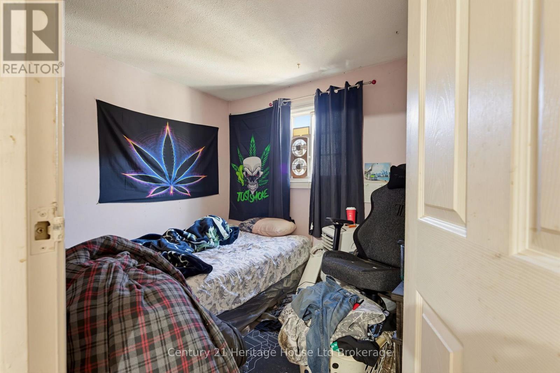
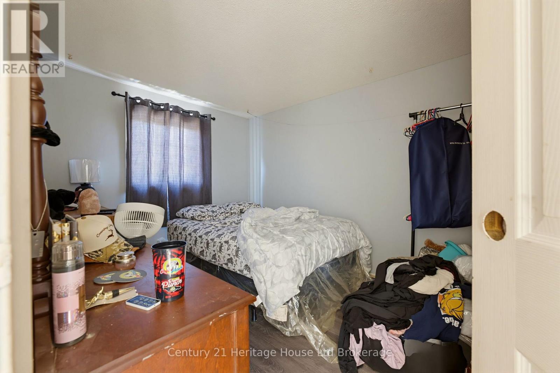
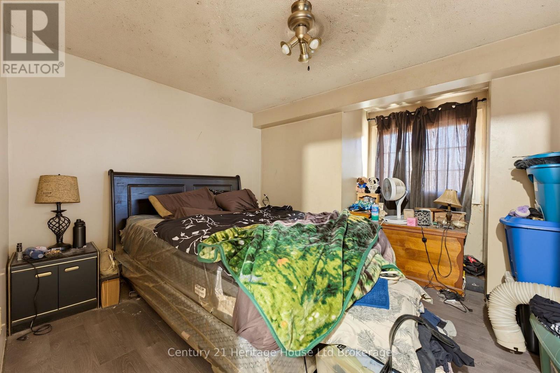
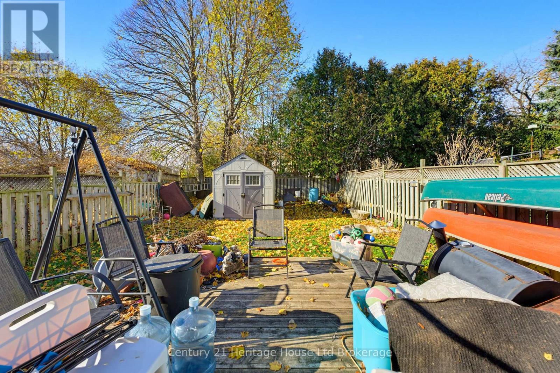
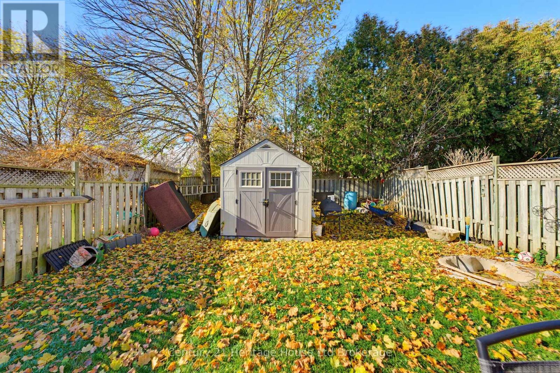
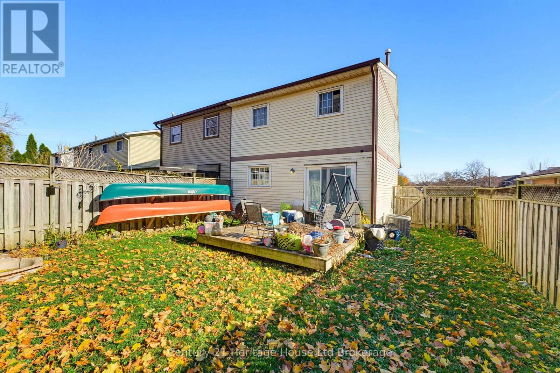
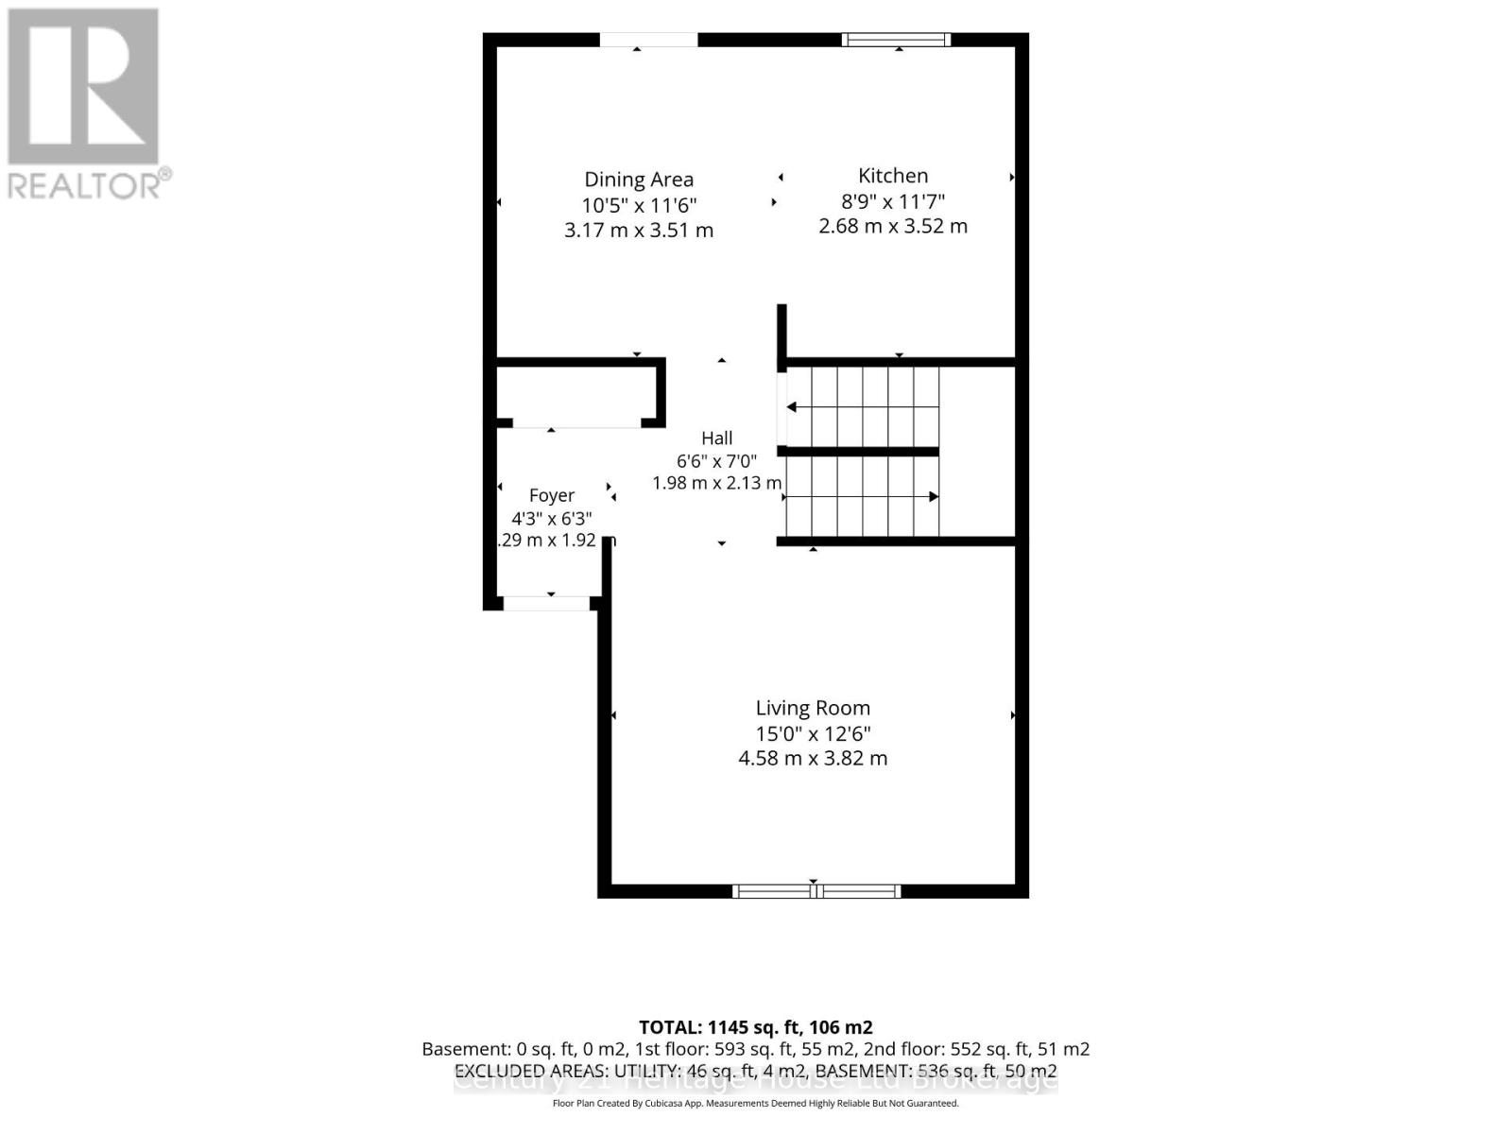
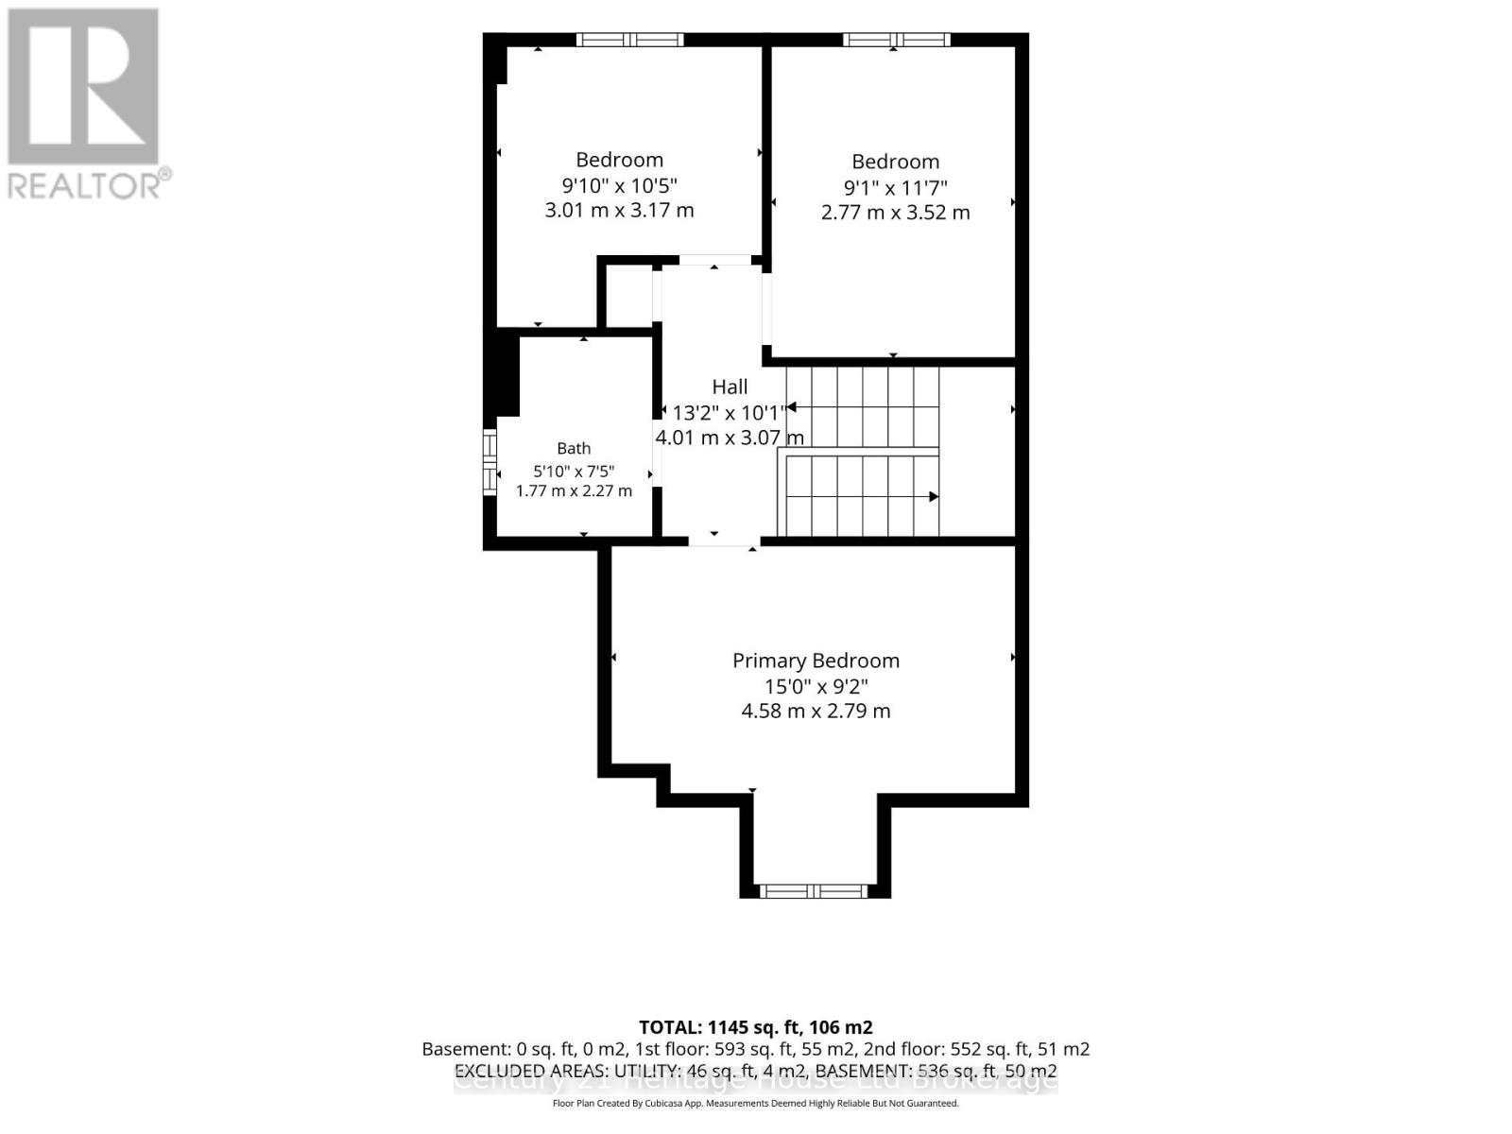
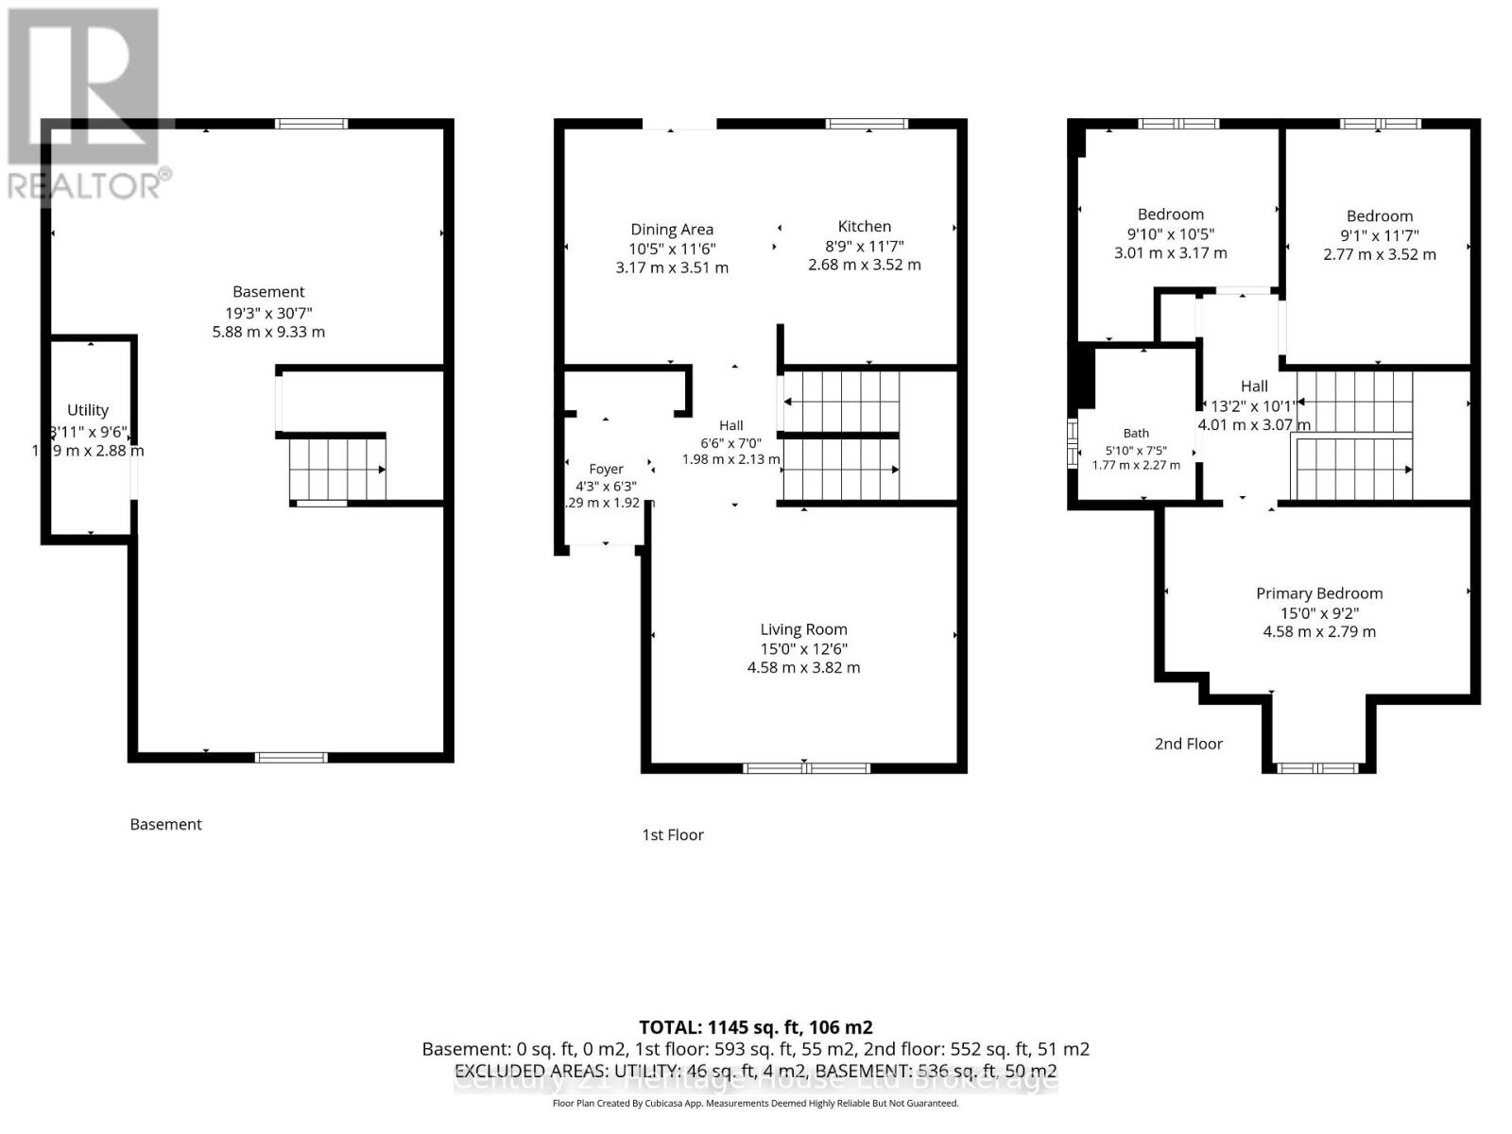
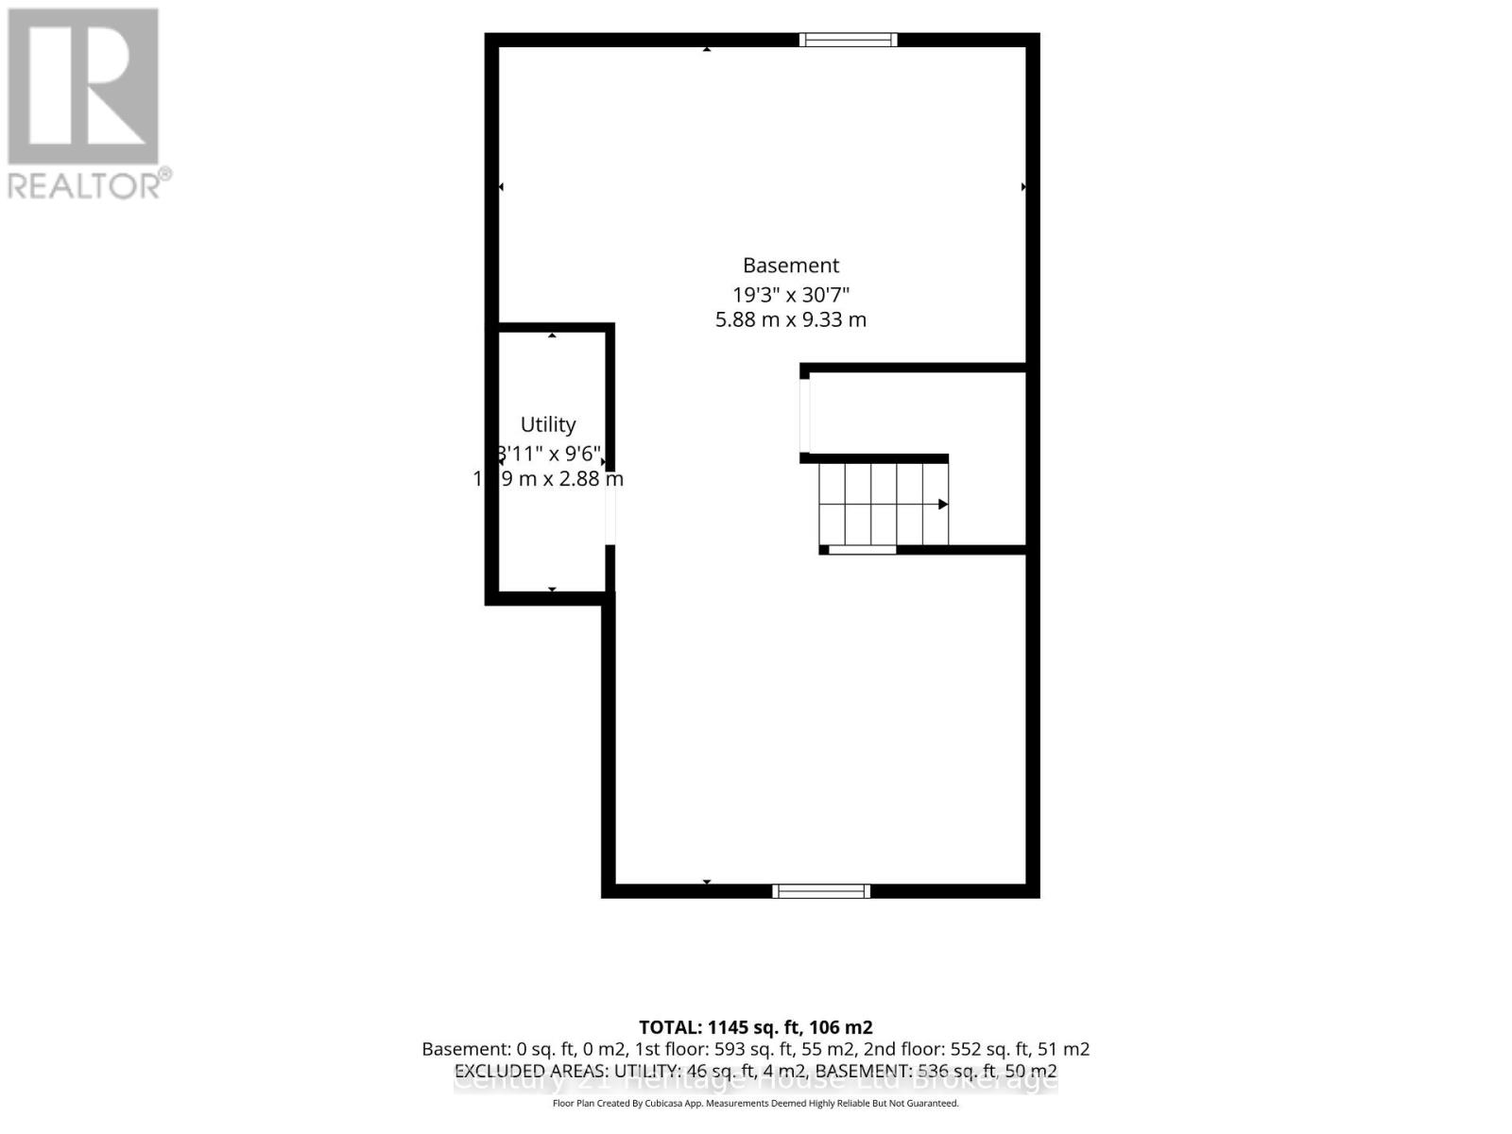
Location, potential, and an opportunity to build equity in Brantford's sought-after north end! Situated just off Powerline Road, this 3-bedroom, 1-bathroom semi-detached home offers approximately 1,145 sq. ft. of above-grade living space, a functional layout, and plenty of potential to make it your own.The main floor features a spacious living room, separate dining area, and kitchen with stainless steel appliances. Upstairs, you'll find three bedrooms and a full bathroom, while the partially finished basement provides additional living space, storage, and the opportunity to complete it to suit your needs.Several major improvements have already been completed, including a furnace approximately 4 years old, central air conditioning just 1 year old, windows and doors replaced approximately 5 years ago, and eavestroughs completed last year.Outside, enjoy a private driveway and fenced backyard with a storage shed situated on a concrete pad. Accessible from the kitchen and dining area, the rear deck offers a welcoming outdoor space for morning coffee, summer barbecues, or relaxing at the end of the day.The interior requires some updating, including flooring in certain areas, presenting an excellent opportunity to add your own finishing touches, personalize the space, and build equity through improvements.Located in an established residential neighbourhood close to schools, parks, and everyday amenities, with convenient access to the new Costco, Walmart Supercentre, Lynden Park Mall, Wayne Gretzky Parkway, and Highway 403.With important upgrades already completed and plenty of room to add value, this is a great opportunity to get into a desirable neighbourhood and create a home that truly reflects your style! (id:50976)
Property Details
|
MLS® Number
|
X14198854 |
|
Property Type
|
Single Family |
|
Amenities Near By
|
Park, Schools |
|
Equipment Type
|
Water Heater |
|
Parking Space Total
|
2 |
|
Rental Equipment Type
|
Water Heater |
|
Structure
|
Deck |
Building
|
Bathroom Total
|
1 |
|
Bedrooms Above Ground
|
3 |
|
Bedrooms Total
|
3 |
|
Appliances
|
Water Heater, Dishwasher, Dryer, Stove, Washer, Refrigerator |
|
Basement Development
|
Partially Finished |
|
Basement Type
|
Full (partially Finished) |
|
Construction Style Attachment
|
Semi-detached |
|
Cooling Type
|
Central Air Conditioning |
|
Exterior Finish
|
Brick, Vinyl Siding |
|
Foundation Type
|
Concrete |
|
Heating Fuel
|
Natural Gas |
|
Heating Type
|
Forced Air |
|
Stories Total
|
2 |
|
Size Interior
|
1,100 - 1,500 Sqft |
|
Type
|
House |
|
Utility Water
|
Municipal Water |
Parking
Land
|
Acreage
|
No |
|
Land Amenities
|
Park, Schools |
|
Sewer
|
Sanitary Sewer |
|
Size Depth
|
112 Ft ,2 In |
|
Size Frontage
|
30 Ft ,2 In |
|
Size Irregular
|
30.2 X 112.2 Ft ; 24.83ftx5.8ftx112.24ftx30.21ftx112.22ft |
|
Size Total Text
|
30.2 X 112.2 Ft ; 24.83ftx5.8ftx112.24ftx30.21ftx112.22ft|under 1/2 Acre |
Rooms
| Level |
Type |
Length |
Width |
Dimensions |
|
Second Level |
Primary Bedroom |
4.5 m |
2.79 m |
4.5 m x 2.79 m |
|
Second Level |
Bedroom |
2.77 m |
3.52 m |
2.77 m x 3.52 m |
|
Second Level |
Bedroom |
3.01 m |
3.17 m |
3.01 m x 3.17 m |
|
Basement |
Utility Room |
1.19 m |
2.9 m |
1.19 m x 2.9 m |
|
Basement |
Recreational, Games Room |
1.79 m |
2.84 m |
1.79 m x 2.84 m |
|
Main Level |
Foyer |
1.3 m |
1.91 m |
1.3 m x 1.91 m |
|
Main Level |
Living Room |
4.58 m |
3.82 m |
4.58 m x 3.82 m |
|
Main Level |
Dining Room |
3.17 m |
3.51 m |
3.17 m x 3.51 m |
|
Main Level |
Kitchen |
2.68 m |
3.52 m |
2.68 m x 3.52 m |
https://www.realtor.ca/real-estate/30532832/84-brantwood-park-road-brantford