5 Bedroom
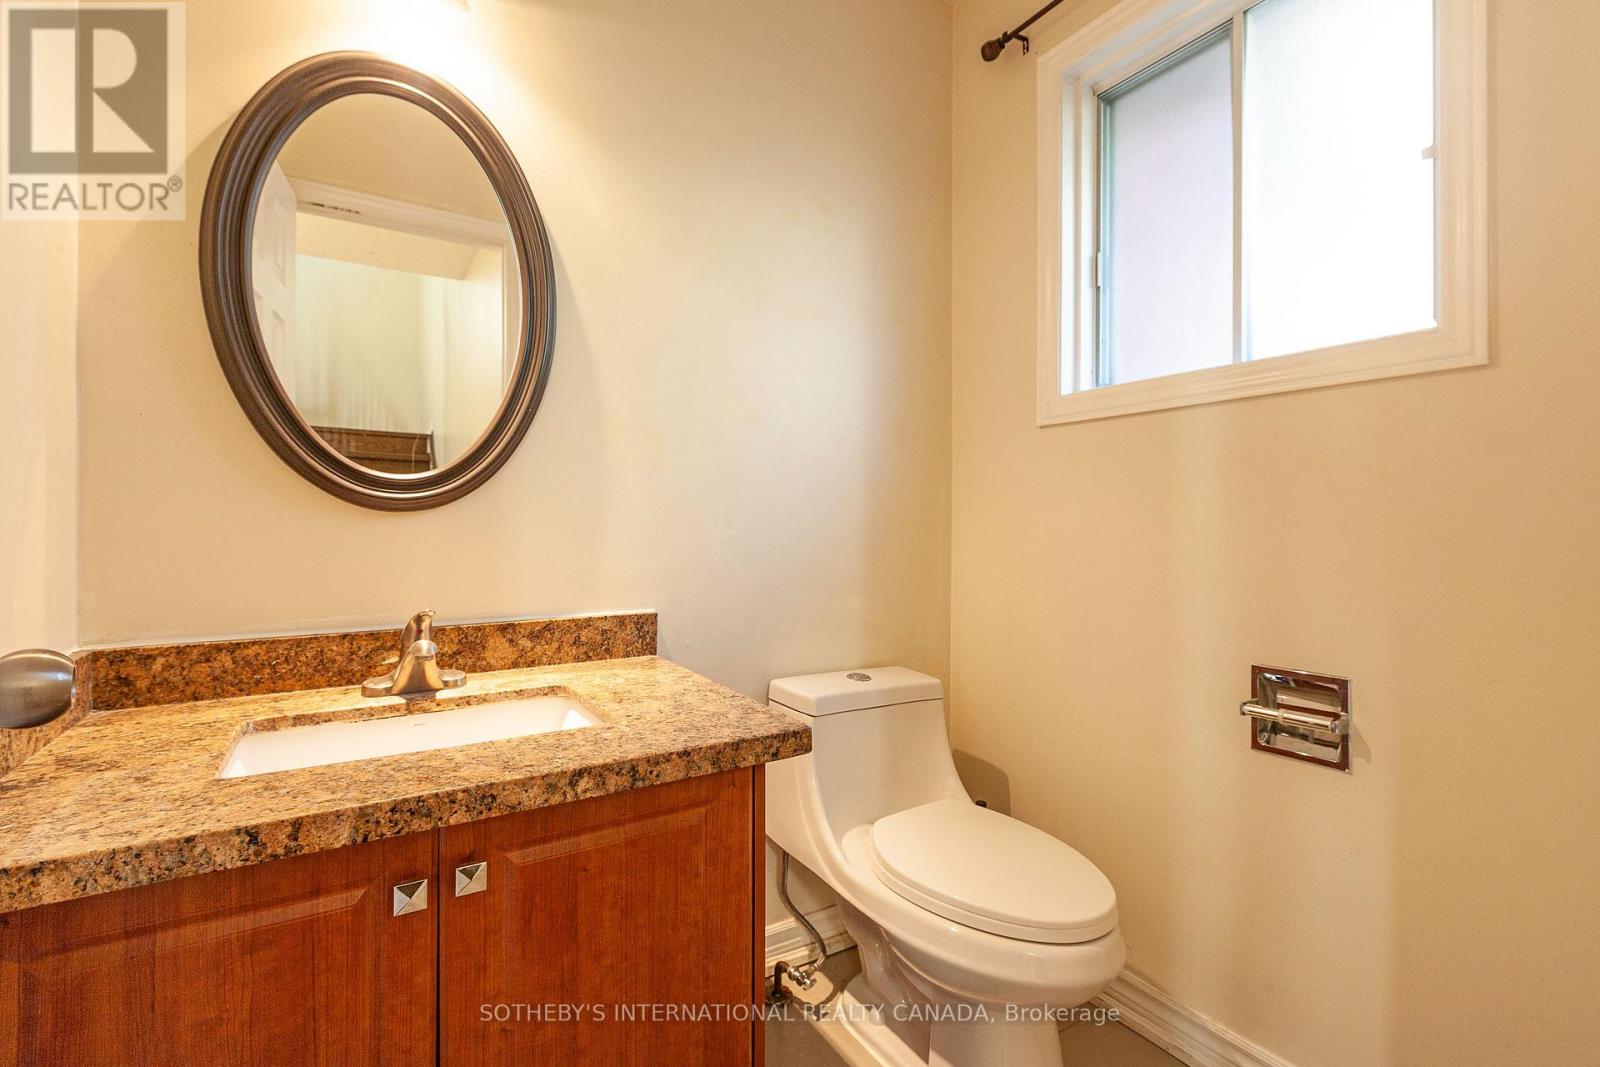
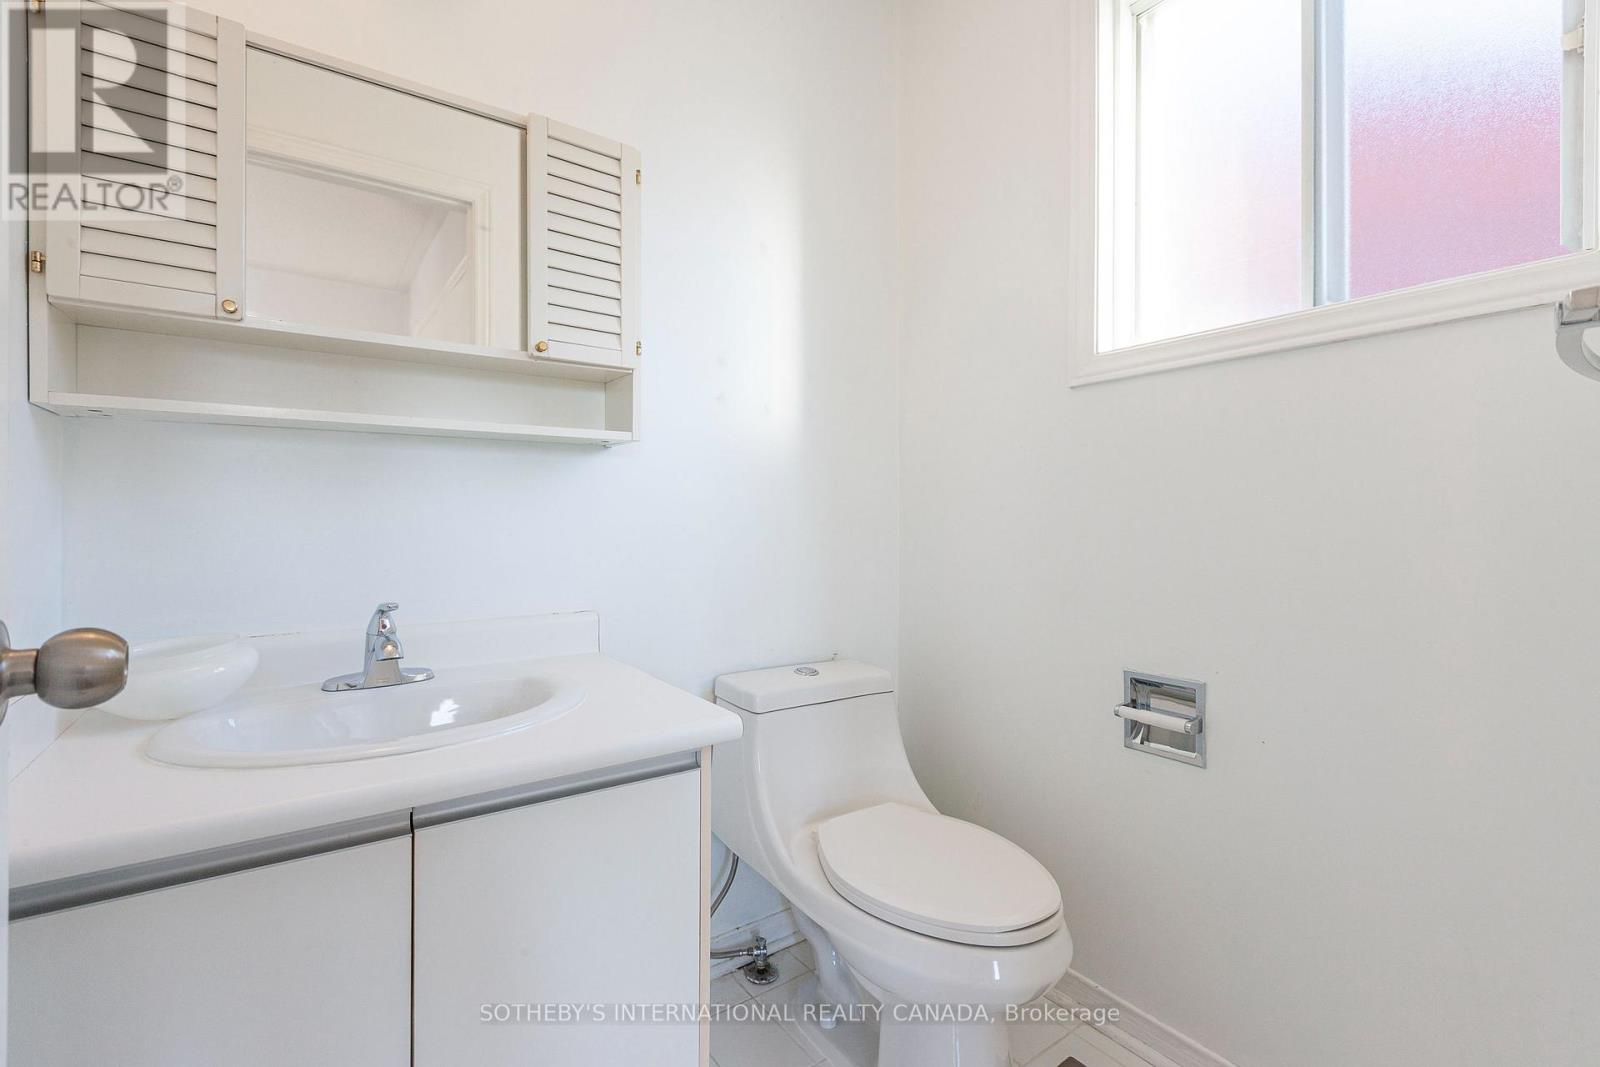
3 Bathroom
1,500 - 2,000 sqft
Fireplace
Central Air Conditioning
Forced Air
$1,175,000
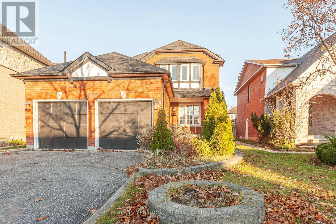
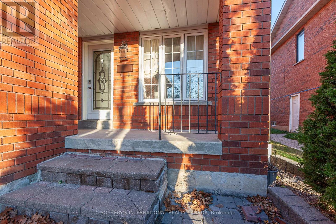
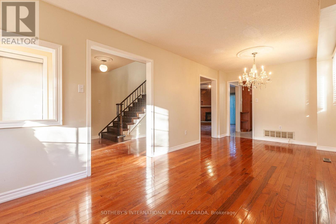
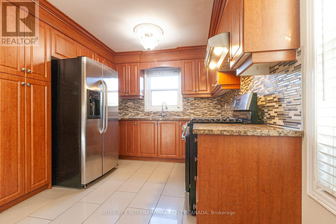
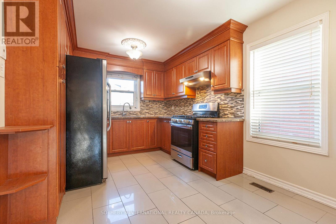
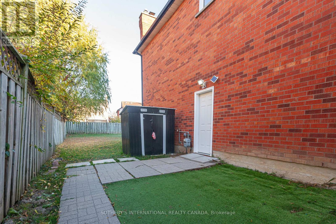
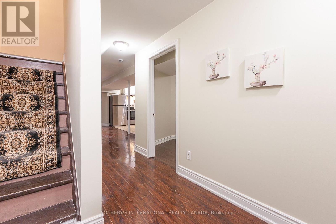
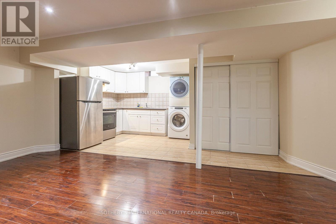
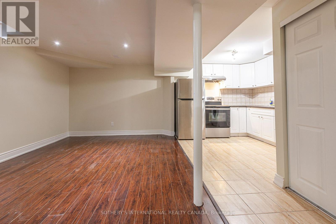
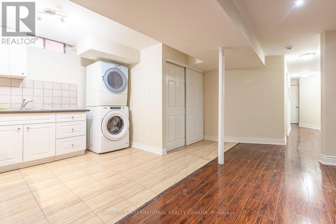
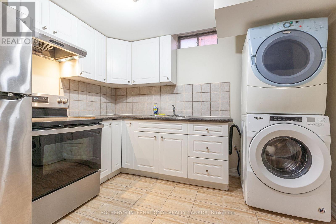
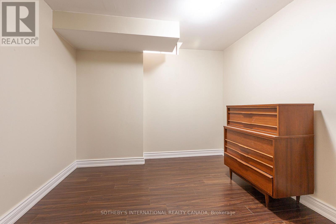
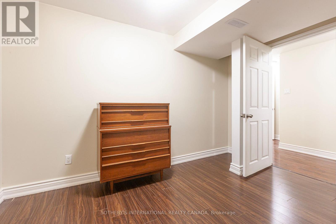
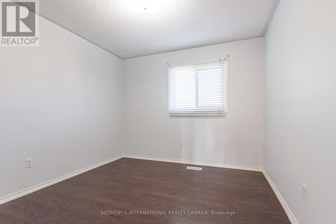
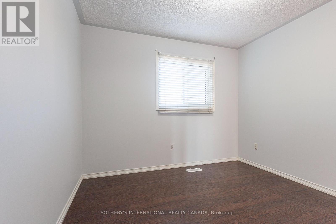
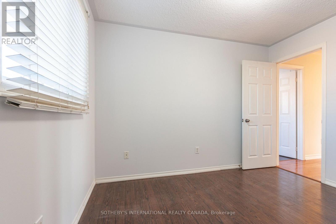
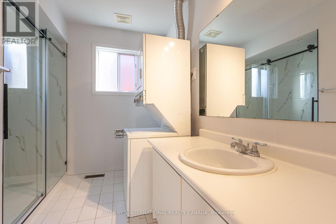
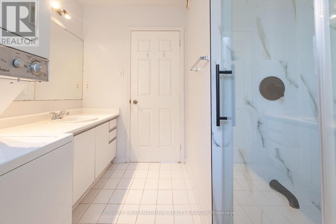
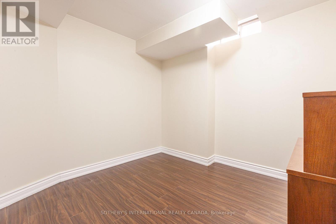
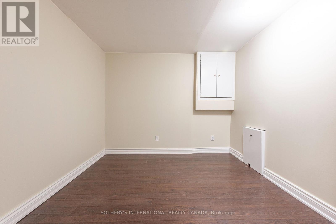
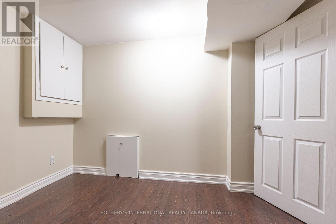
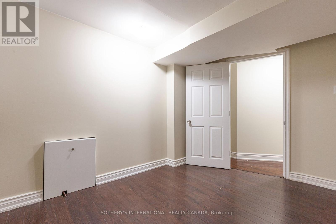
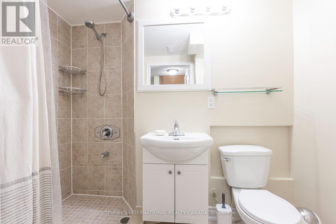
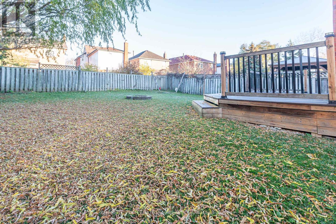
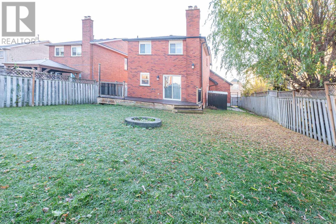
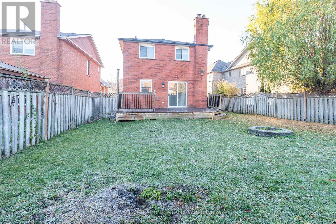
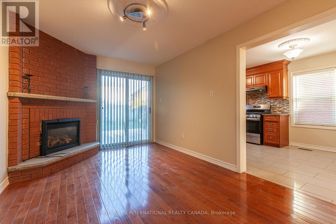
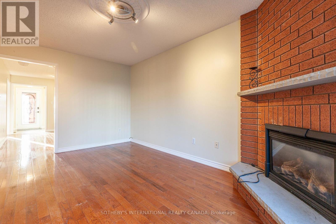
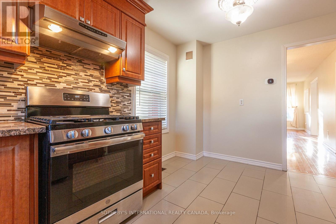
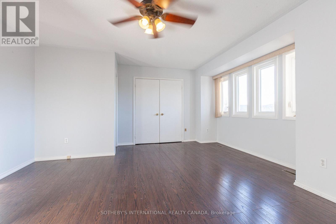
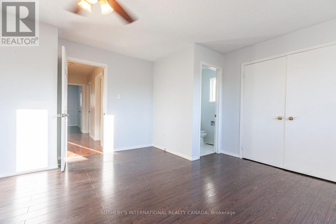
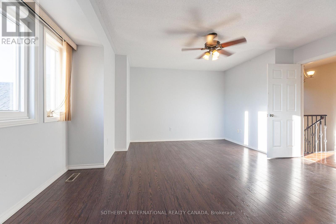
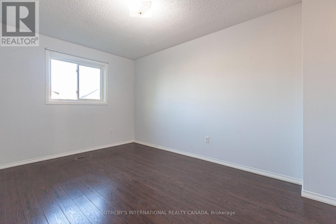
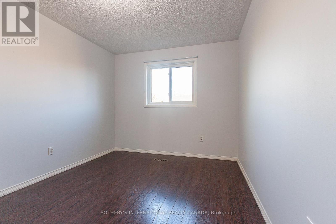
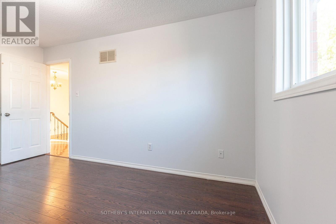
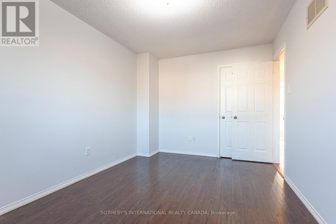
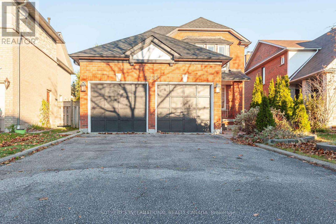
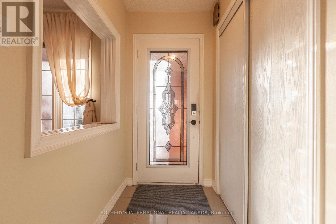
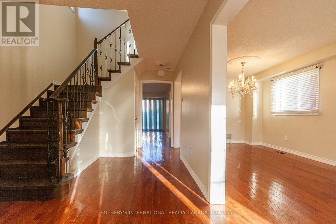
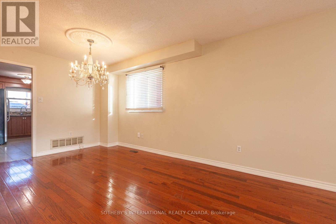
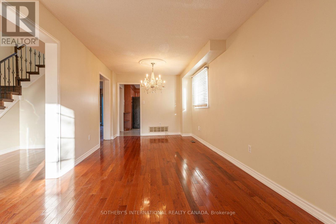
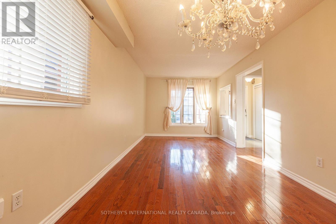
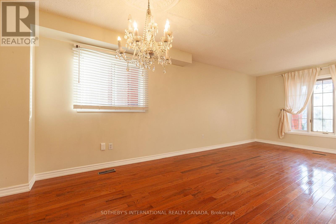
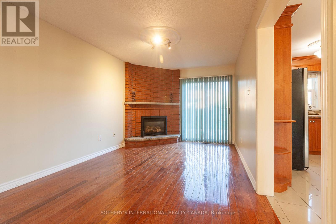
Three bedrooms Detached Home in the High-Demand Family Neighbourhood of Meadowvale with separate side entrance leads to a finished basement with a kitchen, two additional bedrooms, living room and separate laundry ideal for extended family or additional living space. Hardwood flooring throughout the main level, and laminate flooring on the second floor and Basement. The family room with fireplace and a walkout to the deck and yard. A double-car garage, plus two driveway parking spaces. Conveniently located close to Highways 407, 403, and 401, excellent schools, and French immersion options. Close to shopping, school, parks . A great opportunity in a desirable, family-friendly Meadowvale community! (id:50976)
Property Details
|
MLS® Number
|
W14199258 |
|
Property Type
|
Single Family |
|
Community Name
|
Meadowvale |
|
Equipment Type
|
Water Heater |
|
Parking Space Total
|
4 |
|
Rental Equipment Type
|
Water Heater |
Building
|
Bathroom Total
|
3 |
|
Bedrooms Above Ground
|
3 |
|
Bedrooms Below Ground
|
2 |
|
Bedrooms Total
|
5 |
|
Basement Features
|
Apartment In Basement, Separate Entrance |
|
Basement Type
|
N/a, N/a |
|
Construction Style Attachment
|
Detached |
|
Cooling Type
|
Central Air Conditioning |
|
Exterior Finish
|
Brick |
|
Fireplace Present
|
Yes |
|
Foundation Type
|
Concrete |
|
Half Bath Total
|
1 |
|
Heating Fuel
|
Natural Gas |
|
Heating Type
|
Forced Air |
|
Stories Total
|
2 |
|
Size Interior
|
1,500 - 2,000 Sqft |
|
Type
|
House |
|
Utility Water
|
Municipal Water |
Parking
Land
|
Acreage
|
No |
|
Sewer
|
Sanitary Sewer |
|
Size Depth
|
125 Ft ,1 In |
|
Size Frontage
|
44 Ft ,8 In |
|
Size Irregular
|
44.7 X 125.1 Ft |
|
Size Total Text
|
44.7 X 125.1 Ft |
Rooms
| Level |
Type |
Length |
Width |
Dimensions |
|
Second Level |
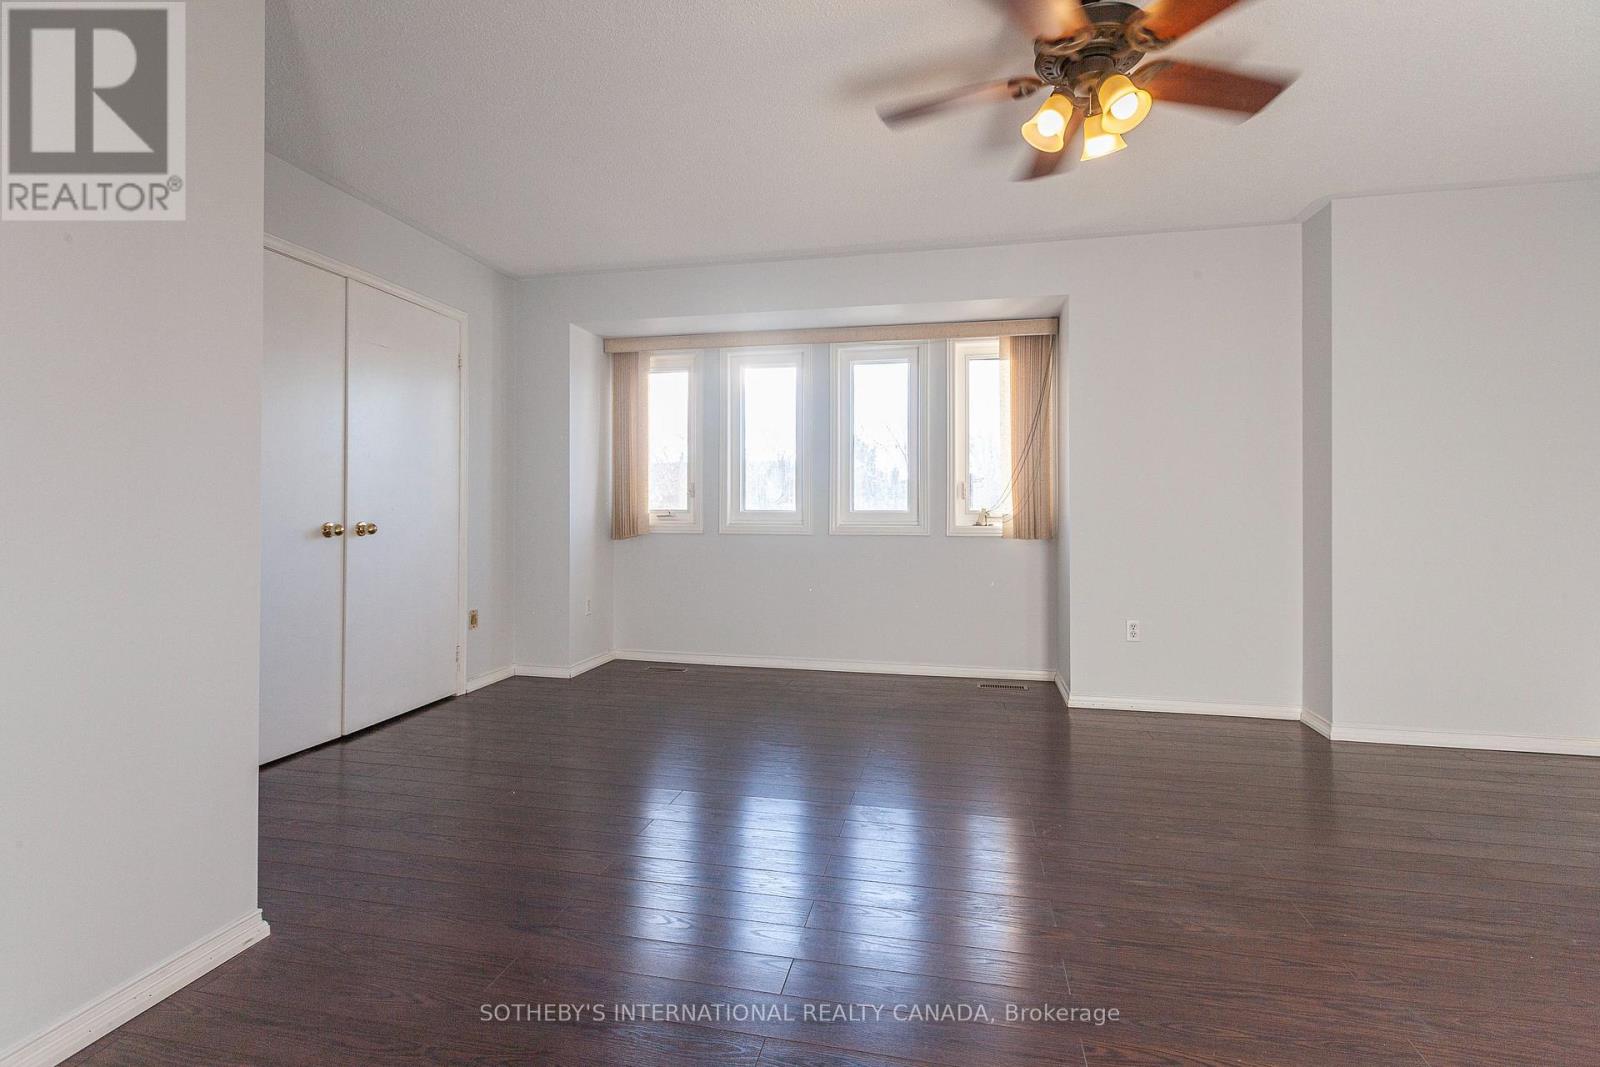
Primary Bedroom |
5.49 m |
4.27 m |
5.49 m x 4.27 m |
|
Second Level |
Bedroom |
4.39 m |
3 m |
4.39 m x 3 m |
|
Second Level |
Bedroom |
3.35 m |
3.23 m |
3.35 m x 3.23 m |
|
Main Level |
Living Room |
6.94 m |
3.17 m |
6.94 m x 3.17 m |
|
Main Level |
Dining Room |
3.94 m |
3.17 m |
3.94 m x 3.17 m |
|
Main Level |
Family Room |
4.87 m |
3.17 m |
4.87 m x 3.17 m |
|
Main Level |
Kitchen |
3.07 m |
3.02 m |
3.07 m x 3.02 m |
|
Main Level |
Eating Area |
3.12 m |
3.07 m |
3.12 m x 3.07 m |
https://www.realtor.ca/real-estate/30533302/2935-crosscurrent-drive-mississauga-meadowvale-meadowvale