4 Bedroom
3 Bathroom
1,310 sqft
Central Air Conditioning
Forced Air
$559,900
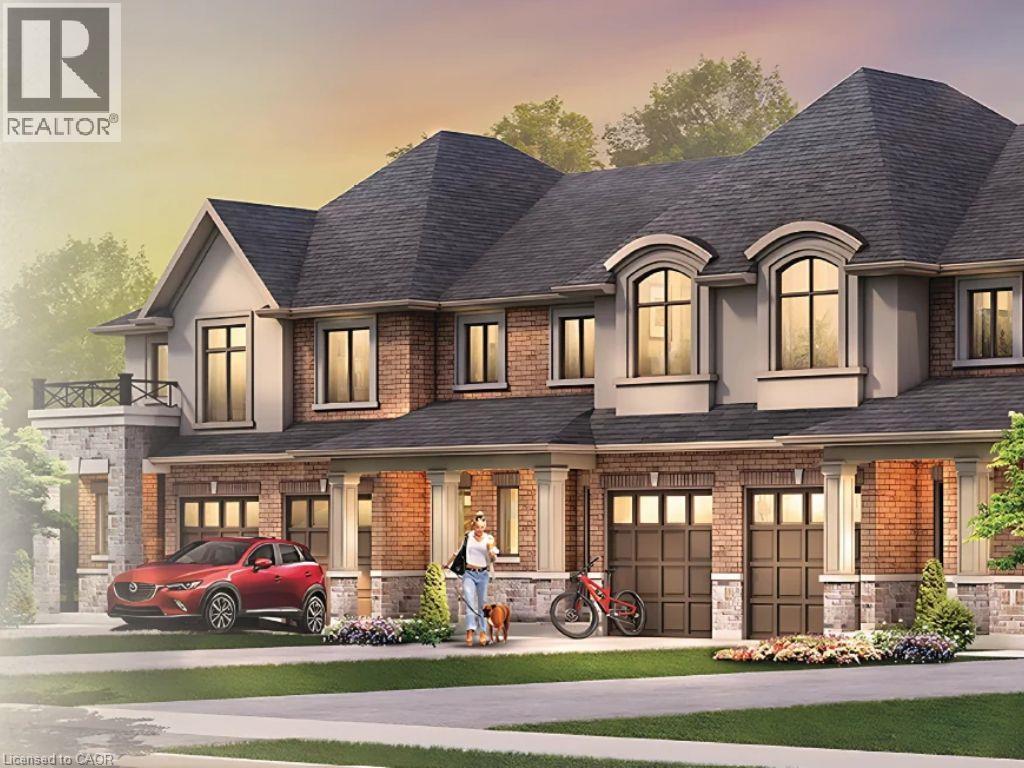
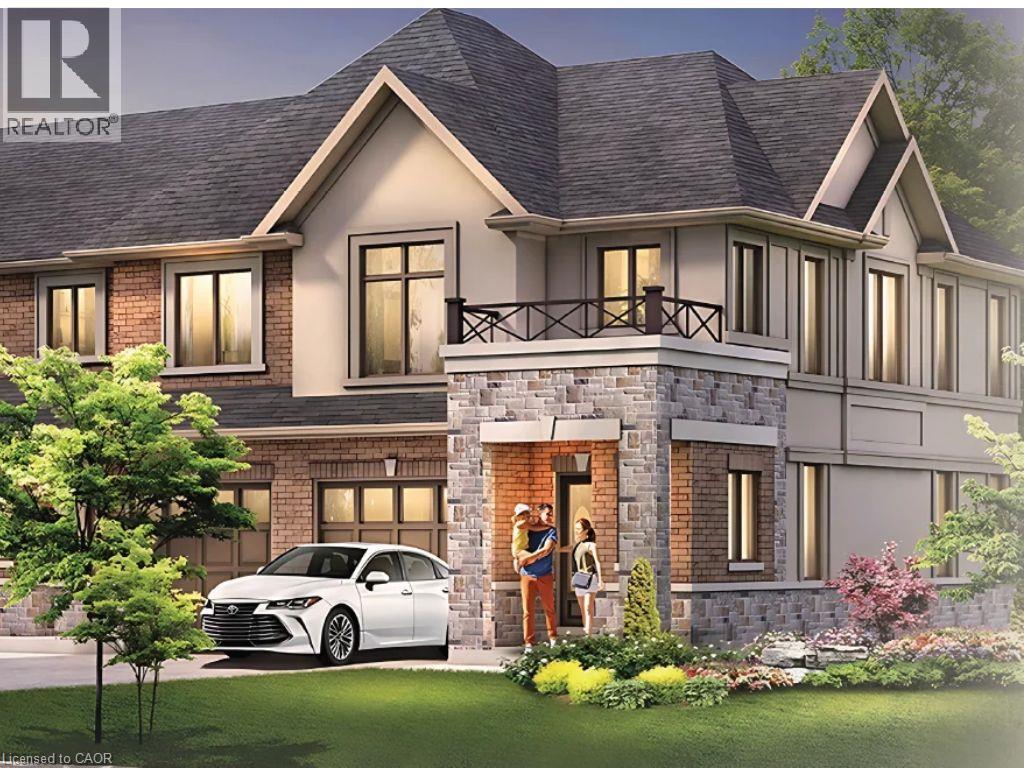
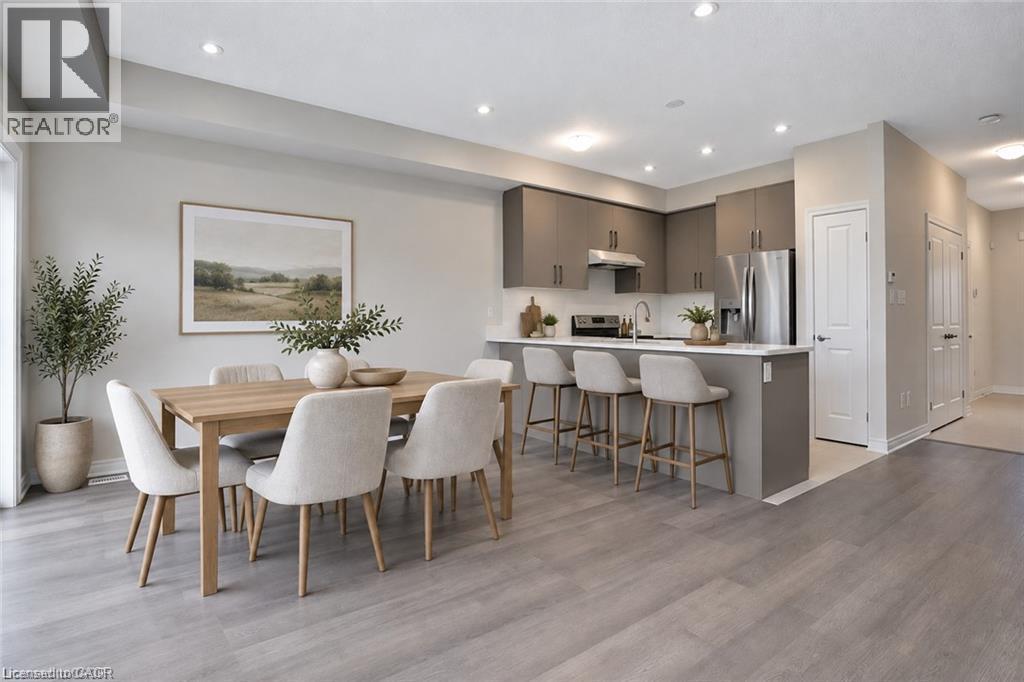
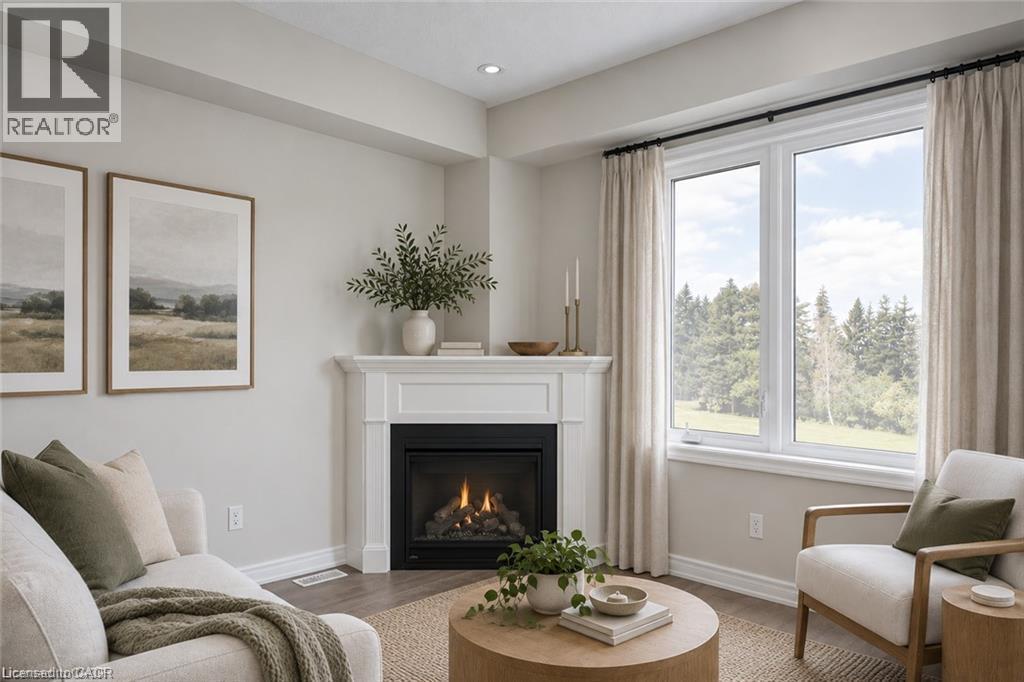
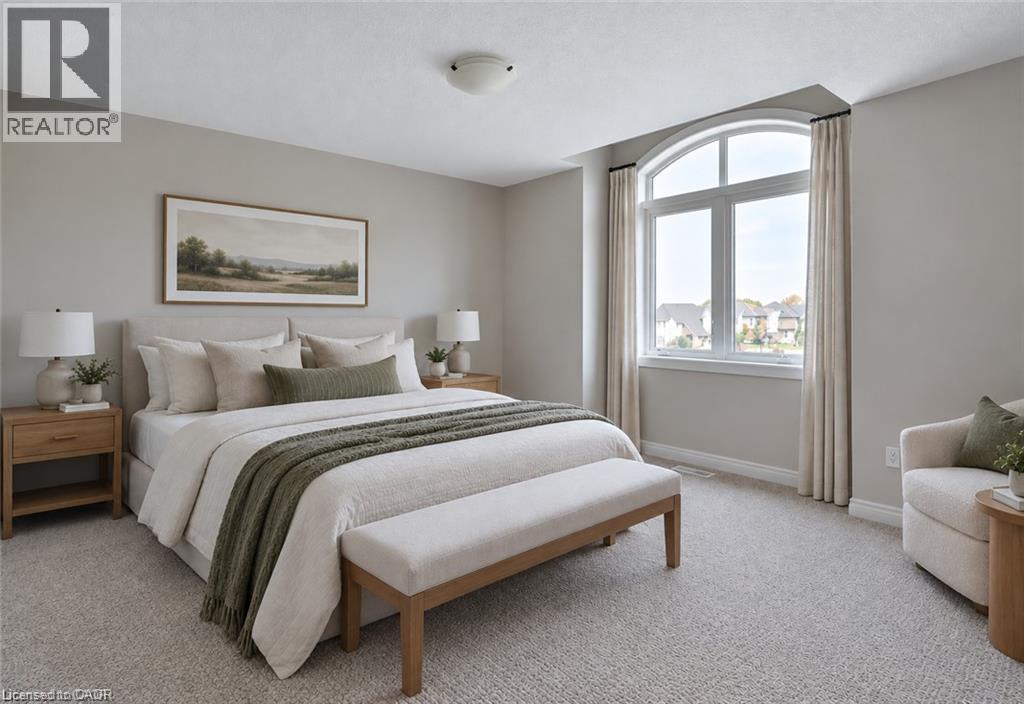
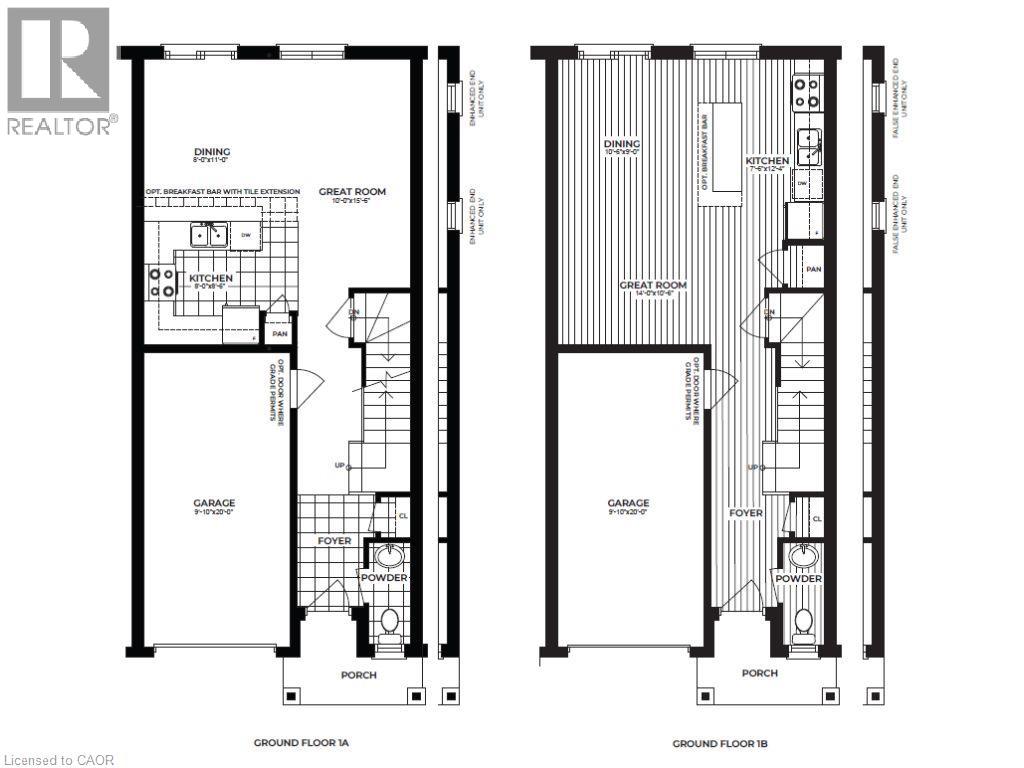
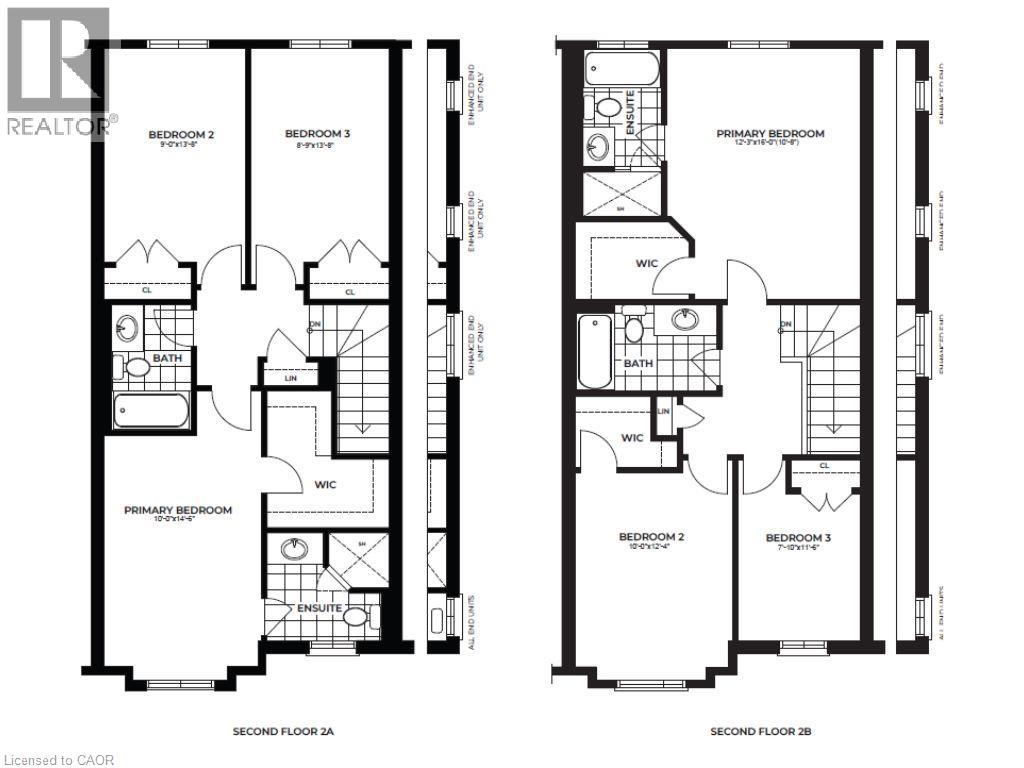
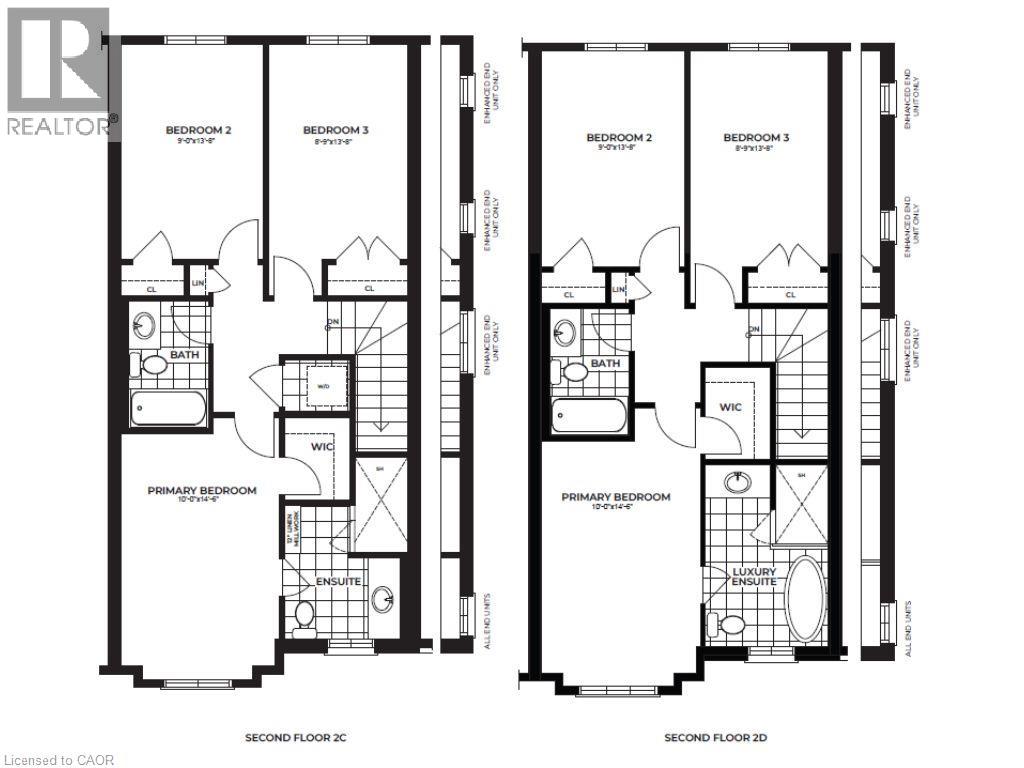
PRE-CONSTRUCTION OPPORTUNITY - FINAL RELEASE AT FOOTHILLS OF WINONA! Discover your last chance to own a brand-new home in this established and sought-after community. This thoughtfully designed brick, two-storey, 3-bedroom home offers bright, open-concept living, a modern kitchen, a spacious primary retreat with a walk-in closet and private ensuite, and the opportunity to enjoy the benefits of new construction. LIMITED-TIME OPPORTUNITY FOR ELIGIBLE BUYERS TO BENEFIT FROM AVAILABLE HST AND DEVELOPMENT CHARGE SAVINGS! Enjoy an exceptional location just minutes from Fifty Point Conservation Area, Lake Ontario, award-winning Niagara wineries, shopping, parks and major highways, with downtown Hamilton approximately 20 minutes away. Secure your place in the final chapter of Foothills of Winona before this opportunity is gone! Model home yet to be built, but buyers can see the floor plans and selections in person at the SALES AND DÉCOR CENTRE. PRE-CONSTRUCTION SALE. All photos are virtually staged or depict the Builder’s previous inventory and are for illustration purposes only. (id:50976)
Property Details
|
MLS® Number
|
40879723 |
|
Property Type
|
Single Family |
|
Amenities Near By
|
Park, Playground, Schools |
|
Equipment Type
|
Other, Water Heater |
|
Features
|
Southern Exposure, Conservation/green Belt |
|
Parking Space Total
|
2 |
|
Rental Equipment Type
|
Other, Water Heater |
Building
|
Bathroom Total
|
3 |
|
Bedrooms Above Ground
|
4 |
|
Bedrooms Total
|
4 |
|
Basement Development
|
Unfinished |
|
Basement Type
|
Full (unfinished) |
|
Construction Style Attachment
|
Attached |
|
Cooling Type
|
Central Air Conditioning |
|
Exterior Finish
|
Brick |
|
Foundation Type
|
Poured Concrete |
|
Half Bath Total
|
1 |
|
Heating Fuel
|
Natural Gas |
|
Heating Type
|
Forced Air |
|
Stories Total
|
2 |
|
Size Interior
|
1,310 Sqft |
|
Type
|
Row / Townhouse |
|
Utility Water
|
Municipal Water |
Parking
Land
|
Access Type
|
Road Access |
|
Acreage
|
No |
|
Land Amenities
|
Park, Playground, Schools |
|
Sewer
|
Municipal Sewage System |
|
Size Frontage
|
18 Ft |
|
Size Total Text
|
Under 1/2 Acre |
|
Zoning Description
|
Rm2-37, Rm2-38 |
Rooms
| Level |
Type |
Length |
Width |
Dimensions |
|
Second Level |
4pc Bathroom |
|
|
Measurements not available |
|
Second Level |
3pc Ensuite Bath |
|
|
'' x '' |
|
Second Level |
Primary Bedroom |
|
|
10'0'' x 14'6'' |
|
Second Level |
Bedroom |
|
|
9'0'' x 13'8'' |
|
Second Level |
Bedroom |
|
|
8'9'' x 13'8'' |
|
Second Level |
Bedroom |
|
|
9'0'' x 13'8'' |
|
Main Level |
2pc Bathroom |
|
|
Measurements not available |
|
Main Level |
Dining Room |
|
|
8'0'' x 11'0'' |
|
Main Level |
Kitchen |
|
|
8'0'' x 8'6'' |
|
Main Level |
Great Room |
|
|
10'0'' x 15'6'' |
https://www.realtor.ca/real-estate/30533273/119-pinot-crescent-unit-51-hamilton