3 Bedroom
3 Bathroom
2,000 - 2,249 sqft
Outdoor Pool
None
Forced Air
$679,000Maintenance, Common Area Maintenance
$550.84 Monthly
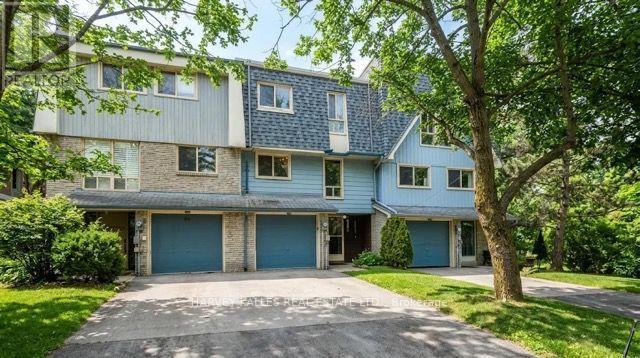
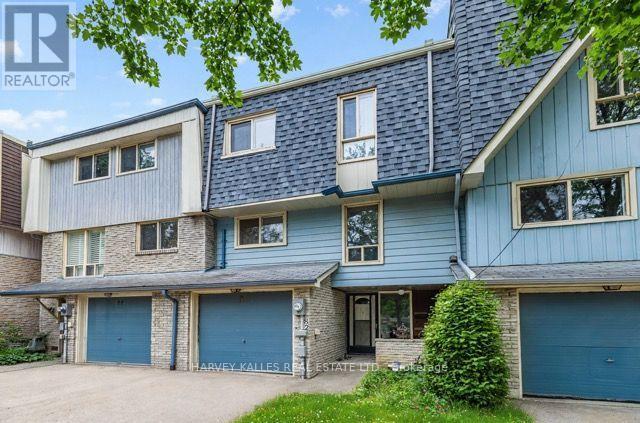
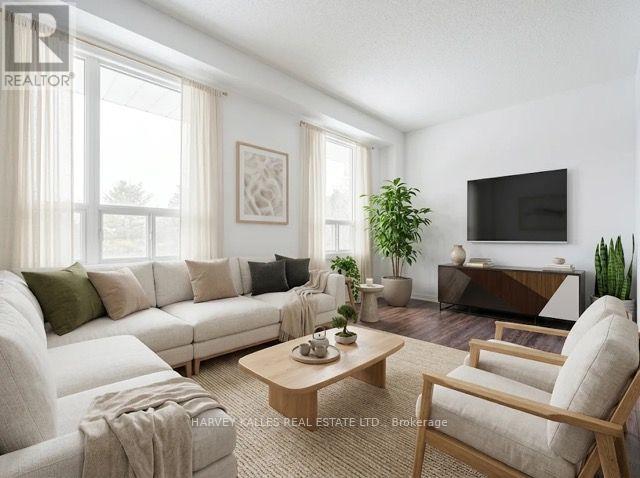
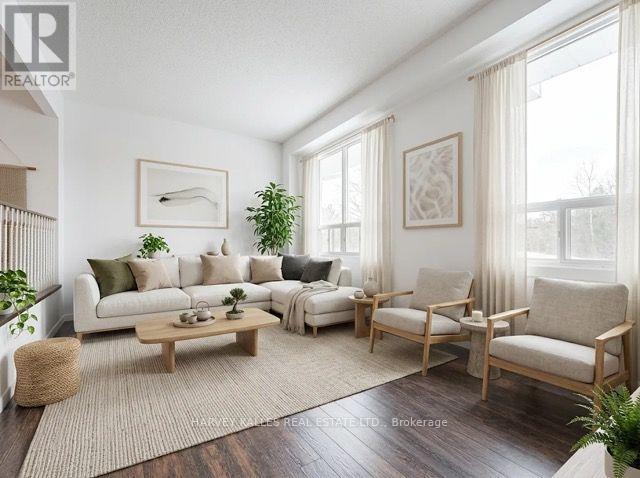
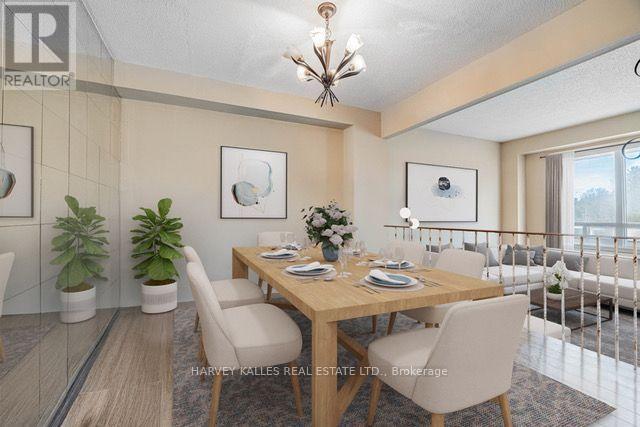
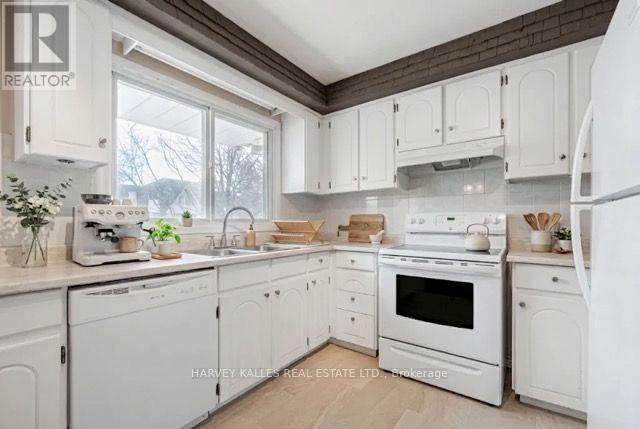
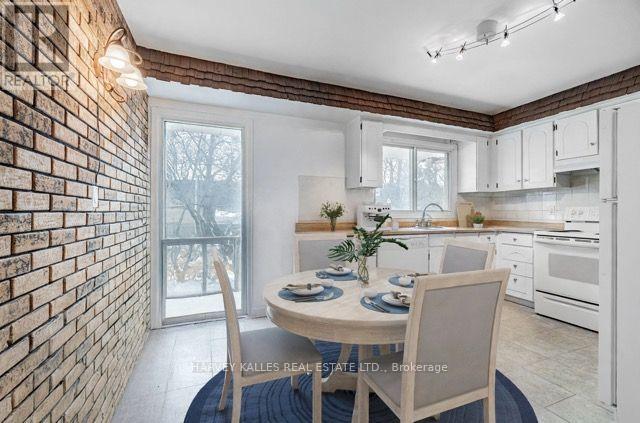
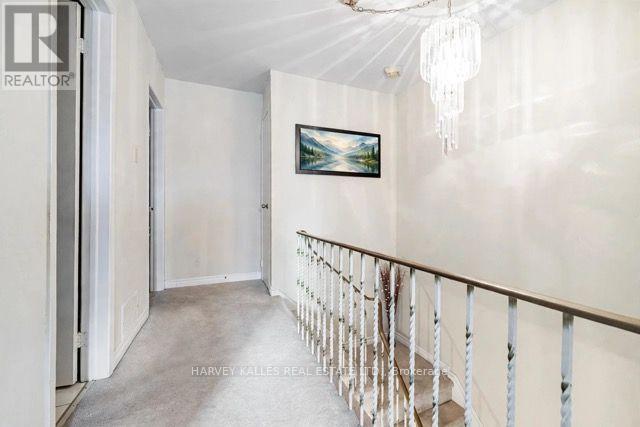
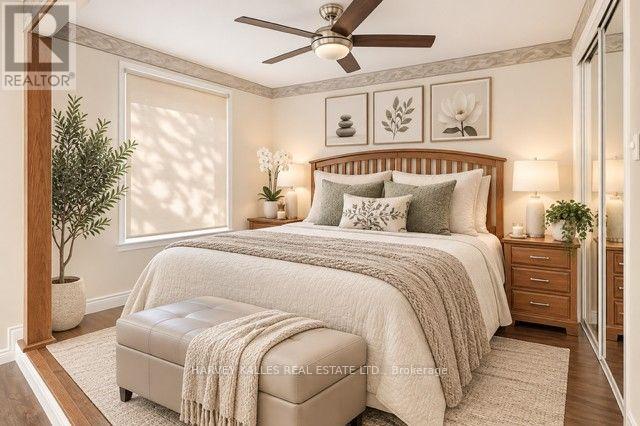
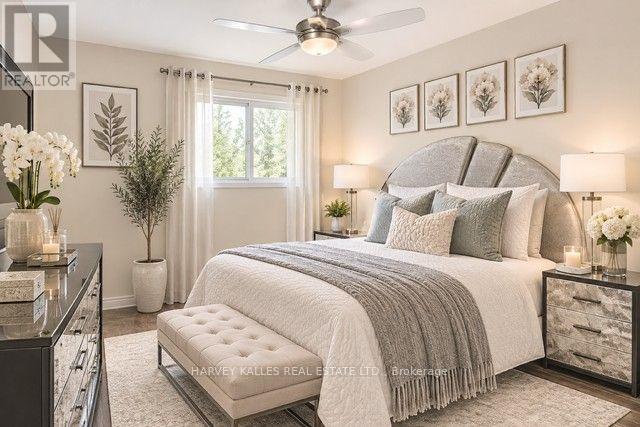
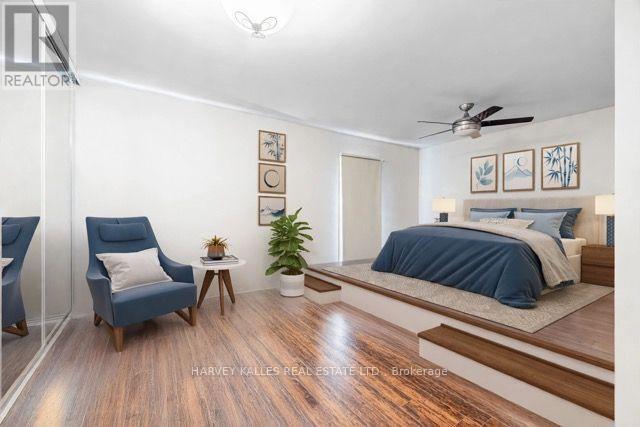
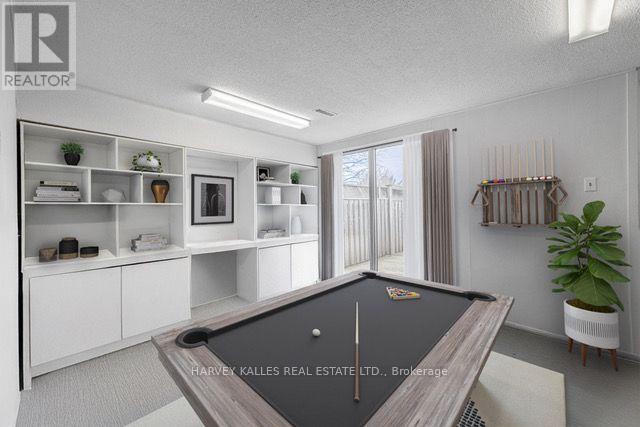
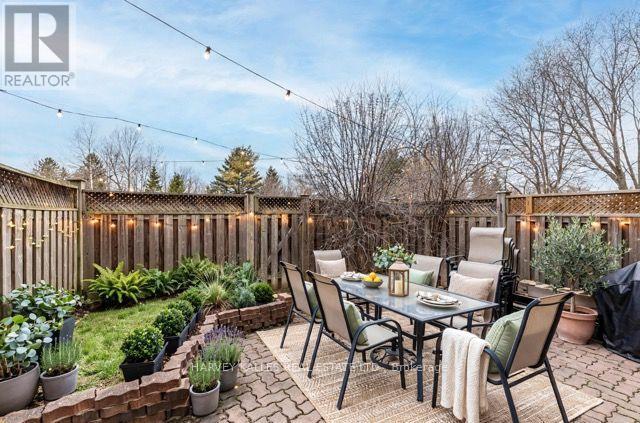
Bright & Spacious Townhouse Backing Onto Parkland! Welcome to a home that blends comfort, space, and nature. Originally a 4-bedroom, this thoughtfully re-configured townhouse now offers 3 expansive bedrooms, each designed with relaxation in mind. Step into the sun-filled livingroom, where large windows frame calming views of a lush green park and your own private backyard - the perfect backdrop for family moments and quiet evenings. The inviting eat-in kitchen flows seamlessly into the dining area, overlooking the grand living room and creating an open, connected space for entertaining. The lower level offers even more flexibility - whether as a cozy recreation room, home office, or 4th bedroom - with direct walk-out access to a private, fenced yard surrounded by mature trees. Imagine summer barbecues, morning coffee, or kids playing freely in this serene outdoor retreat. As part of a welcoming community, you'll also enjoy access to a seasonal outdoor pool. And with schools, shopping, transit, and everyday conveniences just minutes away, this home delivers the perfect balance of peaceful living and urban convenience. Discover a home where every detail is designed to make life easier, warmer, and more enjoyable. (id:50976)
Property Details
|
MLS® Number
|
N14199166 |
|
Property Type
|
Single Family |
|
Community Name
|
Aurora Highlands |
|
Amenities Near By
|
Park, Public Transit, Schools |
|
Community Features
|
Pets Allowed With Restrictions |
|
Equipment Type
|
Water Heater |
|
Features
|
In Suite Laundry |
|
Parking Space Total
|
2 |
|
Pool Type
|
Outdoor Pool |
|
Rental Equipment Type
|
Water Heater |
|
Structure
|
Playground |
Building
|
Bathroom Total
|
3 |
|
Bedrooms Above Ground
|
3 |
|
Bedrooms Total
|
3 |
|
Amenities
|
Visitor Parking |
|
Appliances
|
Dishwasher, Dryer, Stove, Refrigerator |
|
Basement Development
|
Finished |
|
Basement Features
|
Walk Out |
|
Basement Type
|
N/a (finished) |
|
Cooling Type
|
None |
|
Exterior Finish
|
Brick, Aluminum Siding |
|
Flooring Type
|
Laminate, Ceramic |
|
Half Bath Total
|
1 |
|
Heating Fuel
|
Natural Gas |
|
Heating Type
|
Forced Air |
|
Stories Total
|
3 |
|
Size Interior
|
2,000 - 2,249 Sqft |
|
Type
|
Row / Townhouse |
Parking
Land
|
Acreage
|
No |
|
Land Amenities
|
Park, Public Transit, Schools |
Rooms
| Level |
Type |
Length |
Width |
Dimensions |
|
Second Level |
Kitchen |
4.67 m |
2.8 m |
4.67 m x 2.8 m |
|
Second Level |
Dining Room |
3.41 m |
3.25 m |
3.41 m x 3.25 m |
|
Second Level |
Living Room |
6.07 m |
3.42 m |
6.07 m x 3.42 m |
|
Third Level |
Bedroom |
6.08 m |
4.22 m |
6.08 m x 4.22 m |
|
Third Level |
Bedroom 2 |
3.97 m |
3.27 m |
3.97 m x 3.27 m |
|
Third Level |
Bedroom 3 |
2.75 m |
2.85 m |
2.75 m x 2.85 m |
|
Third Level |
Bathroom |
0.1 m |
0.1 m |
0.1 m x 0.1 m |
|
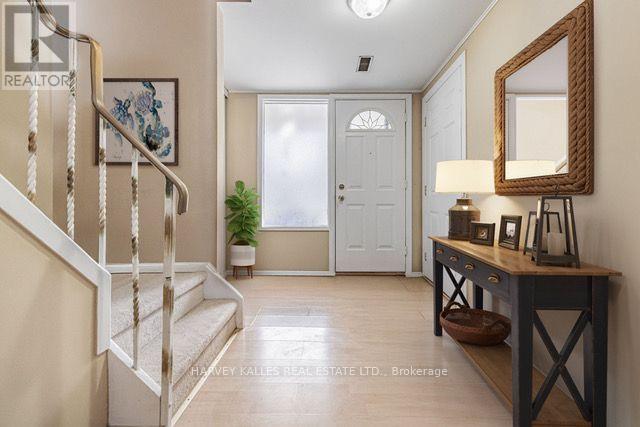
Main Level |
Foyer |
2.26 m |
1.27 m |
2.26 m x 1.27 m |
|
Main Level |
Bedroom 4 |
4.97 m |
3.31 m |
4.97 m x 3.31 m |
|
Main Level |
Bathroom |
0.1 m |
0.1 m |
0.1 m x 0.1 m |
https://www.realtor.ca/real-estate/30533260/82-poplar-crescent-aurora-aurora-highlands-aurora-highlands