3 Bedroom
4 Bathroom
2,500 - 3,000 sqft
Bungalow
Fireplace
Inground Pool
Central Air Conditioning
Forced Air
Landscaped
$2,199,000
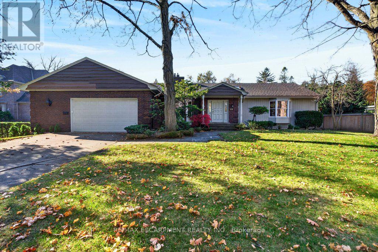
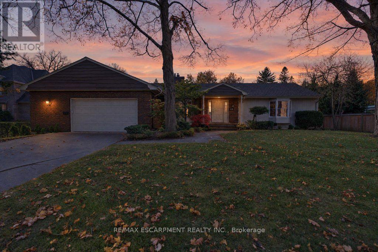
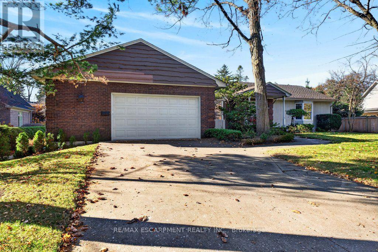
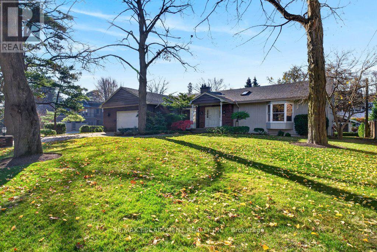
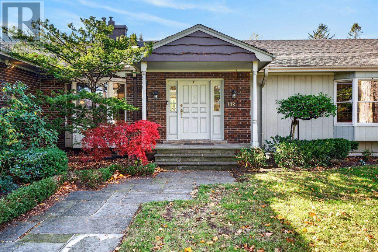
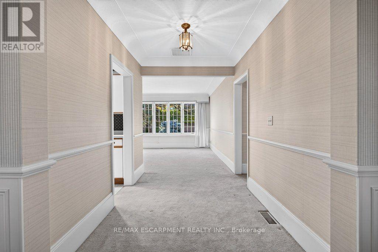
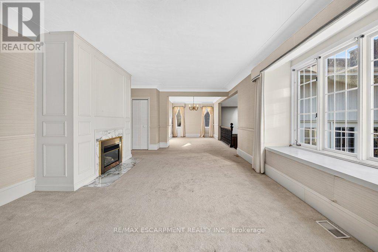
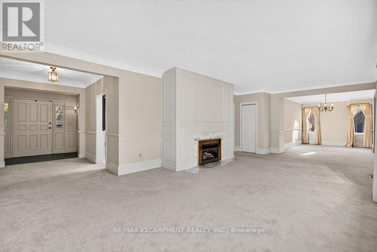
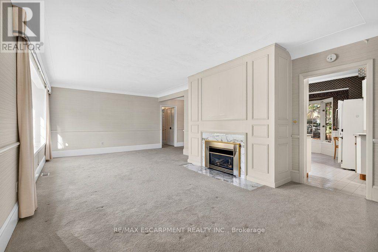
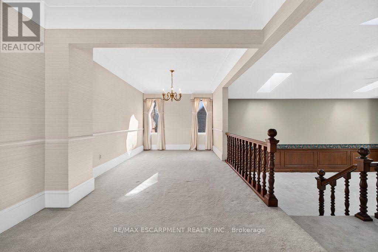
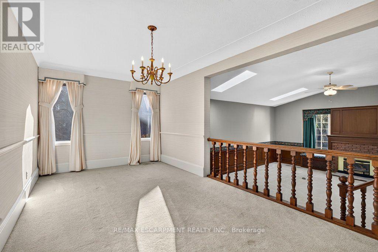
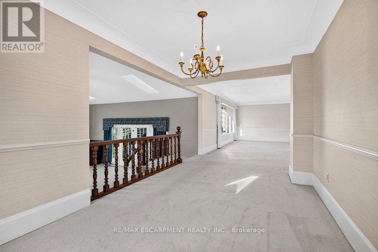
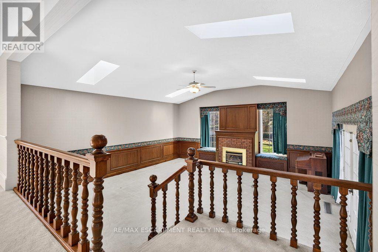
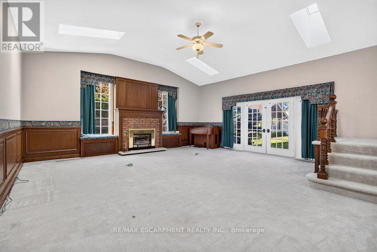
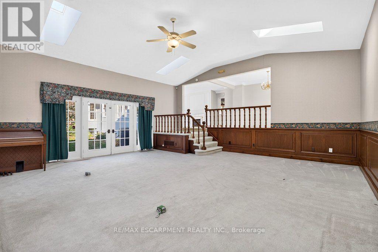
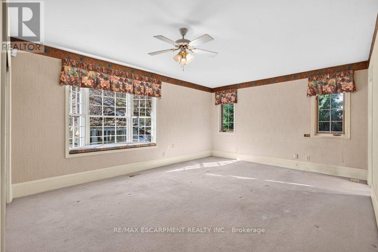
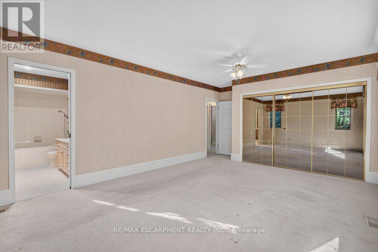
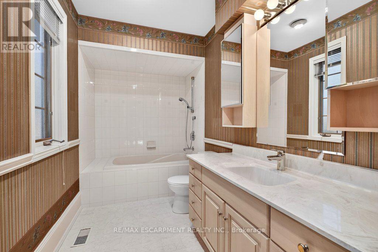
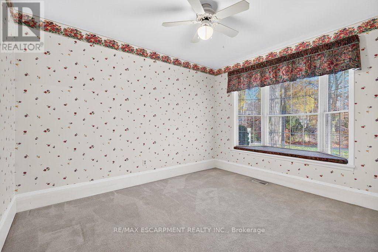
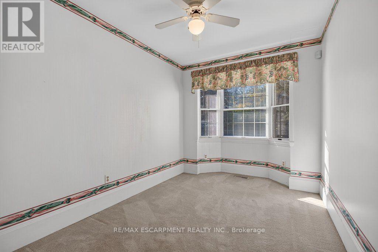
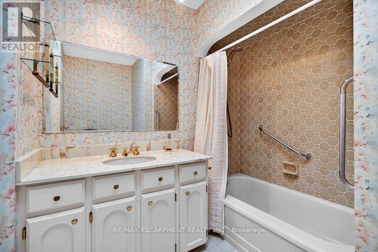
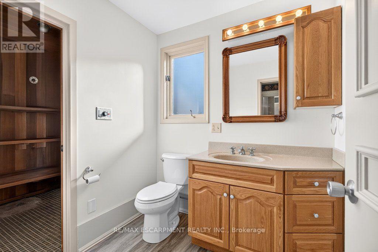
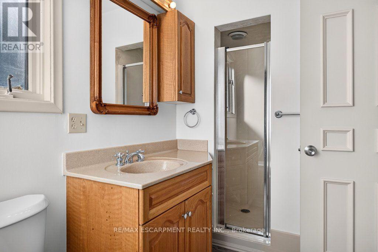
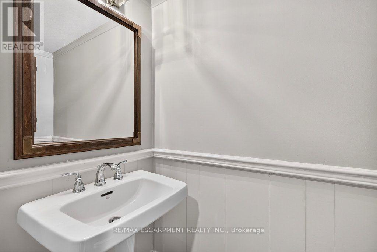
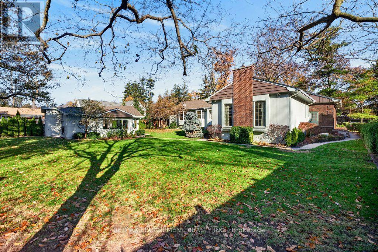
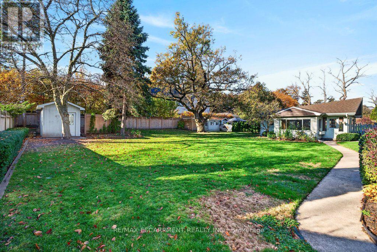
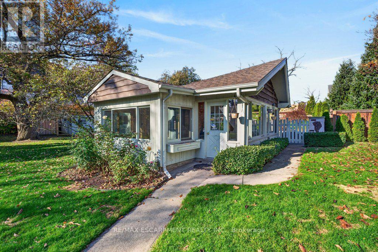
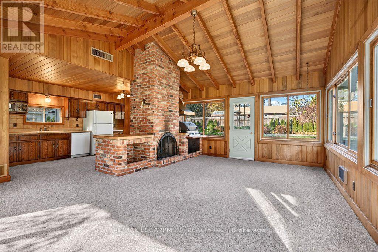
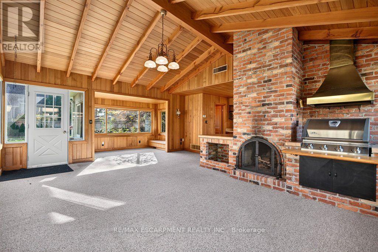
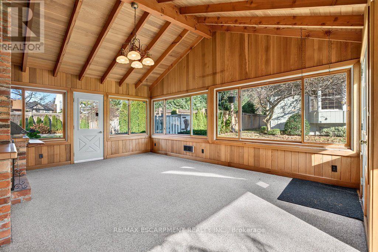
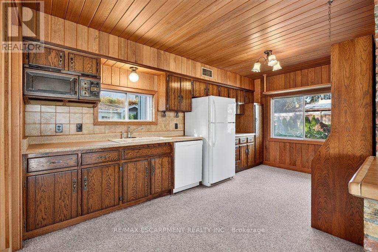
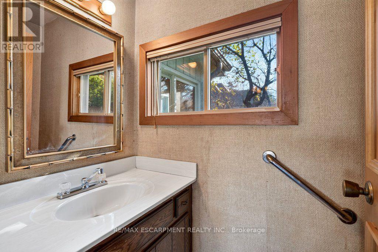
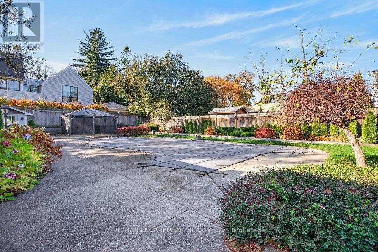
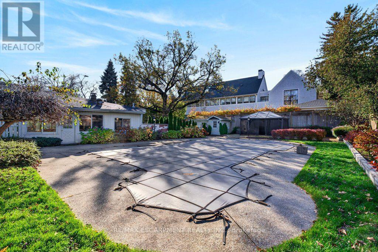
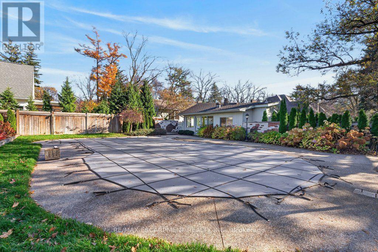
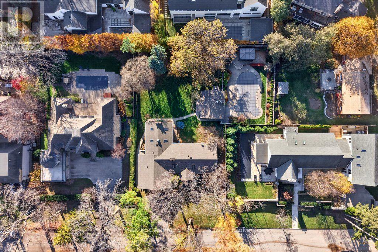
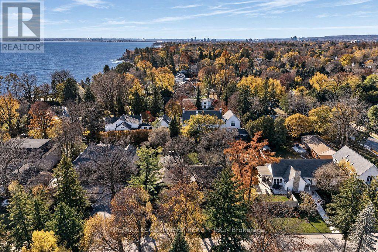
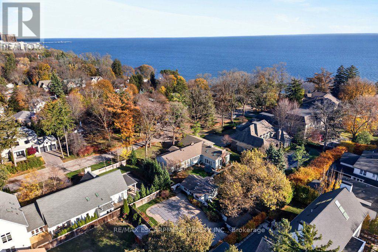
Beautifully situated 2,583 sq.ft. 1 floor on oversized 100' x 170' lot in prime south of Lakeshore Road cul-de-sac location. Great room with vaulted ceiling. Primary with 4-piece ensuite. Finished lower level. Inground Gunite heated pool + hot tub. 4 season cabana with 2-piece bathroom + kitchen. Garden gazebo. Exposed aggregate double drive. Skylights (4 in 2026), central vac, built-in BBQ. 3 bedrooms + 3.5 bathrooms. (id:50976)
Property Details
|
MLS® Number
|
W14199032 |
|
Property Type
|
Single Family |
|
Community Name
|
Shoreacres |
|
Amenities Near By
|
Schools, Public Transit |
|
Community Features
|
Community Centre |
|
Equipment Type
|
Water Heater, Air Conditioner, Furnace |
|
Features
|
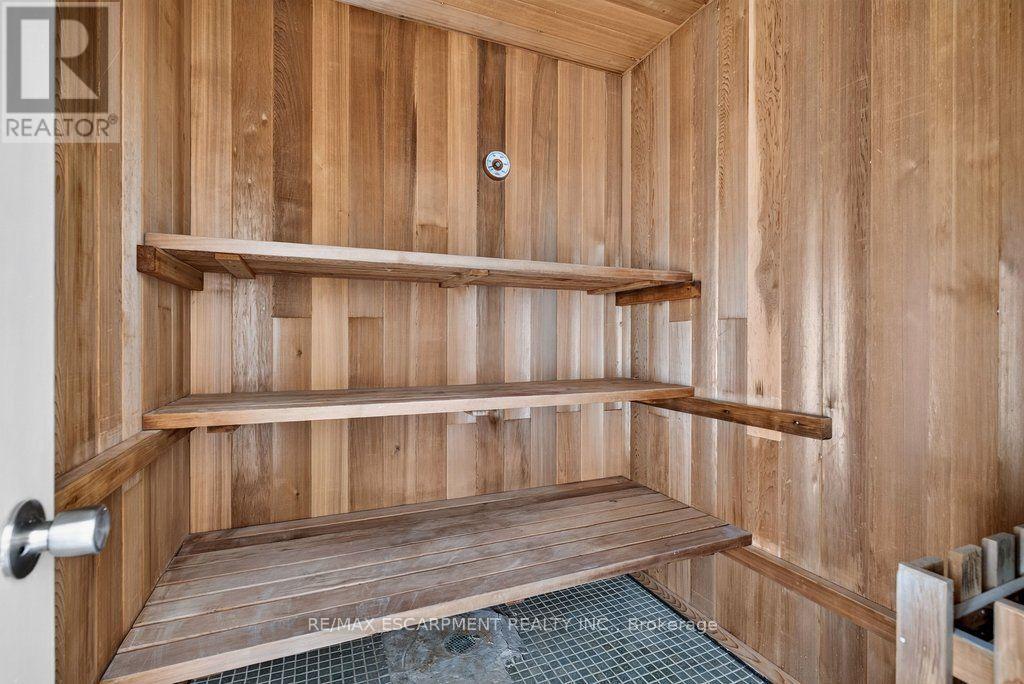
Cul-de-sac, Irregular Lot Size, Gazebo, Sauna |
|
Parking Space Total
|
8 |
|
Pool Type
|
Inground Pool |
|
Rental Equipment Type
|
Water Heater, Air Conditioner, Furnace |
|
Structure
|
Porch, Patio(s), Shed |
Building
|
Bathroom Total
|
4 |
|
Bedrooms Above Ground
|
3 |
|
Bedrooms Total
|
3 |
|
Age
|
51 To 99 Years |
|
Amenities
|
Fireplace(s) |
|
Appliances
|
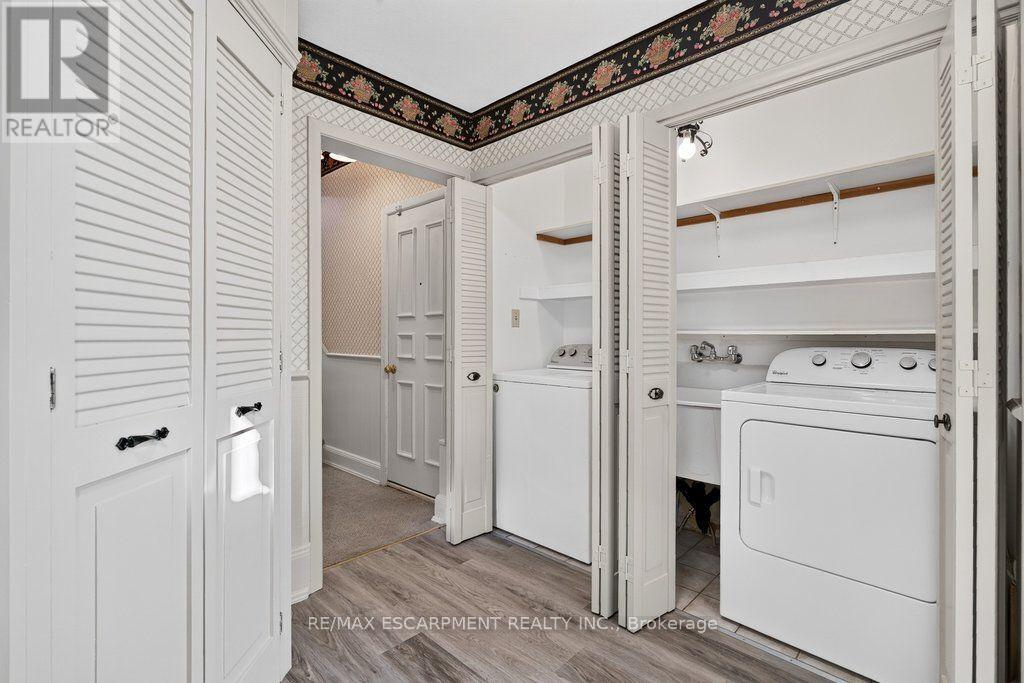
Hot Tub, Garage Door Opener Remote(s), Central Vacuum, Dishwasher, Dryer, Garage Door Opener, Microwave, Stove, Washer, Window Coverings, Refrigerator |
|
Architectural Style
|
Bungalow |
|
Basement Development
|
Finished |
|
Basement Type
|
Full (finished) |
|
Construction Style Attachment
|
Detached |
|
Cooling Type
|
Central Air Conditioning |
|
Exterior Finish
|
Brick Veneer |
|
Fireplace Present
|
Yes |
|
Fireplace Total
|
2 |
|
Foundation Type
|
Block |
|
Half Bath Total
|
1 |
|
Heating Fuel
|
Natural Gas |
|
Heating Type
|
Forced Air |
|
Stories Total
|
1 |
|
Size Interior
|
2,500 - 3,000 Sqft |
|
Type
|
House |
|
Utility Water
|
Municipal Water |
Parking
|
Attached Garage
|
|
|
Garage
|
|
|
Inside Entry
|
|
Land
|
Acreage
|
No |
|
Fence Type
|
Partially Fenced |
|
Land Amenities
|
Schools, Public Transit |
|
Landscape Features
|
Landscaped |
|
Sewer
|
Sanitary Sewer |
|
Size Depth
|
170 Ft |
|
Size Frontage
|
100 Ft |
|
Size Irregular
|
100 X 170 Ft |
|
Size Total Text
|
100 X 170 Ft|under 1/2 Acre |
|
Surface Water
|
Lake/pond |
|
Zoning Description
|
R1.2 |
Rooms
| Level |
Type |
Length |
Width |
Dimensions |
|
Basement |
Bathroom |
0.89 m |
1.93 m |
0.89 m x 1.93 m |
|
Basement |
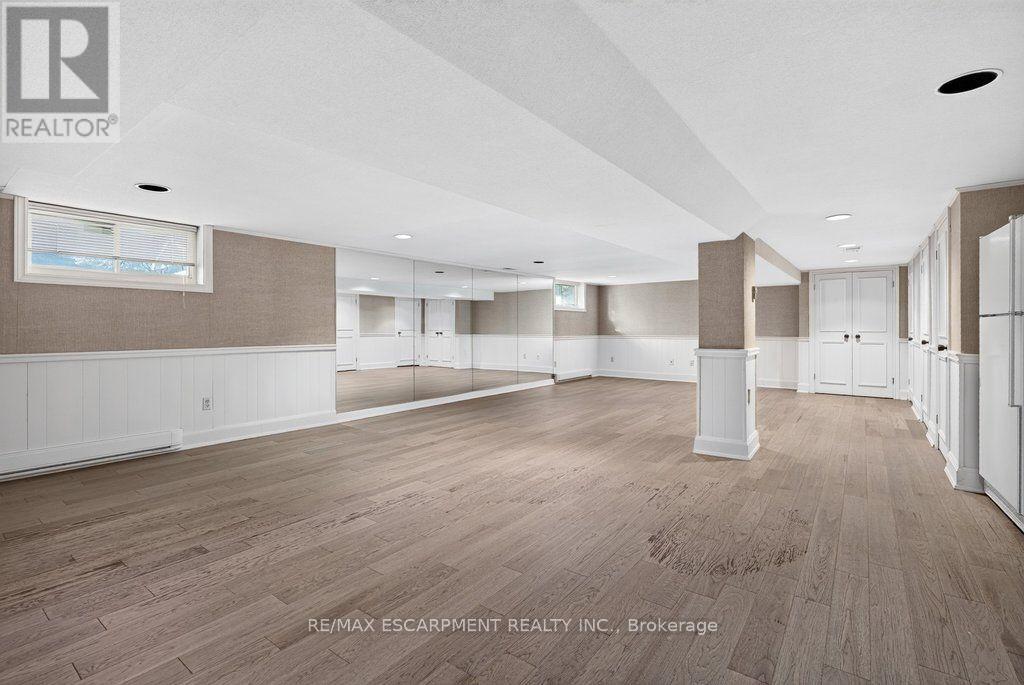
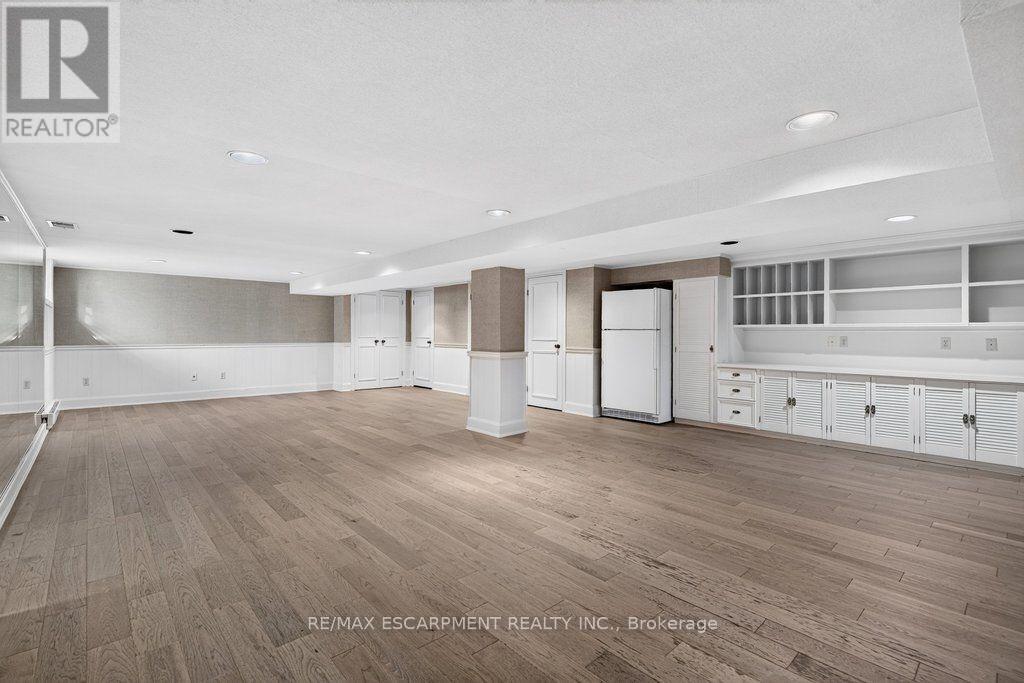
Recreational, Games Room |
6.55 m |
9.88 m |
6.55 m x 9.88 m |
|
Basement |
Utility Room |
3.28 m |
5.97 m |
3.28 m x 5.97 m |
|
Main Level |
Bathroom |
2.97 m |
1.85 m |
2.97 m x 1.85 m |
|
Main Level |
Primary Bedroom |
4.01 m |
5.94 m |
4.01 m x 5.94 m |
|
Main Level |
Bathroom |
2.64 m |
2.52 m |
2.64 m x 2.52 m |
|
Main Level |
Bathroom |
3.63 m |
1.75 m |
3.63 m x 1.75 m |
|
Main Level |
Bedroom 2 |
3.63 m |
3.28 m |
3.63 m x 3.28 m |
|
Main Level |
Bedroom 3 |
4.42 m |
2.59 m |
4.42 m x 2.59 m |
|
Main Level |
Dining Room |
2.97 m |
4.65 m |
2.97 m x 4.65 m |
|
Main Level |
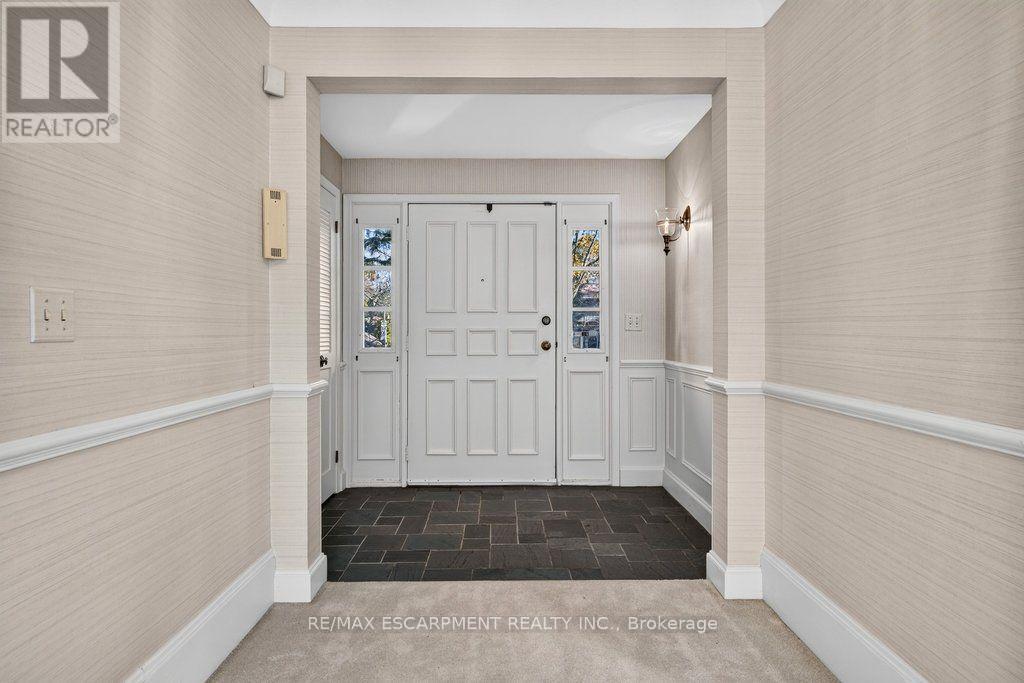
Foyer |
1.58 m |
2.31 m |
1.58 m x 2.31 m |
|
Main Level |
Great Room |
7.09 m |
6.83 m |
7.09 m x 6.83 m |
|
Main Level |
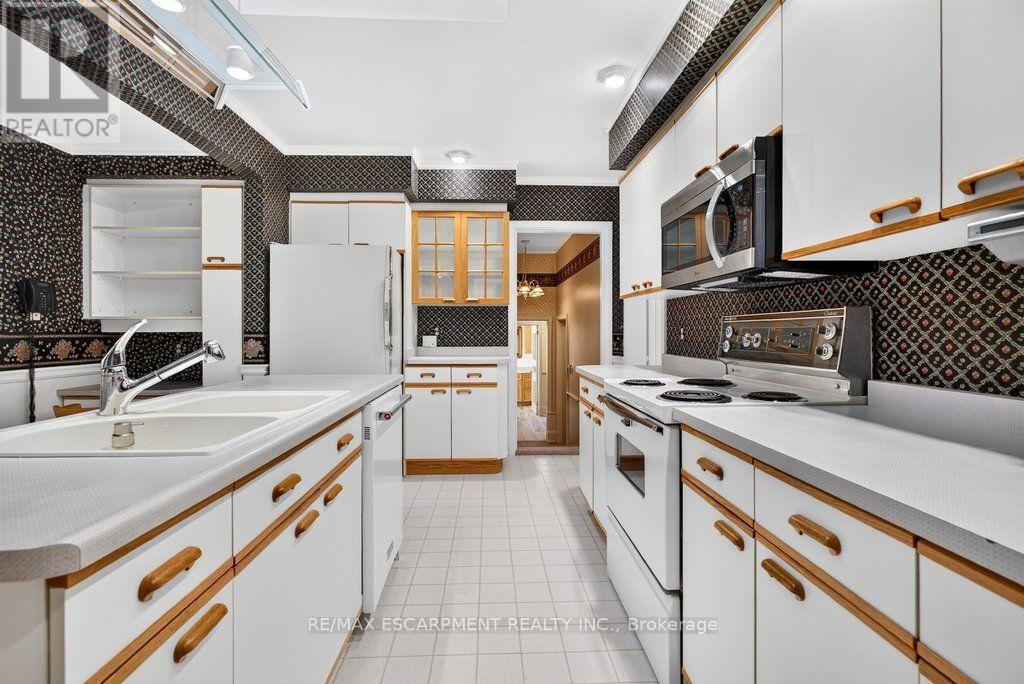
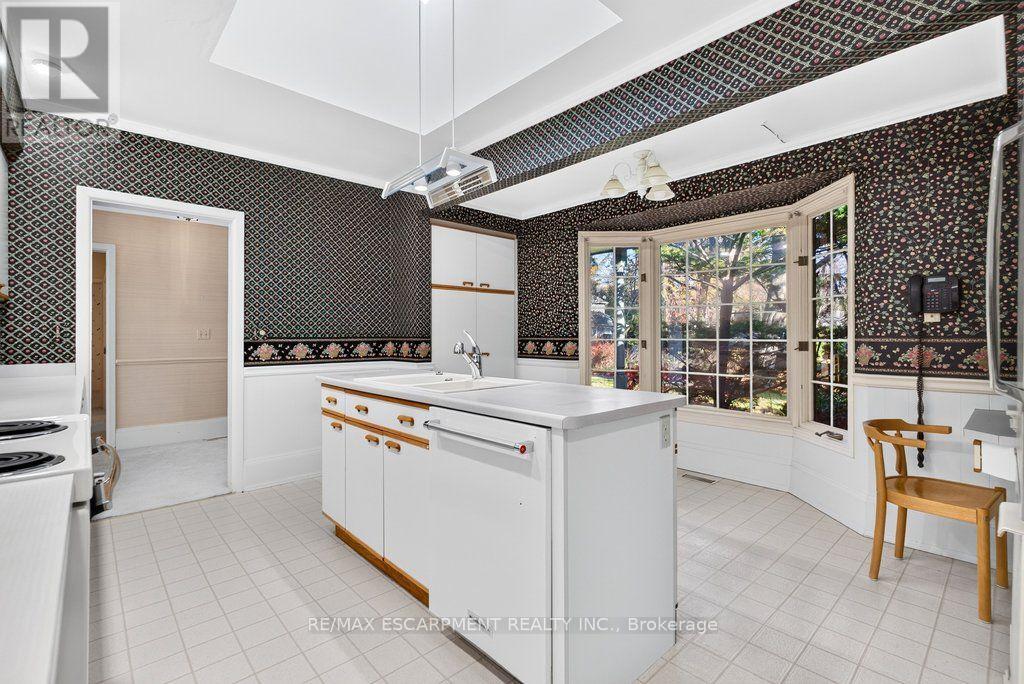
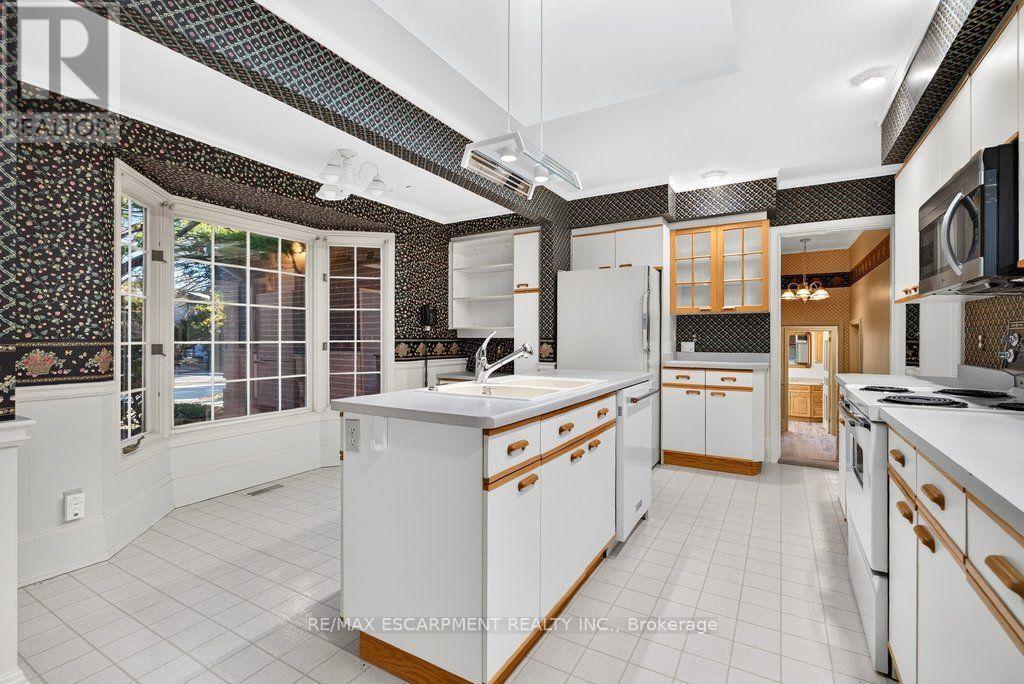
Kitchen |
4.52 m |
4.93 m |
4.52 m x 4.93 m |
|
Main Level |
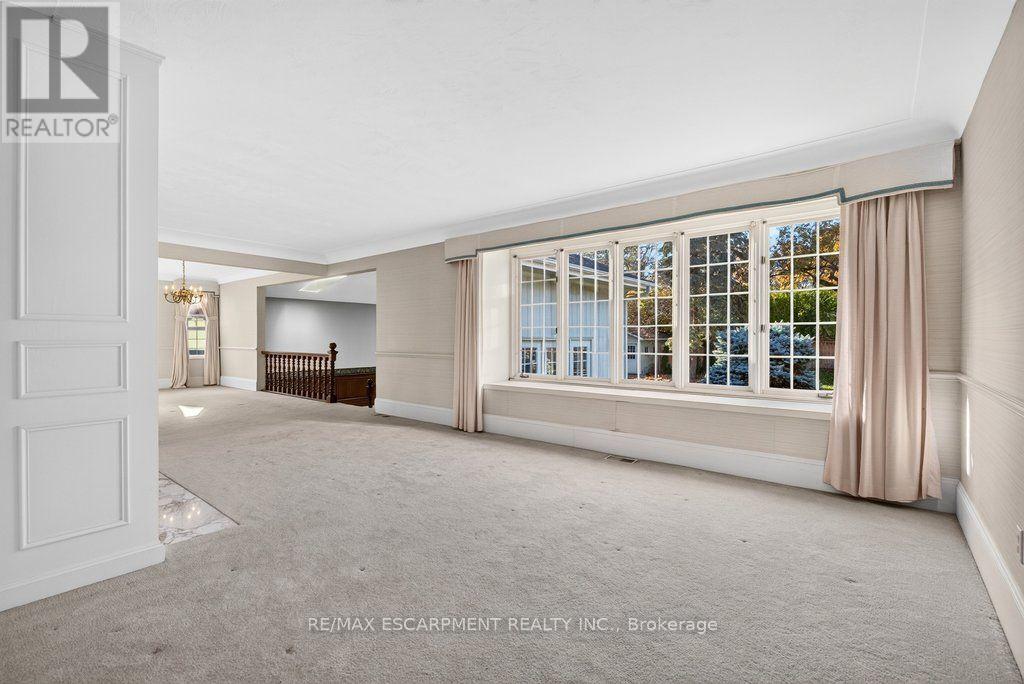
Living Room |
4.17 m |
8.1 m |
4.17 m x 8.1 m |
https://www.realtor.ca/real-estate/30533099/138-appleby-place-burlington-shoreacres-shoreacres