5 Bedroom
2 Bathroom
1,100 sqft
Other
Central Air Conditioning
Forced Air
$499,900
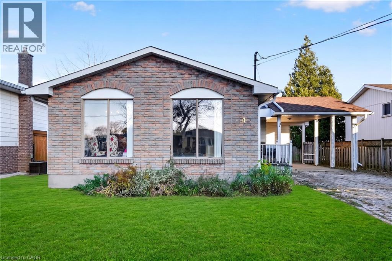
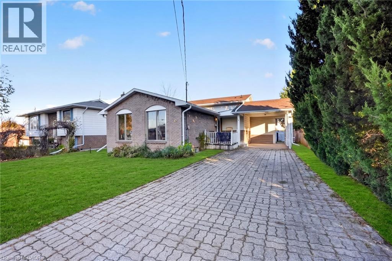
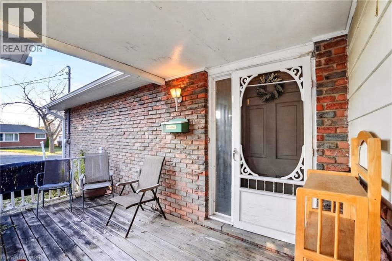
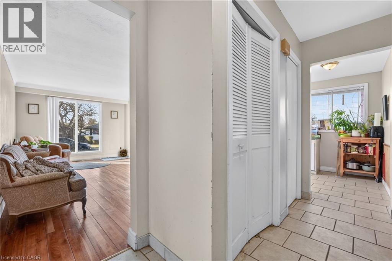
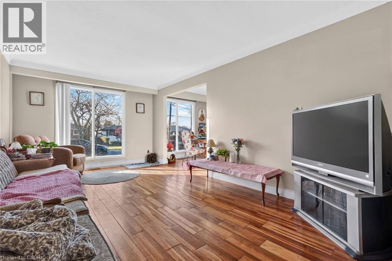
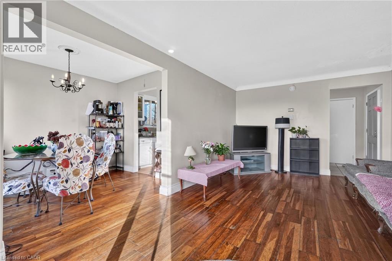
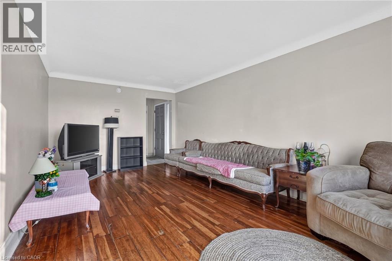
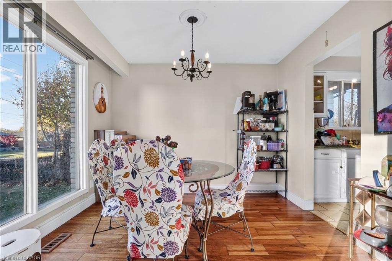
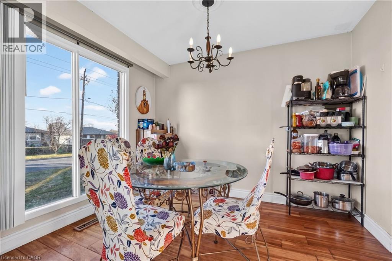
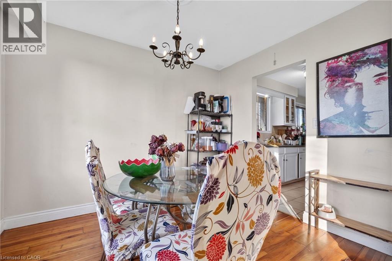
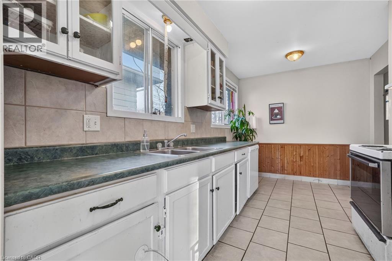
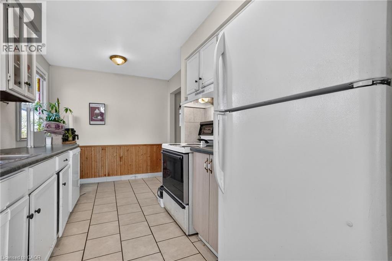
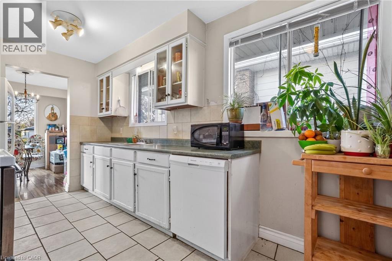
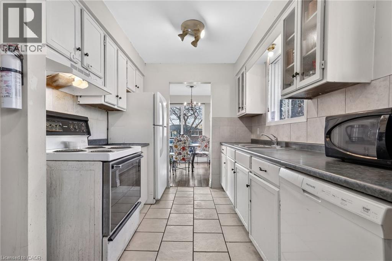
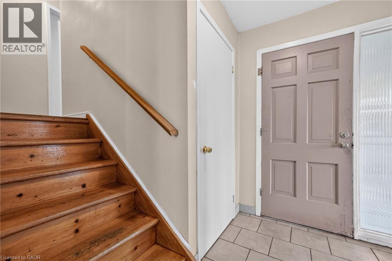
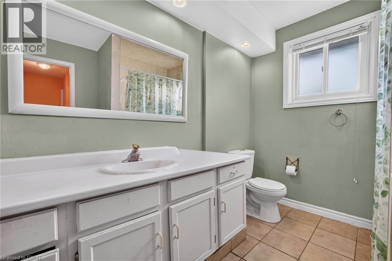
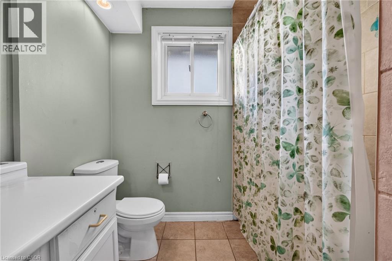
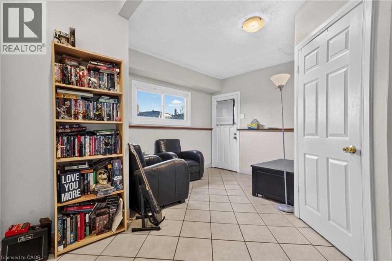
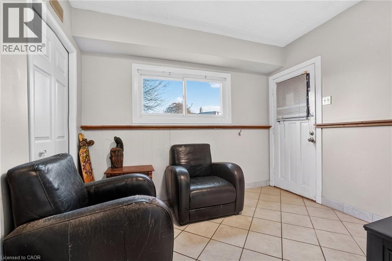
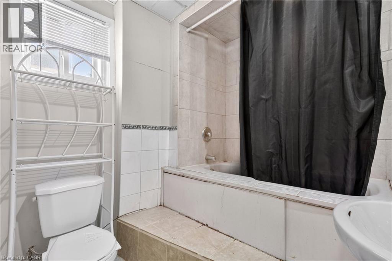
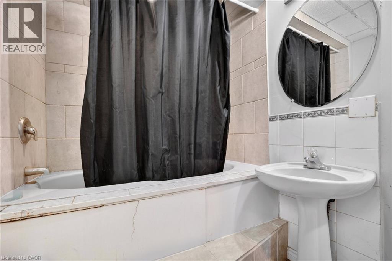
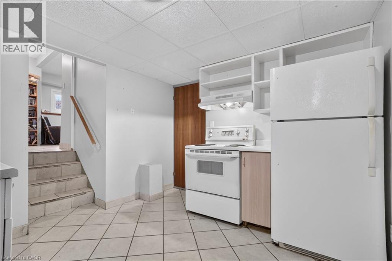
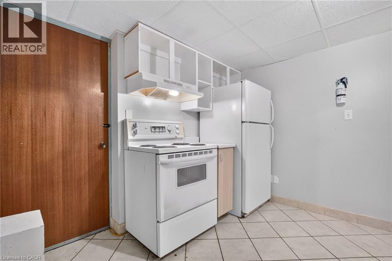
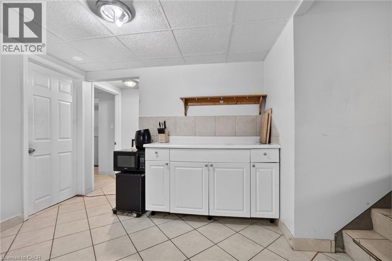
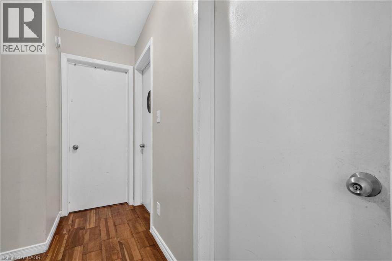
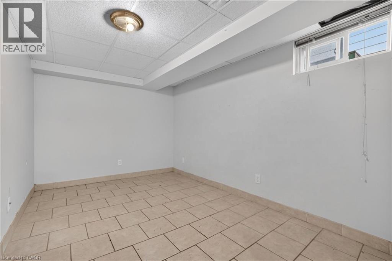
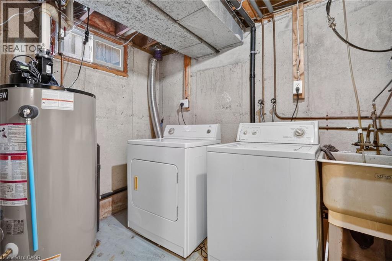
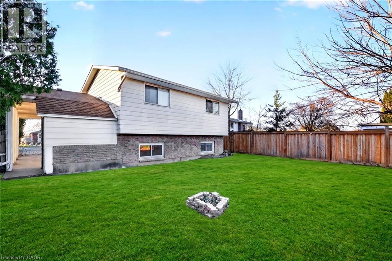
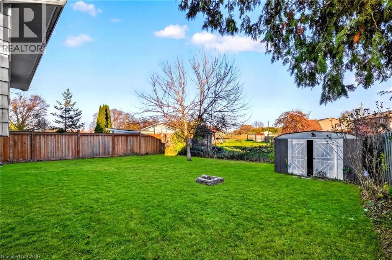
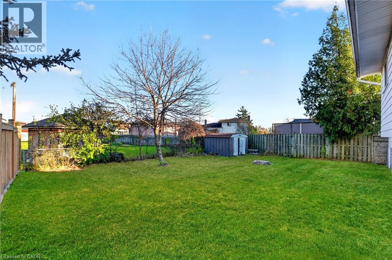
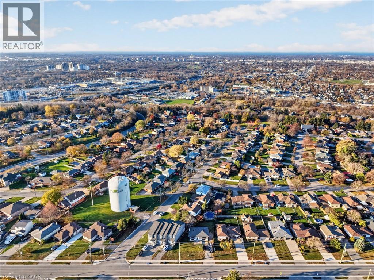
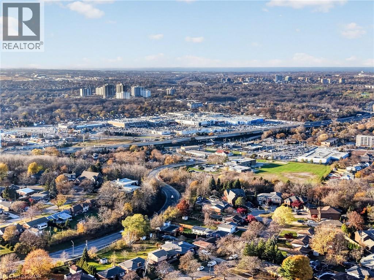
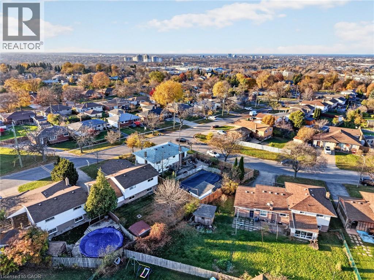
This 4 level side-split is fully finished on a deep, 50’ x 110’ lot in Burleigh Hill, St. Catharines. This property is currently a fully occupied student rental with rent at $3,150/month. The lower level is set up with its own entrance, kitchen, sitting area, 2 bedrooms, a 4-piece bath, and laundry. The main level has hardwood floors in the living and dining rooms, a galley kitchen and a tiled front entry. Upstairs has 3 bedrooms and a 4-piece bathroom. The outside has a 4 car interlock driveway, covered carport and covered porch. Close to shopping at the Pen Centre, QEW highway access, and transit. This property is an ideal buy for investors, or for buyers looking to renovate! (id:50976)
Property Details
|
MLS® Number
|
40878992 |
|
Property Type
|
Single Family |
|
Amenities Near By
|
Golf Nearby, Hospital, Park, Place Of Worship, Public Transit, Schools |
|
Community Features
|
Community Centre, School Bus |
|
Equipment Type
|
Water Heater |
|
Features
|
Country Residential |
|
Parking Space Total
|
5 |
|
Rental Equipment Type
|
Water Heater |
Building
|
Bathroom Total
|
2 |
|
Bedrooms Above Ground
|
3 |
|
Bedrooms Below Ground
|
2 |
|
Bedrooms Total
|
5 |
|
Appliances
|
Dryer, Washer |
|
Architectural Style
|
Other |
|
Basement Development
|
Finished |
|
Basement Type
|
Full (finished) |
|
Constructed Date
|
1973 |
|
Construction Style Attachment
|
Detached |
|
Construction Style Split Level
|
Sidesplit |
|
Cooling Type
|
Central Air Conditioning |
|
Exterior Finish
|
Aluminum Siding, Brick |
|
Foundation Type
|
Poured Concrete |
|
Heating Fuel
|
Natural Gas |
|
Heating Type
|
Forced Air |
|
Stories Total
|
1 |
|
Size Interior
|
1,100 Sqft |
|
Type
|
House |
|
Utility Water
|
Municipal Water |
Parking
Land
|
Acreage
|
No |
|
Land Amenities
|
Golf Nearby, Hospital, Park, Place Of Worship, Public Transit, Schools |
|
Sewer
|
Municipal Sewage System |
|
Size Depth
|
110 Ft |
|
Size Frontage
|
50 Ft |
|
Size Total Text
|
Under 1/2 Acre |
|
Zoning Description
|
R1 |
Rooms
| Level |
Type |
Length |
Width |
Dimensions |
|
Second Level |
Bedroom |
|
|
11'0'' x 10'0'' |
|
Second Level |
4pc Bathroom |
|
|
Measurements not available |
|
Second Level |
Bedroom |
|
|
9'10'' x 9'5'' |
|
Second Level |
Primary Bedroom |
|
|
13'4'' x 10'0'' |
|
Basement |
Other |
|
|
10'0'' x 10'0'' |
|
Basement |
Other |
|
|
10'0'' x 10'0'' |
|
Basement |
Kitchen |
|
|
10'0'' x 10'0'' |
|
Lower Level |
Bedroom |
|
|
10'0'' x 10'0'' |
|
Lower Level |
3pc Bathroom |
|
|
Measurements not available |
|
Lower Level |
Bedroom |
|
|
10'0'' x 10'0'' |
|
Main Level |
Living Room |
|
|
18'7'' x 11'0'' |
|
Main Level |
Dining Room |
|
|
10'7'' x 8'10'' |
|
Main Level |
Kitchen |
|
|
14'0'' x 8'10'' |
https://www.realtor.ca/real-estate/30532994/4-allanburg-road-s-st-catharines