5 Bedroom
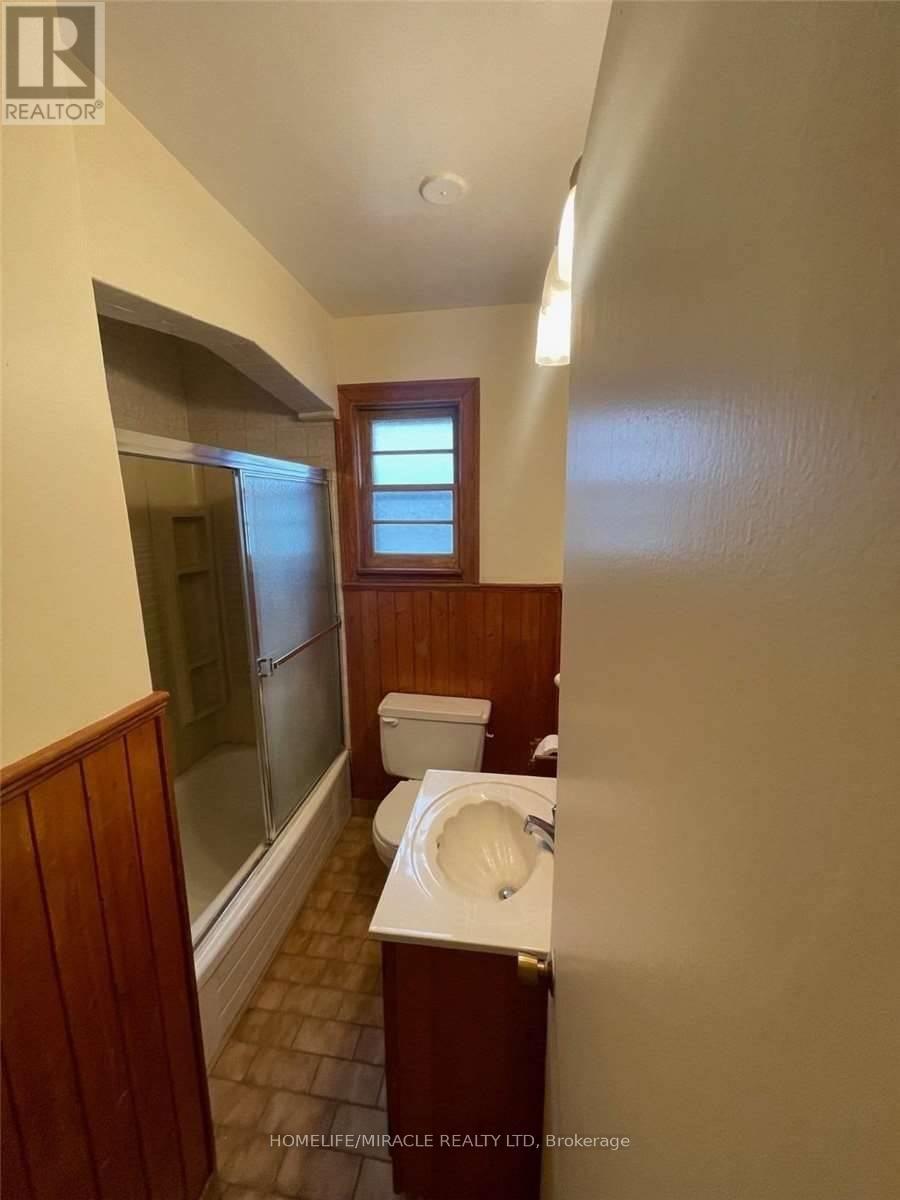
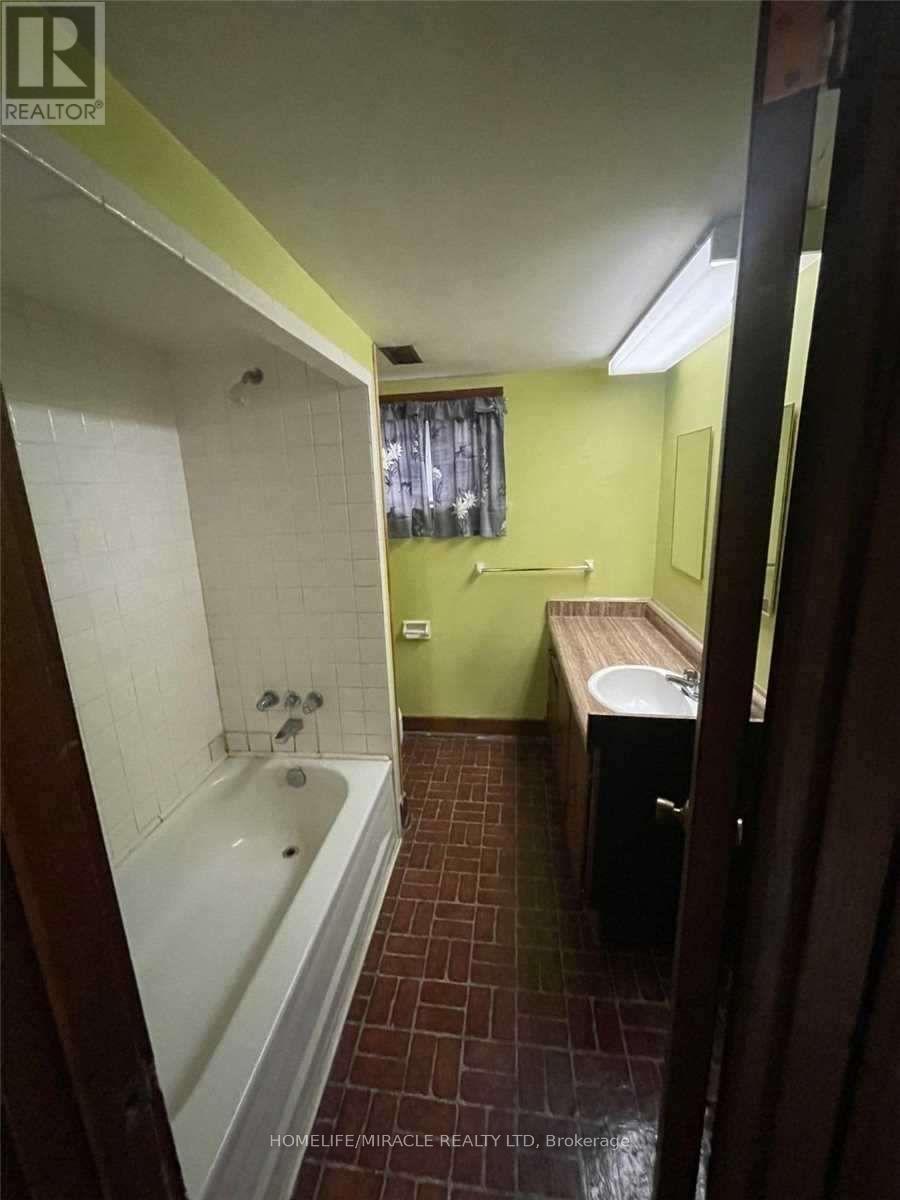
2 Bathroom
700 - 1,100 sqft
Bungalow
Fireplace
Central Air Conditioning
Forced Air
$1,300,000
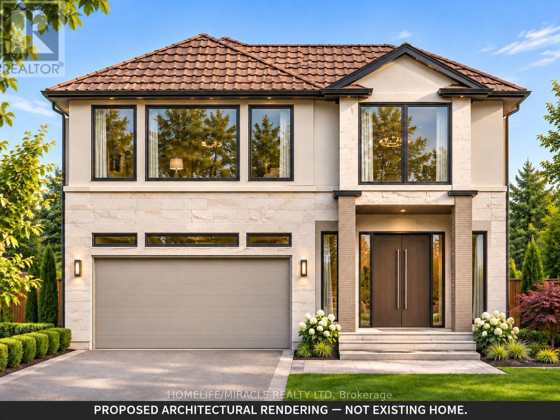
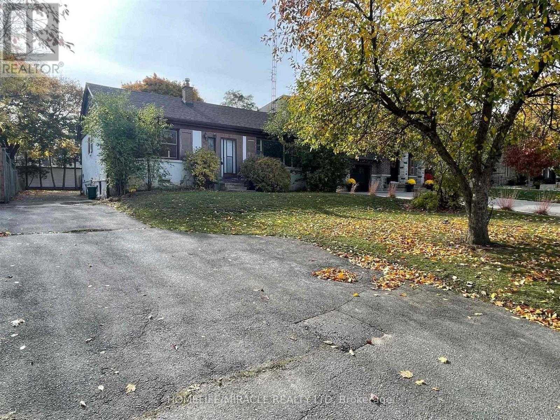
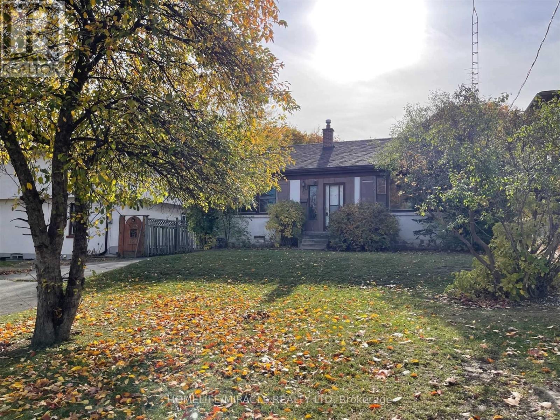
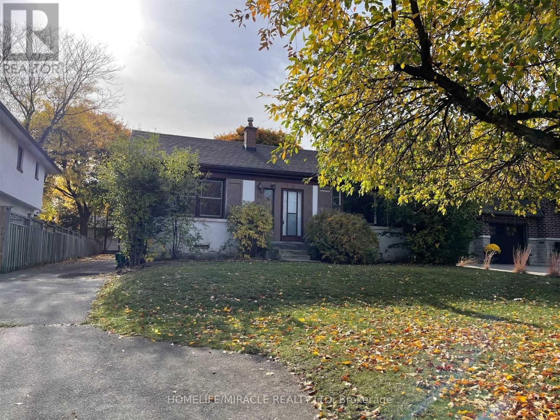
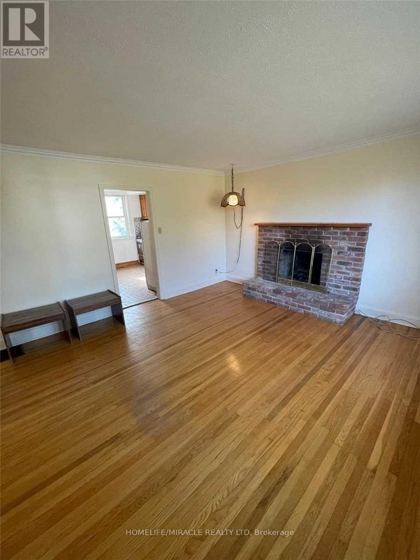
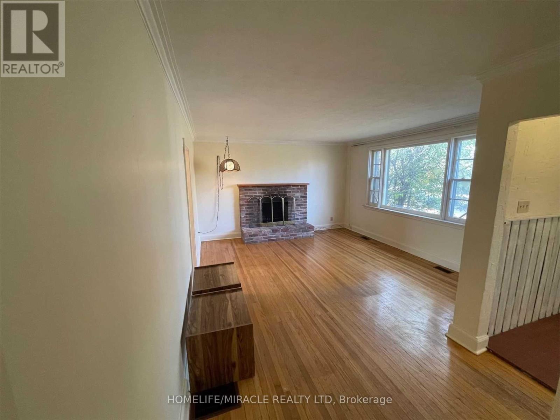
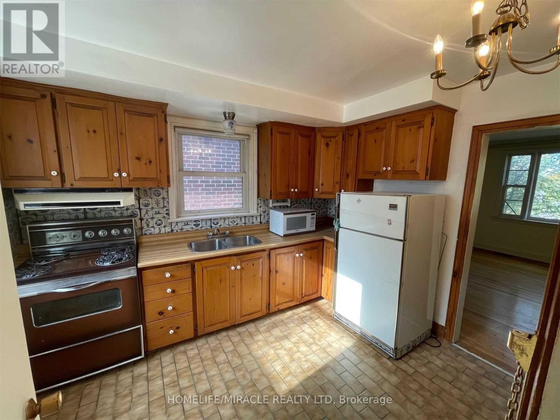
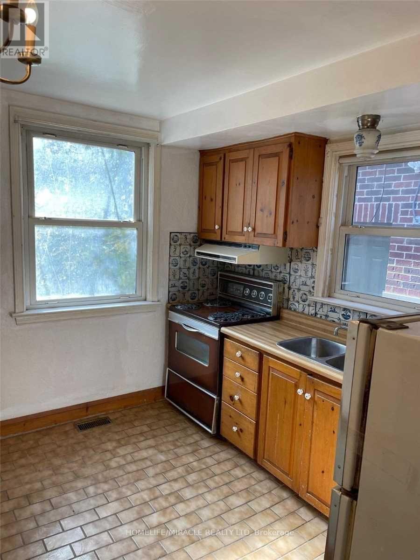
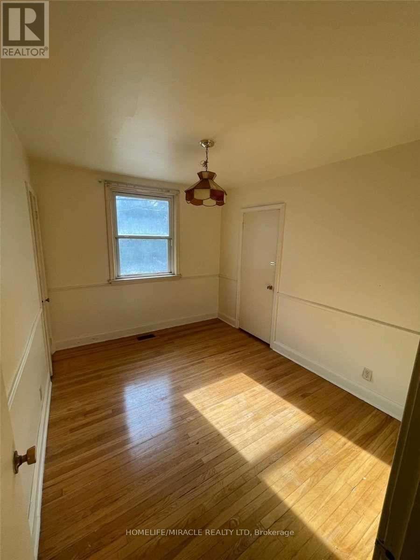
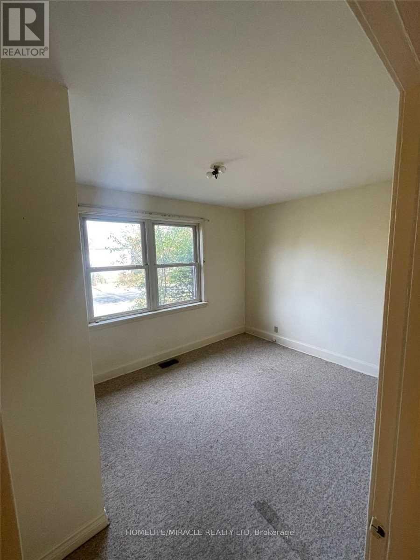
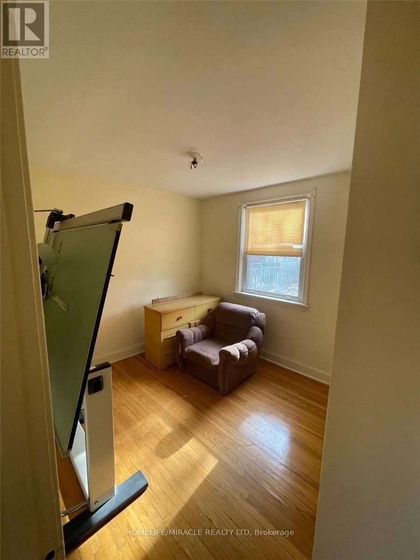
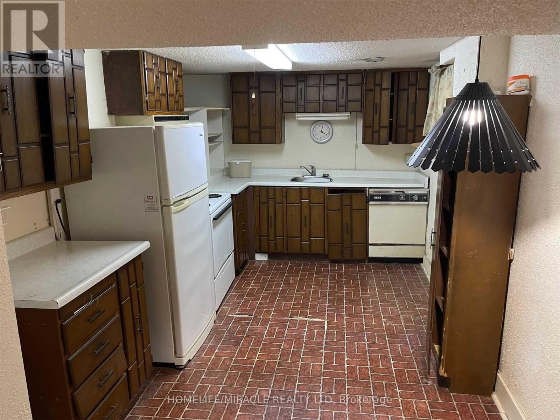
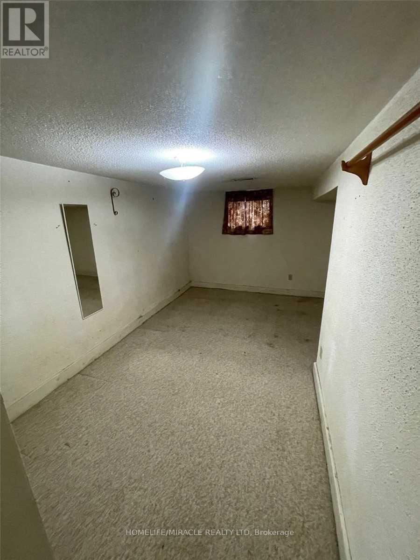
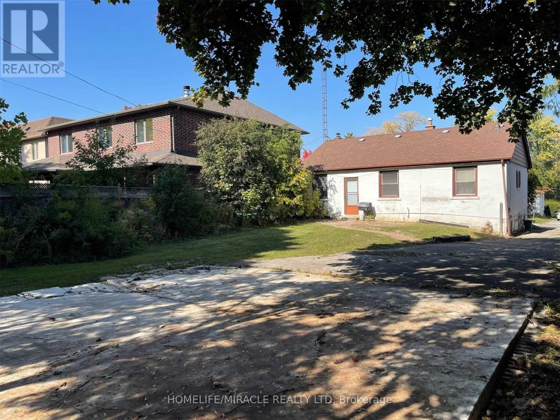
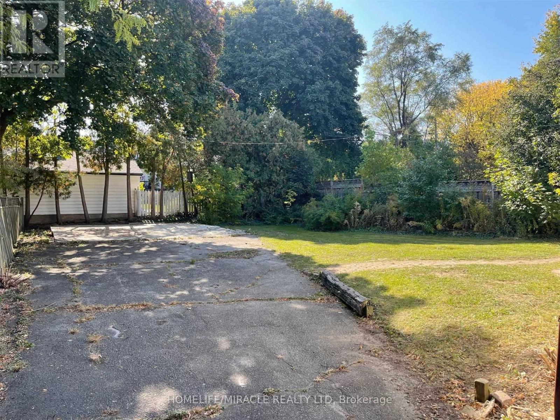
Excellent opportunity in Thornhill's sought-after Grandview neighbourhood! Situated on a generous 50 x 140 ft lot surrounded by custom-built homes, this property offers the potential to build your dream home, build for resale, or enjoy the existing bungalow. Conveniently located between Yonge Street and Bayview Avenue, just north of Steeles Avenue, with easy access to schools, TTC and Viva transit, shopping, restaurants and banks. The main floor features 3 bedrooms, while the finished basement offers a separate entrance, 2 bedrooms and an office, with potential rental income. Survey and architectural drawings are available; drawings have not been submitted to the City for permit approval. Any redevelopment is subject to required approvals. The cover image is an artist's rendering of the proposed home and does not depict the existing property. Some photographs are from a previous listing and may not reflect the property's current condition. (id:50976)
Property Details
|
MLS® Number
|
N14198788 |
|
Property Type
|
Single Family |
|
Community Name
|
Grandview |
|
Amenities Near By
|
Public Transit, Schools |
|
Equipment Type
|
Water Heater - Gas, Air Conditioner, Water Heater |
|
Parking Space Total
|
4 |
|
Rental Equipment Type
|
Water Heater - Gas, Air Conditioner, Water Heater |
Building
|
Bathroom Total
|
2 |
|
Bedrooms Above Ground
|
3 |
|
Bedrooms Below Ground
|
2 |
|
Bedrooms Total
|
5 |
|
Appliances
|
Dryer, Microwave, Stove, Washer, Two Refrigerators |
|
Architectural Style
|
Bungalow |
|
Basement Development
|
Finished |
|
Basement Features
|
Separate Entrance |
|
Basement Type
|
N/a (finished), N/a |
|
Construction Style Attachment
|
Detached |
|
Cooling Type
|
Central Air Conditioning |
|
Exterior Finish
|
Brick |
|
Fireplace Present
|
Yes |
|
Flooring Type
|
Hardwood, Carpeted, Tile |
|
Foundation Type
|
Concrete |
|
Heating Fuel
|
Natural Gas |
|
Heating Type
|
Forced Air |
|
Stories Total
|
1 |
|
Size Interior
|
700 - 1,100 Sqft |
|
Type
|
House |
|
Utility Water
|
Municipal Water |
Parking
Land
|
Acreage
|
No |
|
Fence Type
|
Fenced Yard |
|
Land Amenities
|
Public Transit, Schools |
|
Sewer
|
Sanitary Sewer |
|
Size Depth
|
140 Ft |
|
Size Frontage
|
50 Ft |
|
Size Irregular
|
50 X 140 Ft |
|
Size Total Text
|
50 X 140 Ft |
Rooms
| Level |
Type |
Length |
Width |
Dimensions |
|
Basement |
Office |
2.74 m |
2.74 m |
2.74 m x 2.74 m |
|
Basement |
Bedroom 4 |
4.47 m |
2.6 m |
4.47 m x 2.6 m |
|
Basement |
Kitchen |
4.05 m |
2.67 m |
4.05 m x 2.67 m |
|
Basement |
Bedroom 5 |
3.66 m |
2.44 m |
3.66 m x 2.44 m |
|
Main Level |
Living Room |
4.38 m |
4.2 m |
4.38 m x 4.2 m |
|
Main Level |
Dining Room |
4.38 m |
4.2 m |
4.38 m x 4.2 m |
|
Main Level |
Kitchen |
3.48 m |
2.7 m |
3.48 m x 2.7 m |
|
Main Level |
Eating Area |
3.48 m |
2.7 m |
3.48 m x 2.7 m |
|
Main Level |
Primary Bedroom |
3.98 m |
2.93 m |
3.98 m x 2.93 m |
|
Main Level |
Bedroom 2 |
3.53 m |
2.84 m |
3.53 m x 2.84 m |
|
Main Level |
Bedroom 3 |
2.86 m |
2.83 m |
2.86 m x 2.83 m |
https://www.realtor.ca/real-estate/30532907/91-highland-park-boulevard-markham-grandview-grandview