3 Bedroom
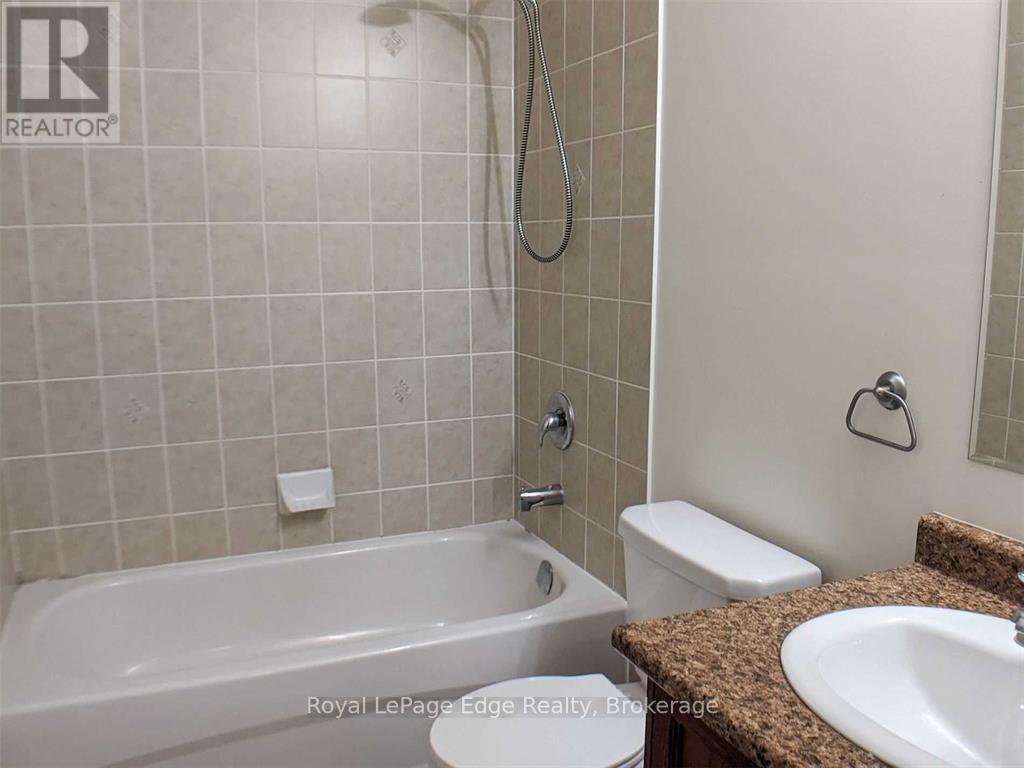
3 Bathroom
1,500 - 2,000 sqft
Fireplace
Central Air Conditioning
Forced Air
$599,900
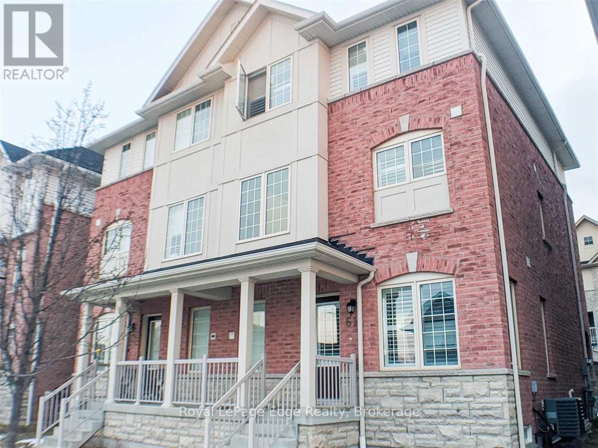
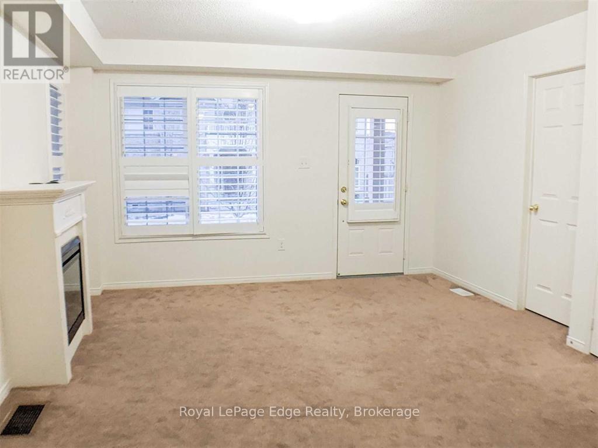
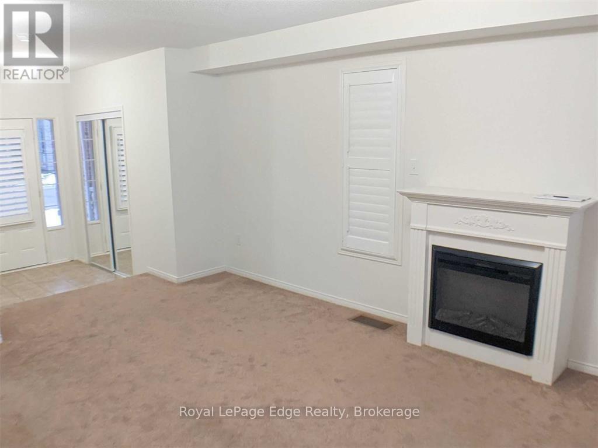
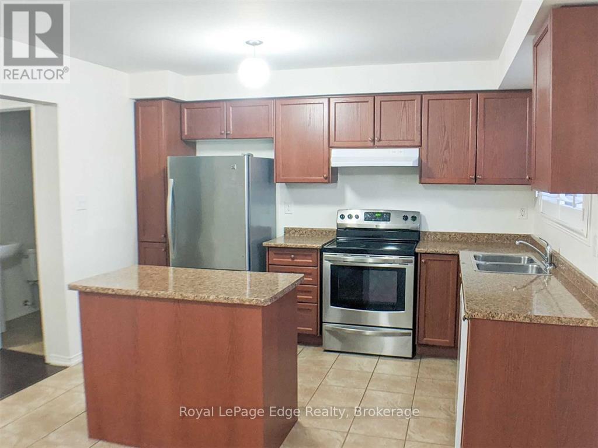
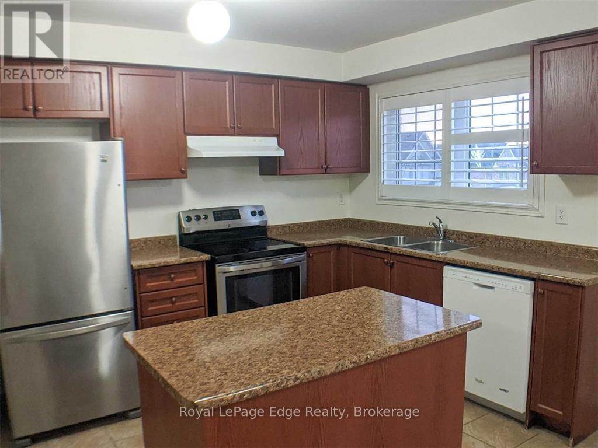
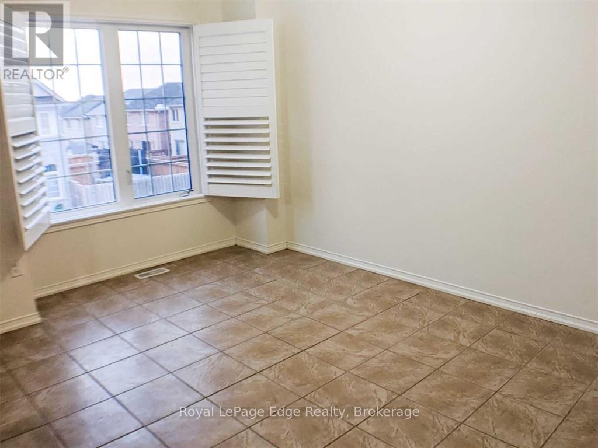
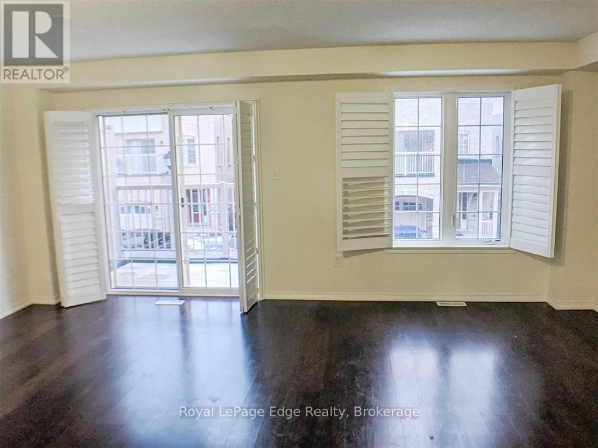
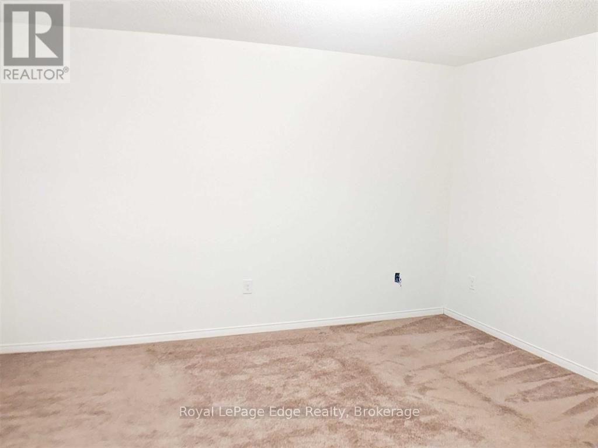
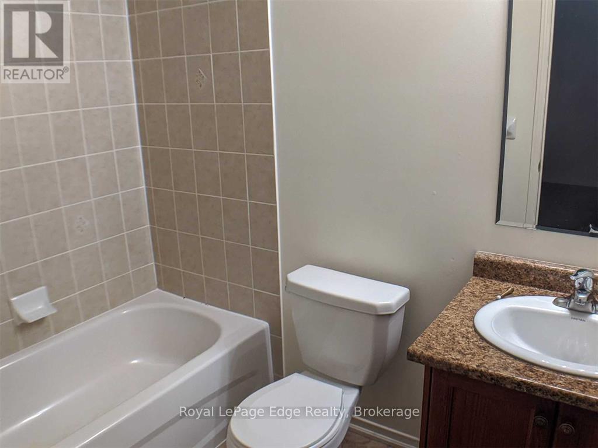
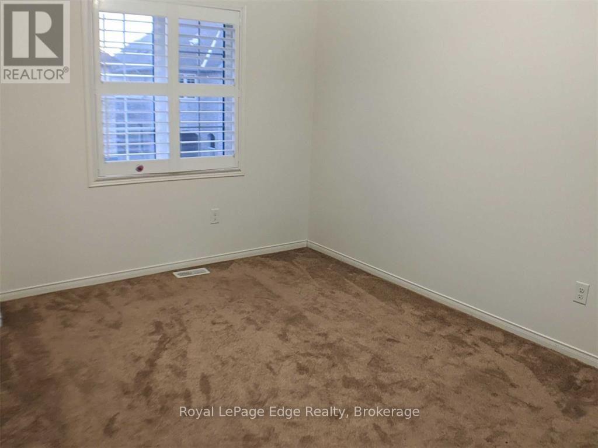
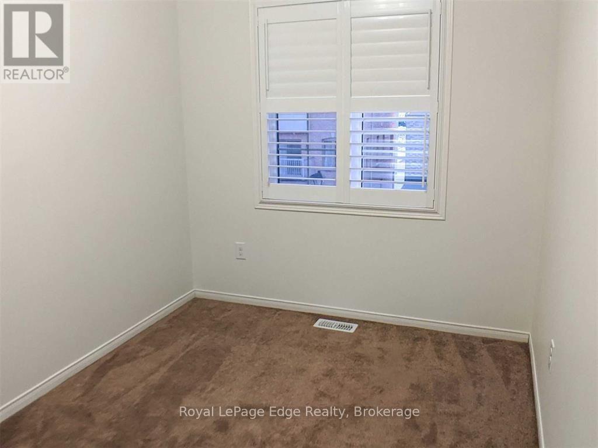
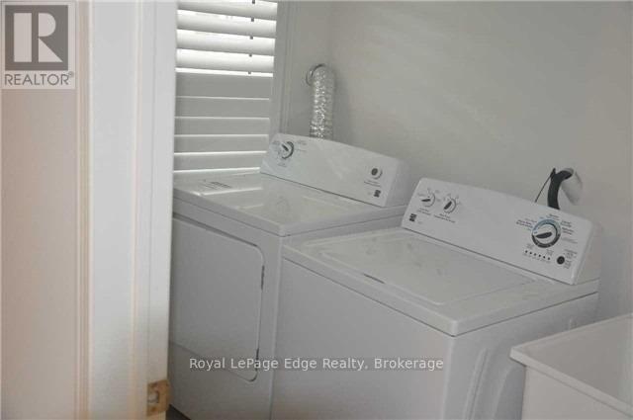
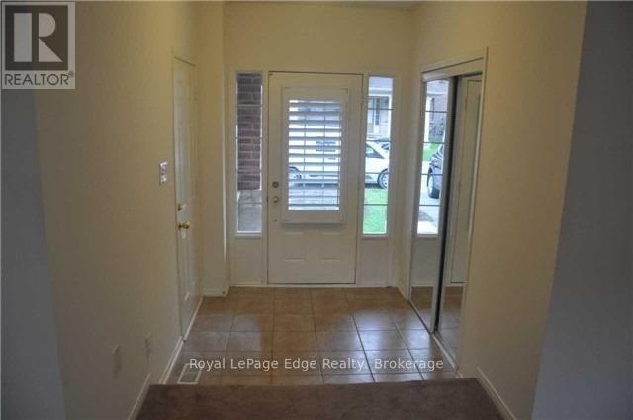
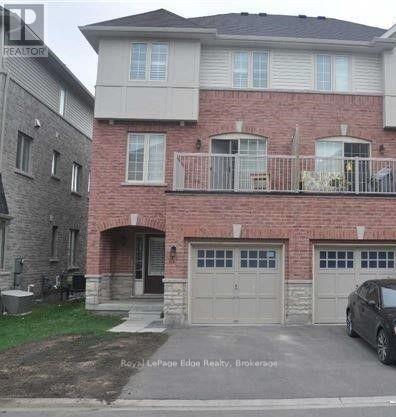
Fantastic Location! Welcome to this 3-bedroom, 2.5-bathroom semi-detached home in a desirable, family-friendly Northeast Ajax community! Designed with a bright, open-concept layout and an abundance of natural light, this spacious home offers plenty of room for comfortable family living and entertaining. The large foyer features a closet and convenient garage access, while the inviting family room offers a cozy fireplace and walkout to the covered front porch. The second-floor living area provides generous space, boasting hardwood flooring and a walkout to a private balcony. The spacious, family-sized eat-in kitchen with a centre island and dining area is perfect for everyday living and hosting family and friends. Upstairs, you'll find three well-sized bedrooms, including the primary suite complete with a walk-in closet and private ensuite. California shutters throughout add a touch of style and sophistication. Conveniently located just minutes from Highways 401, 407 and 412, as well as schools, parks, golf courses, community centres and shopping. An ideal opportunity to enjoy spacious living in a wonderful family-oriented neighbourhood! (id:50976)
Property Details
|
MLS® Number
|
E14199002 |
|
Property Type
|
Single Family |
|
Community Name
|
Central East |
|
Amenities Near By
|
Hospital, Park, Public Transit, Golf Nearby, Schools |
|
Parking Space Total
|
2 |
|
Structure
|
Porch |
Building
|
Bathroom Total
|
3 |
|
Bedrooms Above Ground
|
3 |
|
Bedrooms Total
|
3 |
|
Age
|
6 To 15 Years |
|
Amenities
|
Fireplace(s) |
|
Appliances
|
Garage Door Opener Remote(s), Dishwasher, Dryer, Stove, Washer, Refrigerator |
|
Basement Development
|
Unfinished |
|
Basement Type
|
Full (unfinished) |
|
Construction Style Attachment
|
Semi-detached |
|
Cooling Type
|
Central Air Conditioning |
|
Exterior Finish
|
Brick |
|
Fireplace Present
|
Yes |
|
Fireplace Total
|
1 |
|
Flooring Type
|
Tile, Hardwood, Carpeted |
|
Foundation Type
|
Poured Concrete |
|
Half Bath Total
|
1 |
|
Heating Fuel
|
Natural Gas |
|
Heating Type
|
Forced Air |
|
Stories Total
|
3 |
|
Size Interior
|
1,500 - 2,000 Sqft |
|
Type
|
House |
|
Utility Water
|
Municipal Water |
Parking
Land
|
Acreage
|
No |
|
Land Amenities
|
Hospital, Park, Public Transit, Golf Nearby, Schools |
|
Size Depth
|
66 Ft ,2 In |
|
Size Frontage
|
24 Ft ,1 In |
|
Size Irregular
|
24.1 X 66.2 Ft |
|
Size Total Text
|
24.1 X 66.2 Ft |
|
Zoning Description
|
R2-b |
Rooms
| Level |
Type |
Length |
Width |
Dimensions |
|
Second Level |
Living Room |
4.98 m |
4.27 m |
4.98 m x 4.27 m |
|
Second Level |
Kitchen |
5.79 m |
3.66 m |
5.79 m x 3.66 m |
|
Third Level |
Primary Bedroom |
4.11 m |
4.06 m |
4.11 m x 4.06 m |
|
Third Level |
Bedroom 2 |
3.35 m |
3.2 m |
3.35 m x 3.2 m |
|
Third Level |
Bedroom 3 |
3.05 m |
2.44 m |
3.05 m x 2.44 m |
|
Main Level |
Foyer |
2.13 m |
1.73 m |
2.13 m x 1.73 m |
|
Main Level |
Family Room |
5.64 m |
3.96 m |
5.64 m x 3.96 m |
|
Main Level |
Laundry Room |
2.44 m |
1.52 m |
2.44 m x 1.52 m |
https://www.realtor.ca/real-estate/30532886/61-devineridge-avenue-ajax-central-east-central-east