2 Bedroom
3 Bathroom
2,330 sqft
Bungalow
Fireplace
Central Air Conditioning
Forced Air
Landscaped
$699,000
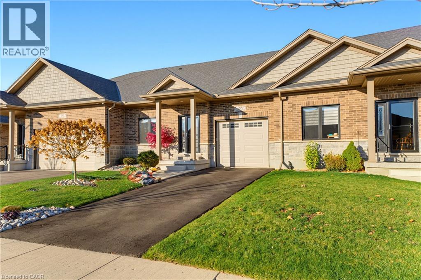
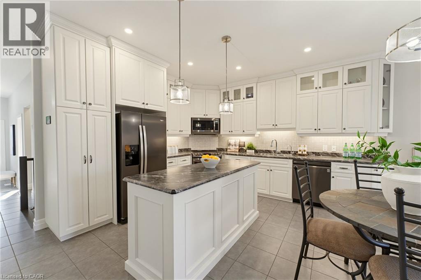
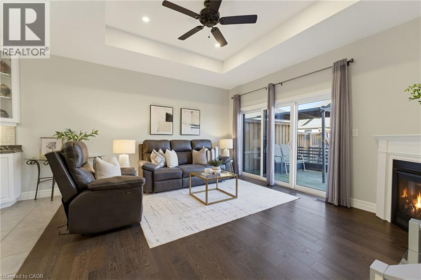
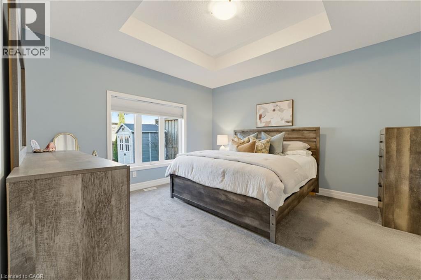
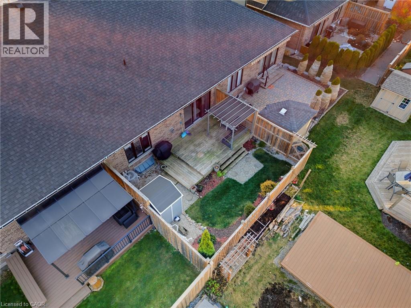
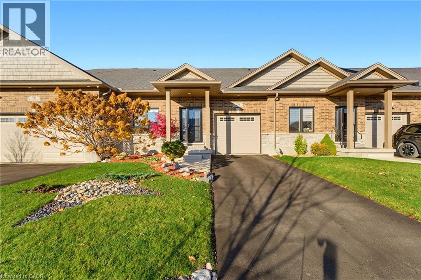
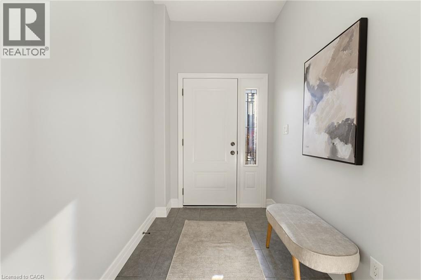
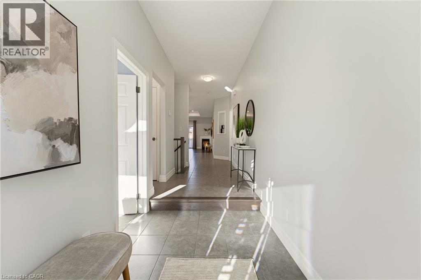
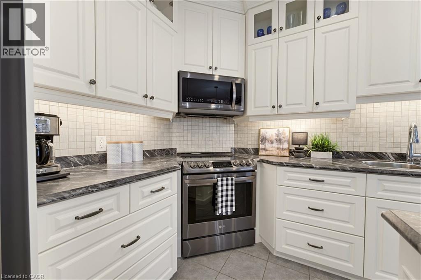
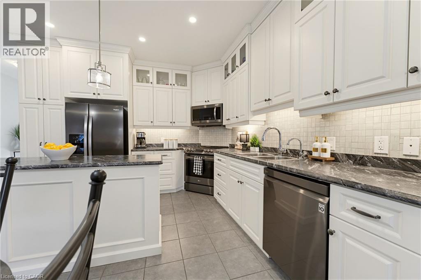
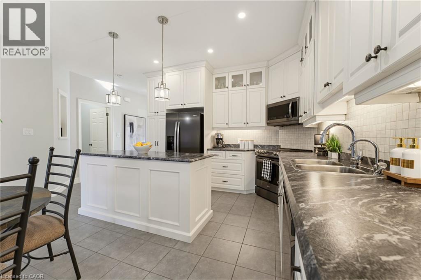
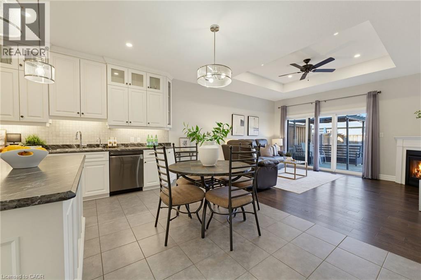
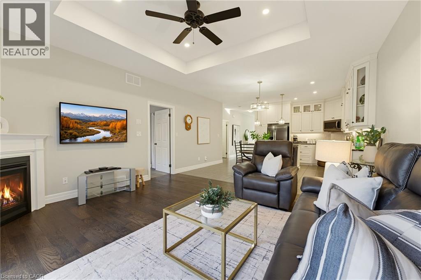
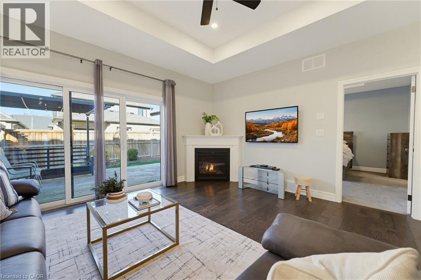
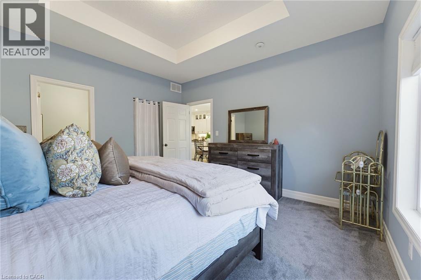
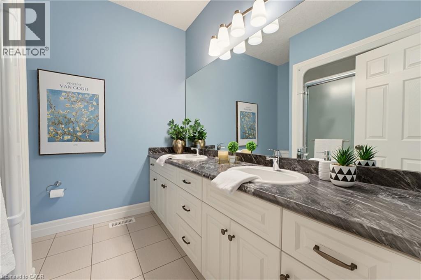
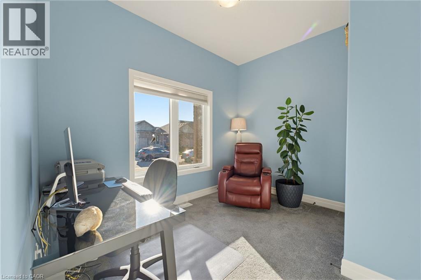
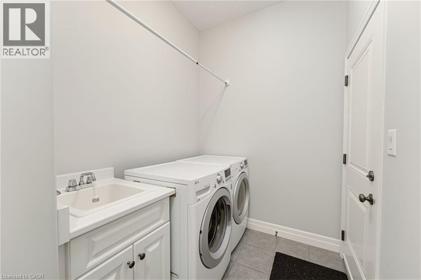
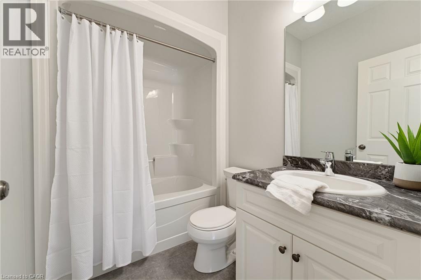
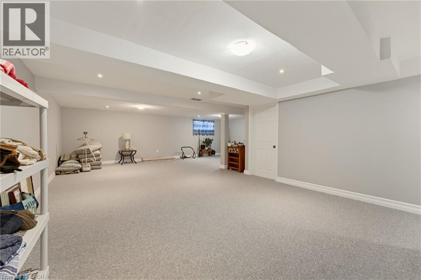
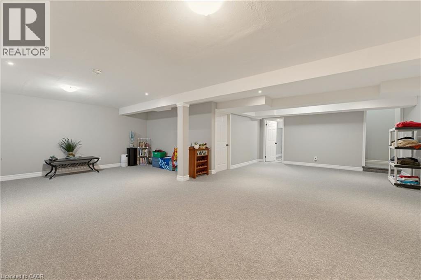
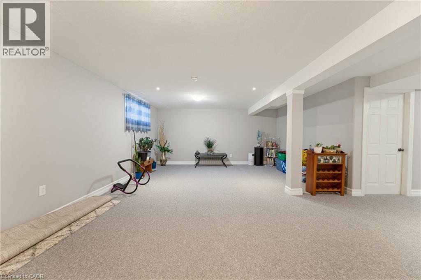
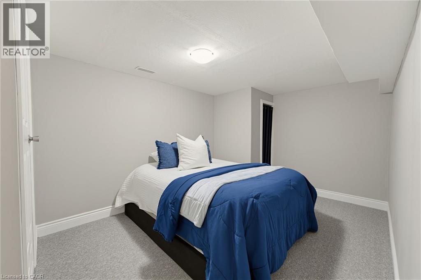
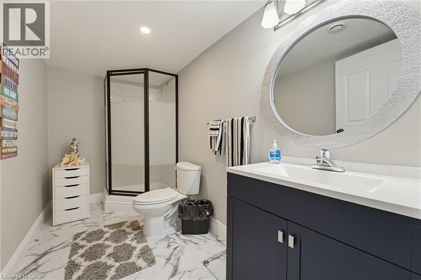
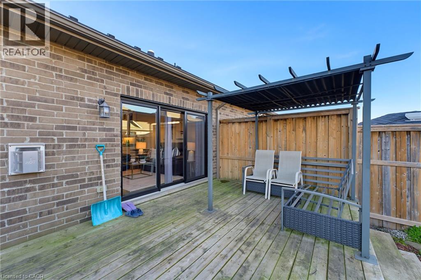
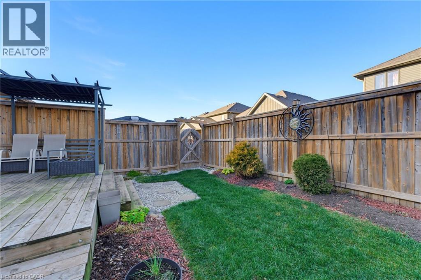
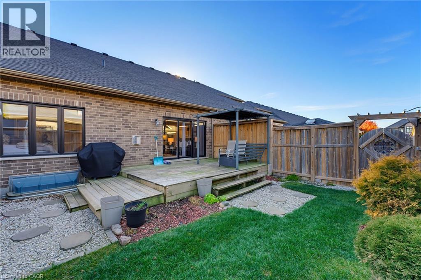
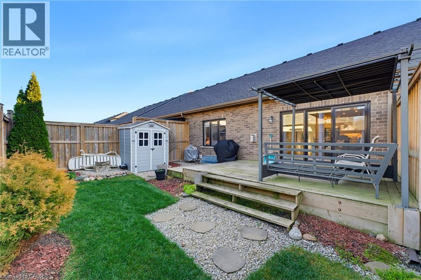
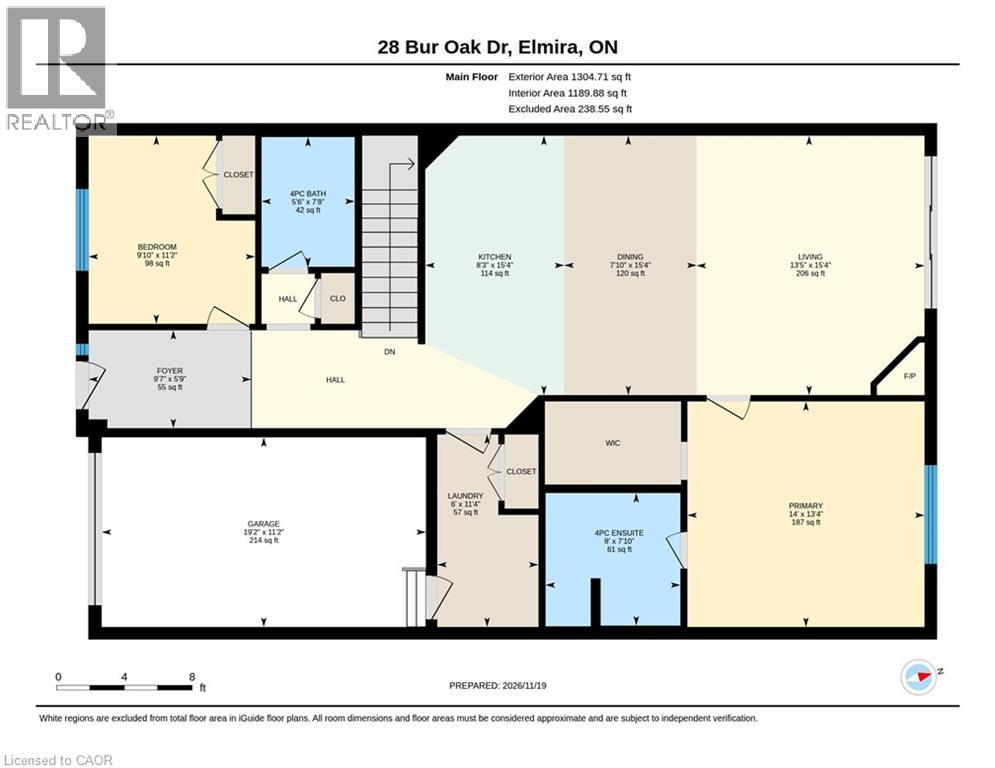
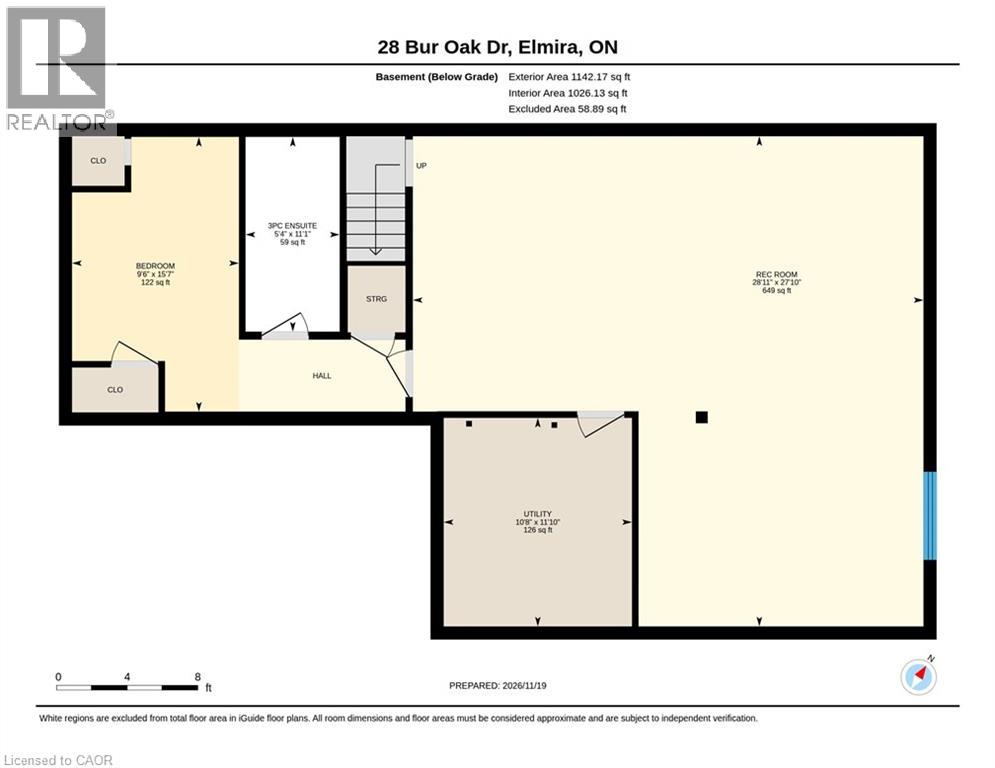
MAIN FLOOR LIVING. FENCED YARD. FULLY FINISHED. Welcome to this well-maintained 2018 bungalow townhouse offering 2 bedrooms, 3 bathrooms, 1,304 sq. ft. of finished living space above grade and an additional 1,026 sq. ft. in the finished lower level. Designed with a functional layout and comfortable living in mind, this home offers plenty of space both upstairs and down. A tiled foyer welcomes you into the bright, open-concept kitchen, dining and living area, creating an inviting space for everyday living and entertaining. The kitchen features a large center island, tile backsplash and stainless steel appliances, with plenty of workspace for preparing meals. The adjoining living room is warm and inviting, highlighted by a tray ceiling, wood flooring and a gas fireplace. Sliding doors provide easy access to the backyard, allowing for a seamless connection between indoor and outdoor living. The spacious primary bedroom is conveniently located on the main floor and features a walk-in closet and a 4-piece ensuite complete with a double vanity and shower. A second bedroom, additional 4-piece bathroom and main-floor laundry with washer add to the convenience of this level. Direct access to the attached single-car garage completes the main floor. The fully finished lower level provides excellent additional living space, featuring a large recreation room, a separate den with potential to serve as a third bedroom, and a 3-piece bathroom with a glass shower. Whether you need extra room for guests, a home office or a place to relax and entertain, this level offers plenty of flexibility. Outside, enjoy the fully fenced backyard featuring a wood deck with pergola, lawn area and storage shed. Whether enjoying your morning coffee, hosting friends or simply relaxing outdoors, this backyard offers a great space to enjoy. With its desirable bungalow layout, finished lower level and functional living spaces, this home is an excellent opportunity for comfortable, easy living. (id:50976)
Open House
This property has open houses!
Starts at:
2:00 pm
Ends at:
4:00 pm
Property Details
|
MLS® Number
|
40879683 |
|
Property Type
|
Single Family |
|
Community Features
|
Quiet Area |
|
Equipment Type
|
Water Heater |
|
Features
|
Paved Driveway, Sump Pump, Automatic Garage Door Opener |
|
Parking Space Total
|
2 |
|
Rental Equipment Type
|
Water Heater |
|
Structure
|
Shed |
Building
|
Bathroom Total
|
3 |
|
Bedrooms Above Ground
|
2 |
|
Bedrooms Total
|
2 |
|
Appliances
|
Central Vacuum - Roughed In, Dishwasher, Dryer, Refrigerator, Stove, Water Softener, Washer, Microwave Built-in, Hood Fan, Window Coverings, Garage Door Opener |
|
Architectural Style
|
Bungalow |
|
Basement Development
|
Finished |
|
Basement Type
|
Full (finished) |
|
Constructed Date
|
2018 |
|
Construction Style Attachment
|
Attached |
|
Cooling Type
|
Central Air Conditioning |
|
Exterior Finish
|
Brick |
|
Fireplace Present
|
Yes |
|
Fireplace Total
|
1 |
|
Fixture
|
Ceiling Fans |
|
Foundation Type
|
Poured Concrete |
|
Heating Fuel
|
Natural Gas |
|
Heating Type
|
Forced Air |
|
Stories Total
|
1 |
|
Size Interior
|
2,330 Sqft |
|
Type
|
Row / Townhouse |
|
Utility Water
|
Municipal Water |
Parking
Land
|
Access Type
|
Highway Access |
|
Acreage
|
No |
|
Fence Type
|
Fence |
|
Landscape Features
|
Landscaped |
|
Sewer
|
Municipal Sewage System |
|
Size Depth
|
105 Ft |
|
Size Frontage
|
30 Ft |
|
Size Total Text
|
Under 1/2 Acre |
|
Zoning Description
|
R-6a |
Rooms
| Level |
Type |
Length |
Width |
Dimensions |
|
Basement |
Utility Room |
|
|
11'10'' x 10'8'' |
|
Basement |
Recreation Room |
|
|
27'10'' x 28'11'' |
|
Basement |
Den |
|
|
15'7'' x 9'6'' |
|
Basement |
3pc Ensuite Bath |
|
|
11'1'' x 5'4'' |
|
Main Level |
Primary Bedroom |
|
|
13'4'' x 14'0'' |
|
Main Level |
Living Room |
|
|
15'4'' x 13'5'' |
|
Main Level |
Laundry Room |
|
|
11'4'' x 6'0'' |
|
Main Level |
Kitchen |
|
|
15'4'' x 8'3'' |
|
Main Level |
Foyer |
|
|
5'9'' x 9'7'' |
|
Main Level |
Dining Room |
|
|
15'4'' x 7'10'' |
|
Main Level |
Bedroom |
|
|
11'2'' x 9'10'' |
|
Main Level |
4pc Ensuite Bath |
|
|
7'10'' x 8'0'' |
|
Main Level |
4pc Bathroom |
|
|
7'8'' x 5'6'' |
https://www.realtor.ca/real-estate/30532733/28-bur-oak-drive-elmira