4 Bedroom
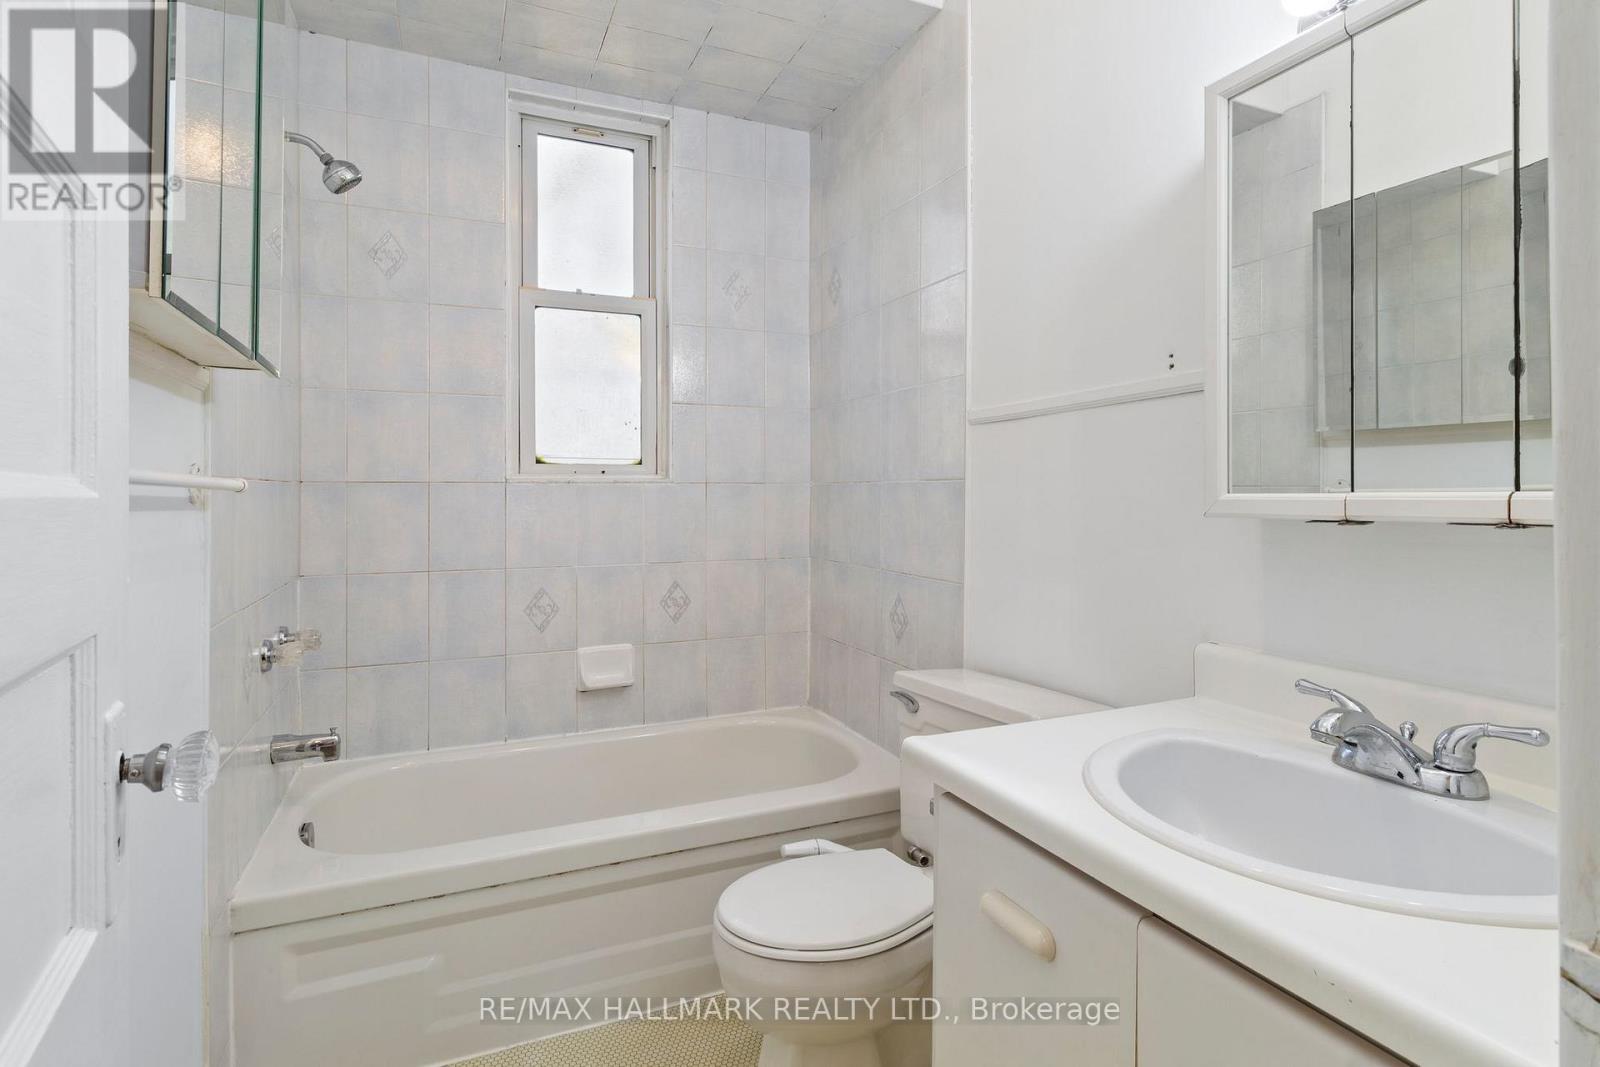
3 Bathroom
1,100 - 1,500 sqft
Forced Air
$879,900
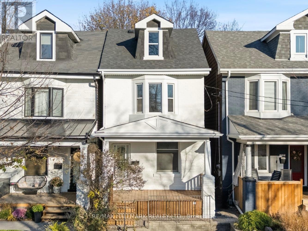
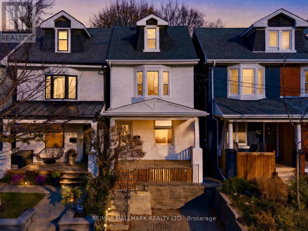
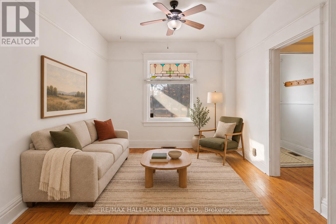
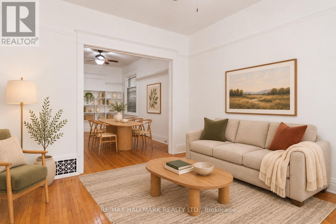
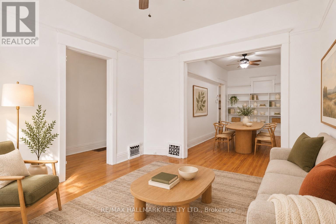
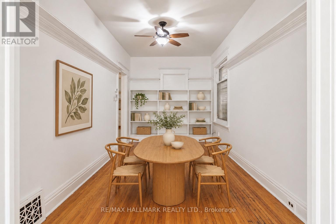
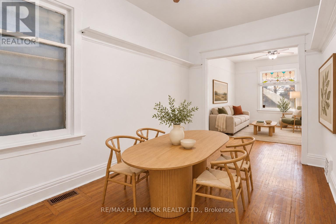
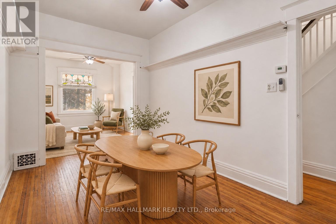
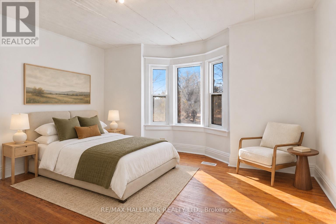
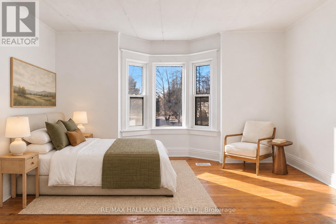
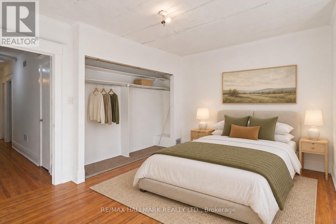
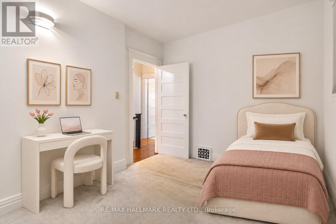
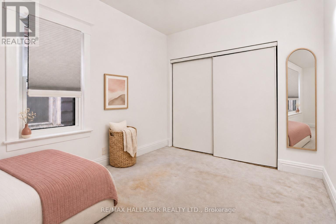
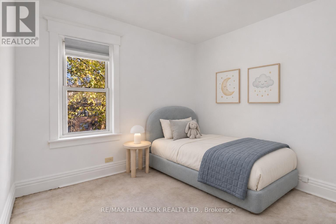
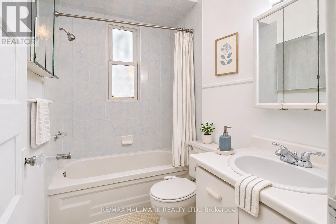
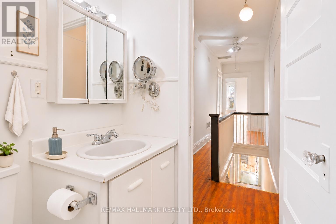
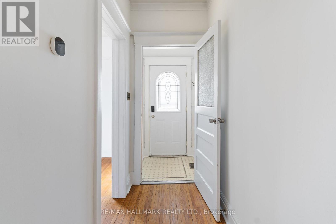
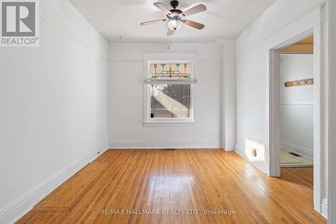
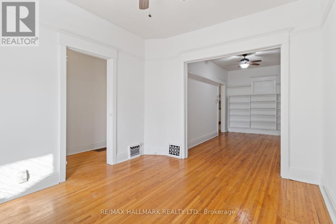
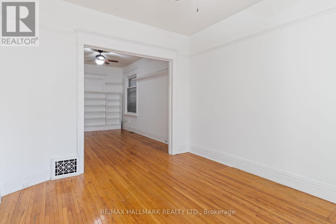
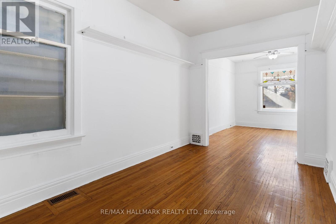
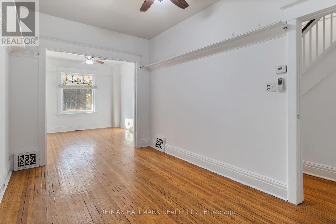
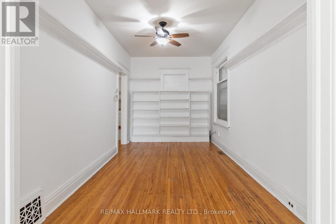
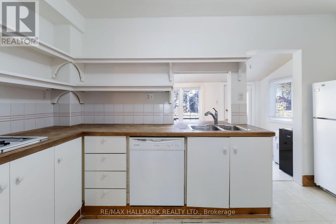
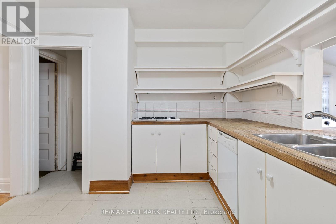
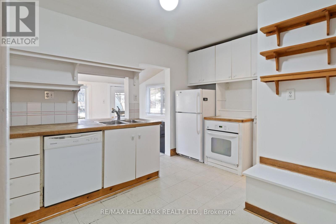
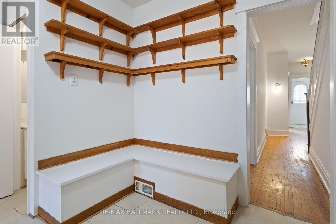
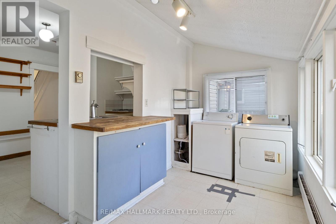
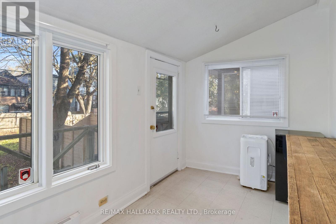
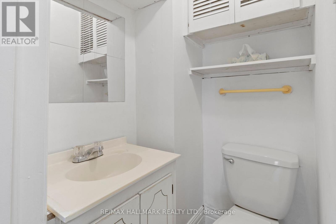
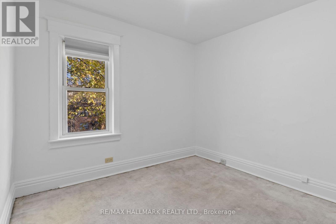
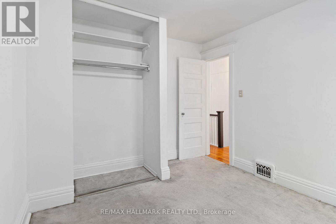
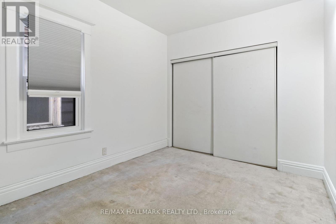
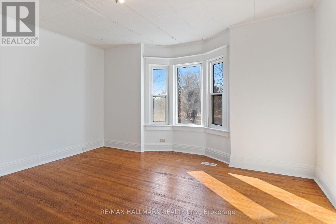
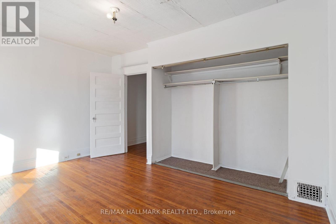
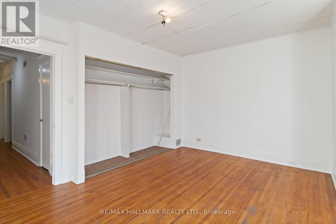
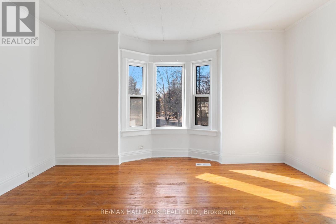
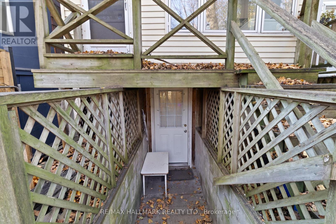
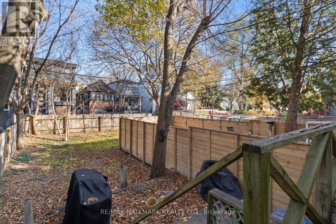
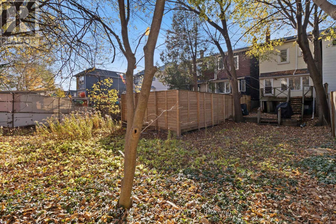
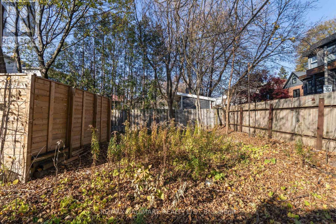
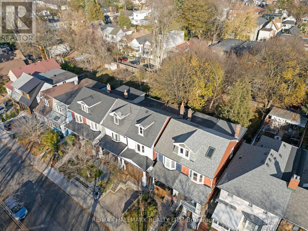
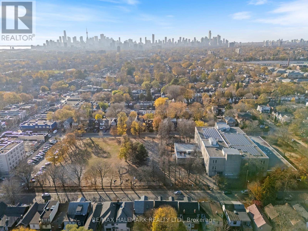
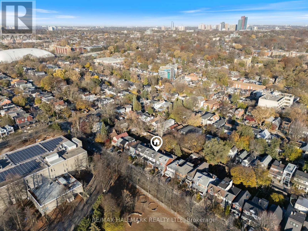
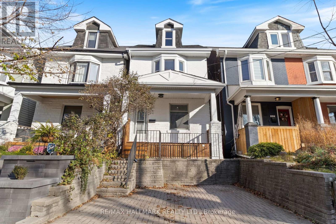
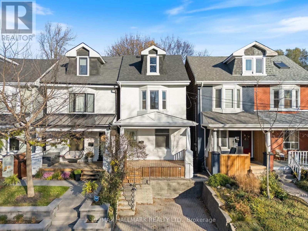
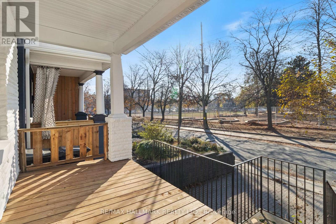
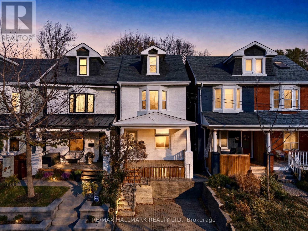
Detached 2 storey home with Parking in Leslieville, sitting on a RARE, UNIQUE & DESIRABLE L-SHAPED LOT that widens to approx 50' at rear (existing survey available to review). FRESHLY PAINTED throughout main and second floor. FRESHLY PAINTED FRONT EXTERIOR. NEW FRONT DECK/PORCH. HARDWOOD FLOORS, BAY WINDOW. STAINED GLASS, SOME NEWER WINDOWS, HEAT PUMP (2 yrs old), MAIN FLR 2PC POWDER ROOM, BASEMENT IN-LAW apartment with separate entrance. FRONT YARD PARKING. LANEWAY HOUSING REPORT FOR POSSIBLE GARDEN SUITE-based on municipal approval-see attached report. Upper is vacant, Basement is tenanted-See broker remarks for for showing basement. GREAT OPPORTUNITY TO CREATE YOUR OWN UPDATES in a detached home with parking. Upper pics are virtually staged. (id:50976)
Open House
This property has open houses!
Starts at:
2:00 pm
Ends at:
4:00 pm
Starts at:
2:00 pm
Ends at:
4:00 pm
Property Details
|
MLS® Number
|
E14198748 |
|
Property Type
|
Single Family |
|
Community Name
|
Greenwood-Coxwell |
|
Amenities Near By
|
Park, Public Transit, Place Of Worship, Schools, Beach |
|
Equipment Type
|
Water Heater |
|
Parking Space Total
|
1 |
|
Rental Equipment Type
|
Water Heater |
|
Structure
|
Porch, Deck |
Building
|
Bathroom Total
|
3 |
|
Bedrooms Above Ground
|
3 |
|
Bedrooms Below Ground
|
1 |
|
Bedrooms Total
|
4 |
|
Age
|
100+ Years |
|
Appliances
|
Dishwasher, Dryer, Oven, Stove, Washer, Refrigerator |
|
Basement Features
|
Separate Entrance, Apartment In Basement |
|
Basement Type
|
N/a, N/a |
|
Construction Style Attachment
|
Detached |
|
Exterior Finish
|
Brick Facing, Stone |
|
Flooring Type
|
Hardwood, Carpeted |
|
Foundation Type
|
Concrete |
|
Half Bath Total
|
1 |
|
Heating Fuel
|
Natural Gas |
|
Heating Type
|
Forced Air |
|
Stories Total
|
2 |
|
Size Interior
|
1,100 - 1,500 Sqft |
|
Type
|
House |
|
Utility Water
|
Municipal Water |
Parking
Land
|
Acreage
|
No |
|
Land Amenities
|
Park, Public Transit, Place Of Worship, Schools, Beach |
|
Sewer
|
Sanitary Sewer |
|
Size Depth
|
123 Ft |
|
Size Frontage
|
20 Ft |
|
Size Irregular
|
20 X 123 Ft ; L-shape |
|
Size Total Text
|
20 X 123 Ft ; L-shape |
Rooms
| Level |
Type |
Length |
Width |
Dimensions |
|
Second Level |
Primary Bedroom |
4.45 m |
3.62 m |
4.45 m x 3.62 m |
|
Second Level |
Bedroom 2 |
3.3 m |
2.75 m |
3.3 m x 2.75 m |
|
Second Level |
Bedroom 3 |
3.3 m |
2.83 m |
3.3 m x 2.83 m |
|
Basement |
Recreational, Games Room |
4.57 m |
3.93 m |
4.57 m x 3.93 m |
|
Basement |
Den |
2.9 m |
2.89 m |
2.9 m x 2.89 m |
|
Ground Level |
Living Room |
3.26 m |
3.62 m |
3.26 m x 3.62 m |
|
Ground Level |
Dining Room |
4.54 m |
2.65 m |
4.54 m x 2.65 m |
|
Ground Level |
Kitchen |
4.54 m |
3.35 m |
4.54 m x 3.35 m |
|
Ground Level |
Sunroom |
4.54 m |
2.19 m |
4.54 m x 2.19 m |
https://www.realtor.ca/real-estate/30532686/319-ashdale-avenue-toronto-greenwood-coxwell-greenwood-coxwell