




401 – 400 Mclevin Avenue, Toronto, Ontario M1B 5J4 (30533250)

401 - 400 Mclevin Avenue Toronto, Ontario M1B 5J4

1 Bedroom 1 Bathroom 700 - 799 sqft
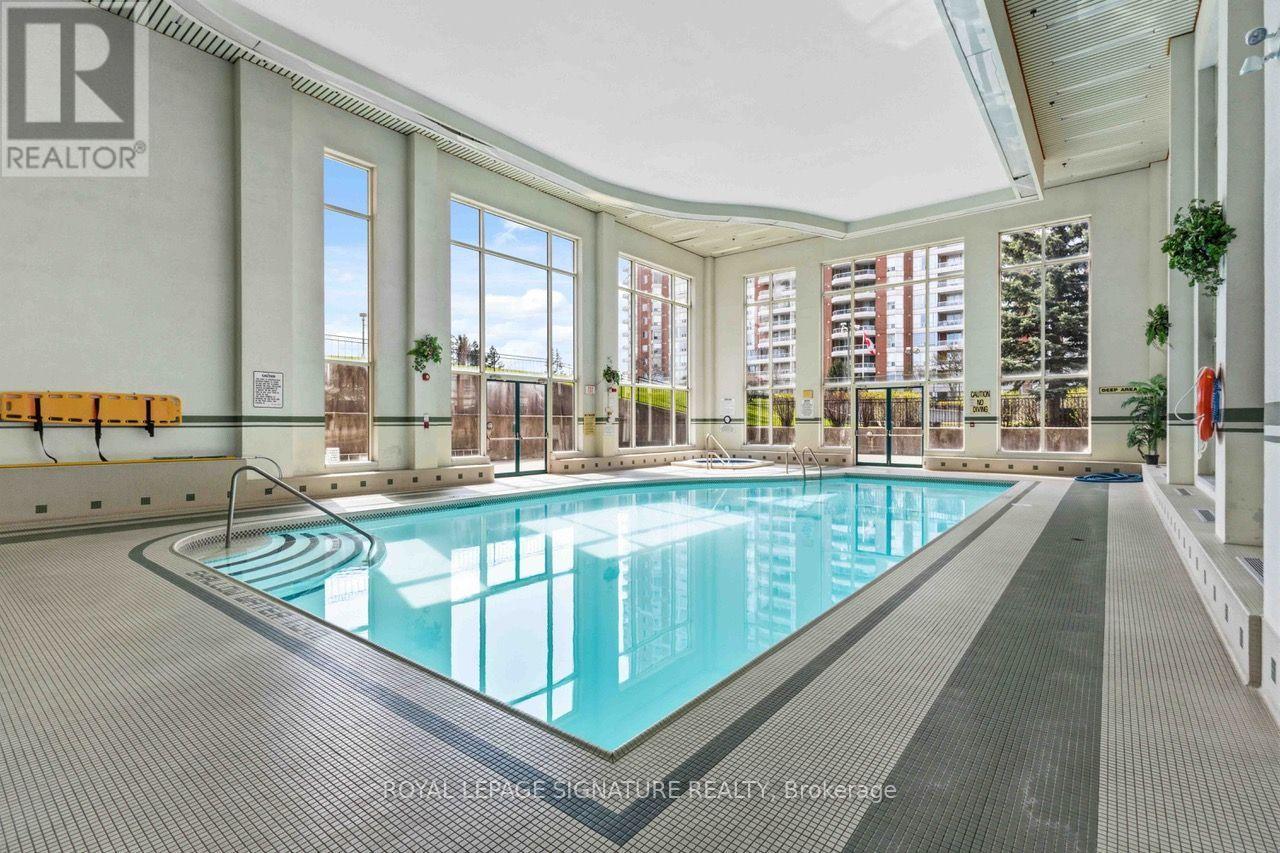
Indoor Pool Central Air Conditioning Forced Air

$380,000

Maintenance, Common Area Maintenance, Insurance, Water, Parking

$580.21 Monthly

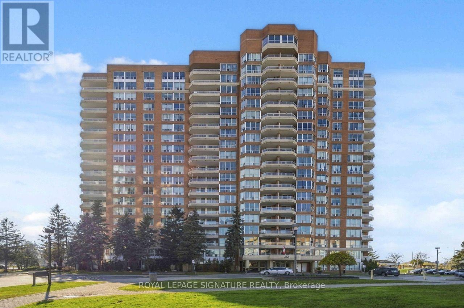
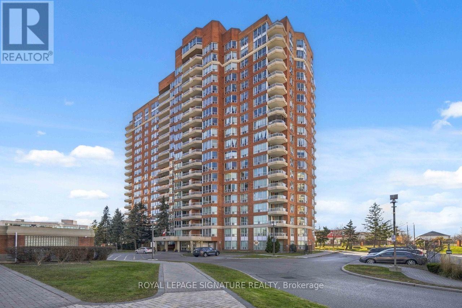
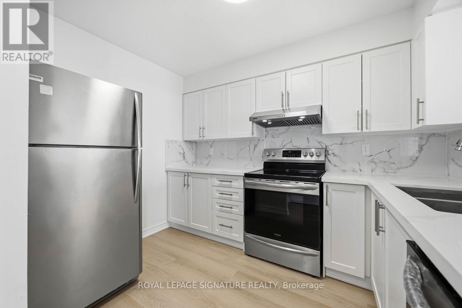
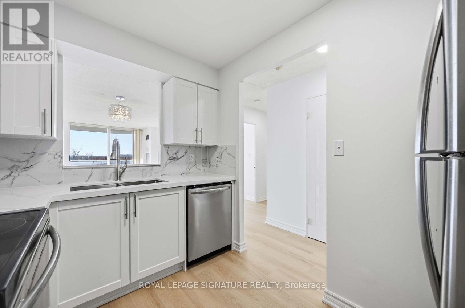
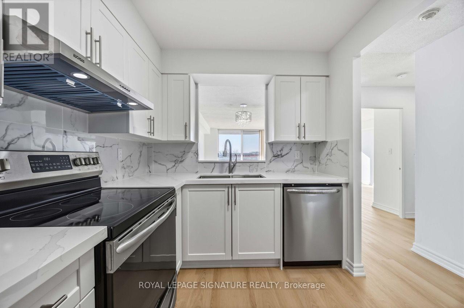
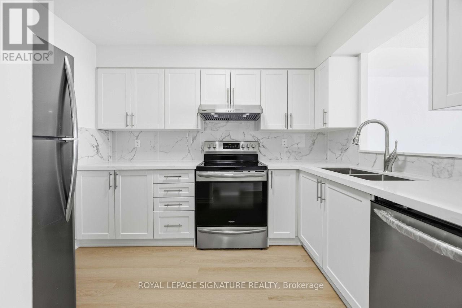
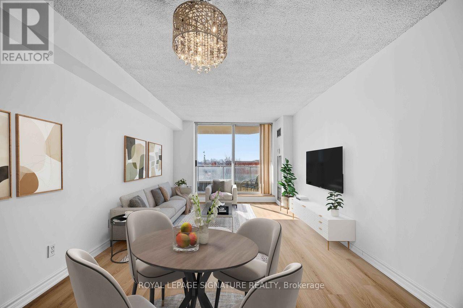
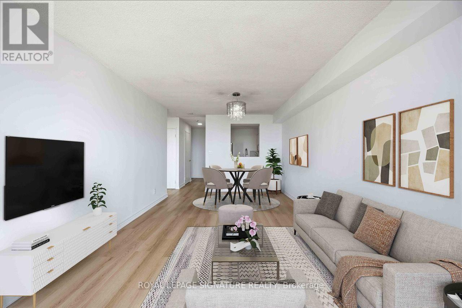
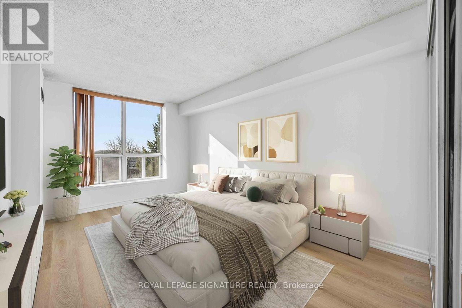
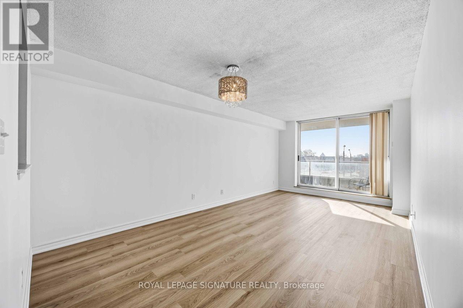
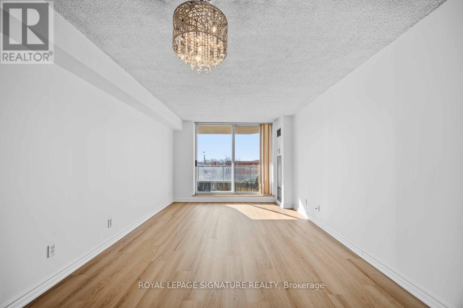
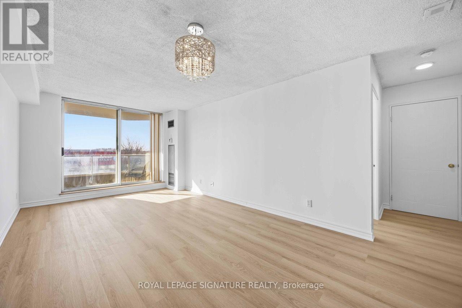
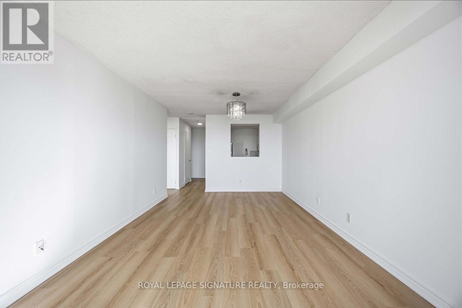
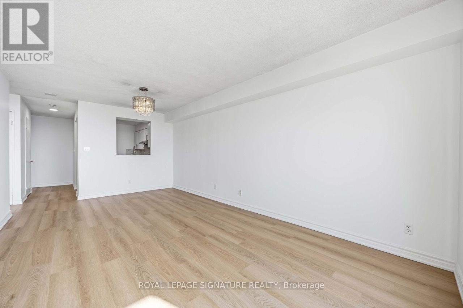
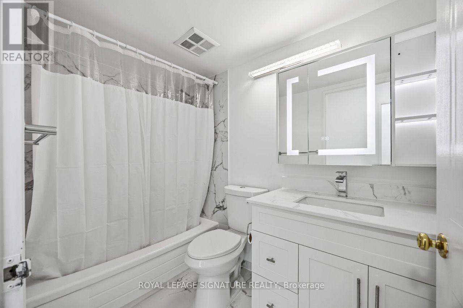
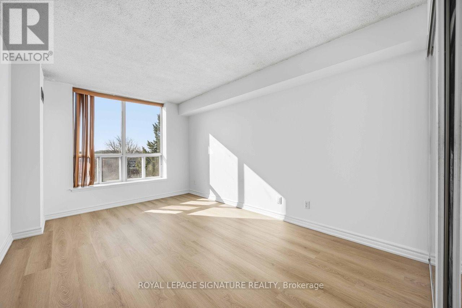
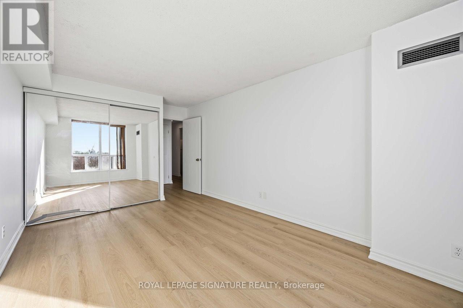
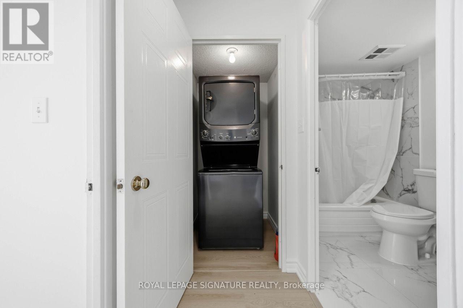
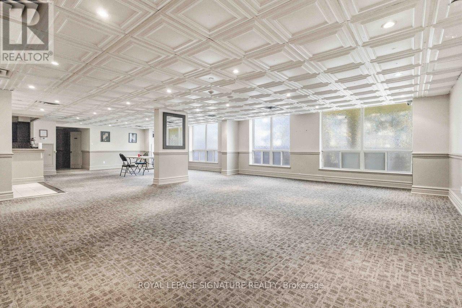
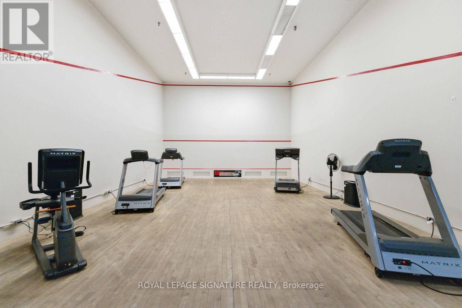
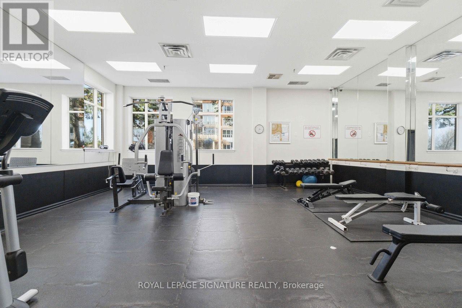
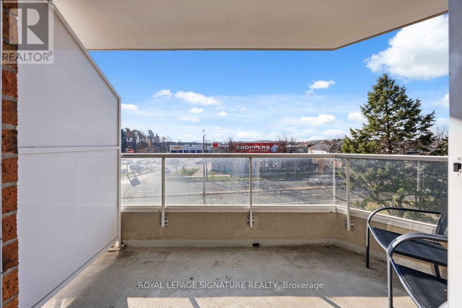
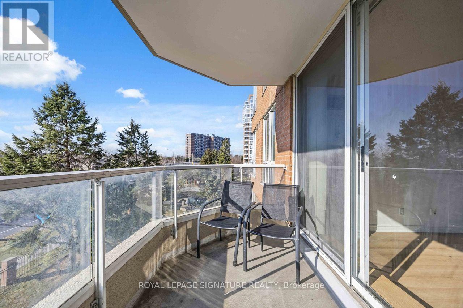
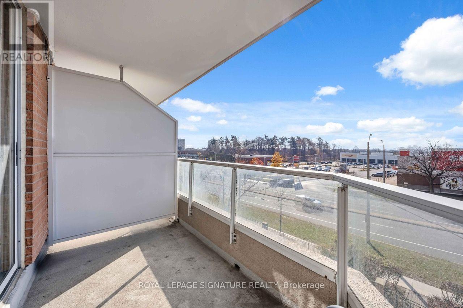
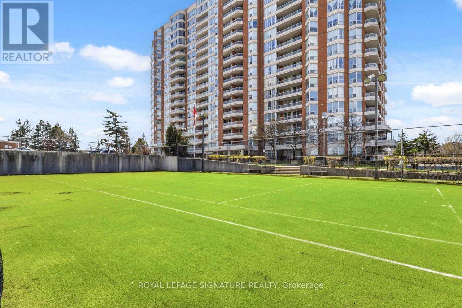
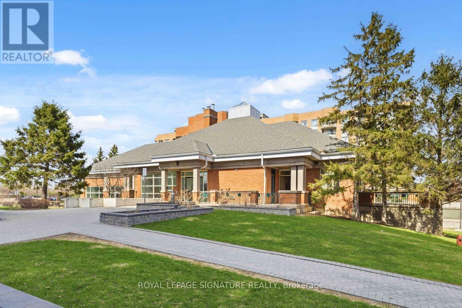
Welcome To A Beautiful, Bright, And Spacious 1 Bedroom Condo With South West View! Sun Filled Open Concept Living & Dining Area With Walkout To A Private Balcony. Extensively Renovated Suite Where Modern Upgrades Meet Every Day Comfort. Featuring A Separate Brand New Kitchen With A Double Sink, Quartz Countertop, Contemporary Cabinets With S/S Appliances. An Updated Washroom With Clean And Modern Finishes. Brand New Flooring Throughout The Suite. Comes With One Underground Parking And One Locker For Effortless Daily Convenience. Resident Amenities Include 24 Hour Gated Security, An Indoor Pool,Fitness Centre, Party Room, Tennis Court And Visitor Parking. Nestled In A Super Convenient Location, Steps From Public Transit, Shopping, Schools, Medical Offices , Parks And Easy Highway Access. This Turnkey Suite Is Ideal For First Time Buyers, Downsizing And Investors. Unit Is Vacant And Move In Ready For New Owners. (id:50976)

Property Details

MLS® Number E14199276
Property Type Single Family
Community Name Malvern
Amenities Near By Park, Hospital, Public Transit, Schools
Community Features Pets Allowed With Restrictions, Community Centre
Features Balcony, Carpet Free
Parking Space Total 1
Pool Type Indoor Pool
Structure Tennis Court
View Type View, City View

Building

Bathroom Total 1
Bedrooms Above Ground 1
Bedrooms Total 1
Amenities Exercise Centre, Party Room, Visitor Parking, Storage - Locker
Appliances Dishwasher, Dryer, Stove, Washer, Window Coverings, Refrigerator
Basement Type None
Cooling Type Central Air Conditioning
Exterior Finish Concrete
Fire Protection Monitored Alarm, Security System, Smoke Detectors
Flooring Type Laminate
Foundation Type Concrete
Heating Fuel Natural Gas
Heating Type Forced Air
Size Interior 700 - 799 Sqft
Type Apartment

Parking

Underground
Garage

Land

Acreage No
Land Amenities Park, Hospital, Public Transit, Schools

Rooms

Level Type Dimensions
Flat Living Room 5.8 m x 3.38 m
Flat Dining Room 5.8 m x 3.38 m
Flat Kitchen 3.05 m x 2.28 m
Flat Primary Bedroom 4.58 m x 3.05 m

https://www.realtor.ca/real-estate/30533250/401-400-mclevin-avenue-toronto-malvern-malvern

Contact Us

Contact us for more information

Generating Captcha

Amar Imran
Salesperson

(416) 818-4062
(416) 818-4062
www.amarimran.ca/

Royal LePage Signature Realty
8 Sampson Mews Suite 201 The Shops At Don Mills
Toronto, Ontario M3C 0H5

(416) 443-0300
(416) 443-8619

Your Favourites


No Favourites Found
