3 Bedroom
2 Bathroom
1,195 sqft
Cape Cod
Central Air Conditioning
Forced Air
$559,990
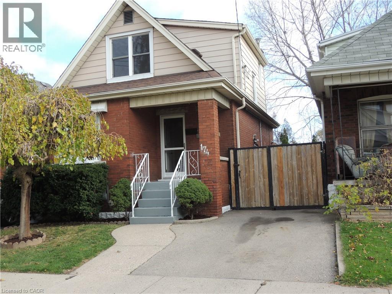
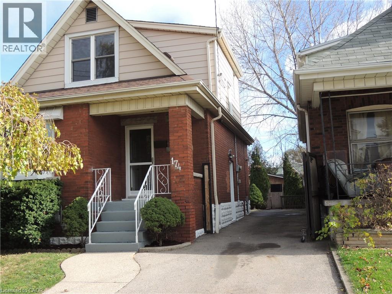
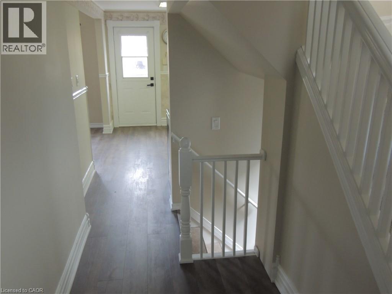
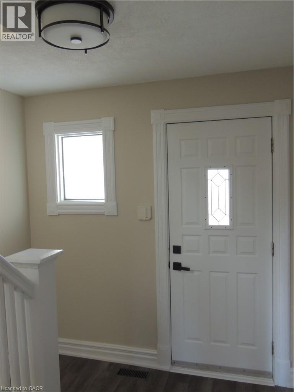
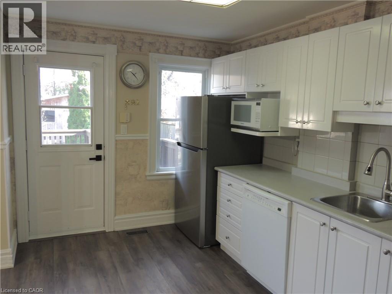
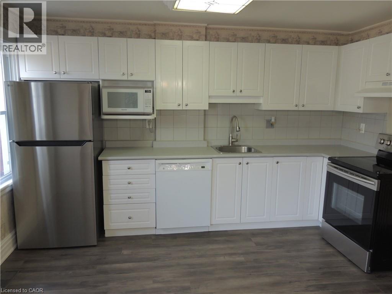
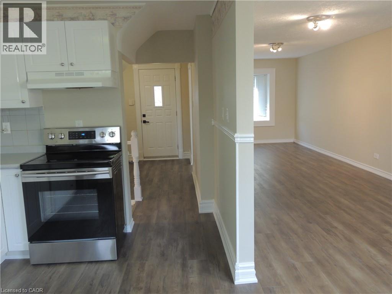
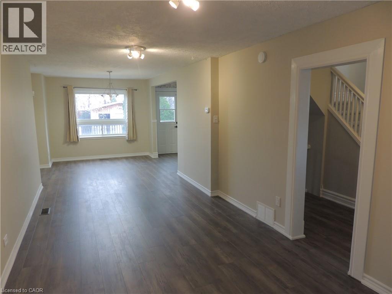
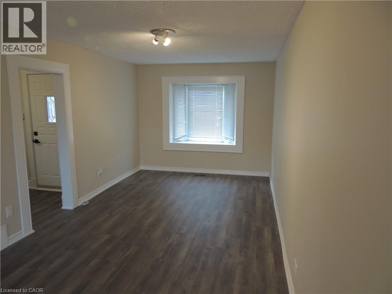
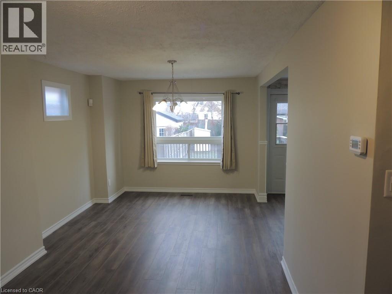
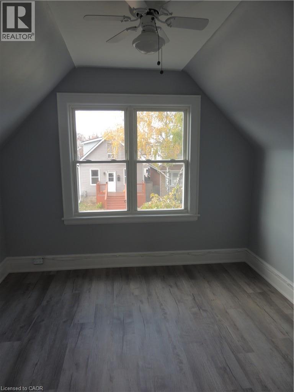
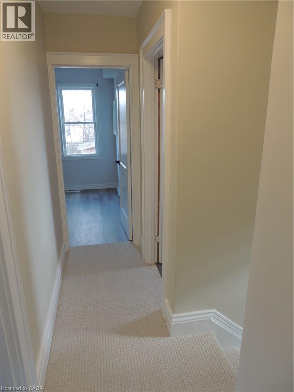
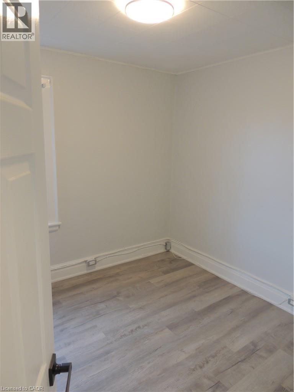
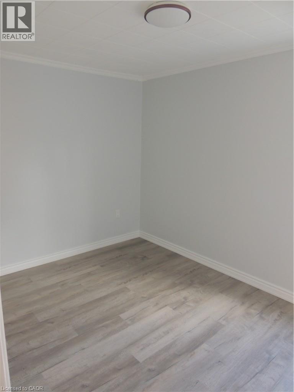
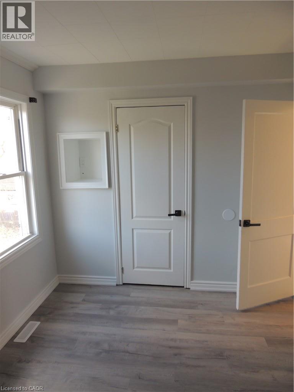
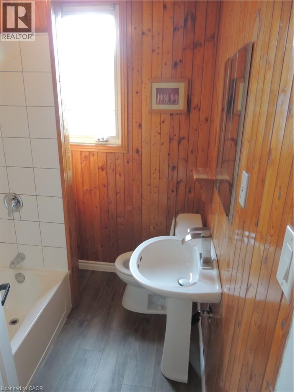
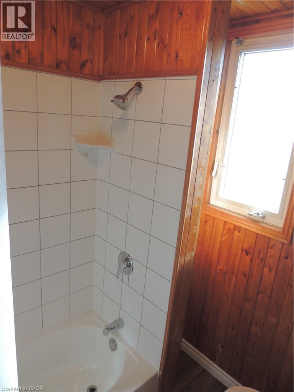
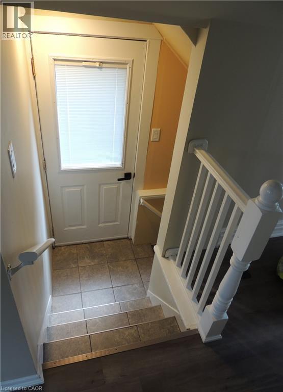
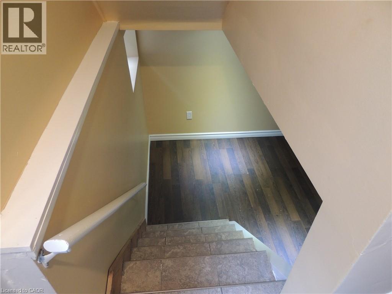
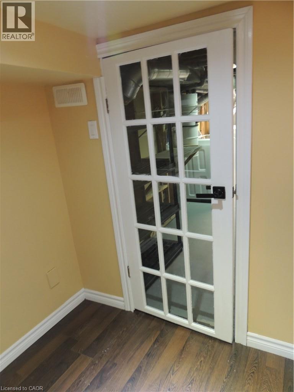
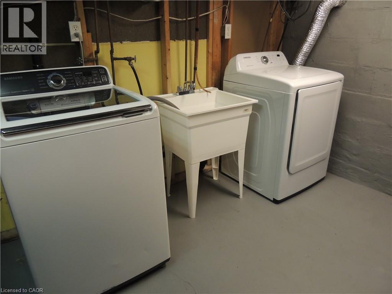
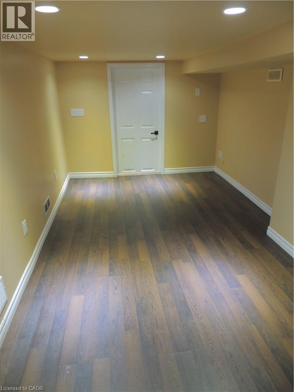
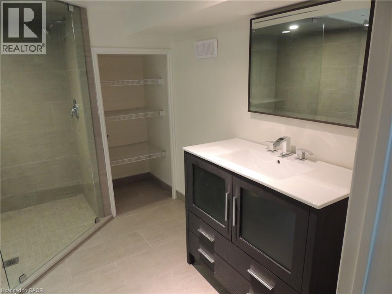
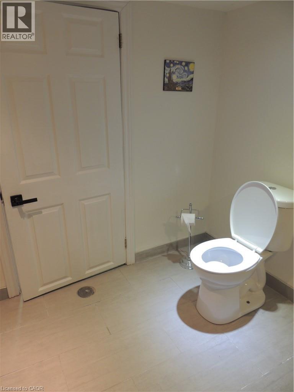
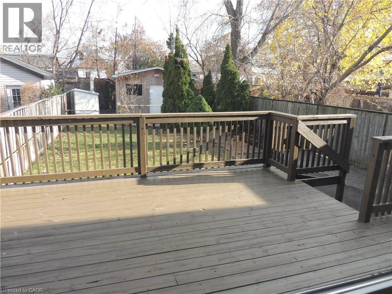
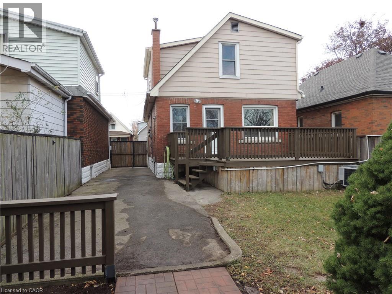
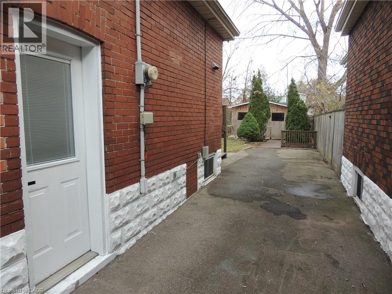
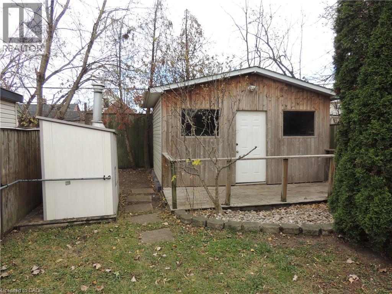
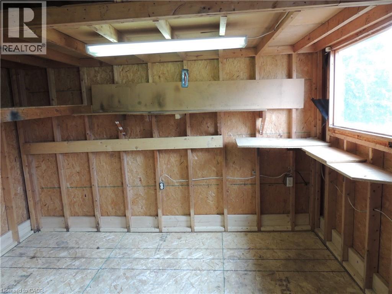
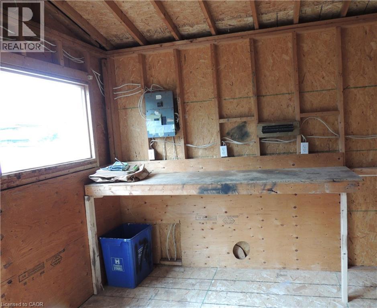
This home offers approximately 1878 sq ft of comfortable living space. It features 3 Bedrooms /2 Bathrooms (3 piece and 4 piece) and new flooring throughout the main and upper level. Enjoy the comfort of central air conditioning and a spacious backyard complete with an oversized deck and a rare steel framed fencing which surrounds the yard keeping pets and little ones safe. A large 16'x14' shed offers excellent space for a workshop or additional storage, complete with electricity and an available gas line. New fridge and upgraded stove/washer/dryer are included. Separate side entrance for added accessibility. The extra long driveway accommodates approximately 4-5 cars. Conveniently located near schools, public transit routes, parks, shopping and highway access. (id:50976)
Property Details
|
MLS® Number
|
40879579 |
|
Property Type
|
Single Family |
|
Amenities Near By
|
Hospital, Park, Playground, Public Transit, Schools |
|
Parking Space Total
|
5 |
Building
|
Bathroom Total
|
2 |
|
Bedrooms Above Ground
|
3 |
|
Bedrooms Total
|
3 |
|
Appliances
|
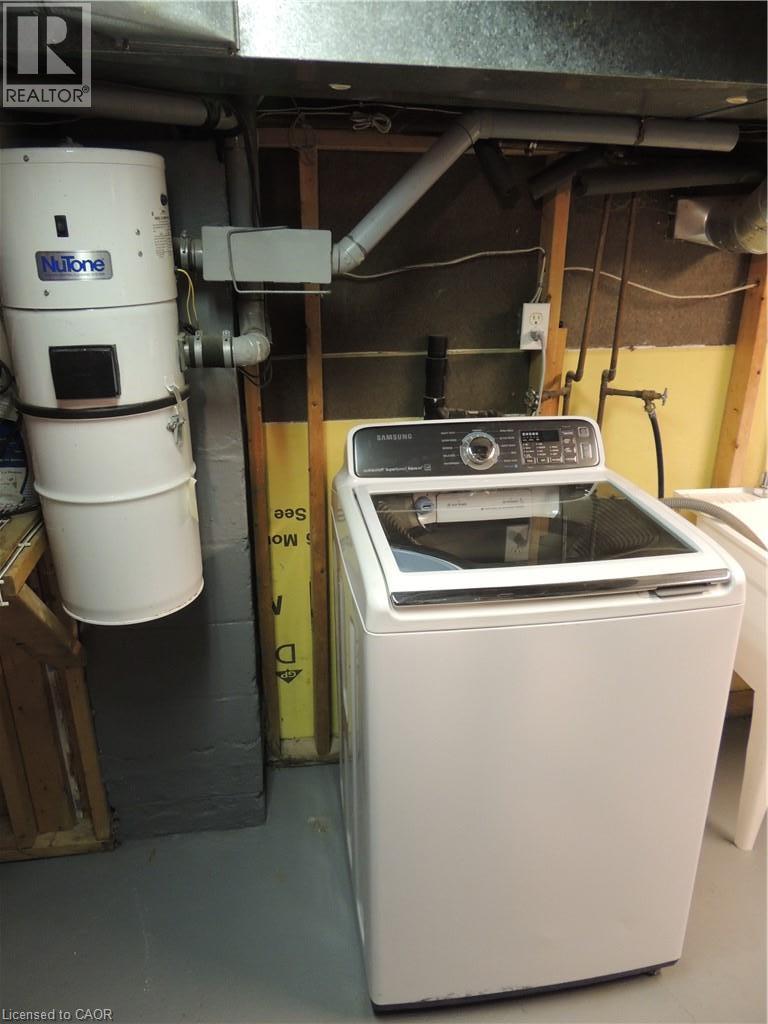
Central Vacuum, Dishwasher, Dryer, Microwave, Refrigerator, Stove, Washer, Hood Fan |
|
Architectural Style
|
Cape Cod |
|
Basement Development
|
Partially Finished |
|
Basement Type
|
Partial (partially Finished) |
|
Constructed Date
|
1927 |
|
Construction Style Attachment
|
Detached |
|
Cooling Type
|
Central Air Conditioning |
|
Exterior Finish
|
Aluminum Siding, Brick |
|
Fixture
|
Ceiling Fans |
|
Heating Type
|
Forced Air |
|
Stories Total
|
2 |
|
Size Interior
|
1,195 Sqft |
|
Type
|
House |
|
Utility Water
|
Municipal Water |
Parking
Land
|
Acreage
|
No |
|
Land Amenities
|
Hospital, Park, Playground, Public Transit, Schools |
|
Sewer
|
Municipal Sewage System |
|
Size Depth
|
115 Ft |
|
Size Frontage
|
30 Ft |
|
Size Total Text
|
Under 1/2 Acre |
|
Zoning Description
|
R1a |
Rooms
| Level |
Type |
Length |
Width |
Dimensions |
|
Second Level |
Bedroom |
|
|
10'6'' x 10'1'' |
|
Second Level |
Bedroom |
|
|
9'1'' x 8'9'' |
|
Second Level |
Bedroom |
|
|
11'10'' x 8'7'' |
|
Second Level |
4pc Bathroom |
|
|
Measurements not available |
|
Basement |
3pc Bathroom |
|
|
Measurements not available |
|
Main Level |
Kitchen |
|
|
10'7'' x 9'8'' |
https://www.realtor.ca/real-estate/30532993/174-fairfield-avenue-hamilton