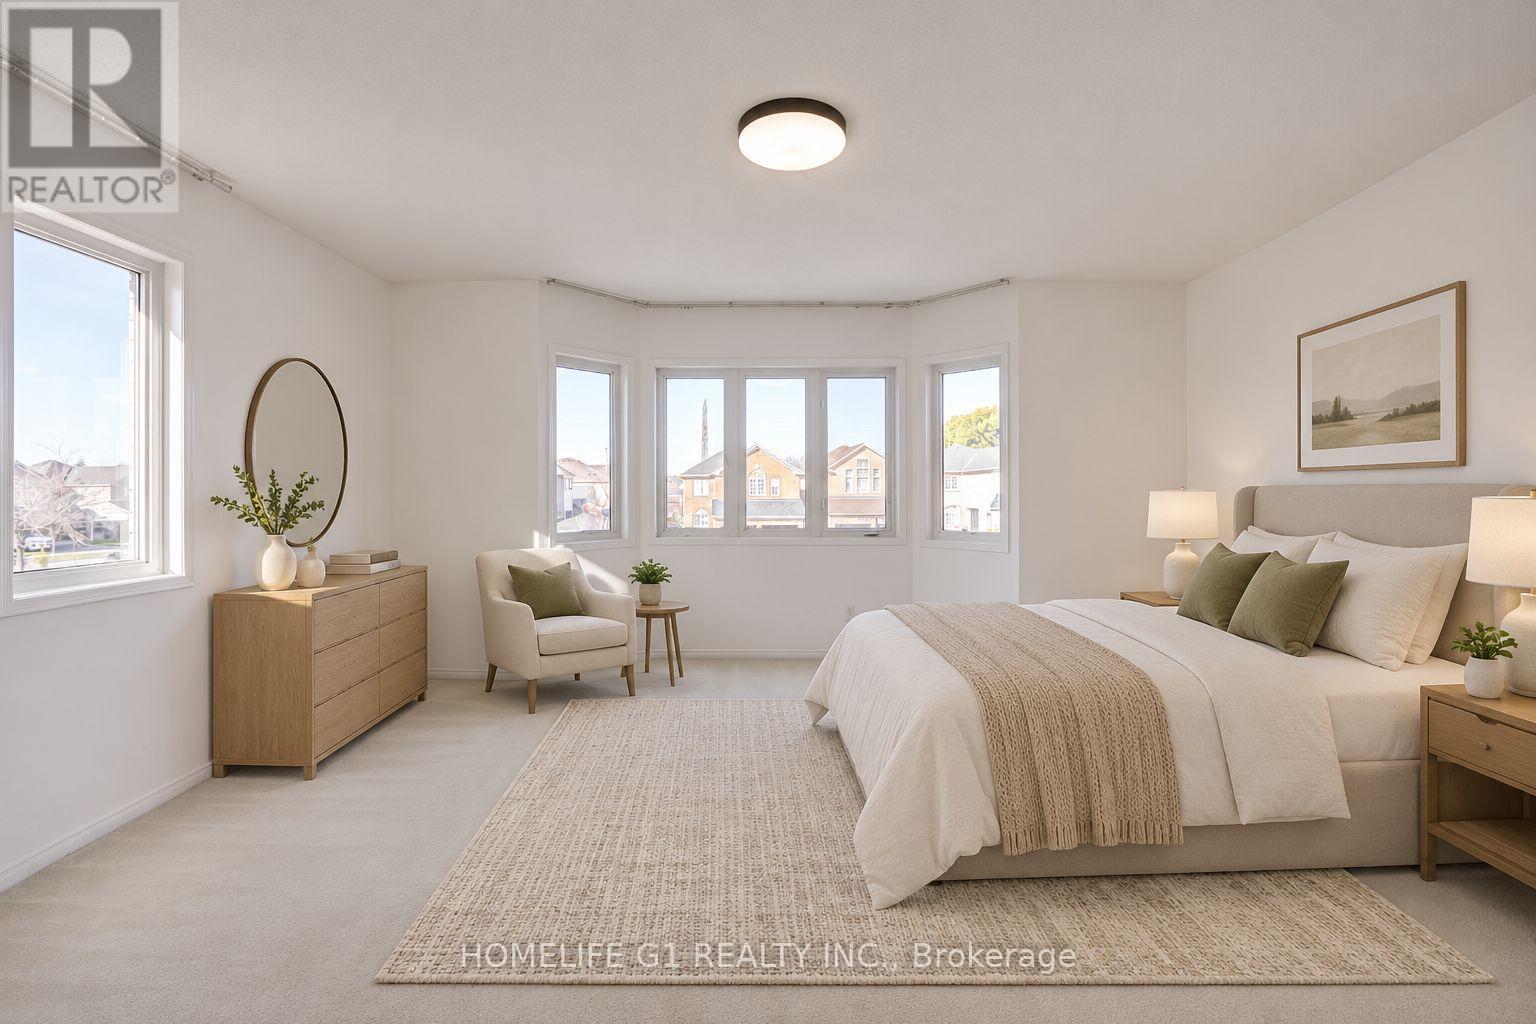
3 Bedroom
4 Bathroom
1,500 - 2,000 sqft
Fireplace
Central Air Conditioning
Forced Air
$1,150,000
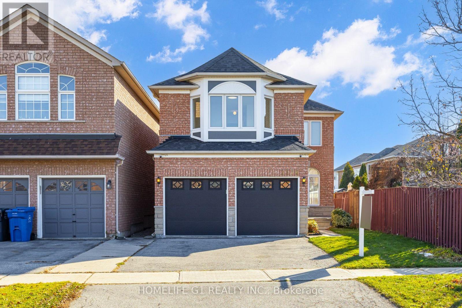
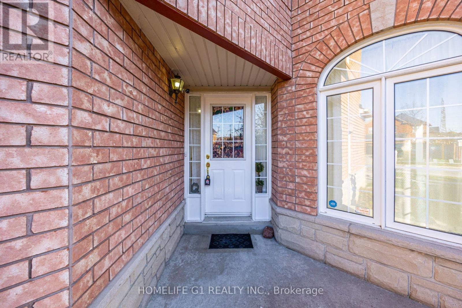
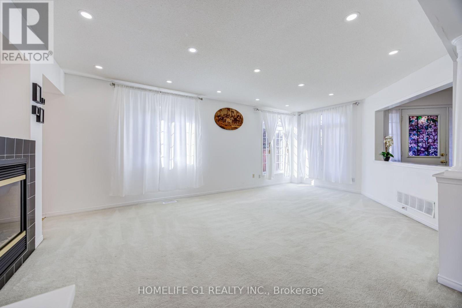
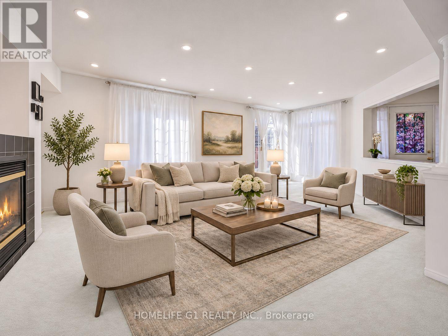
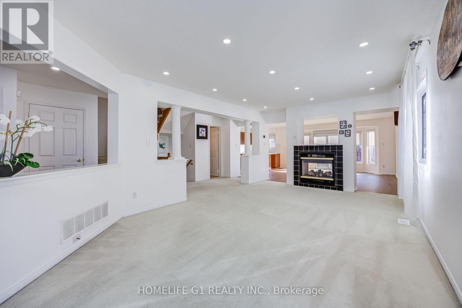
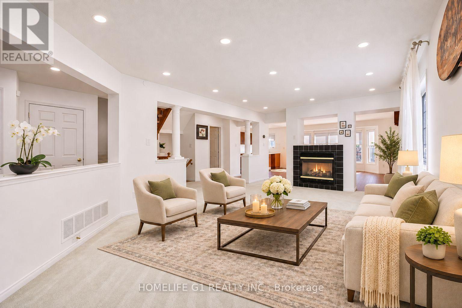
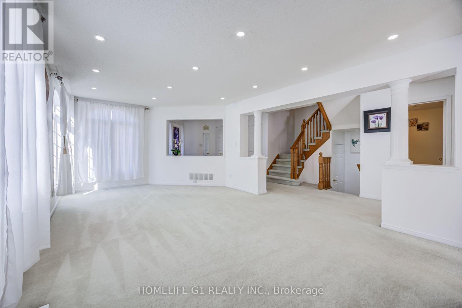
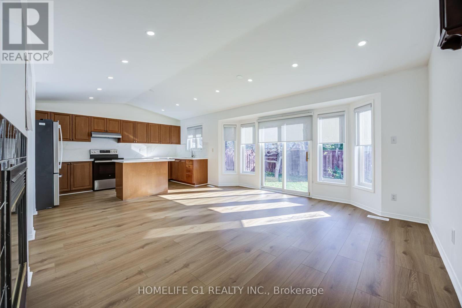
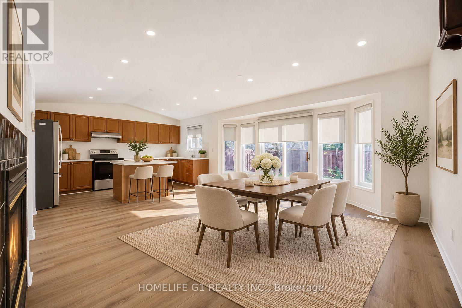
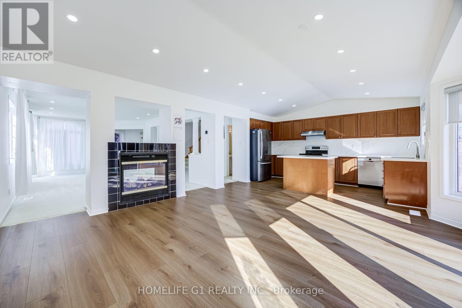
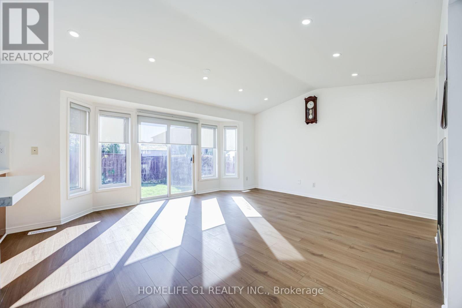
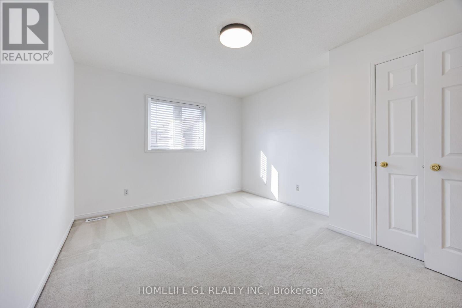
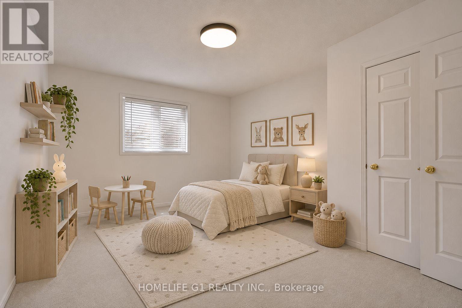
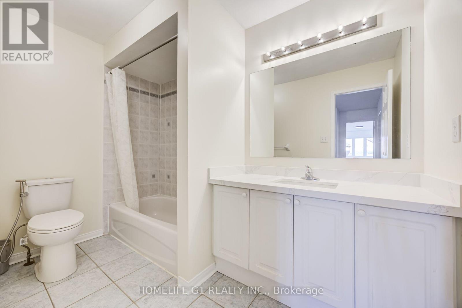
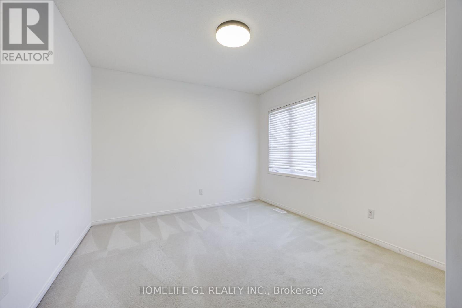
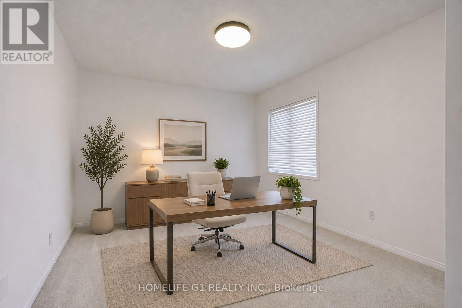
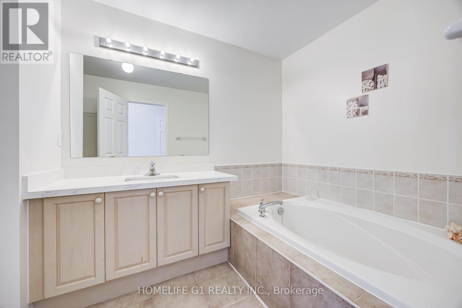
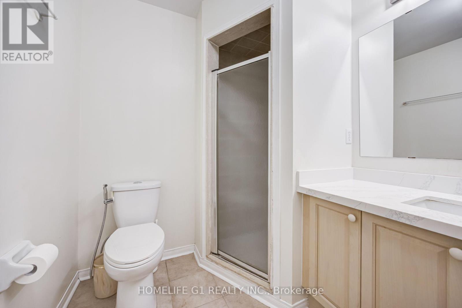
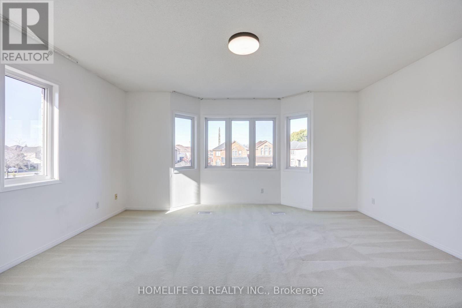
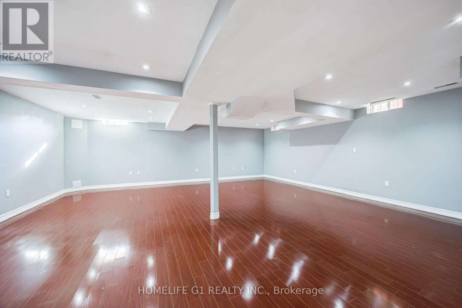
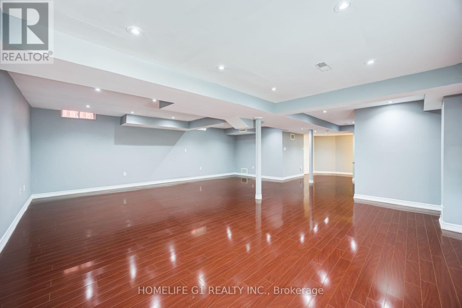
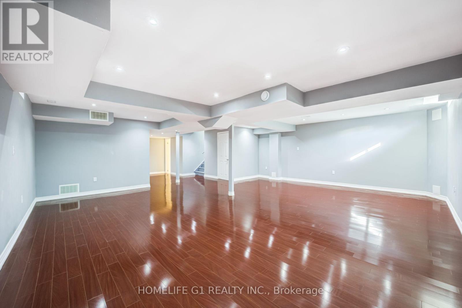
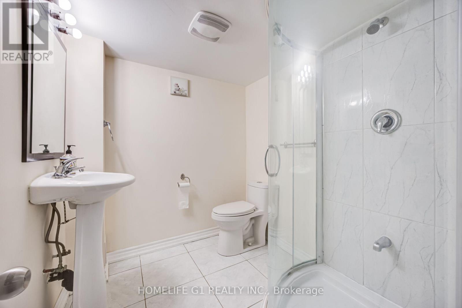
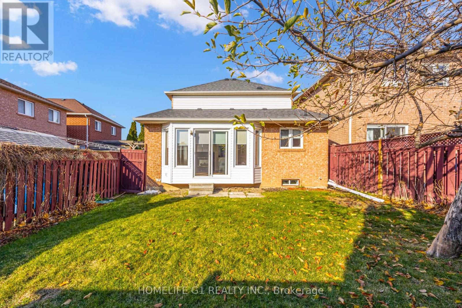
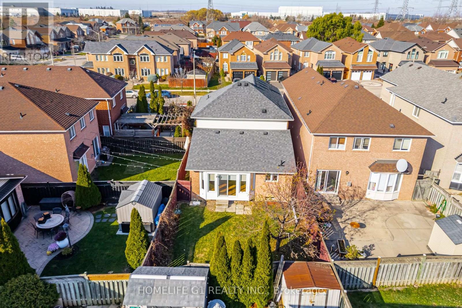
Welcome To 3376 Cactus Gate! This One Checks All The Boxes: Freshly Painted, Fully Updated And Ready For You To Move Right In. Prime Lisgar Location! Updated Kitchen With Quartz Countertops, Stainless Steel Appliances And Brand New Flooring Throughout The Kitchen & Dining Area. Perfect For Hosting! Quartz Counters Continue Into The Washrooms For A Clean, Modern Look. Need More Space? The Finished Basement Has You Covered: Movie Nights, Home Office, Gym, Whatever Your Lifestyle Needs. Buy With Total Peace Of Mind. The Big-Ticket Items Are Already Taken Care Of With A Heat Pump & Furnace (2023). The Rear Bay Window Is Clad In Vinyl For Extra Weather Protection, Plus 3 CCTV Cameras Watching The Driveway. And The Location? Hard To Beat! Close To Schools, Parks & Shopping, And Just Minutes To Lisgar GO, Hwy 401 And Costco. Commuting Is A Breeze! (id:50976)
Open House
This property has open houses!
Starts at:
2:00 pm
Ends at:
4:00 pm
Starts at:
2:00 pm
Ends at:
4:00 pm
Property Details
|
MLS® Number
|
W14198906 |
|
Property Type
|
Single Family |
|
Community Name
|
Lisgar |
|
Equipment Type
|
Water Heater |
|
Parking Space Total
|
4 |
|
Rental Equipment Type
|
Water Heater |
Building
|
Bathroom Total
|
4 |
|
Bedrooms Above Ground
|
3 |
|
Bedrooms Total
|
3 |
|
Appliances
|
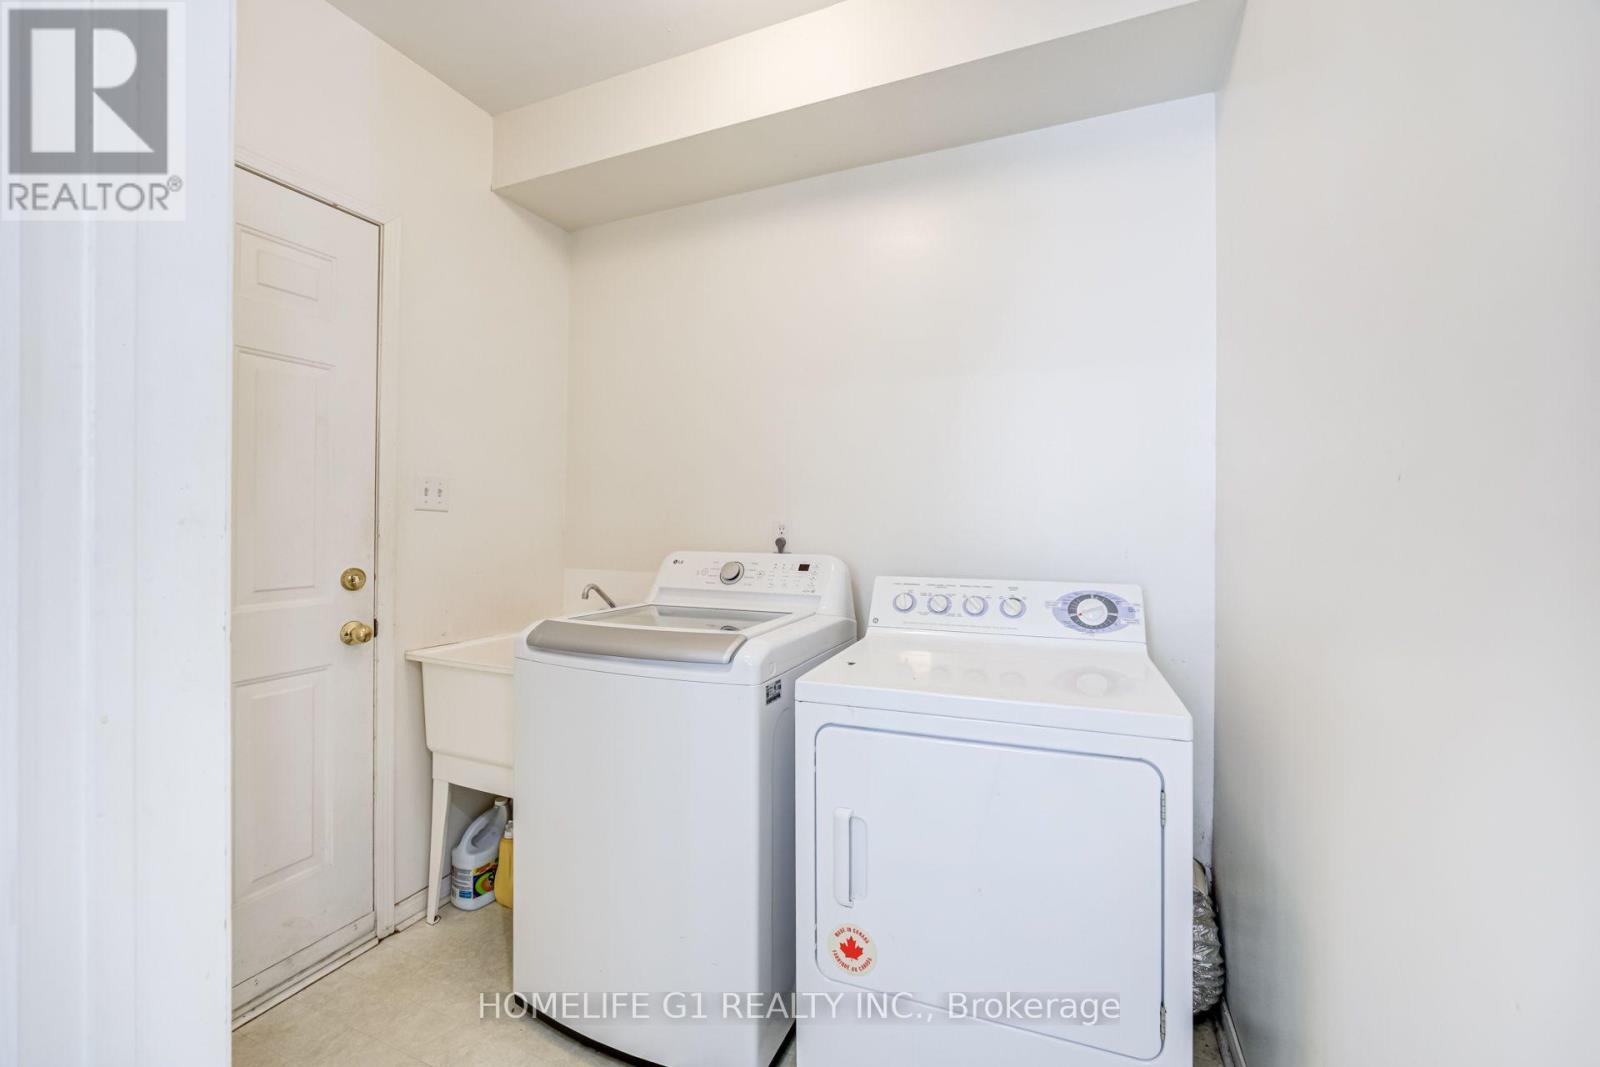
Dishwasher, Dryer, Garage Door Opener, Microwave, Stove, Washer, Window Coverings, Refrigerator |
|
Basement Development
|
Finished |
|
Basement Type
|
N/a (finished) |
|
Construction Style Attachment
|
Detached |
|
Cooling Type
|
Central Air Conditioning |
|
Exterior Finish
|
Brick |
|
Fireplace Present
|
Yes |
|
Foundation Type
|
Concrete |
|
Half Bath Total
|
1 |
|
Heating Fuel
|
Natural Gas |
|
Heating Type
|
Forced Air |
|
Stories Total
|
2 |
|
Size Interior
|
1,500 - 2,000 Sqft |
|
Type
|
House |
|
Utility Water
|
Municipal Water |
Parking
Land
|
Acreage
|
No |
|
Sewer
|
Sanitary Sewer |
|
Size Depth
|
110 Ft ,7 In |
|
Size Frontage
|
32 Ft ,2 In |
|
Size Irregular
|
32.2 X 110.6 Ft |
|
Size Total Text
|
32.2 X 110.6 Ft |
Rooms
| Level |
Type |
Length |
Width |
Dimensions |
|
Second Level |
Primary Bedroom |
|
4.27 m |
Measurements not available x 4.27 m |
|
Second Level |
Bedroom 2 |
4.08 m |
3.35 m |
4.08 m x 3.35 m |
|
Second Level |
Bedroom 3 |
4.08 m |
|
4.08 m x Measurements not available |
|
Basement |
Recreational, Games Room |
9.54 m |
7.6 m |
9.54 m x 7.6 m |
|
Main Level |
Living Room |
6.4 m |
4.15 m |
6.4 m x 4.15 m |
|
Main Level |
Dining Room |
6.4 m |
4.15 m |
6.4 m x 4.15 m |
|
Main Level |
Family Room |
7.32 m |
|
7.32 m x Measurements not available |
|
Main Level |
Kitchen |
7.32 m |
4.63 m |
7.32 m x 4.63 m |
https://www.realtor.ca/real-estate/30532954/3376-cactus-gate-mississauga-lisgar-lisgar