5 Bedroom
4 Bathroom
1,500 - 2,000 sqft
Fireplace
Central Air Conditioning
Forced Air
$849,000
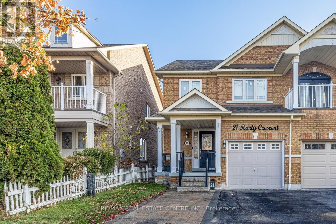
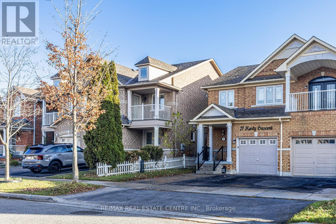
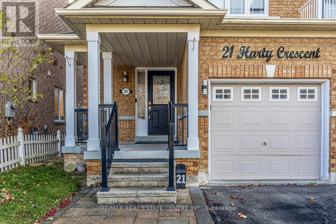
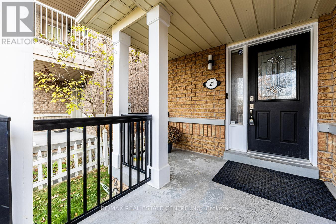
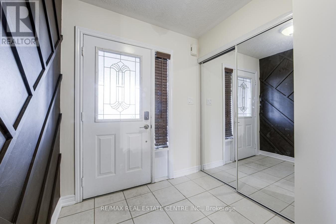
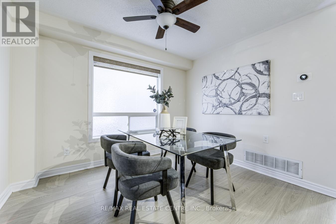
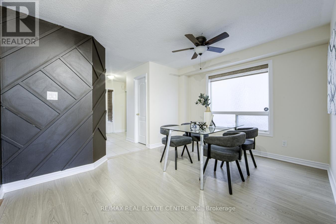
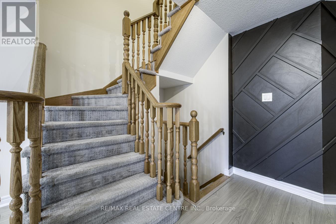
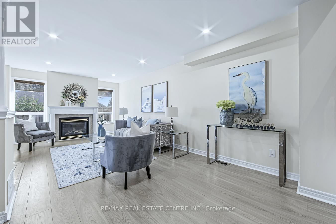
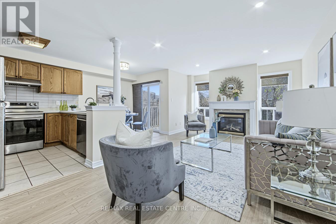
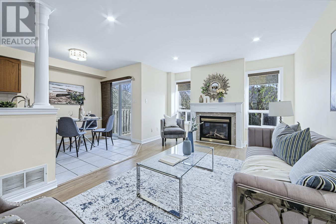
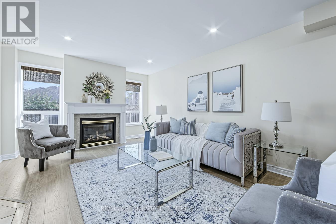
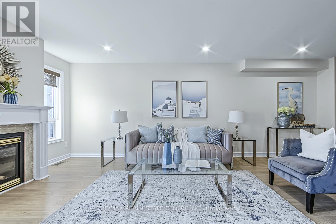
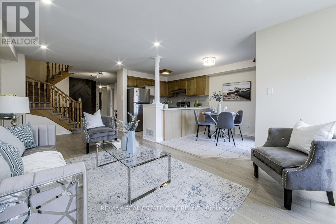
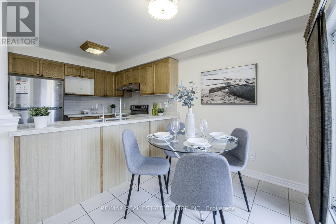
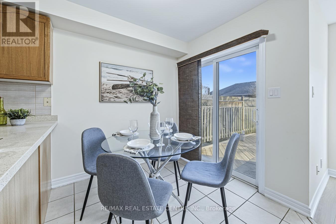
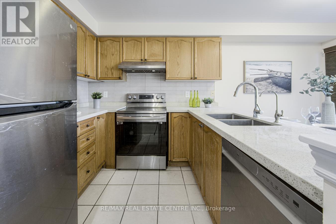
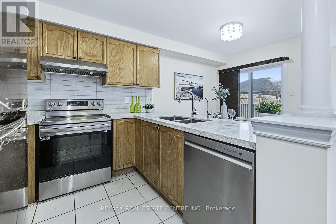
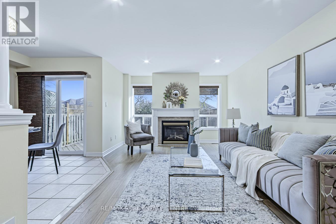
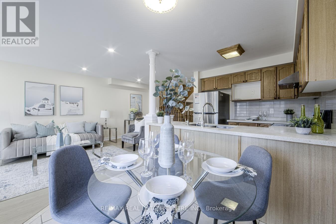
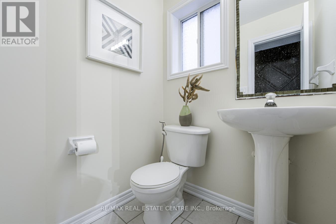
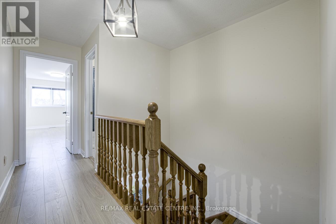
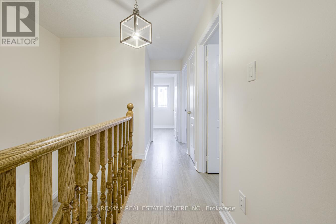
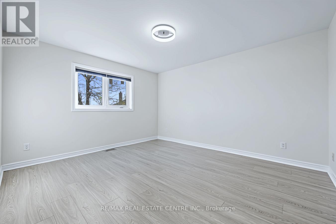
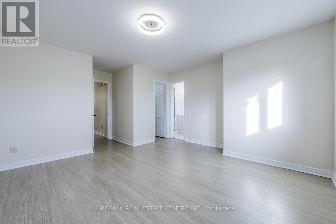
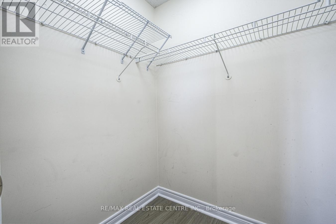
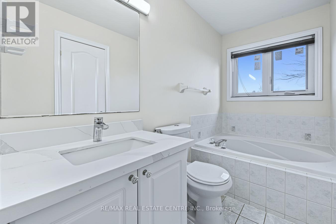
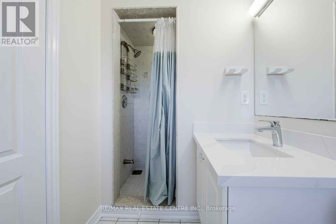
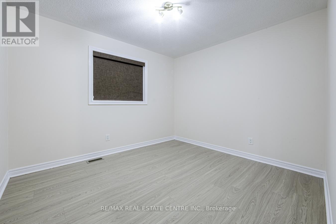
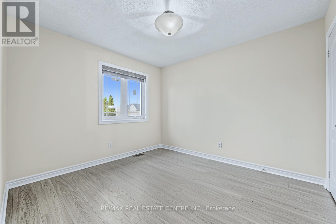
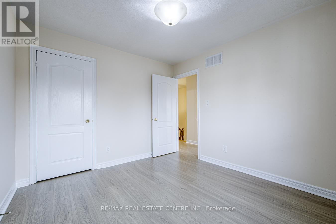
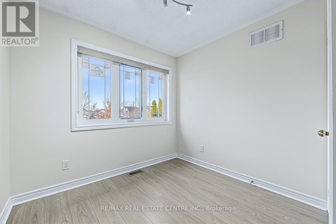
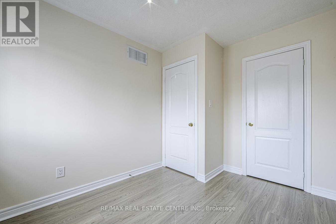
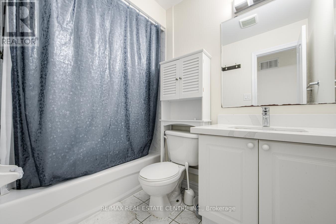
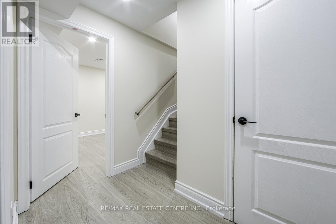
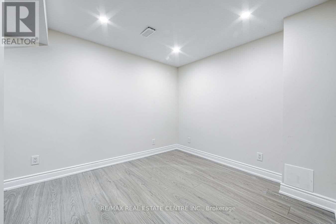
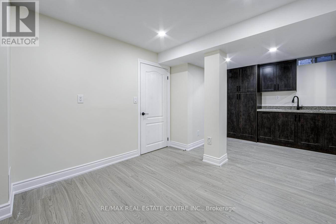
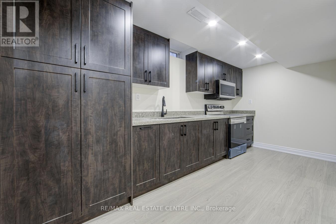
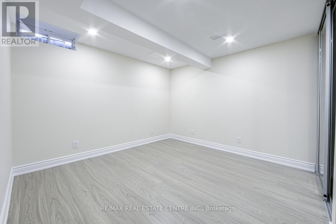
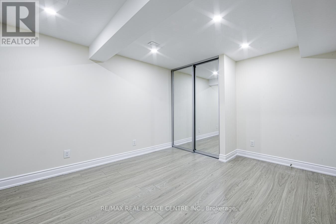
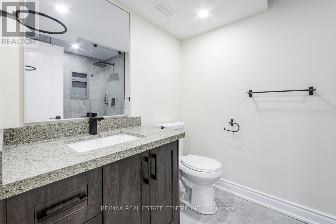
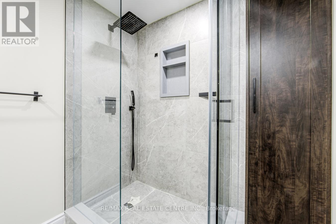
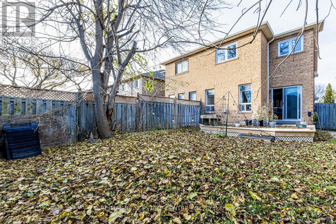
Welcome To 21 Harty Cres. Fully Renovated Top To Bottom. Total 5 Bedrooms & 4 Washrooms Semi Detached House. Carpet Free House Throughout. Master Bedroom Features 4 Piece Ensuite With Soaker Tub & Standing Shower. Separate Living & Dinning Areas. Gas Fireplace In Living Area. Freshly Painted, Pot Lights Throughout. Newly Built Basement Having One Bedroom, One Full Washroom & A Kitchen. Perfect House For Joint Family. New Windows (2025), New Roof (2025). Central Vacuum & Equipment. Extended Driveway. Close To Hwy 401, Conservation Parks, Grocery Stores & Schools. (id:50976)
Property Details
|
MLS® Number
|
E14200306 |
|
Property Type
|
Single Family |
|
Community Name
|
Northwest Ajax |
|
Equipment Type
|
Air Conditioner, Water Heater, Furnace, Water Softener |
|
Parking Space Total
|
2 |
|
Rental Equipment Type
|
Air Conditioner, Water Heater, Furnace, Water Softener |
Building
|
Bathroom Total
|
4 |
|
Bedrooms Above Ground
|
4 |
|
Bedrooms Below Ground
|
1 |
|
Bedrooms Total
|
5 |
|
Appliances
|
Dishwasher, Dryer, Microwave, Range, Two Stoves, Washer, Window Coverings, Refrigerator |
|
Basement Development
|
Unfinished |
|
Basement Type
|
Full (unfinished) |
|
Construction Style Attachment
|
Semi-detached |
|
Cooling Type
|
Central Air Conditioning |
|
Exterior Finish
|
Brick |
|
Fireplace Present
|
Yes |
|
Flooring Type
|
Laminate, Ceramic |
|
Foundation Type
|
Poured Concrete |
|
Half Bath Total
|
1 |
|
Heating Fuel
|
Natural Gas |
|
Heating Type
|
Forced Air |
|
Stories Total
|
2 |
|
Size Interior
|
1,500 - 2,000 Sqft |
|
Type
|
House |
|
Utility Water
|
Municipal Water |
Parking
Land
|
Acreage
|
No |
|
Sewer
|
Sanitary Sewer |
|
Size Depth
|
104 Ft ,3 In |
|
Size Frontage
|
24 Ft ,7 In |
|
Size Irregular
|
24.6 X 104.3 Ft |
|
Size Total Text
|
24.6 X 104.3 Ft |
Rooms
| Level |
Type |
Length |
Width |
Dimensions |
|
Second Level |
Primary Bedroom |
3.65 m |
3.96 m |
3.65 m x 3.96 m |
|
Second Level |
Bedroom 2 |
3.03 m |
3.34 m |
3.03 m x 3.34 m |
|
Second Level |
Bedroom 3 |
3.03 m |
3.34 m |
3.03 m x 3.34 m |
|
Second Level |
Bedroom 4 |
2.7 m |
2.15 m |
2.7 m x 2.15 m |
|
Second Level |
Bathroom |
|
|
Measurements not available |
|
Basement |
Laundry Room |
1.5 m |
1.5 m |
1.5 m x 1.5 m |
|
Basement |
Kitchen |
2 m |
1.5 m |
2 m x 1.5 m |
|
Basement |
Living Room |
3 m |
1.5 m |
3 m x 1.5 m |
|
Basement |
Other |
9.5 m |
5.79 m |
9.5 m x 5.79 m |
|
Ground Level |
Family Room |
6.09 m |
3.65 m |
6.09 m x 3.65 m |
|
Ground Level |
Living Room |
3.92 m |
3.34 m |
3.92 m x 3.34 m |
|
Ground Level |
Kitchen |
2.77 m |
2.42 m |
2.77 m x 2.42 m |
|
Ground Level |
Eating Area |
2.77 m |
2.31 m |
2.77 m x 2.31 m |
https://www.realtor.ca/real-estate/30534497/21-harty-crescent-ajax-northwest-ajax-northwest-ajax