3 Bedroom
2 Bathroom
1,400 - 1,599 sqft
Fireplace
Central Air Conditioning
Forced Air
Waterfront On Lake
$525,000Maintenance, Water, Common Area Maintenance, Insurance, Parking
$710 Monthly
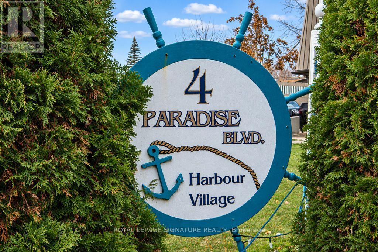
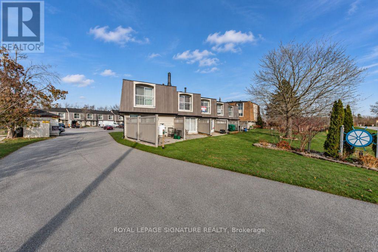
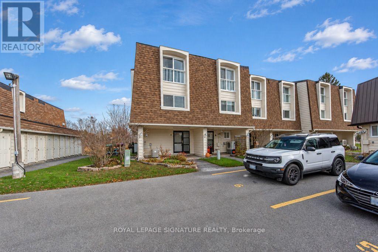
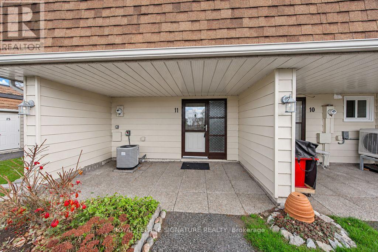
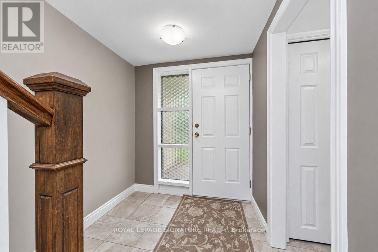
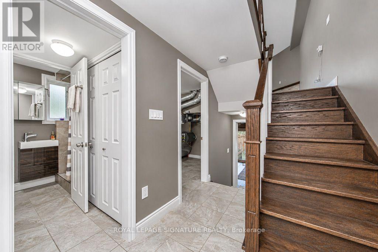
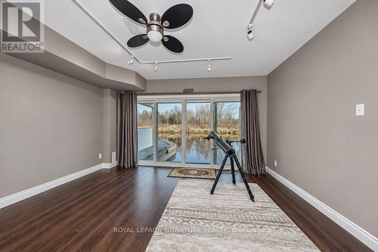
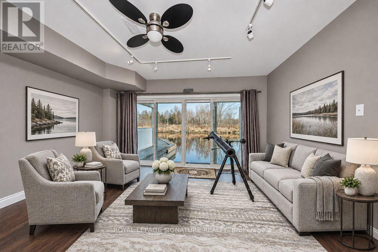
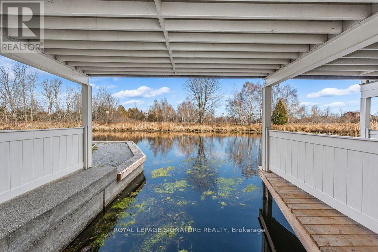
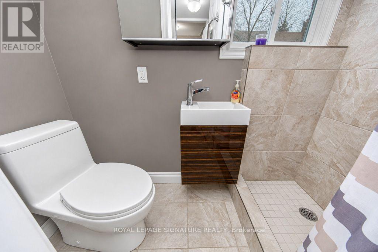
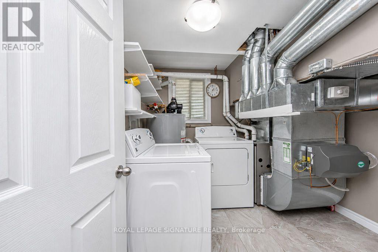
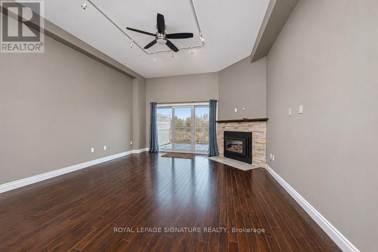
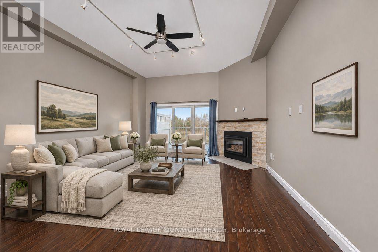
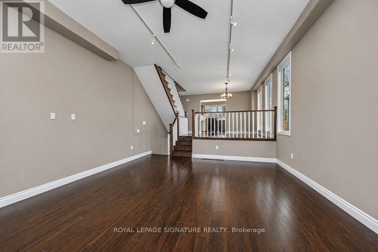
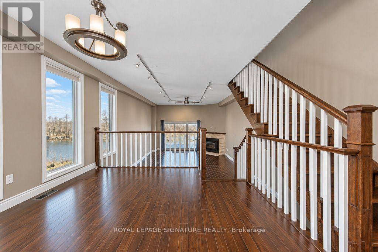
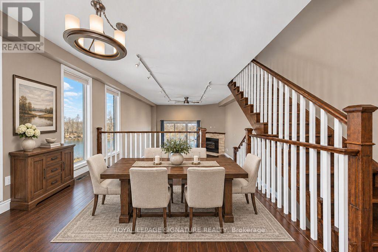
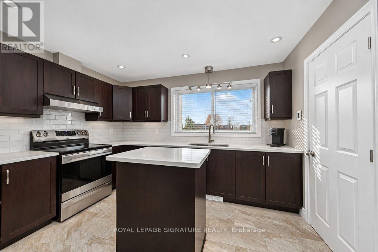
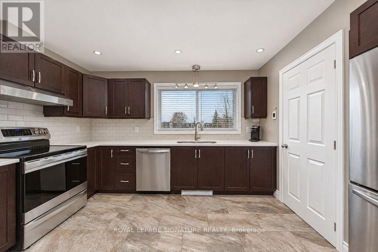
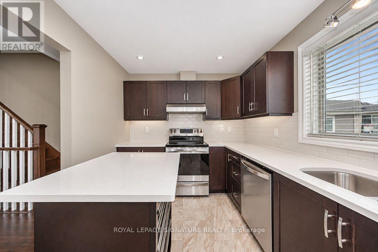
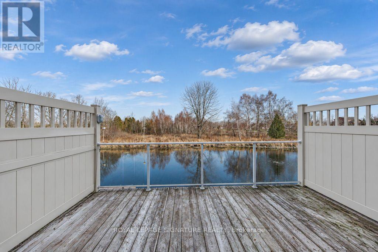
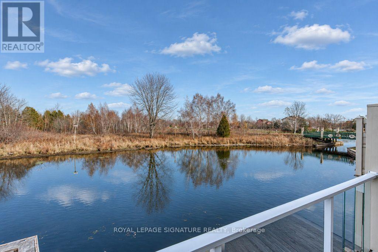
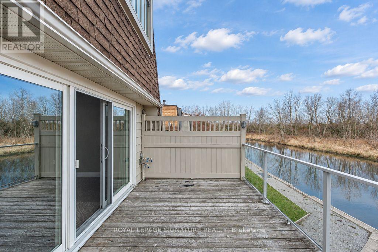
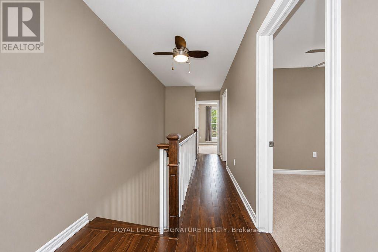
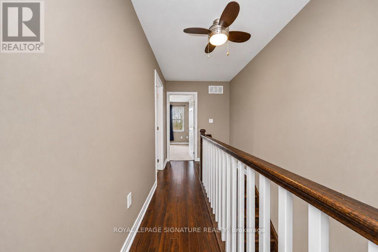
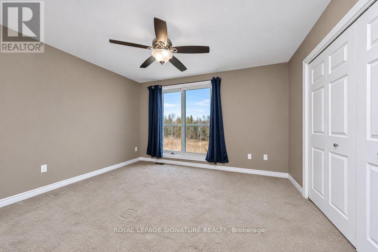
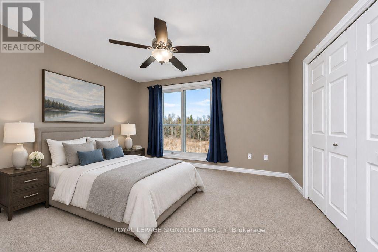
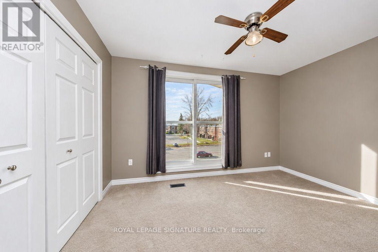
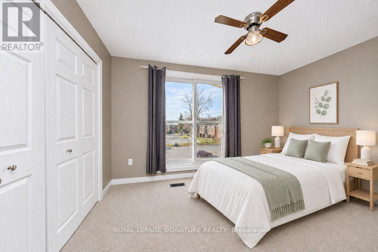
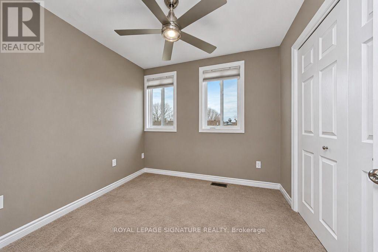
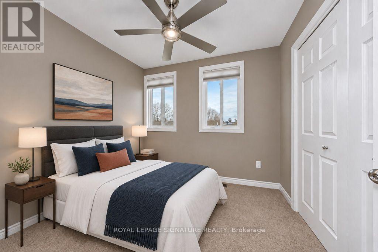
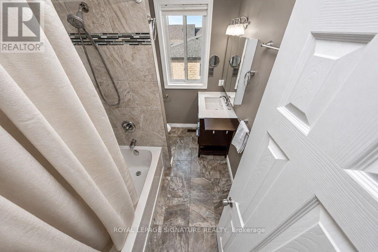
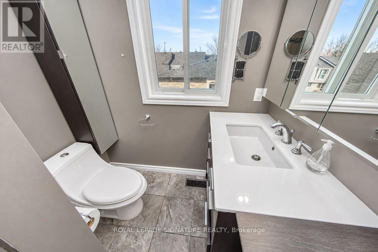
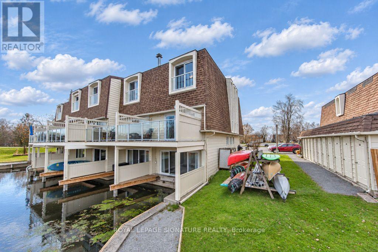
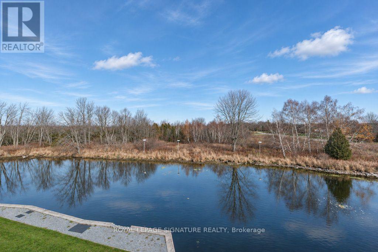
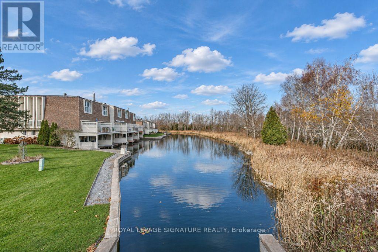
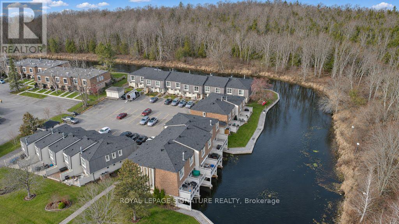
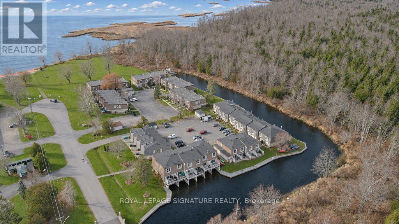
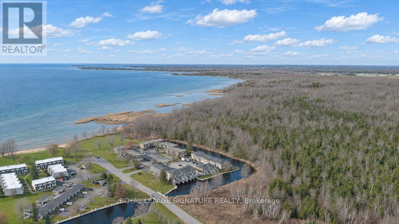
Welcome To Paradise! l Located in one of Ontario's most beautiful communities, Lagoon City! Tucked away in the north end sits this small enclave of homes surrounded by water and forest on a cul de sac steps to a private beach. 1575 sqft the sun filled spacious and beautifully maintained unit offers 3 levels of living space,3 bedrooms,3 walk-outs,2 full washrooms,laminate,ceramic+broadloom flooring,cathedral ceilings,pot/track+under mount lighting, cook in a modern kitchen with quartz counters,SS appliances,movable Centre island,subway backsplash,open concept living and dining area's with a fireplace,cathedral ceilings,sliding walk-out to private deck,lower level with 3 piece bathroom,recreation/Family room with walk-out to boat slip,laundry room+additional storage.You'll love living in this natural setting. Lagoon City offers 2 private beaches,a community Centre,marina,Lcca raquet Club with tennis+pickelball,restaurants,nature trails,on school bus route,access to the Trent Severn canal system. Food shopping and all other amenities only 3 minutes away in Brechin. (id:50976)
Property Details
|
MLS® Number
|
S14200060 |
|
Property Type
|
Single Family |
|
Community Name
|
Rural Ramara |
|
Communication Type
|
High Speed Internet |
|
Community Features
|
Pets Allowed With Restrictions |
|
Easement
|
Unknown |
|
Equipment Type
|
Propane Tank |
|
Features
|
Backs On Greenbelt, Flat Site, Balcony |
|
Parking Space Total
|
1 |
|
Rental Equipment Type
|
Propane Tank |
|
Structure
|
Deck |
|
View Type
|
Lake View, Direct Water View |
|
Water Front Name
|
Lake Simcoe |
|
Water Front Type
|
Waterfront On Lake |
Building
|
Bathroom Total
|
2 |
|
Bedrooms Above Ground
|
3 |
|
Bedrooms Total
|
3 |
|
Amenities
|
Fireplace(s) |
|
Appliances
|
Water Heater, Blinds, Dishwasher, Dryer, Stove, Washer, Window Coverings, Refrigerator |
|
Basement Development
|
Finished |
|
Basement Features
|
Walk Out |
|
Basement Type
|
N/a (finished) |
|
Cooling Type
|
Central Air Conditioning |
|
Exterior Finish
|
Aluminum Siding |
|
Fireplace Present
|
Yes |
|
Fireplace Total
|
1 |
|
Flooring Type
|
Ceramic, Laminate, Carpeted |
|
Foundation Type
|
Block |
|
Heating Fuel
|
Propane |
|
Heating Type
|
Forced Air |
|
Stories Total
|
3 |
|
Size Interior
|
1,400 - 1,599 Sqft |
|
Type
|
Row / Townhouse |
Parking
Land
|
Access Type
|
Year-round Access, Private Docking |
|
Acreage
|
No |
Rooms
| Level |
Type |
Length |
Width |
Dimensions |
|
Lower Level |
Recreational, Games Room |
4.09 m |
4.09 m |
4.09 m x 4.09 m |
|
Main Level |
Living Room |
5.83 m |
4.73 m |
5.83 m x 4.73 m |
|
Main Level |
Dining Room |
3.69 m |
3.34 m |
3.69 m x 3.34 m |
|
Main Level |
Kitchen |
3.9 m |
2.06 m |
3.9 m x 2.06 m |
|
Upper Level |
Primary Bedroom |
3.95 m |
3.59 m |
3.95 m x 3.59 m |
|
Upper Level |
Bedroom 2 |
4.23 m |
2.7 m |
4.23 m x 2.7 m |
|
Upper Level |
Bedroom 3 |
2.74 m |
2.67 m |
2.74 m x 2.67 m |
|
Ground Level |
Foyer |
1.82 m |
1.67 m |
1.82 m x 1.67 m |
|
Ground Level |
Laundry Room |
2.43 m |
2.28 m |
2.43 m x 2.28 m |
Utilities
|
Electricity Connected
|
Connected |
|
Telephone
|
Nearby |
|
Cable
|
Available |
https://www.realtor.ca/real-estate/30534243/11-4-paradise-boulevard-ramara-rural-ramara