2 Bedroom
1 Bathroom
700 - 1,100 sqft
None
Forced Air
$459,900
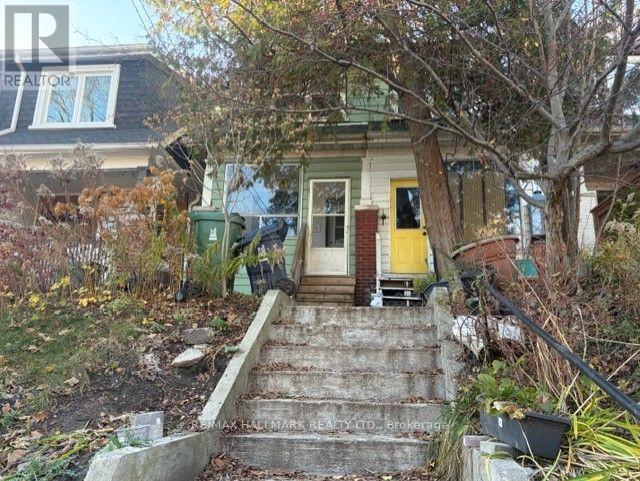
Prime Opportunity! Attention Builders, Renovators & Home Improvement Enthusiasts! Perched on an elevated lot in the Upper Beach/Woodbine Corridor, this property is being sold in "as is, where is" condition and presents an exceptional opportunity to renovate, rebuild, or create a custom home tailored to your vision. Requiring a substantial makeover, this is an ideal project for builders, renovators, investors, or buyers looking to transform a property from the ground up. Bring your contractor, your imagination, and a flashlight, as the possibilities here are limited only by your creativity. Enjoy the perfect balance of urban convenience and neighbourhood charm, just a short stroll to the lakefront, parks, schools, local cafés, boutiques, and the vibrant shops and restaurants of Queen Street East, Gerrard Street East, and the Danforth. With excellent TTC access and an easy commute downtown, this is a rare opportunity to secure a property in one of City's most connected, established, and desirable east-end communities at an incredibly affordable price! (id:50976)
Property Details
|
MLS® Number
|
E14200112 |
|
Property Type
|
Single Family |
|
Community Name
|
Woodbine Corridor |
|
Equipment Type
|
Water Heater |
|
Rental Equipment Type
|
Water Heater |
Building
|
Bathroom Total
|
1 |
|
Bedrooms Above Ground
|
2 |
|
Bedrooms Total
|
2 |
|
Basement Development
|
Unfinished |
|
Basement Type
|
Full (unfinished) |
|
Construction Style Attachment
|
Semi-detached |
|
Cooling Type
|
None |
|
Exterior Finish
|
Aluminum Siding, Brick |
|
Foundation Type
|
Concrete |
|
Heating Fuel
|
Natural Gas |
|
Heating Type
|
Forced Air |
|
Stories Total
|
2 |
|
Size Interior
|
700 - 1,100 Sqft |
|
Type
|
House |
|
Utility Water
|
Municipal Water |
Parking
Land
|
Acreage
|
No |
|
Sewer
|
Sanitary Sewer |
|
Size Depth
|
133 Ft ,3 In |
|
Size Frontage
|
12 Ft ,9 In |
|
Size Irregular
|
12.8 X 133.3 Ft |
|
Size Total Text
|
12.8 X 133.3 Ft |
Rooms
| Level |
Type |
Length |
Width |
Dimensions |
|
Second Level |
Primary Bedroom |
4.59 m |
3.23 m |
4.59 m x 3.23 m |
|
Second Level |
Bedroom |
3.54 m |
1.83 m |
3.54 m x 1.83 m |
|
Ground Level |
Living Room |
7.91 m |
3.09 m |
7.91 m x 3.09 m |
|
Ground Level |
Dining Room |
7.91 m |
3.09 m |
7.91 m x 3.09 m |
|
Ground Level |
Kitchen |
4.17 m |
2.41 m |
4.17 m x 2.41 m |
https://www.realtor.ca/real-estate/30534213/616-woodbine-avenue-toronto-woodbine-corridor-woodbine-corridor