4,745 sqft
$1,699,000
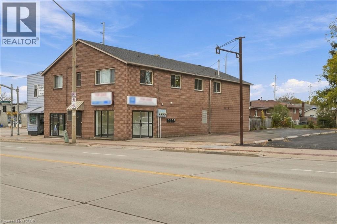
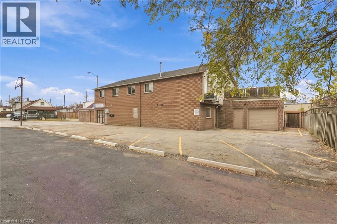
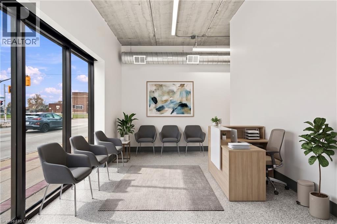
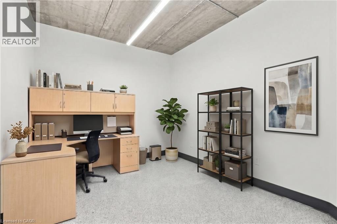
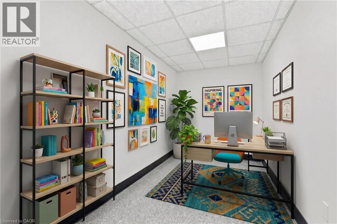
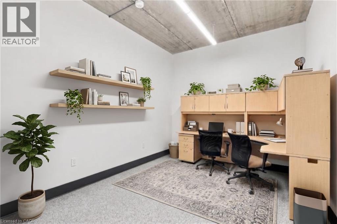
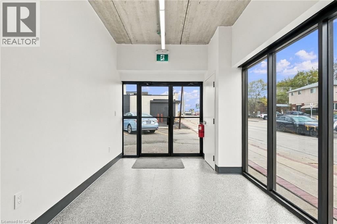
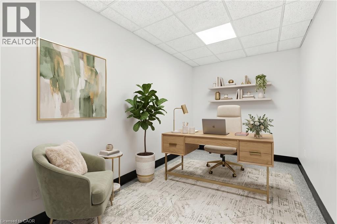
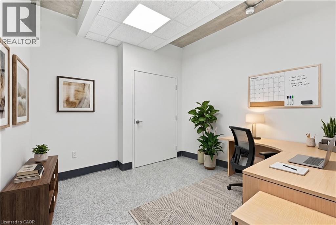
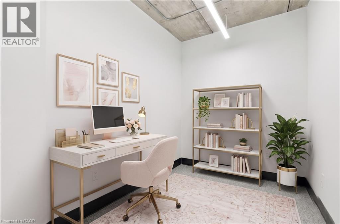
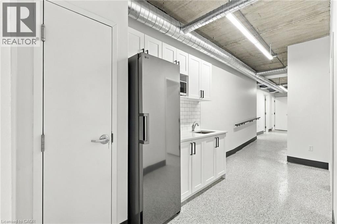
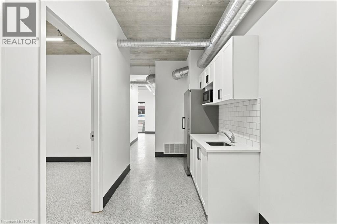
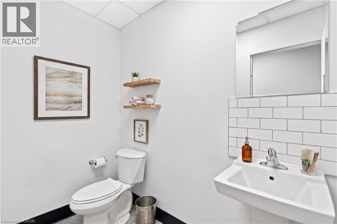
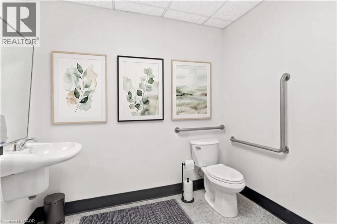
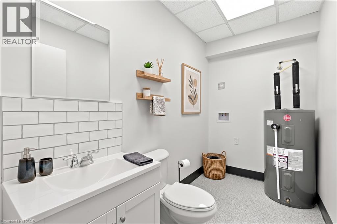
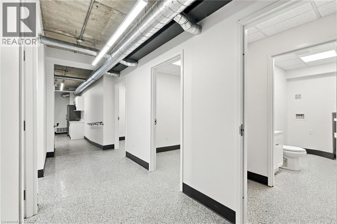
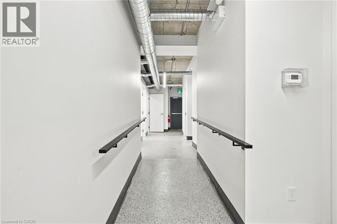
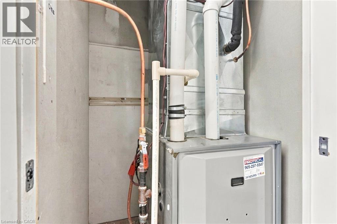
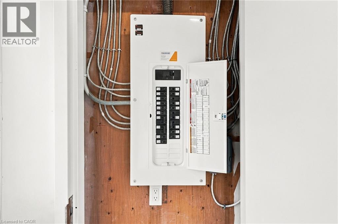
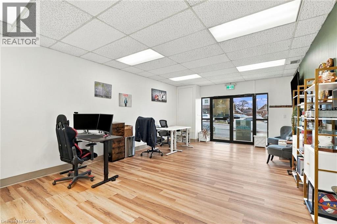
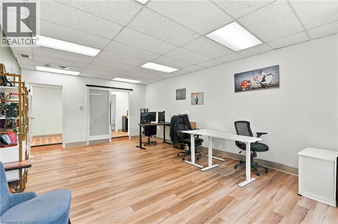
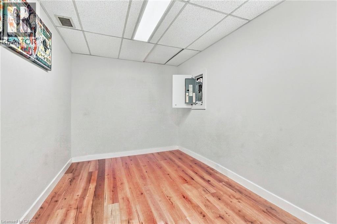
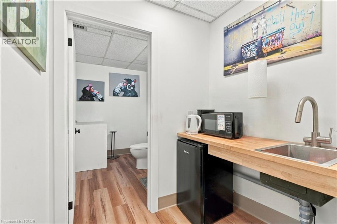
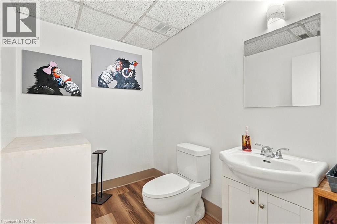
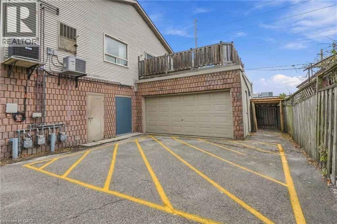
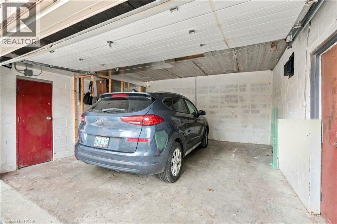
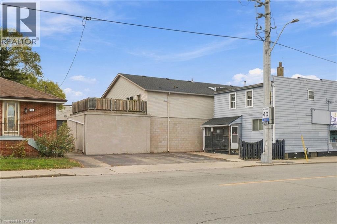
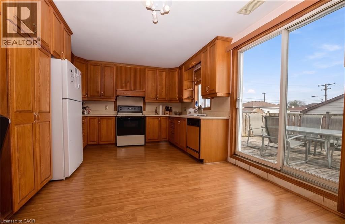
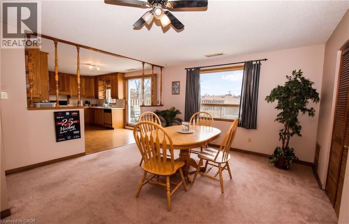
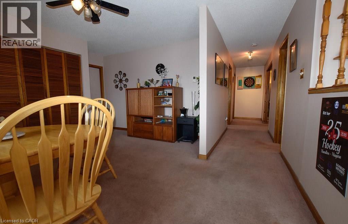
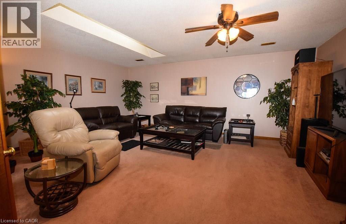
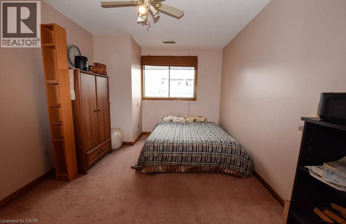
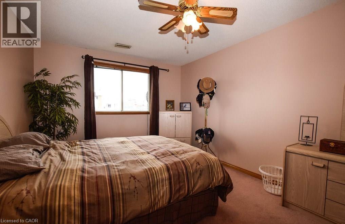
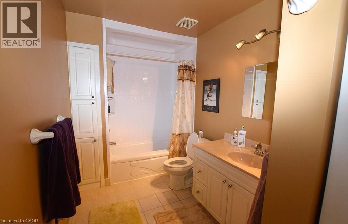
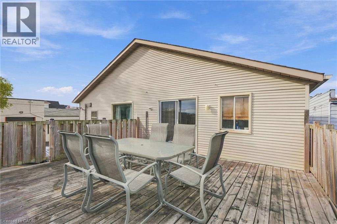
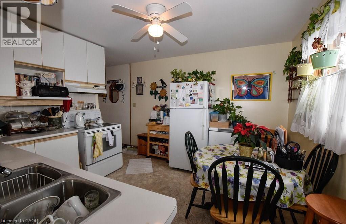
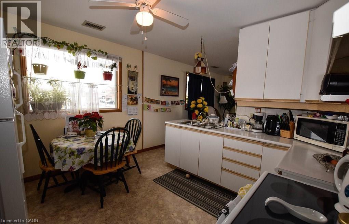
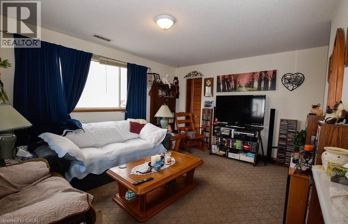
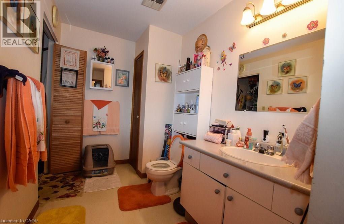
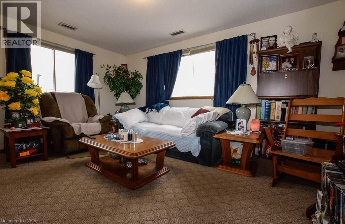
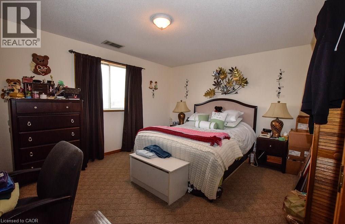
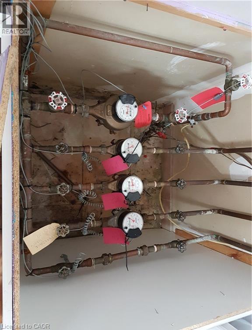
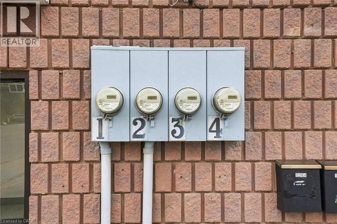
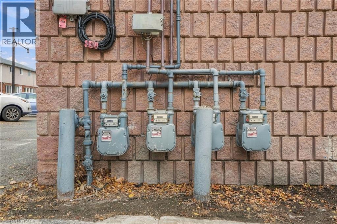
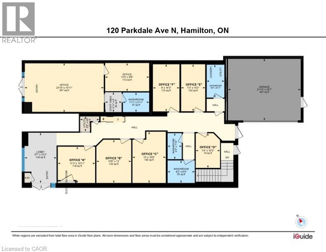
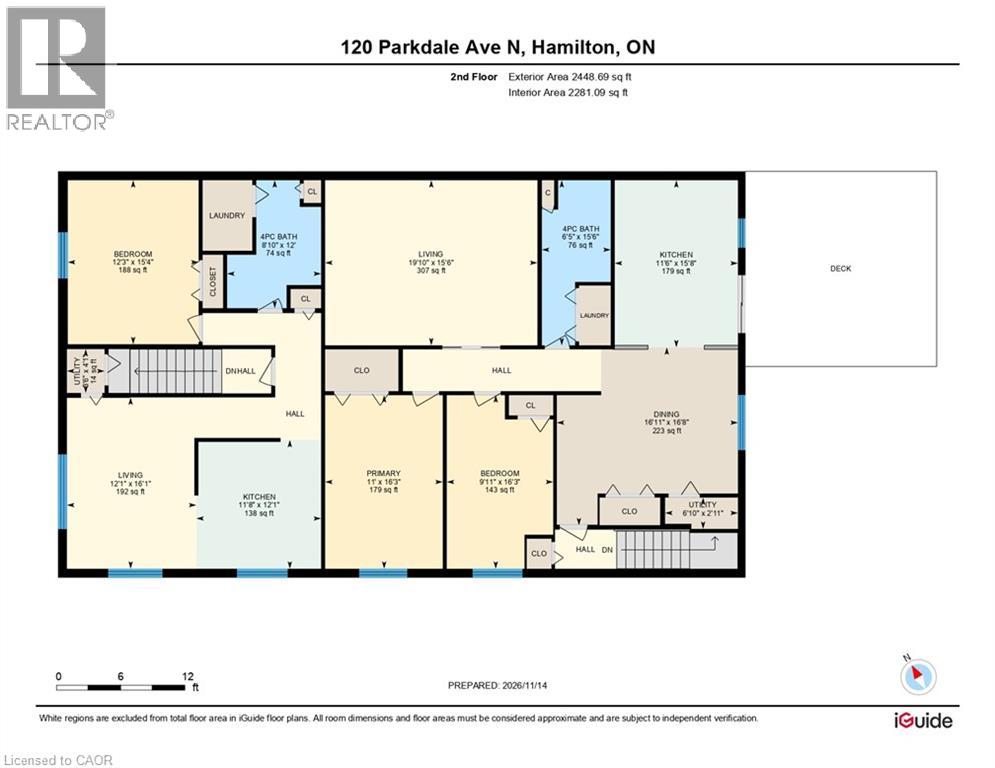
Quality-built in 1990, this concrete core slab and concrete block building offers approx. 4,745 sq. ft. over two floors, plus a 400 sq. ft. attached double garage and 400 sq ft rooftop patio. Located on Parkdale at Roxborough. Zoning C5 (Mixed Use - Community Shopping & Residential). Main floor renovations completed in 2025-2026 include electrical, plumbing, insulation, drywall, flooring, 2 kitchenettes , 4 baths, 2 owned hot water tanks. Currently configured with 2 commercial units on the main floor and 2 residential units above. Apartment 1- Spacious owner's suite, with large 2 bedrooms, double living room, eat in kitchen, separate dining room, ensuite laundry with washer & dryer, full bathroom with tub, roof top patio, double car concrete block garage, Apartment #2- 1 bedroom, full bath with tub, ensuite laundry with washer & dryer, living room, eat in kitchen, gas furnace & central AC. Paved parking lot for 8+ vehicles, plus 2 garage spaces. Separate utility services include 4 hydro meters (100/200 amp), 4 gas meters, 4 water meters, 4 furnaces and 4 A/C units. Four hot water tanks: 2 owned (main floor) and 2 rented (second floor), with rental costs paid by tenants. Asphalt shingles & Stucco replaced in 2020. Multiple entrances. Tenants pay utilities. Vendor Take Back mortgage available to qualified buyers. (id:50976)
Property Details
|
MLS® Number
|
40877740 |
|
Property Type
|
Other |
|
Amenities Near By
|
Airport, Hospital, Public Transit, Schools |
|
Communication Type
|
High Speed Internet |
|
Community Features
|
High Traffic Area |
|
Equipment Type
|
Water Heater |
|
Features
|
Paved Driveway |
|
Parking Space Total
|
10 |
|
Rental Equipment Type
|
Water Heater |
|
Sign Type
|
Unknown, Signband |
Building
|
Basement Type
|
None |
|
Constructed Date
|
1990 |
|
Construction Material
|
Concrete Block, Concrete Walls |
|
Exterior Finish
|
Concrete, Stucco, Vinyl Siding |
|
Foundation Type
|
Block |
|
Stories Total
|
2 |
|
Size Exterior
|
4745.0000 |
|
Size Interior
|
4,745 Sqft |
|
Type
|
Residential Commercial Mix |
|
Utility Water
|
Municipal Water |
Parking
Land
|
Access Type
|
Highway Access |
|
Acreage
|
No |
|
Land Amenities
|
Airport, Hospital, Public Transit, Schools |
|
Sewer
|
Municipal Sewage System |
|
Size Depth
|
90 Ft |
|
Size Frontage
|
70 Ft |
|
Size Total Text
|
Under 1/2 Acre |
|
Zoning Description
|
C5 |
Utilities
|
Electricity
|
Available |
|
Natural Gas
|
Available |
|
Telephone
|
Available |
https://www.realtor.ca/real-estate/30534115/120-parkdale-avenue-n-hamilton