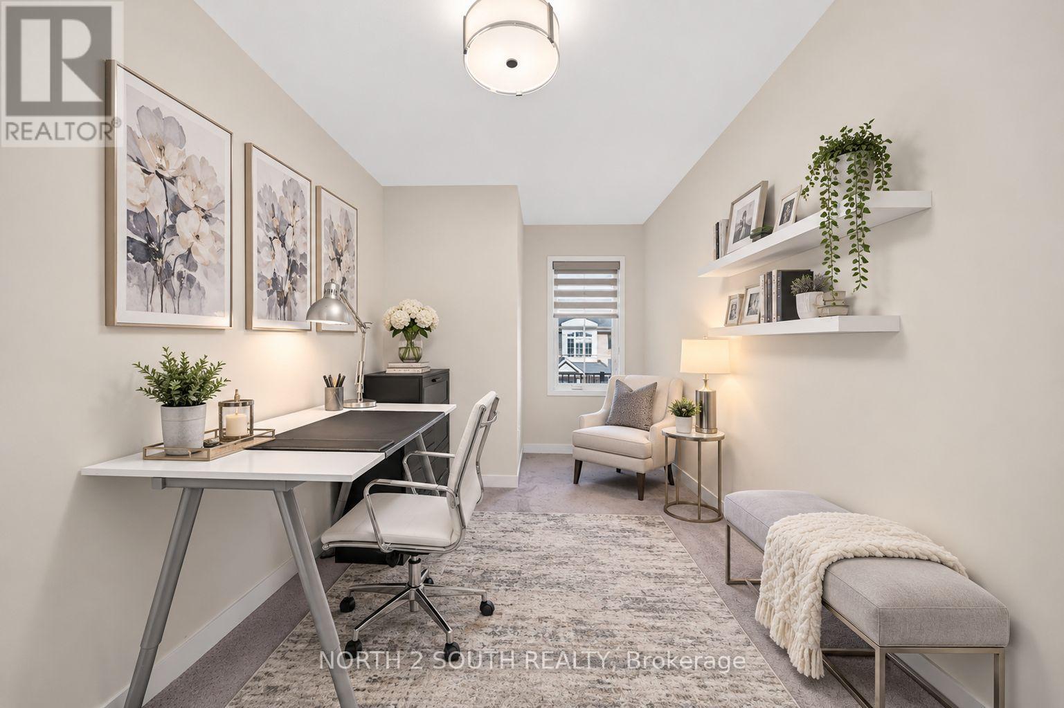
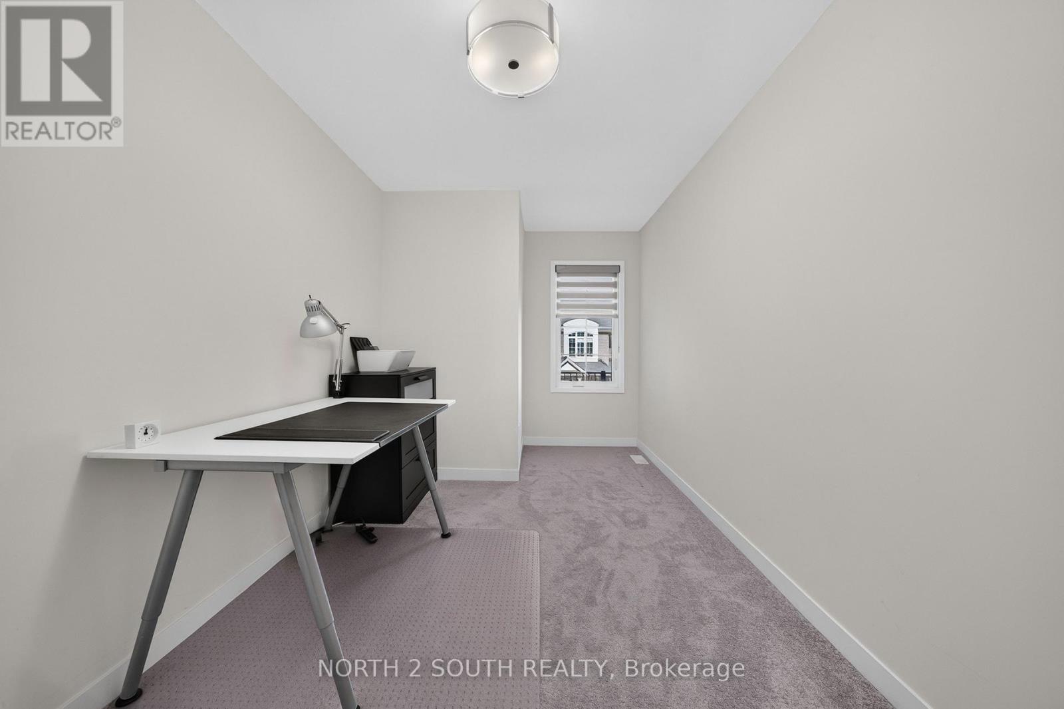
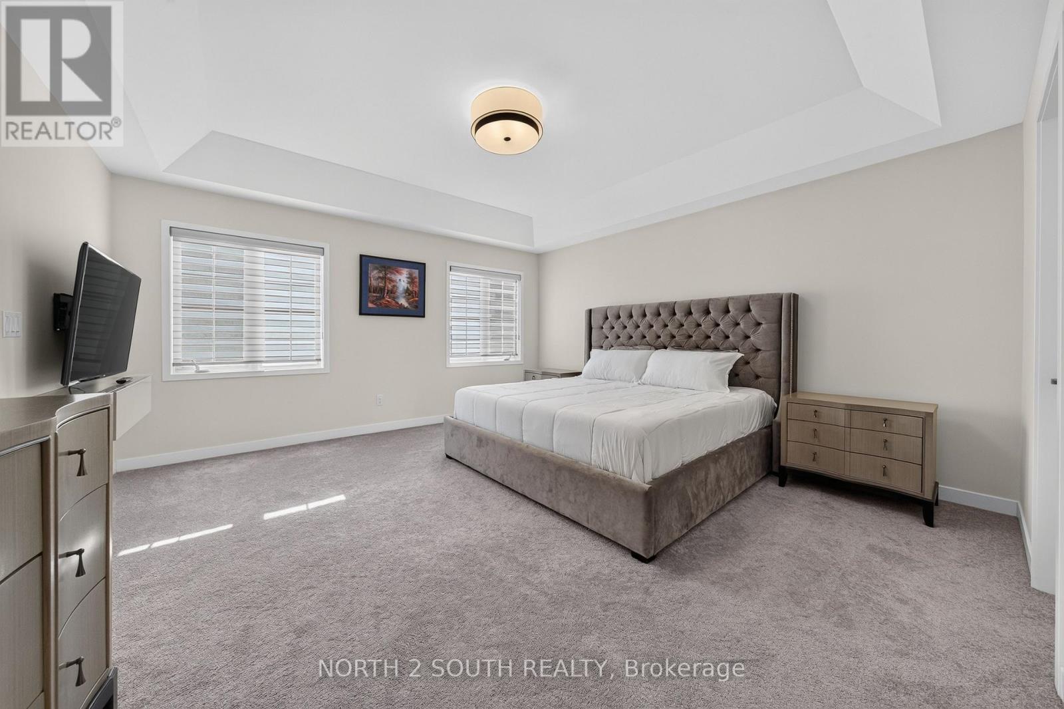
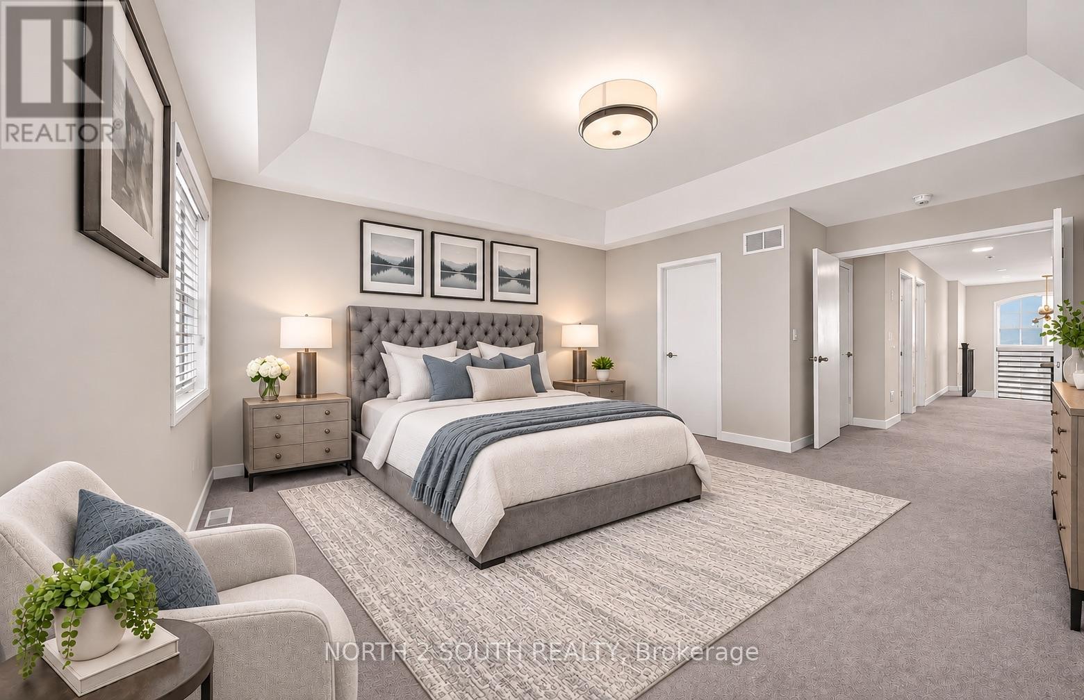
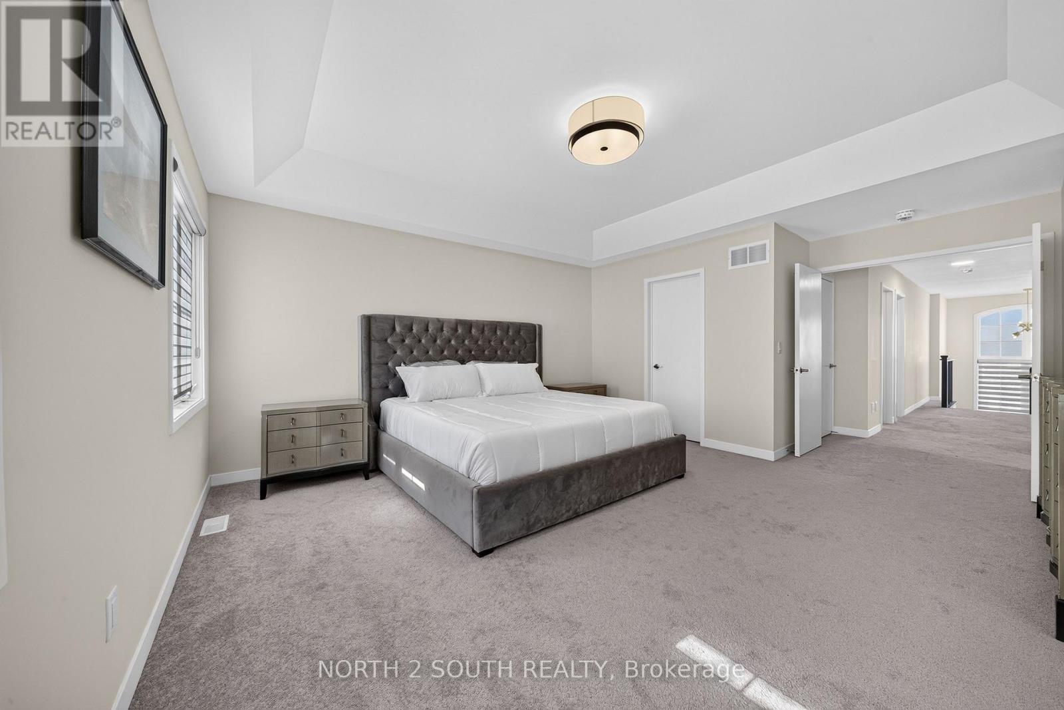
3 Bedroom
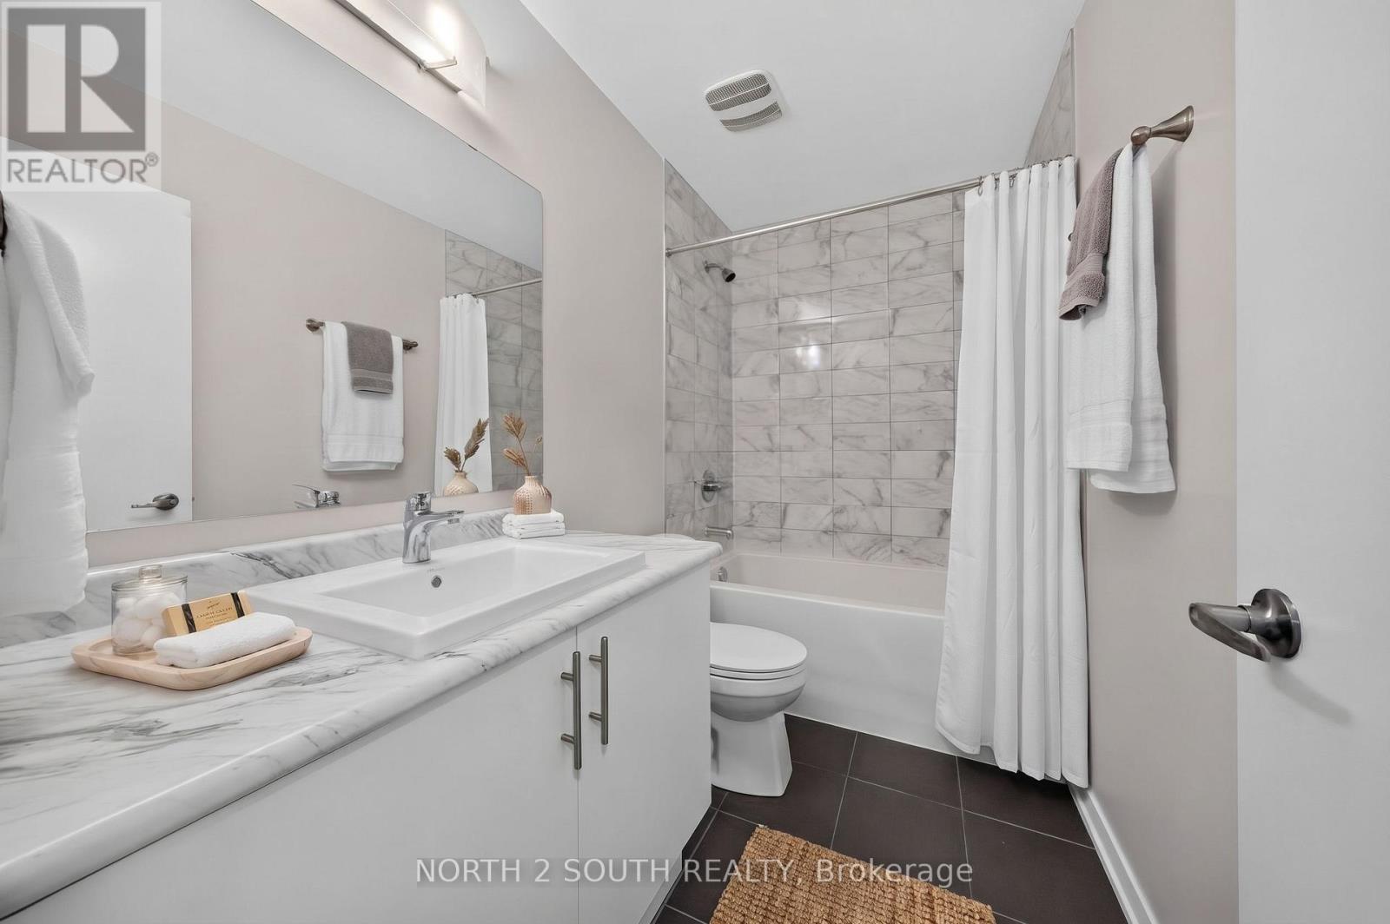
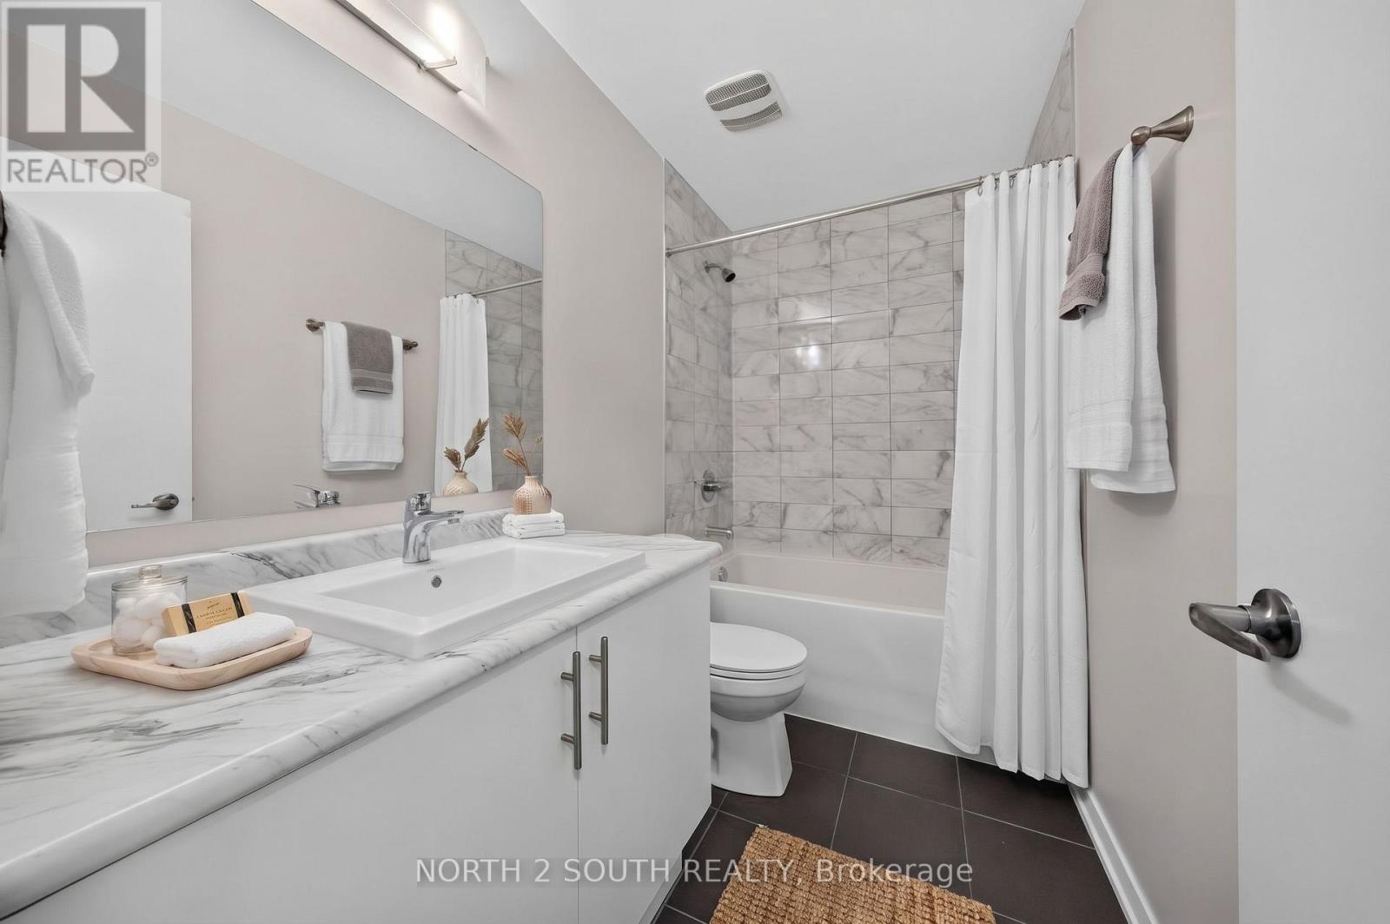
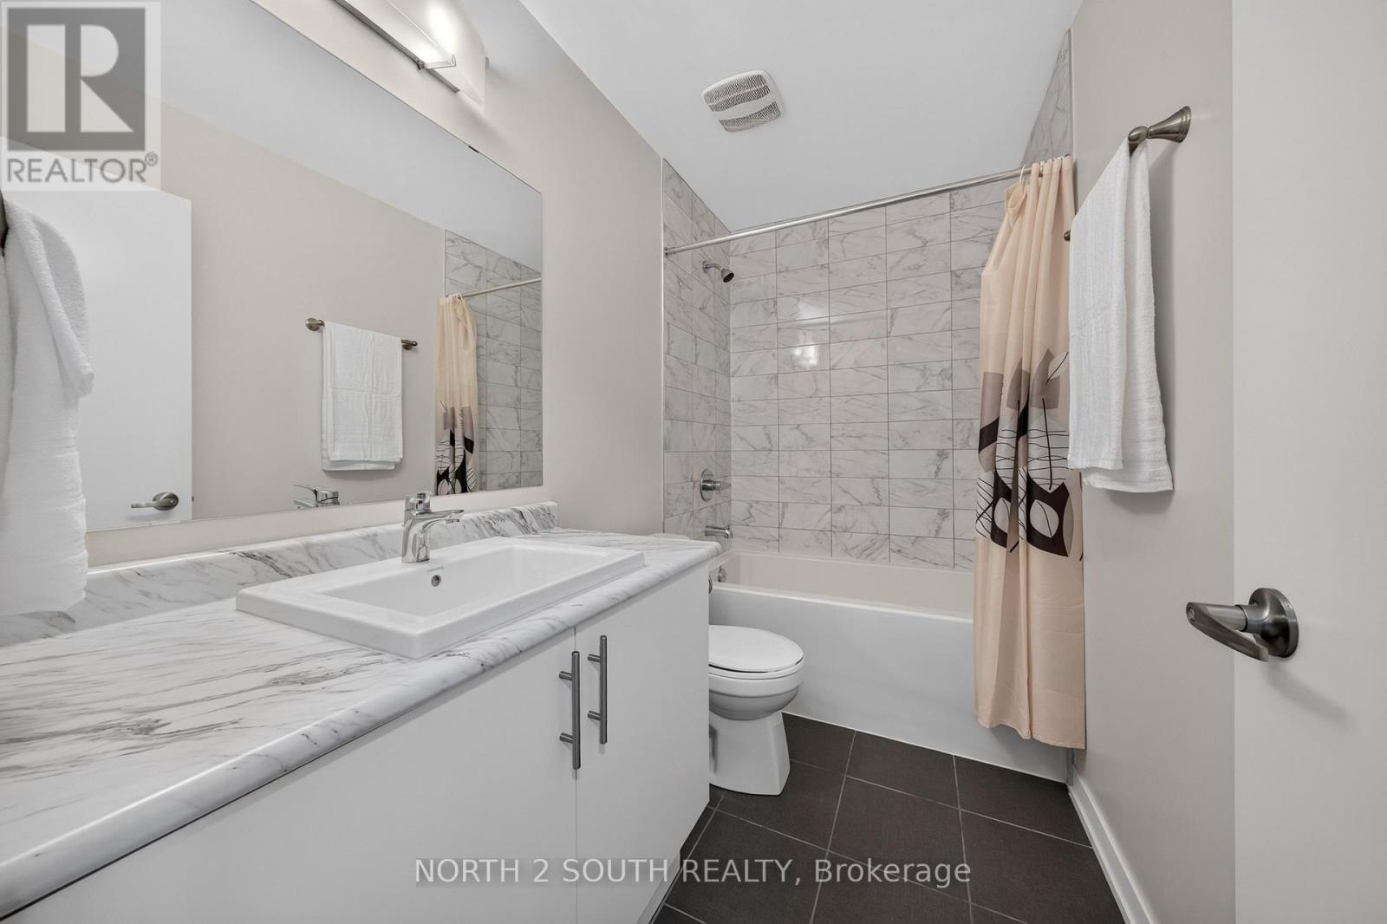
3 Bathroom
1,500 - 2,000 sqft
Central Air Conditioning, Air Exchanger
Forced Air
$1,099,000Maintenance, Parcel of Tied Land
$124.47 Monthly
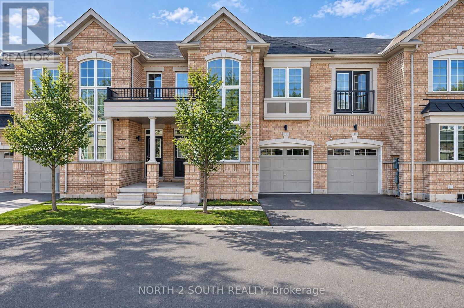
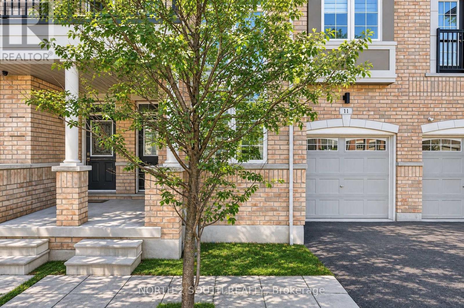
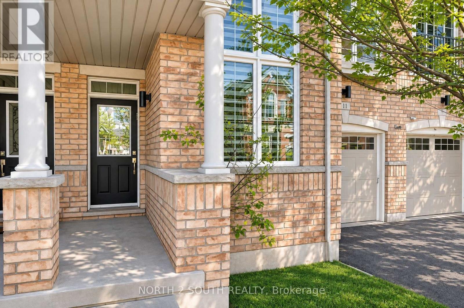
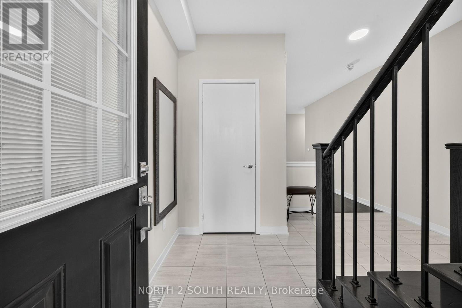
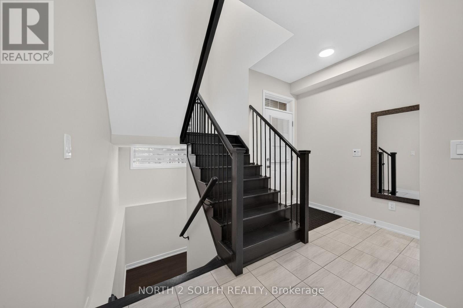
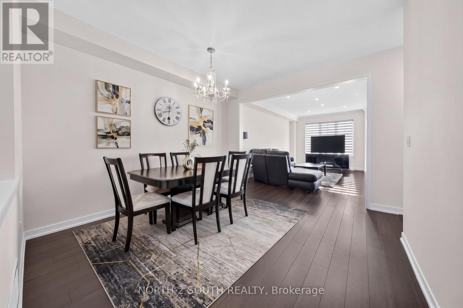
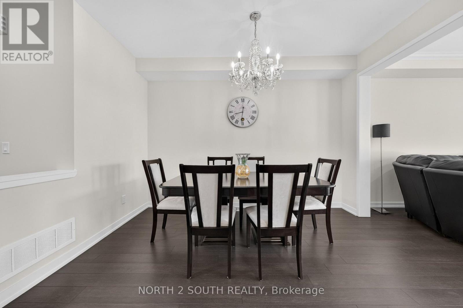
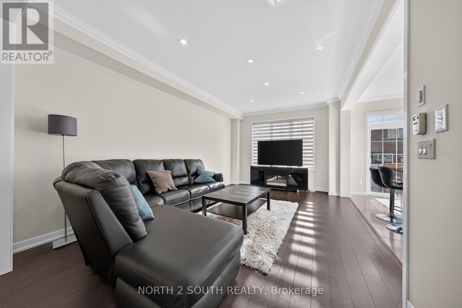
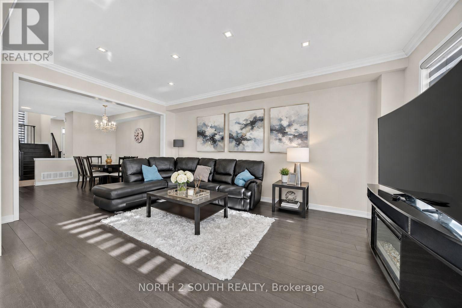
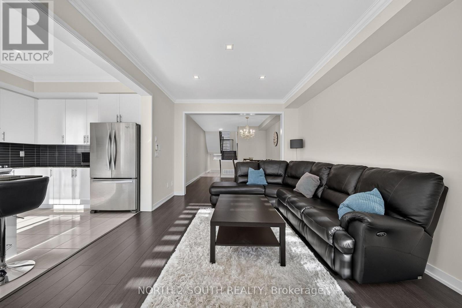
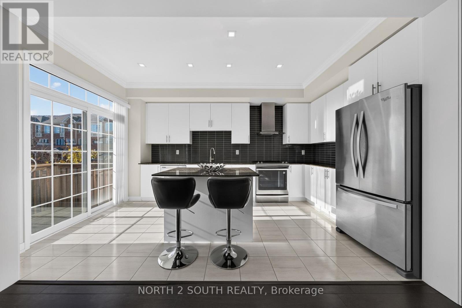
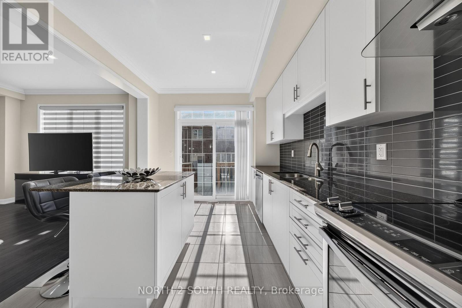
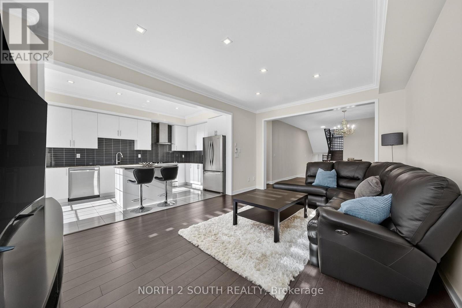
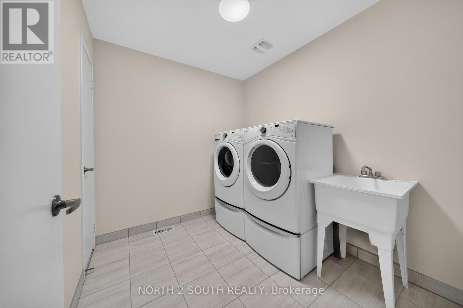
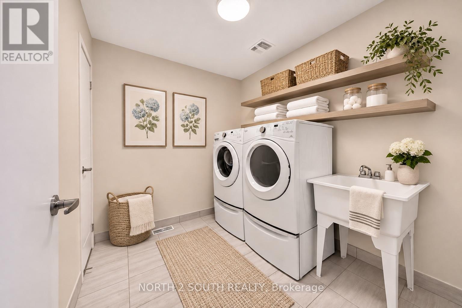
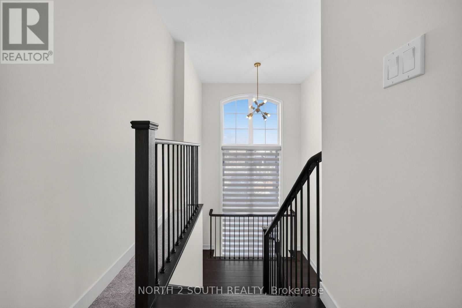
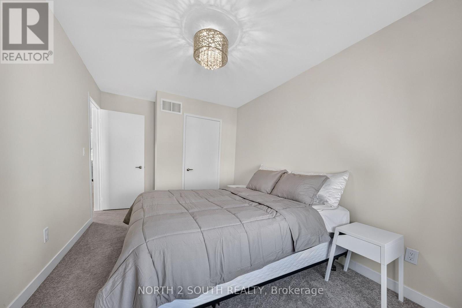
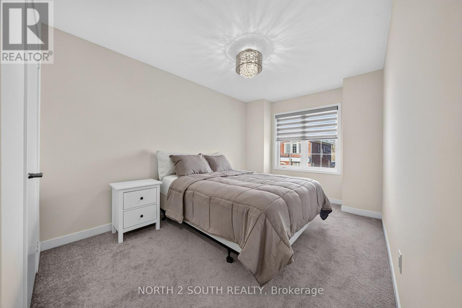
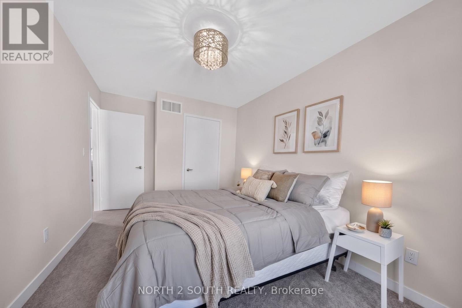
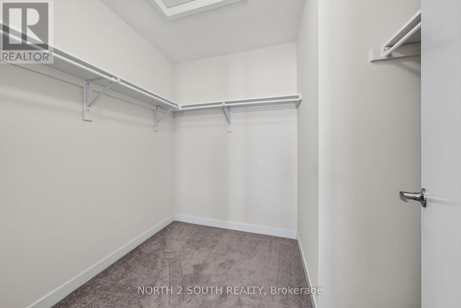
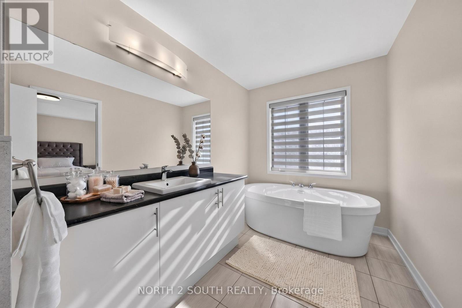
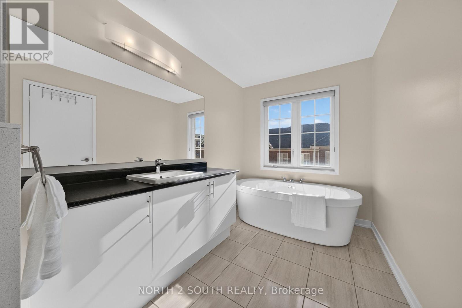
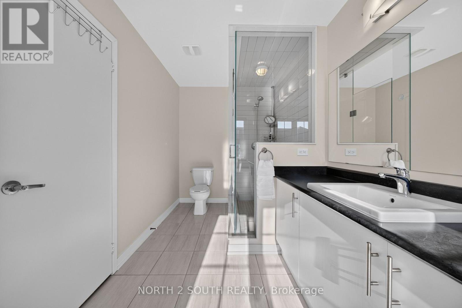
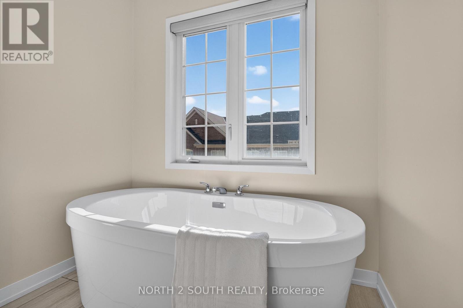
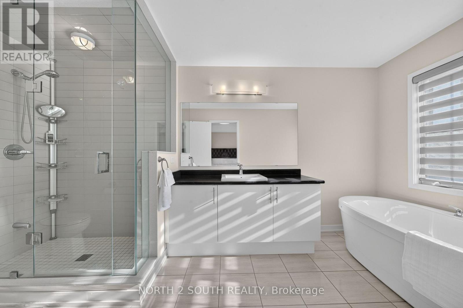
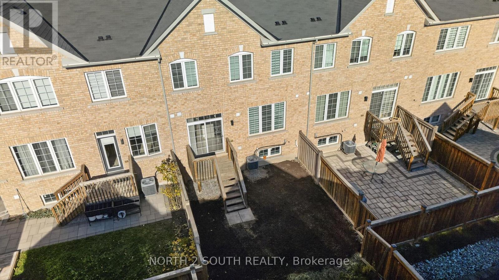
Sun-filled freehold brick townhome on a quiet street in high-demand Patterson! This bright, 2-story open-concept home features smooth 9-foot main floor ceilings, crown molding, and pot lights across spacious living and dining spaces. The upgraded kitchen boasts granite countertops, a subway tile backsplash, stainless steel appliances, and a central island. An upgraded oak staircase with metal pickets leads to convenient 2nd-floor laundry and a generous primary suite with a walk-in closet and a spa-like ensuite (oval freestanding tub + frameless glass shower). Complete with custom Zebra blinds, central vacuum, remote garage entry, and a modest POTL monthly fee. Walk to Herbert H. Carnegie Public School, parks, and trails, with golf clubs, community centers, shops, and dining a short drive away! (id:50976)
Property Details
|
MLS® Number
|
N14200640 |
|
Property Type
|
Single Family |
|
Community Name
|
Patterson |
|
Amenities Near By
|
Public Transit, Schools, Park |
|
Community Features
|
Community Centre |
|
Equipment Type
|
Water Heater |
|
Parking Space Total
|
2 |
|
Rental Equipment Type
|
Water Heater |
Building
|
Bathroom Total
|
3 |
|
Bedrooms Above Ground
|
3 |
|
Bedrooms Total
|
3 |
|
Age
|
6 To 15 Years |
|
Appliances
|
Garage Door Opener Remote(s), Central Vacuum, Water Meter, Dishwasher, Dryer, Garage Door Opener, Hood Fan, Stove, Washer, Window Coverings, Refrigerator |
|
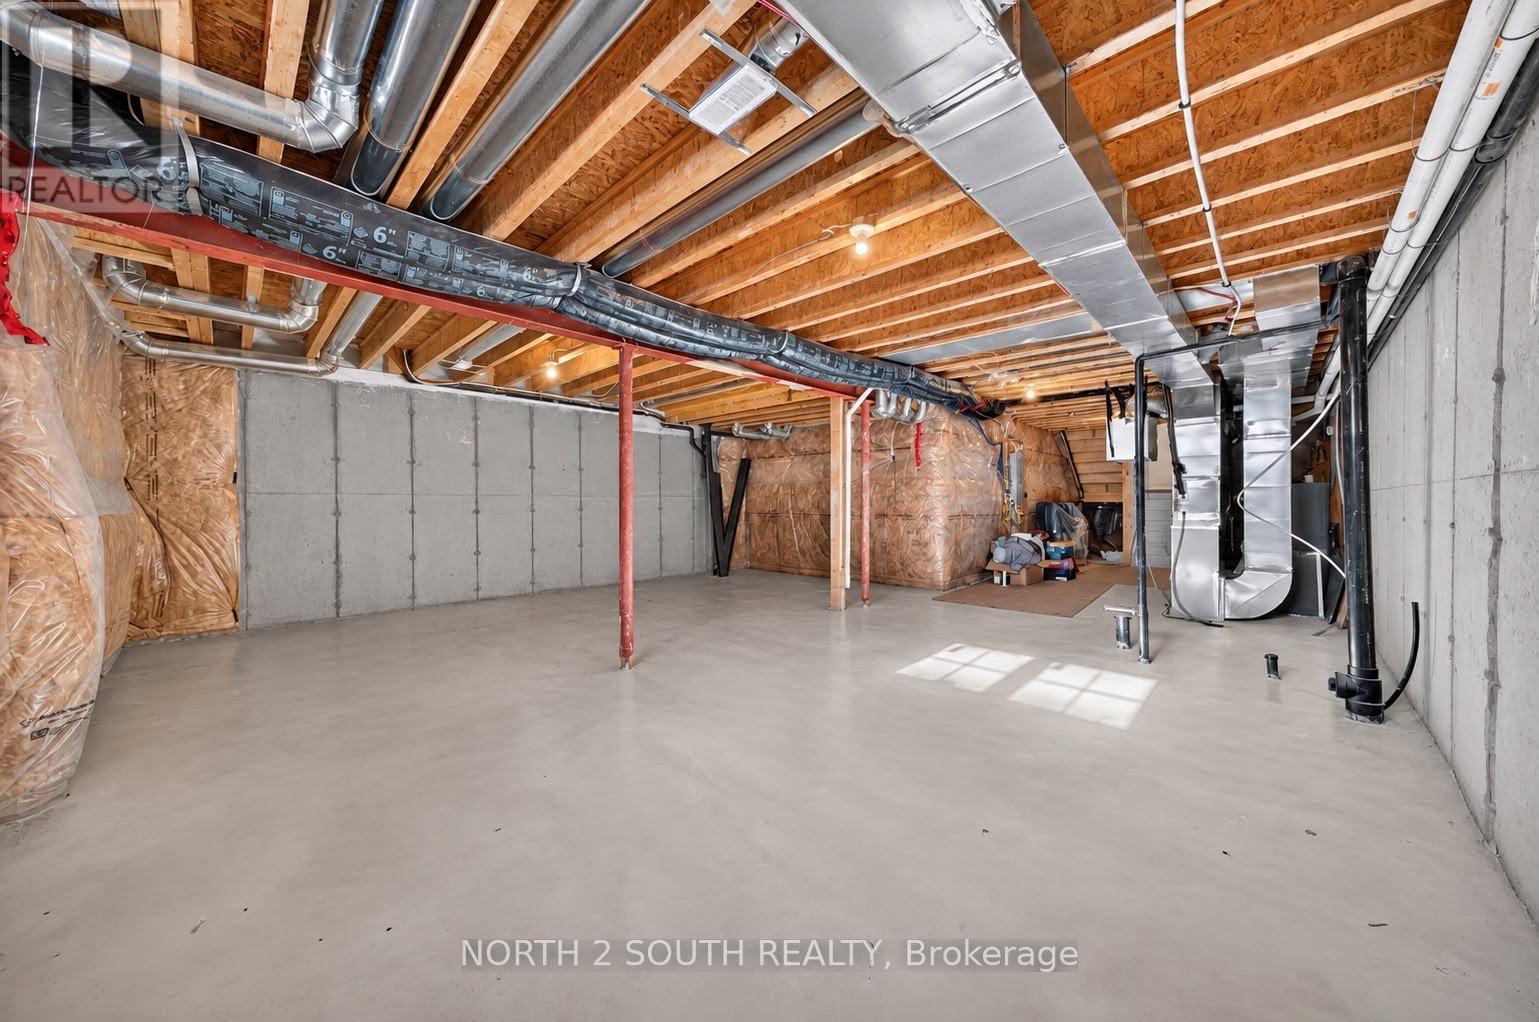
Basement Development
|
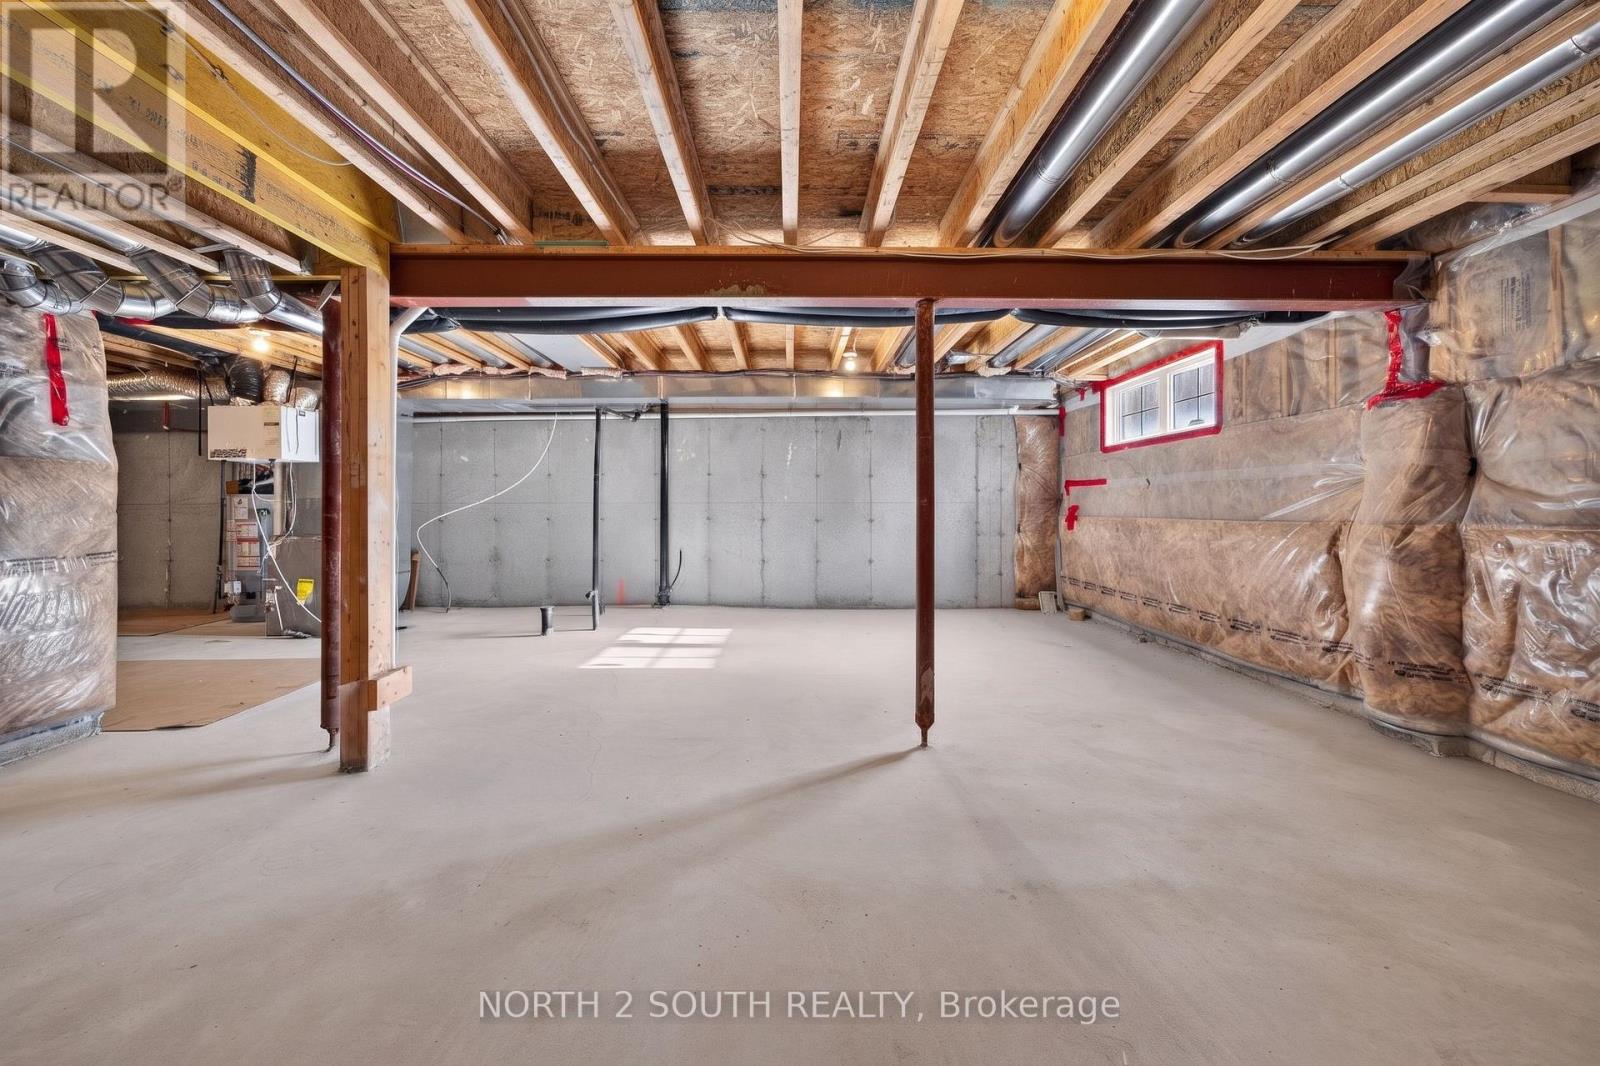
Unfinished |
|
Basement Type
|
N/a (unfinished) |
|
Construction Style Attachment
|
Attached |
|
Cooling Type
|
Central Air Conditioning, Air Exchanger |
|
Exterior Finish
|
Brick |
|
Foundation Type
|
Block |
|
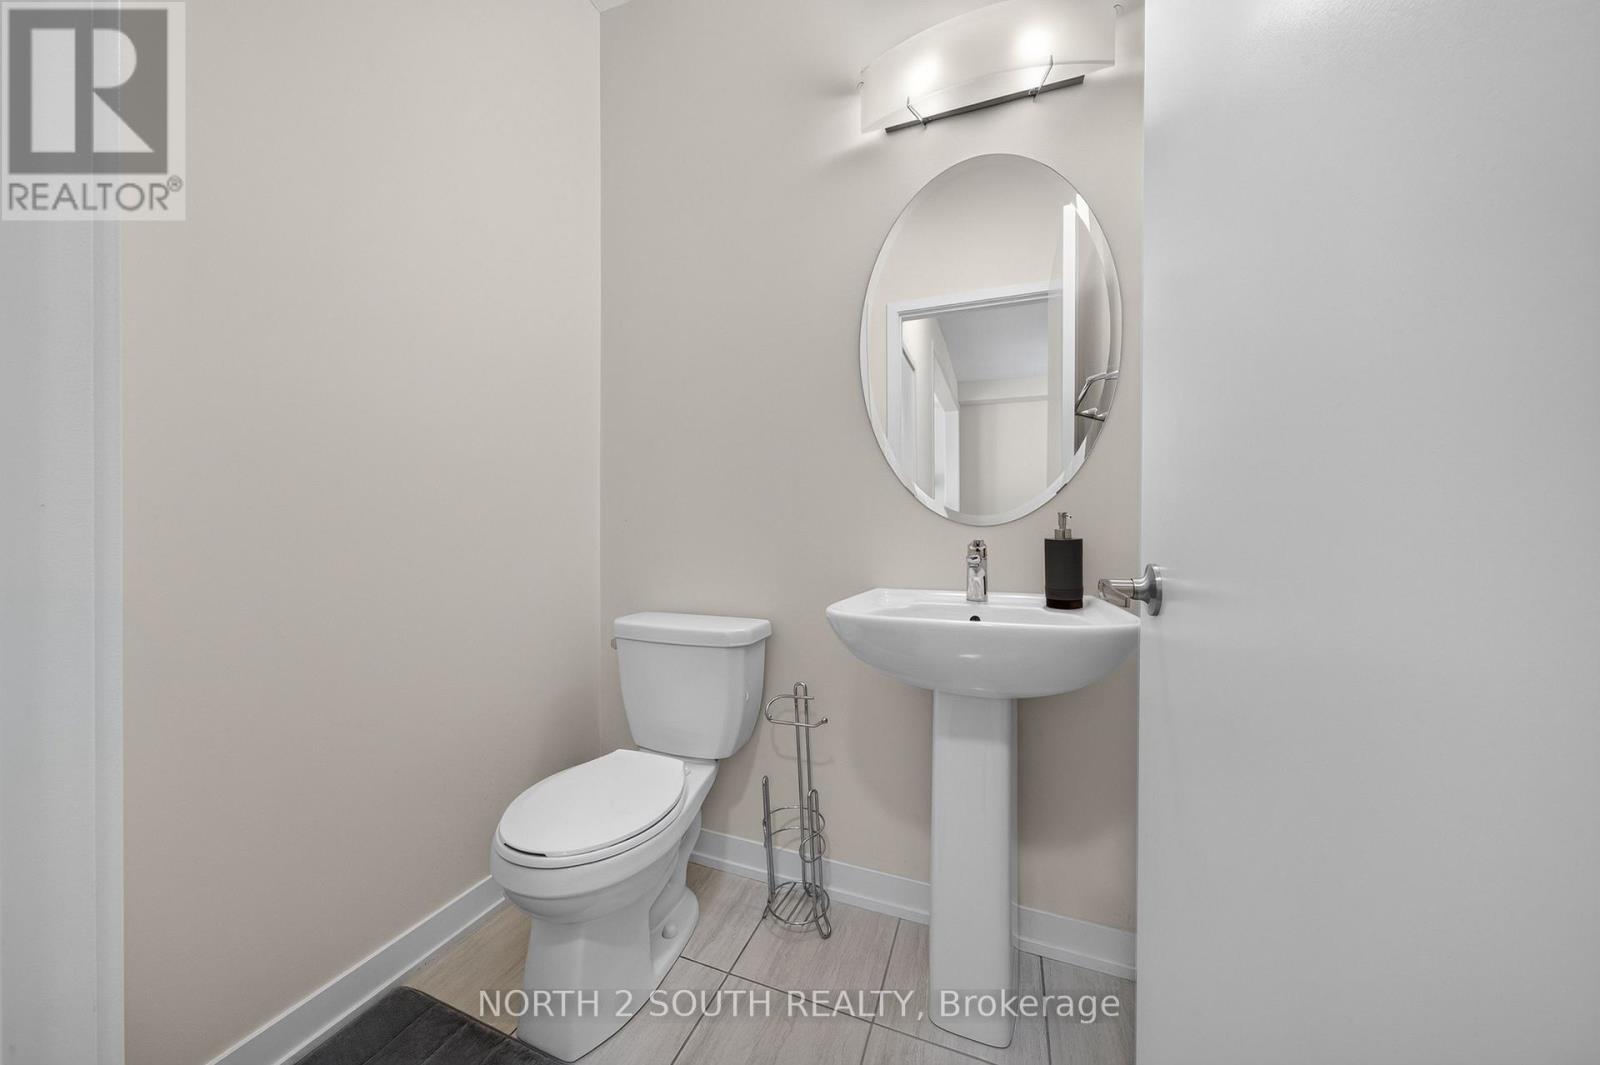
Half Bath Total
|
1 |
|
Heating Fuel
|
Natural Gas |
|
Heating Type
|
Forced Air |
|
Stories Total
|
2 |
|
Size Interior
|
1,500 - 2,000 Sqft |
|
Type
|
Row / Townhouse |
|
Utility Water
|
Municipal Water |
Parking
Land
|
Acreage
|
No |
|
Land Amenities
|
Public Transit, Schools, Park |
|
Sewer
|
Sanitary Sewer |
|
Size Depth
|
87 Ft ,1 In |
|
Size Frontage
|
23 Ft |
|
Size Irregular
|
23 X 87.1 Ft |
|
Size Total Text
|
23 X 87.1 Ft |
|
Zoning Description
|
Rvm2 |
Utilities
|
Cable
|
Available |
|
Electricity
|
Installed |
|
Sewer
|
Installed |
https://www.realtor.ca/real-estate/30534888/11-avonmore-trail-vaughan-patterson-patterson