3 Bedroom
2 Bathroom
1,282 sqft
Raised Bungalow
Central Air Conditioning
Forced Air
$749,900
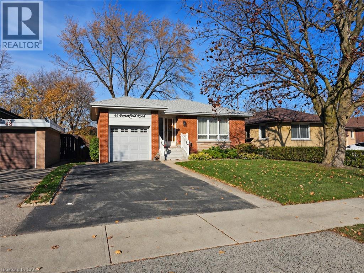
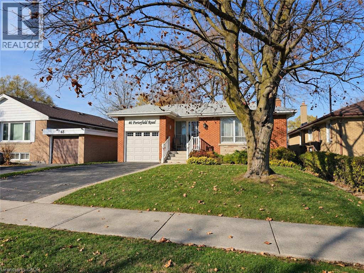
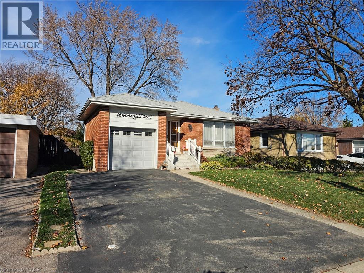
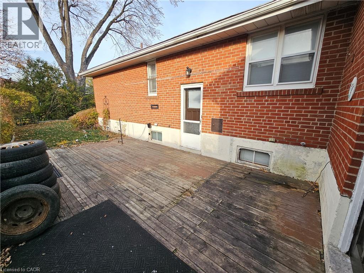
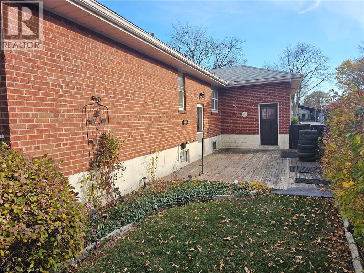
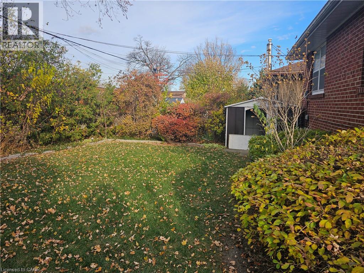
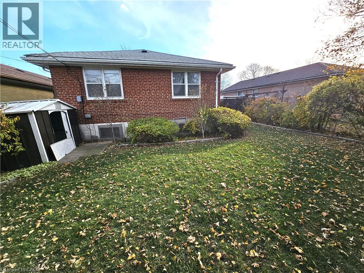
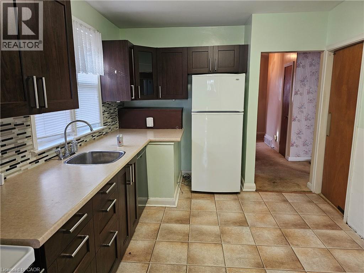
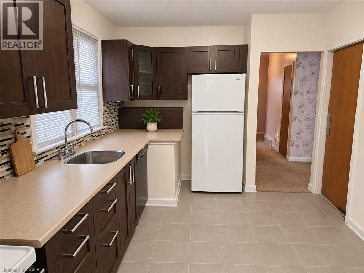
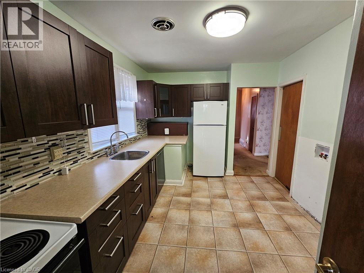
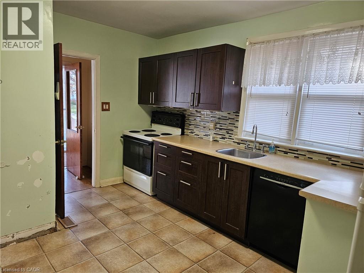
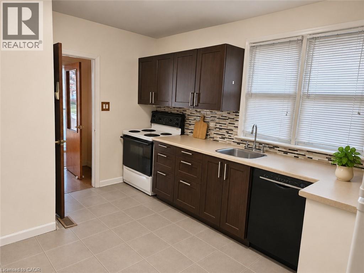
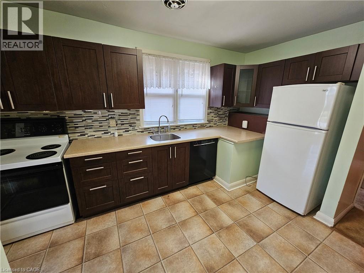
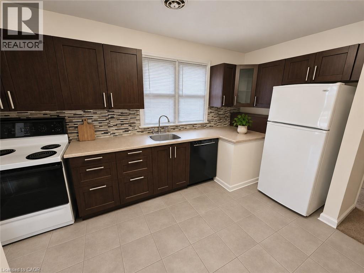
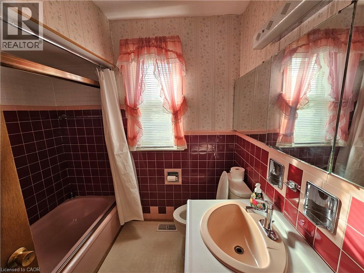
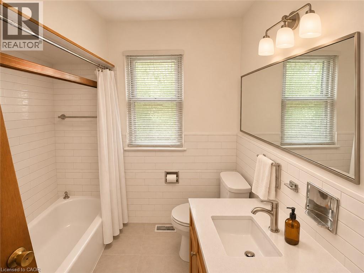
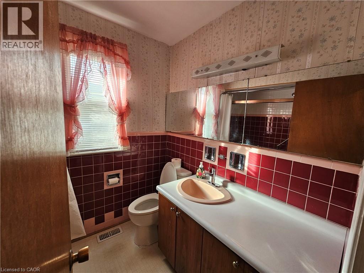
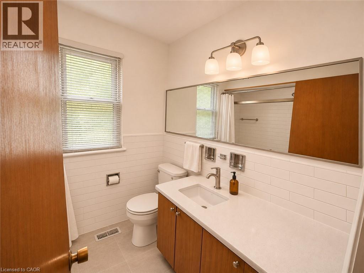
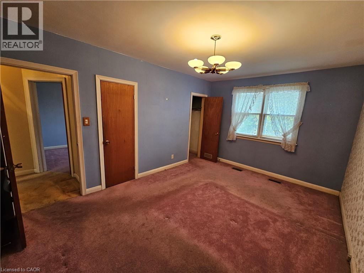
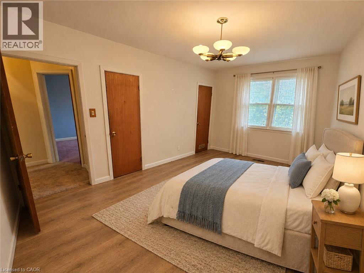
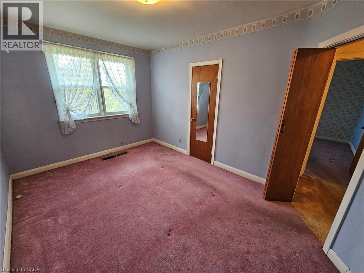
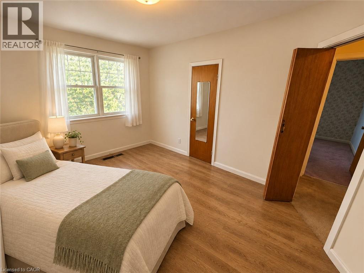
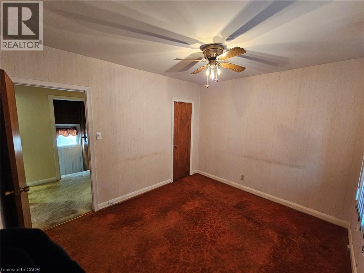
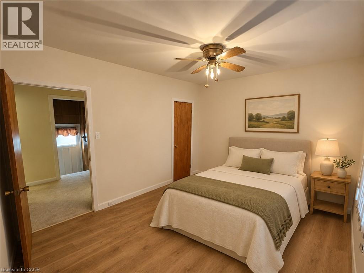
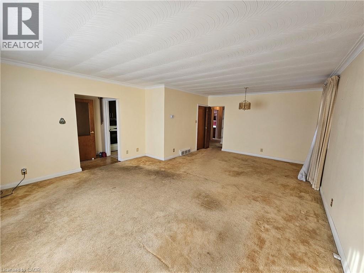
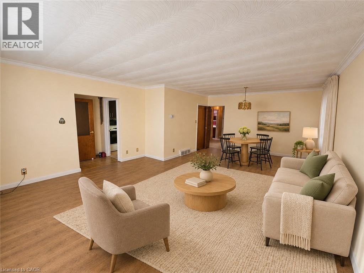
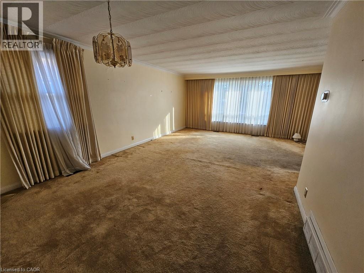
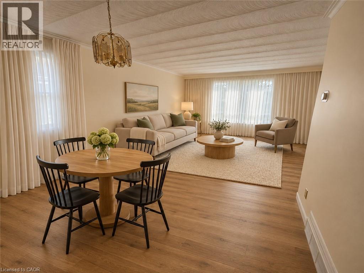
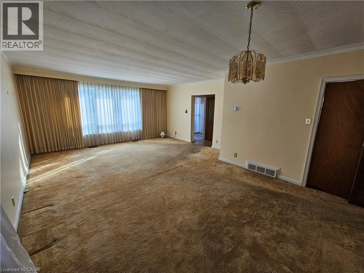
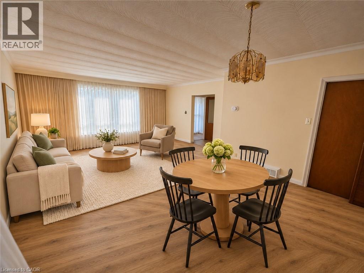
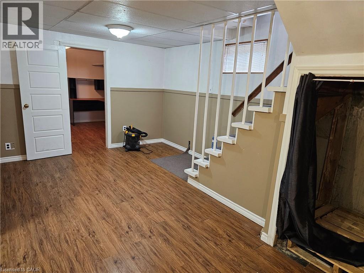
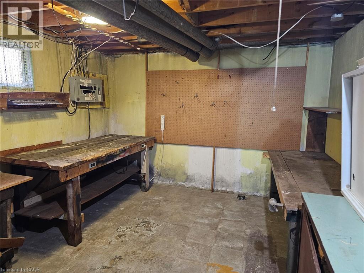
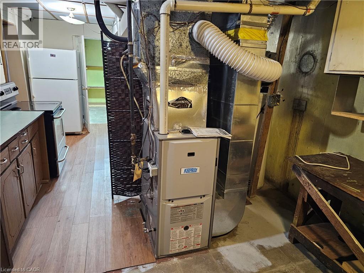
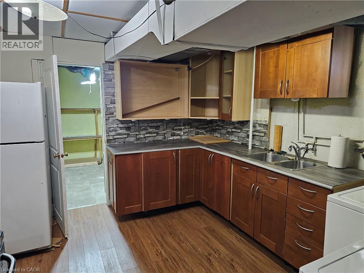
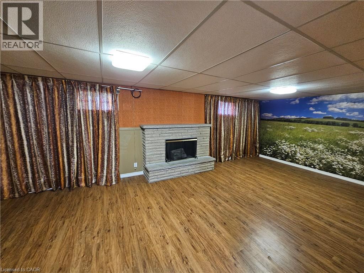
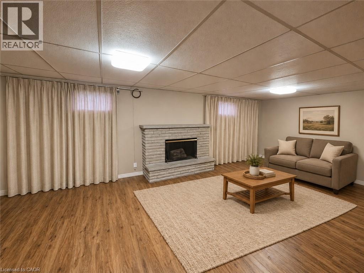
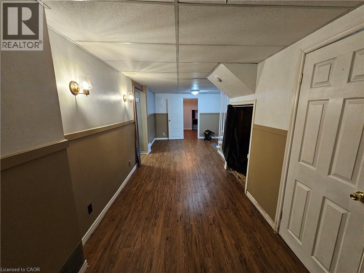
First time offered for sale since 1957! One of the nicest enclaves of homes in Rexdale. The access to amenities is second to none. 400 series Highways only minutes away, schools, places of worship, shopping, public transport and most of anything you need very close by. A well maintained, but Looking Forward to Some Modern Decor detached bungalow, with an attached garage. This home has solid bones and ample space for a family, or retirees. Side entrance for exterior basement access (perfect for extended family). All bedrooms are nicely sized, as is the living room and dining room combination. Kitchen has updated cupboards and backsplash. Basement is divided into a rec room, den/bedroom, storage, workshop, 3 pc bathroom, and a eating-area with kitchen cupboards. Very private, fenced backyard, with mature landscaping and a low maintenance lawn (see pics). Perfect yard for sitting in the evening, and for the kids to hang out! This is an opportunity to get into a great neighbourhood, and then personalize to your liking. (id:50976)
Property Details
|
MLS® Number
|
40879674 |
|
Property Type
|
Single Family |
|
Amenities Near By
|
Airport, Schools |
|
Features
|
Paved Driveway, Automatic Garage Door Opener |
|
Parking Space Total
|
3 |
Building
|
Bathroom Total
|
2 |
|
Bedrooms Above Ground
|
3 |
|
Bedrooms Total
|
3 |
|
Appliances
|
Dryer, Refrigerator, Stove, Washer, Window Coverings, Garage Door Opener |
|
Architectural Style
|
Raised Bungalow |
|
Basement Development
|
Partially Finished |
|
Basement Type
|
Full (partially Finished) |
|
Construction Style Attachment
|
Detached |
|
Cooling Type
|
Central Air Conditioning |
|
Exterior Finish
|
Brick |
|
Heating Type
|
Forced Air |
|
Stories Total
|
1 |
|
Size Interior
|
1,282 Sqft |
|
Type
|
House |
|
Utility Water
|
Municipal Water |
Parking
Land
|
Access Type
|
Highway Nearby |
|
Acreage
|
No |
|
Land Amenities
|
Airport, Schools |
|
Sewer
|
Municipal Sewage System |
|
Size Depth
|
123 Ft |
|
Size Frontage
|
45 Ft |
|
Size Total Text
|
Under 1/2 Acre |
|
Zoning Description
|
Rd(f13.5;a510;d0.45) |
Rooms
| Level |
Type |
Length |
Width |
Dimensions |
|
Basement |
Storage |
|
|
10'0'' x 10'6'' |
|
Basement |
3pc Bathroom |
|
|
Measurements not available |
|
Basement |
Recreation Room |
|
|
22'9'' x 12'2'' |
|
Basement |
Workshop |
|
|
13'8'' x 11'1'' |
|
Basement |
Dinette |
|
|
11'9'' x 11'1'' |
|
Basement |
Storage |
|
|
11'1'' x 9' |
|
Main Level |
Primary Bedroom |
|
|
14'4'' x 10'5'' |
|
Main Level |
Bedroom |
|
|
13'1'' x 9'3'' |
|
Main Level |
Bedroom |
|
|
11'2'' x 9'7'' |
|
Main Level |
4pc Bathroom |
|
|
6'11'' x 6' |
|
Main Level |
Living Room/dining Room |
|
|
21'10'' x 16'1'' |
|
Main Level |
Kitchen |
|
|
13'10'' x 9'3'' |
https://www.realtor.ca/real-estate/30534661/46-porterfield-road-etobicoke