3 Bedroom
3 Bathroom
2,000 - 2,500 sqft
Bungalow
Fireplace
Central Air Conditioning
Forced Air
$1,950,000
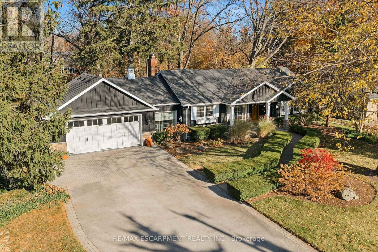
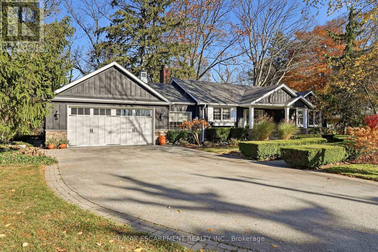
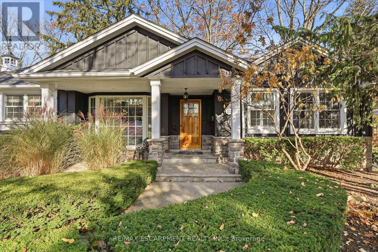
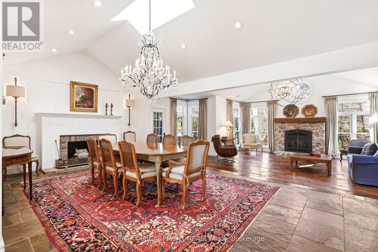
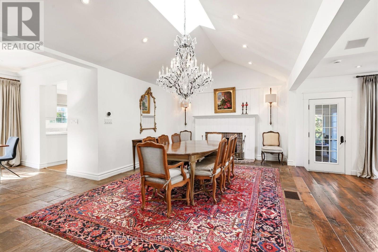
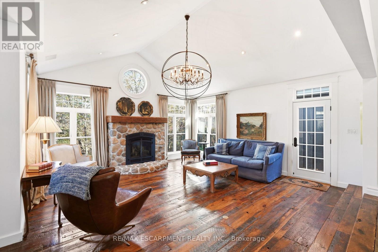
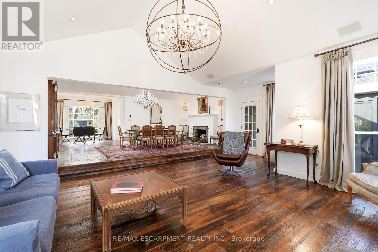
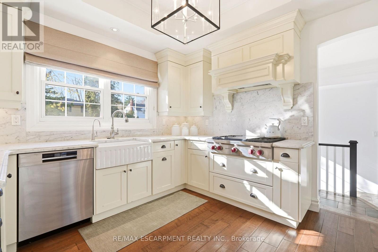
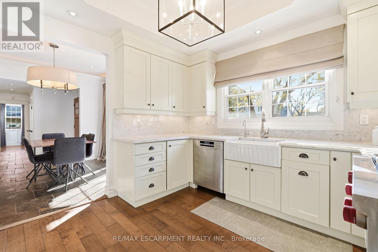
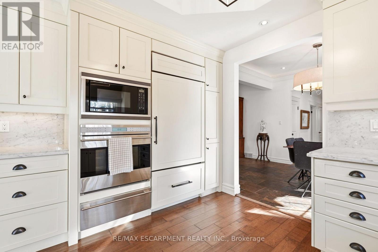
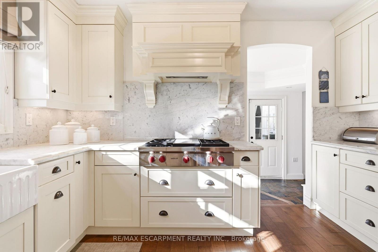
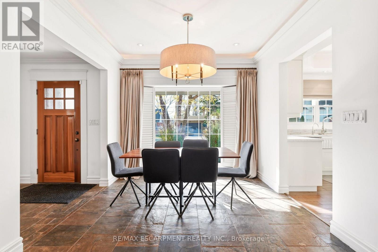
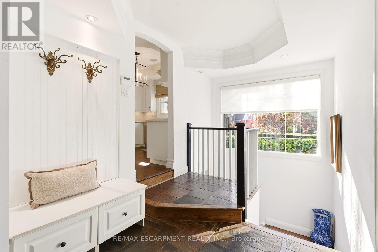
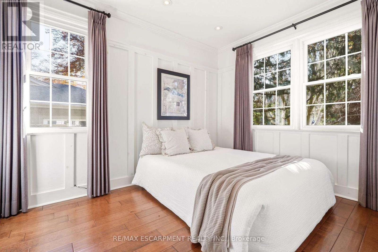
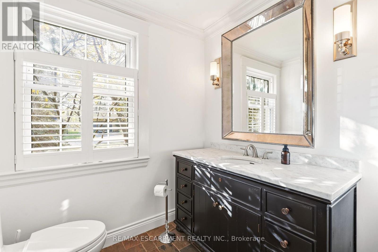
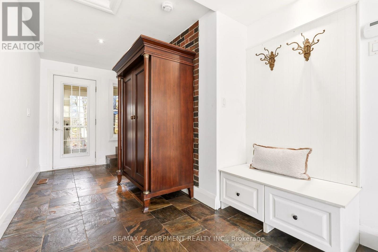
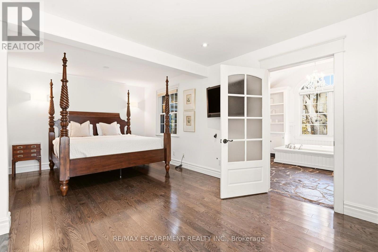
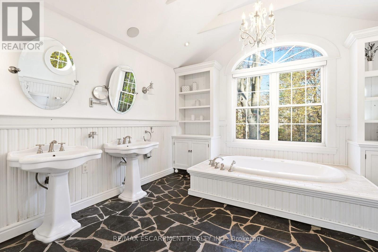
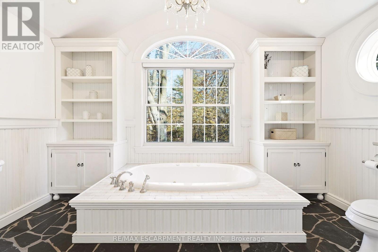
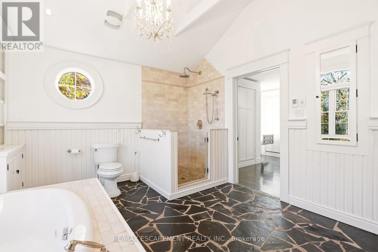
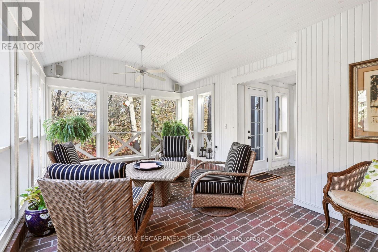
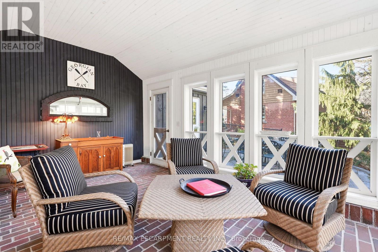
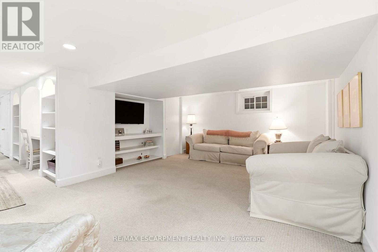
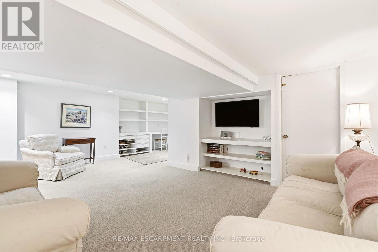
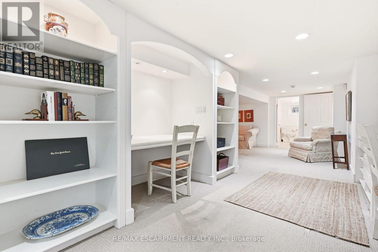
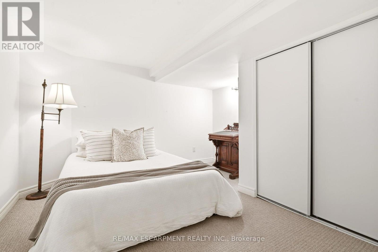
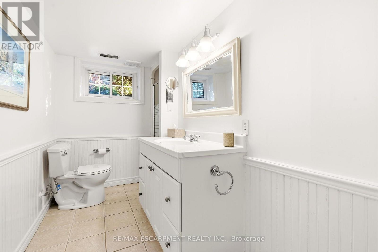
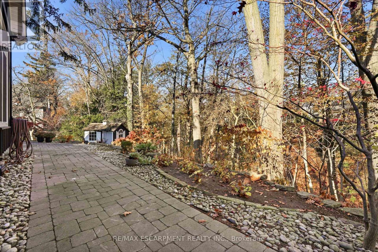
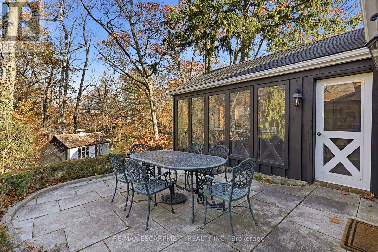
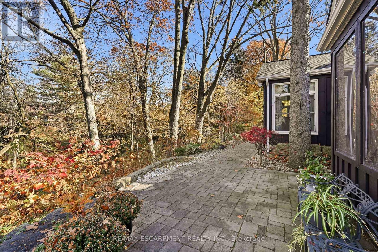
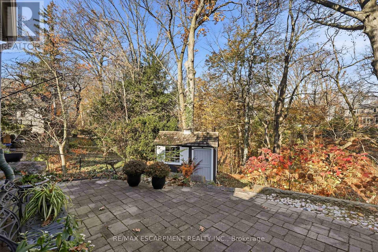
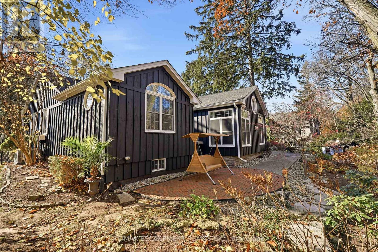
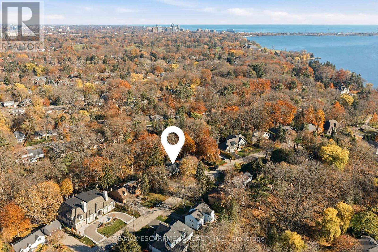
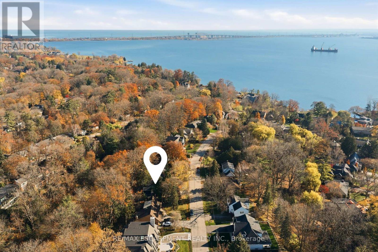
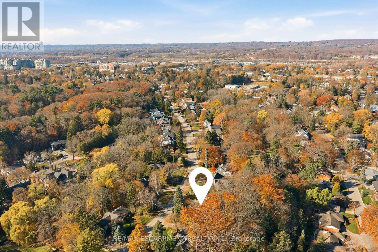
Located in the highly desirable Aldershot neighbourhood, this exceptional two-bedroom plus den bungalow sits on an impressive 100 by 197 ft lot, surrounded by beautifully landscaped grounds. Showcasing custom craftsmanship and quality finishes throughout. The gourmet kitchen features top-of-the-line appliances, while the luxurious primary bedroom retreat boasts a spa-inspired ensuite. Enjoy the additional living space of the inviting three-season sunroom. The fully finished lower level offers a private office, spacious family room, additional bedroom and 3-piece bathroom. A custom-built double-car garage adds convenience and functionality. The backyard overlooks a picturesque ravine, creating a peaceful and private setting. Ideally situated close to schools, parks, major highways, shopping and downtown amenities. A rare opportunity to enjoy exceptional living in a sought-after location. (id:50976)
Property Details
|
MLS® Number
|
W14200870 |
|
Property Type
|
Single Family |
|
Community Name
|
LaSalle |
|
Parking Space Total
|
7 |
|
Structure
|
Shed |
Building
|
Bathroom Total
|
3 |
|
Bedrooms Above Ground
|
2 |
|
Bedrooms Below Ground
|
1 |
|
Bedrooms Total
|
3 |
|
Age
|
51 To 99 Years |
|
Amenities
|
Fireplace(s) |
|
Appliances
|
Garage Door Opener Remote(s), Dishwasher, Dryer, Microwave, Stove, Washer, Refrigerator |
|
Architectural Style
|
Bungalow |
|
Basement Development
|
Finished |
|
Basement Type
|
Full (finished) |
|
Construction Style Attachment
|
Detached |
|
Cooling Type
|
Central Air Conditioning |
|
Exterior Finish
|
Wood |
|
Fireplace Present
|
Yes |
|
Fireplace Total
|
2 |
|
Foundation Type
|
Concrete |
|
Half Bath Total
|
1 |
|
Heating Fuel
|
Natural Gas |
|
Heating Type
|
Forced Air |
|
Stories Total
|
1 |
|
Size Interior
|
2,000 - 2,500 Sqft |
|
Type
|
House |
|
Utility Water
|
Municipal Water |
Parking
Land
|
Acreage
|
No |
|
Sewer
|
Sanitary Sewer |
|
Size Depth
|
197 Ft |
|
Size Frontage
|
100 Ft |
|
Size Irregular
|
100 X 197 Ft |
|
Size Total Text
|
100 X 197 Ft|1/2 - 1.99 Acres |
Rooms
| Level |
Type |
Length |
Width |
Dimensions |
|
Basement |
Utility Room |
5.66 m |
3.99 m |
5.66 m x 3.99 m |
|
Basement |
Bedroom |
3.2 m |
3.43 m |
3.2 m x 3.43 m |
|
Basement |
Laundry Room |
4.37 m |
1.95 m |
4.37 m x 1.95 m |
|
Basement |
Other |
2.57 m |
2.62 m |
2.57 m x 2.62 m |
|
Basement |
Recreational, Games Room |
5.38 m |
6.34 m |
5.38 m x 6.34 m |
|
Main Level |
Eating Area |
3.11 m |
3.37 m |
3.11 m x 3.37 m |
|
Main Level |
Kitchen |
3.41 m |
3.77 m |
3.41 m x 3.77 m |
|
Main Level |
Dining Room |
6.63 m |
3.6 m |
6.63 m x 3.6 m |
|
Main Level |
Living Room |
6.86 m |
5.07 m |
6.86 m x 5.07 m |
|
Main Level |
Sunroom |
5.89 m |
5.53 m |
5.89 m x 5.53 m |
|
Main Level |
Primary Bedroom |
6.71 m |
4.07 m |
6.71 m x 4.07 m |
|
Main Level |
Bedroom |
2.59 m |
3.3 m |
2.59 m x 3.3 m |
https://www.realtor.ca/real-estate/30535128/833-glenwood-avenue-burlington-lasalle-lasalle