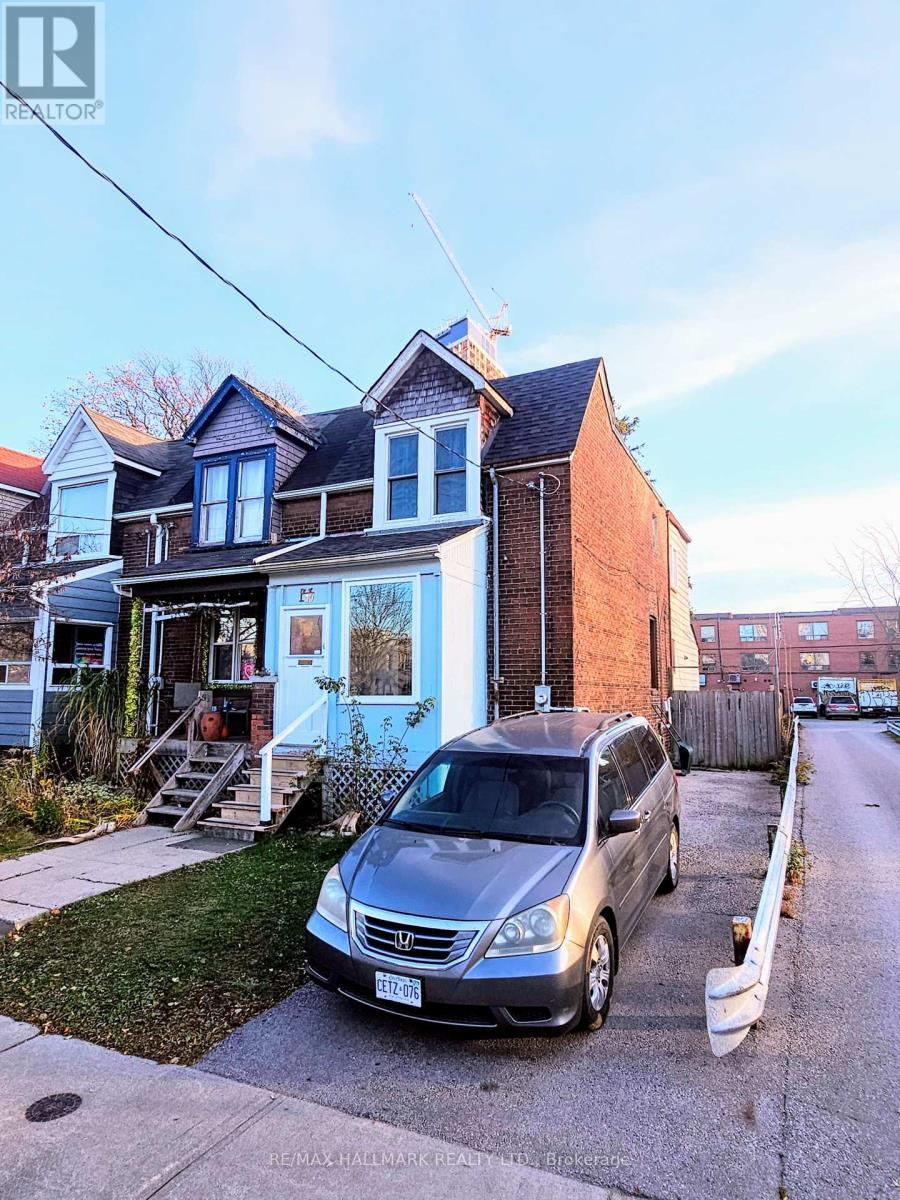
3 Bedroom
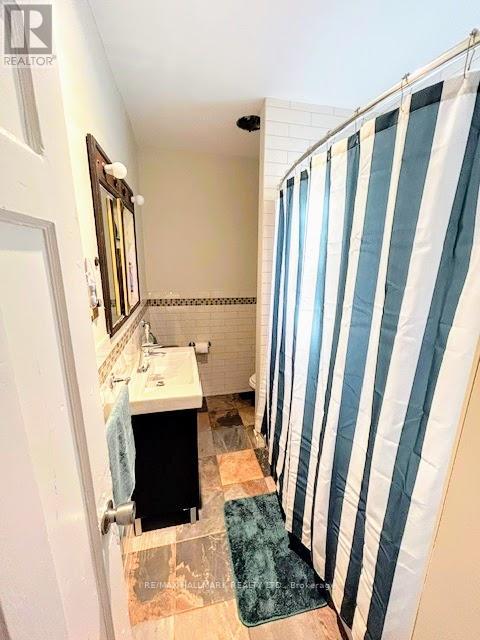
1 Bathroom
1,100 - 1,500 sqft
None
Forced Air
$699,900
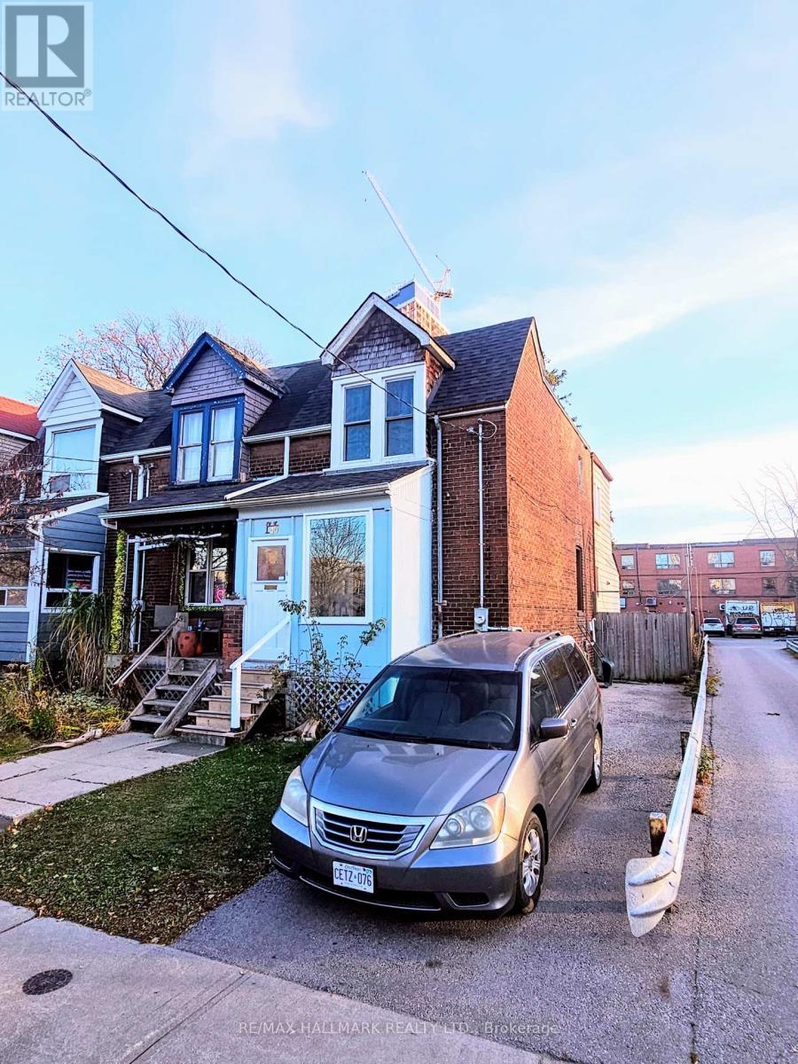
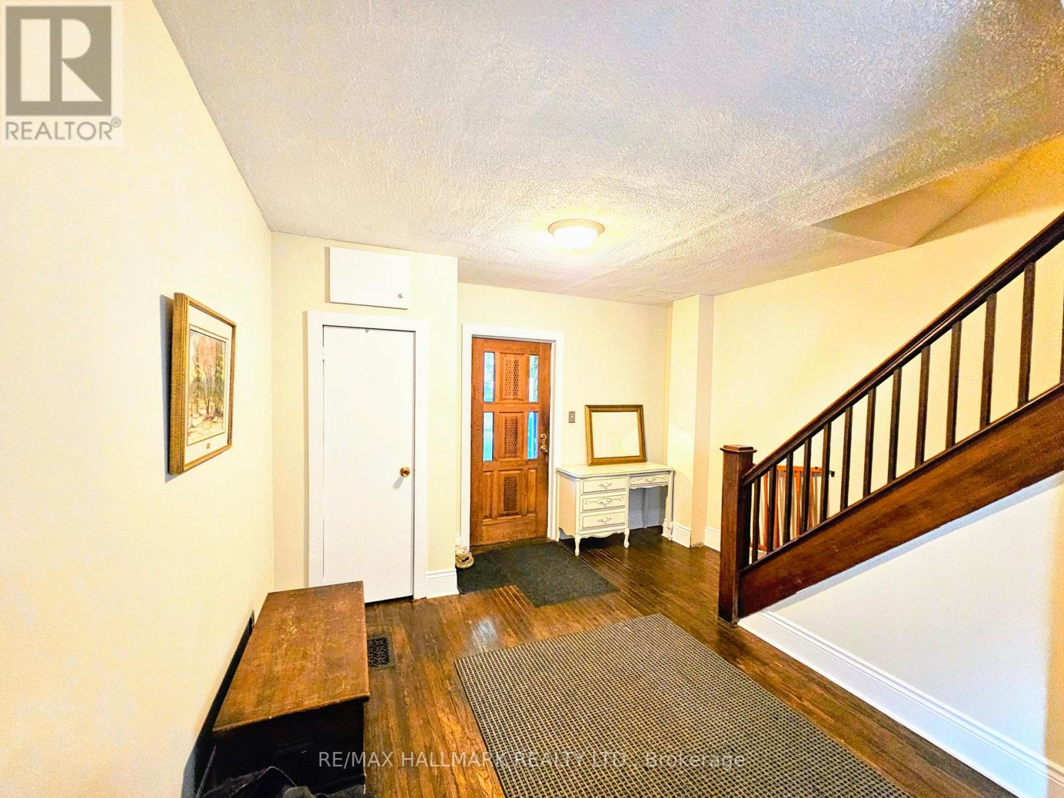
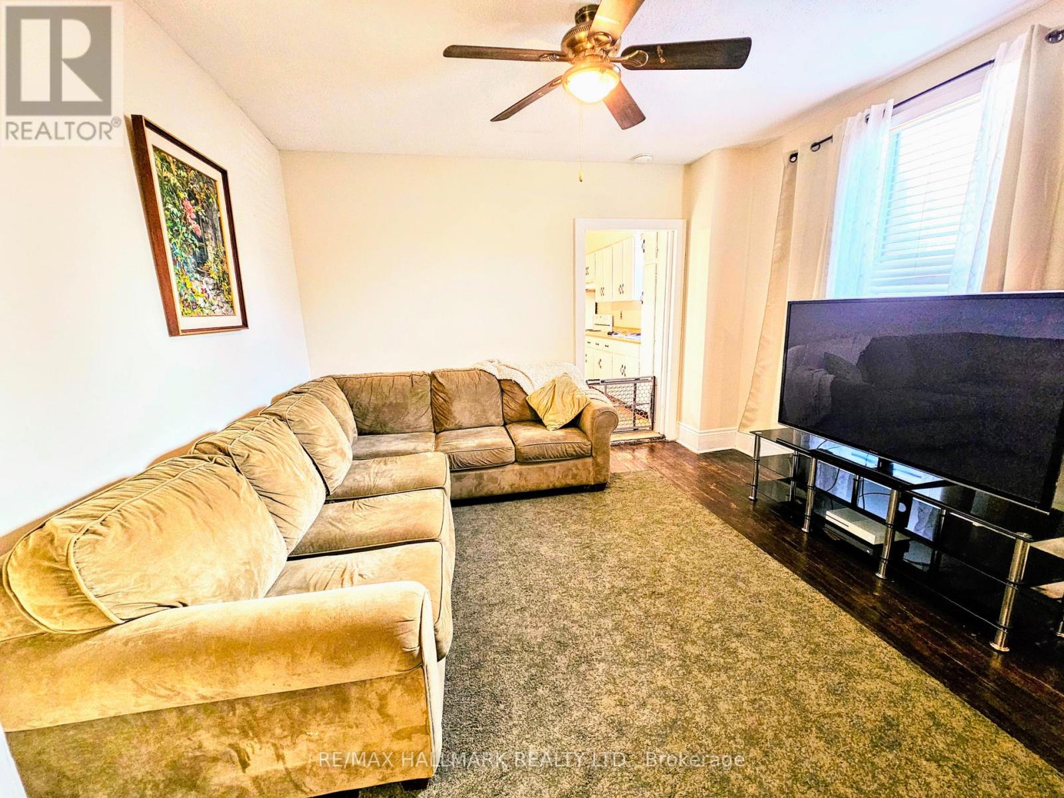
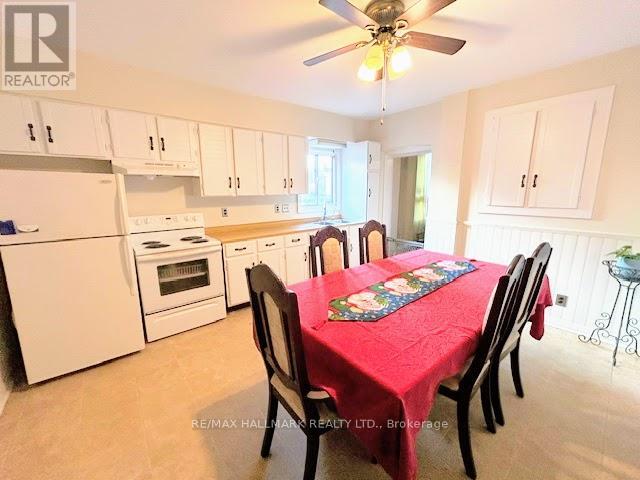
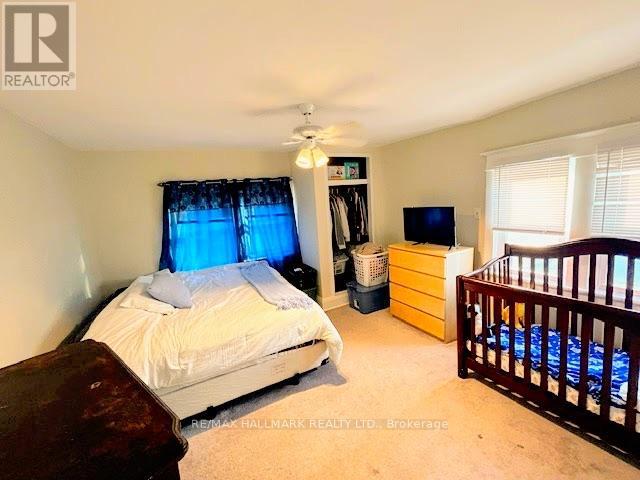
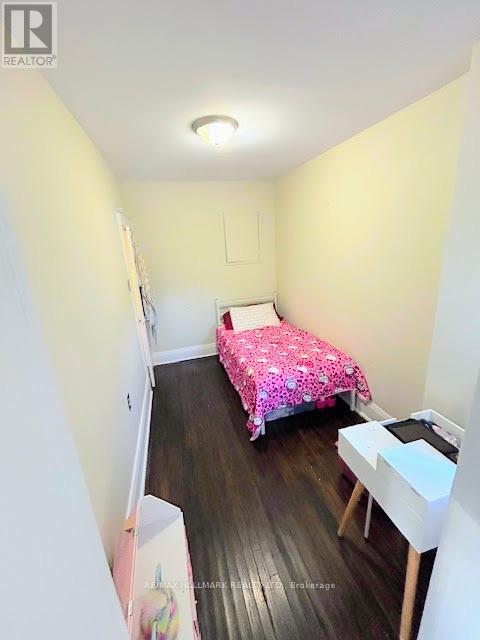
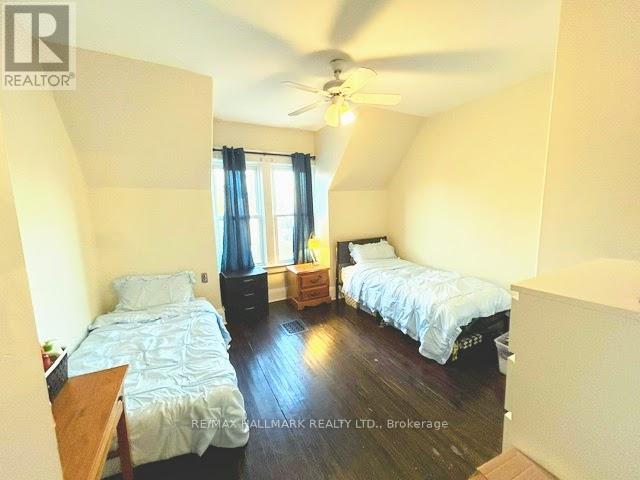
Great Starter or create your own flair w/Reno! ...Fabulous Location, only Minutes Walk to Subway, Go Train, Shopping, Community Centre ++ Spacious Principal Rooms, Large Kitchen w/walkout to backyard. 22 X 149 ft lot., w/potential for garden home. Basement Unfinished, R/I Sep. Entrance. Bedrooms can fit a King, 3rd is Tandem...all have a closets. Approx. 8ft. ceilings. 2-3 car parking in Rare Private Drive! Furnace & Main plumbing stack installed Nov 2026. (id:50976)
Open House
This property has open houses!
Starts at:
2:00 pm
Ends at:
4:00 pm
Property Details
|
MLS® Number
|
E14200926 |
|
Property Type
|
Single Family |
|
Parking Space Total
|
2 |
|
Structure
|
Porch |
Building
|
Bathroom Total
|
1 |
|
Bedrooms Above Ground
|
3 |
|
Bedrooms Total
|
3 |
|
Appliances
|
Water Heater, Water Meter, Dryer, Stove, Washer, Refrigerator |
|
Basement Development
|
Unfinished |
|
Basement Type
|
N/a (unfinished) |
|
Construction Style Attachment
|
Attached |
|
Cooling Type
|
None |
|
Exterior Finish
|
Brick, Aluminum Siding |
|
Flooring Type
|
Hardwood |
|
Foundation Type
|
Unknown |
|
Heating Fuel
|
Natural Gas |
|
Heating Type
|
Forced Air |
|
Stories Total
|
2 |
|
Size Interior
|
1,100 - 1,500 Sqft |
|
Type
|
Row / Townhouse |
|
Utility Water
|
Municipal Water |
Parking
Land
|
Acreage
|
No |
|
Sewer
|
Sanitary Sewer |
|
Size Depth
|
149 Ft ,10 In |
|
Size Frontage
|
22 Ft ,3 In |
|
Size Irregular
|
22.3 X 149.9 Ft |
|
Size Total Text
|
22.3 X 149.9 Ft |
|
Zoning Description
|
Res |
Rooms
| Level |
Type |
Length |
Width |
Dimensions |
|
Second Level |
Primary Bedroom |
4.87 m |
3.87 m |
4.87 m x 3.87 m |
|
Second Level |
Bedroom 2 |
3.6 m |
2.1 m |
3.6 m x 2.1 m |
|
Second Level |
Bedroom 3 |
3.95 m |
3.7 m |
3.95 m x 3.7 m |
|
Basement |
Den |
3.15 m |
2.2 m |
3.15 m x 2.2 m |
|
Ground Level |
Foyer |
3.96 m |
3.56 m |
3.96 m x 3.56 m |
|
Ground Level |
Living Room |
4.45 m |
3.85 m |
4.45 m x 3.85 m |
|
Ground Level |
Kitchen |
4.45 m |
3.8 m |
4.45 m x 3.8 m |
https://www.realtor.ca/real-estate/30535166/toronto-danforth