4 Bedroom
4 Bathroom
1,500 - 2,000 sqft
Fireplace
Central Air Conditioning
Forced Air
$1,149,000
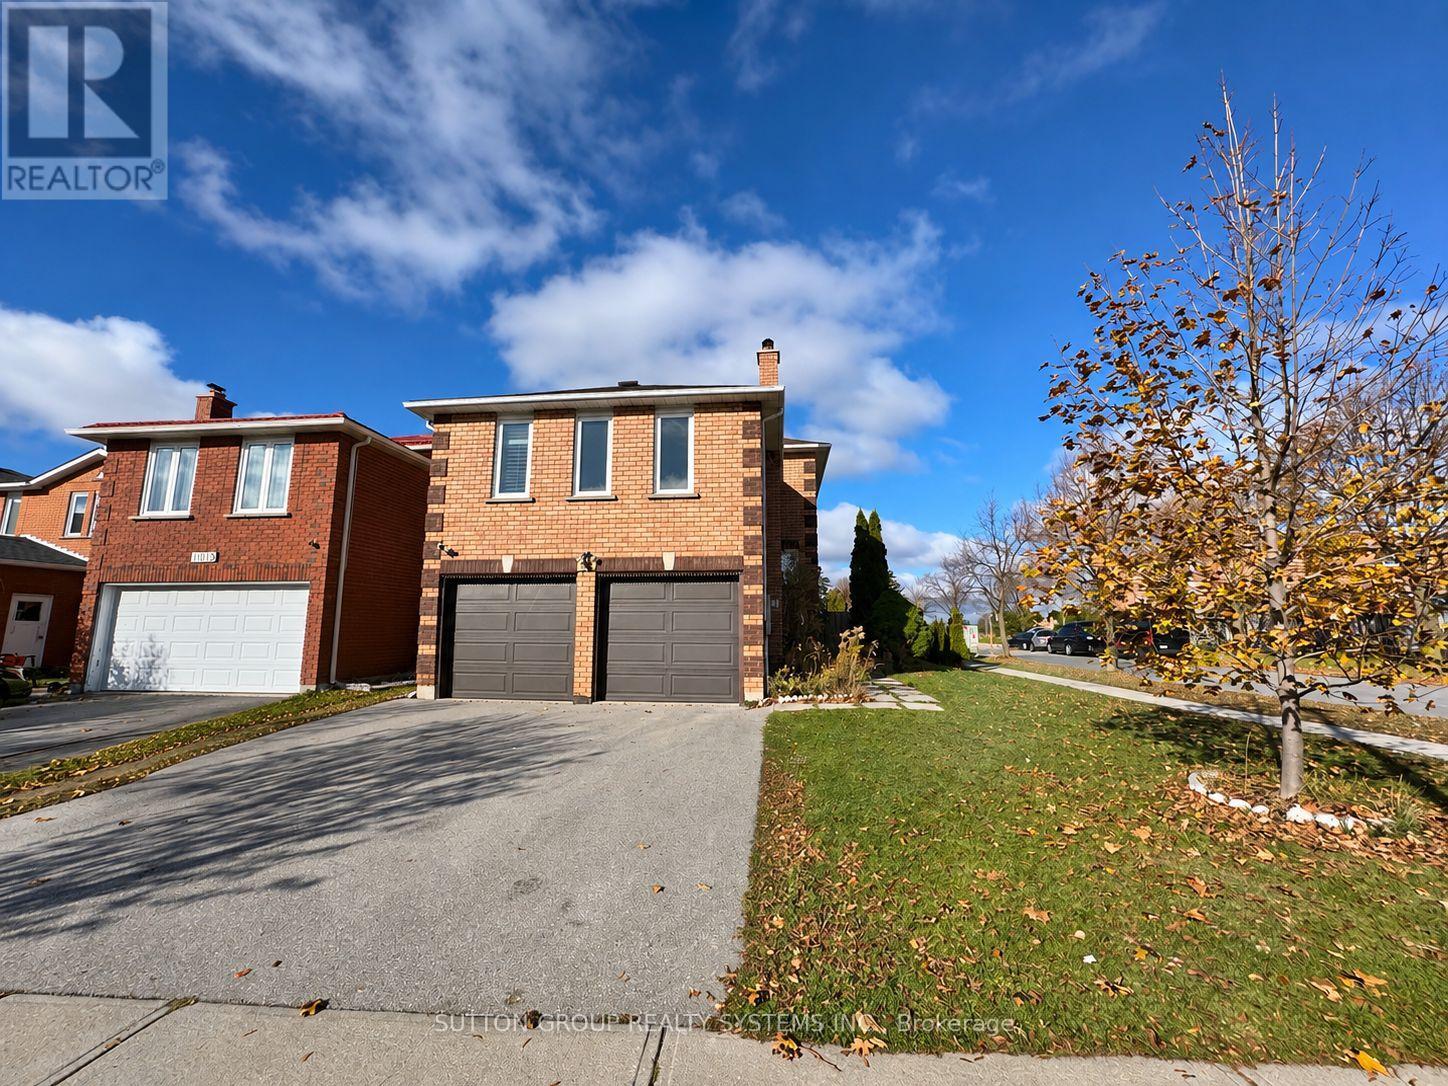
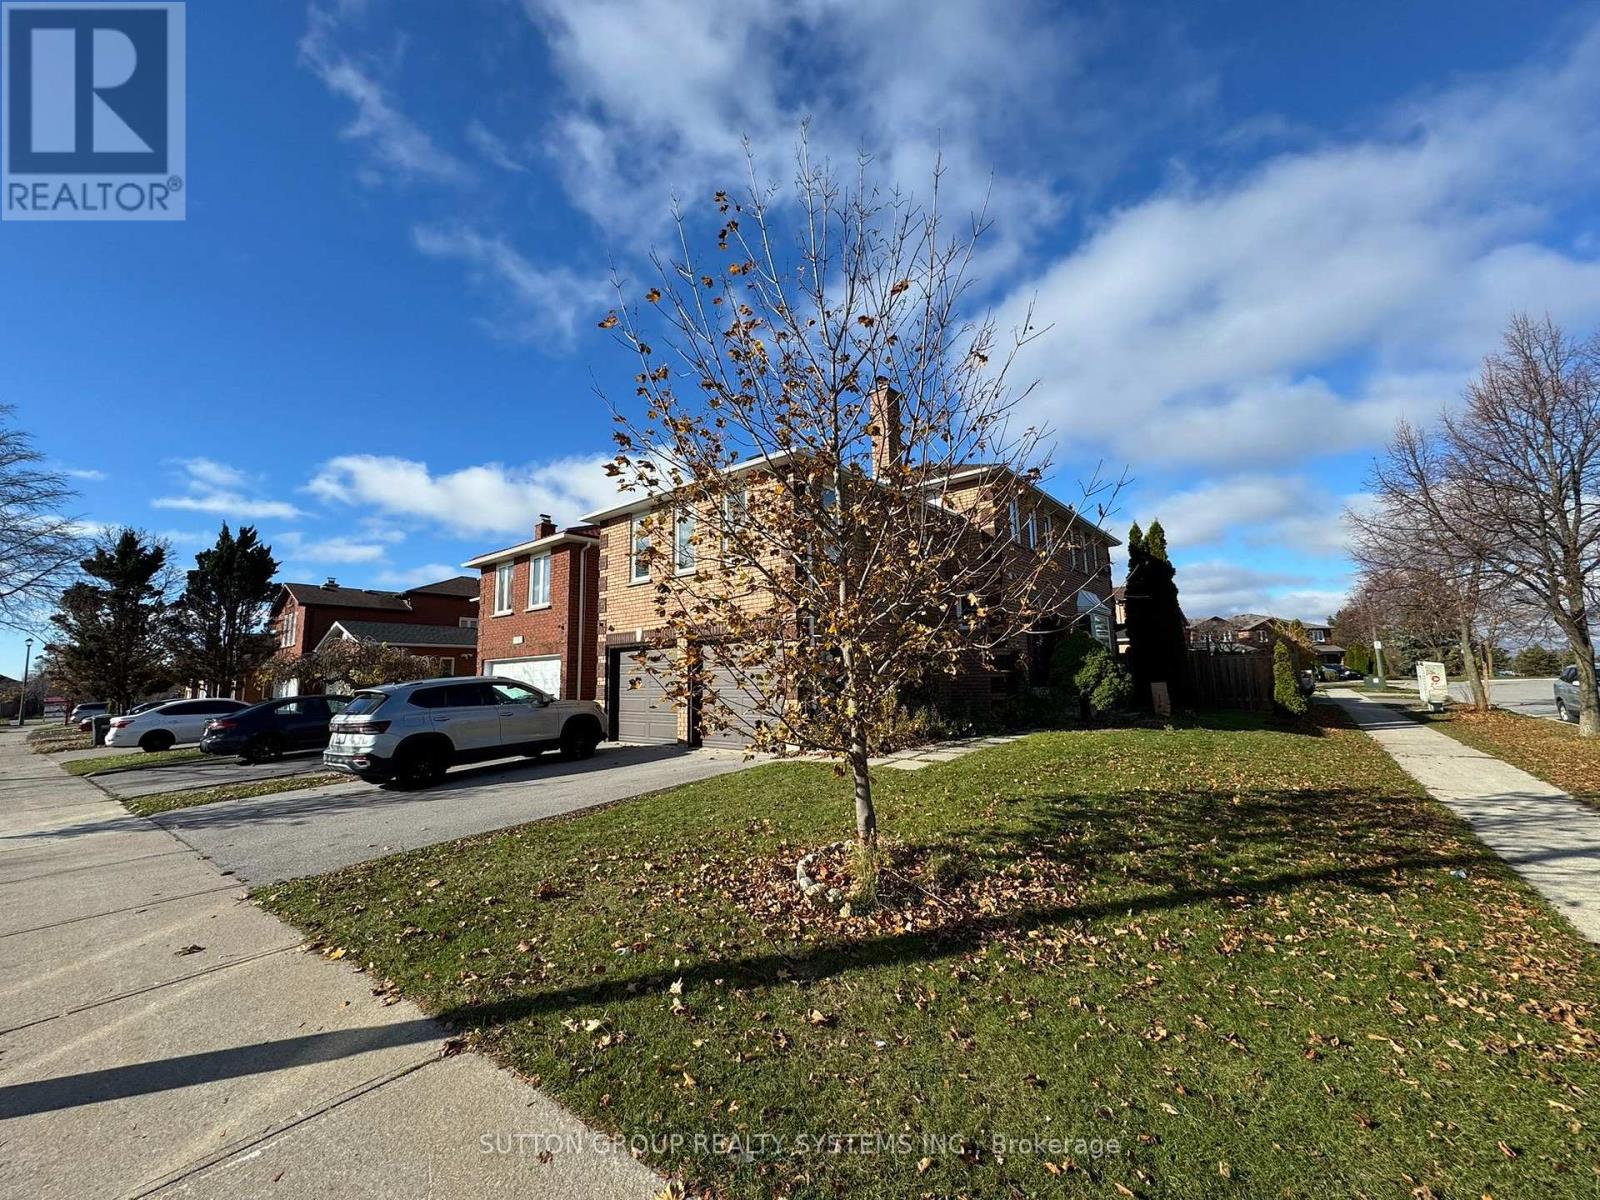
Beautifully Maintained And Spacious Family Home Offering Over 2,700 Sq. Ft. Of Finished Living Space! Bright And Inviting Living And Dining Areas Feature Hardwood Floors And A Charming Bay Window. Updated Kitchen (2019) Boasts Quartz Countertops, Stainless Steel Appliances And An Upgraded Range. The Expansive Upper Level Family Room Features A Cozy Wood-Burning Fireplace And Abundant Natural Light, Currently Used As A 4th Bedroom. Finished Basement Offers A Kitchen, Recreation Room, Bedroom, 3-Piece Bathroom And Separate Entrance, Providing Excellent Space For Extended Family. Roof Replaced In 2022 For Added Peace Of Mind! Conveniently Located Within Walking Distance To St. Gregory Elementary School And Britannia Public School. A Wonderful Home Offering Comfort, Space And Versatility In A Desirable Mississauga Neighbourhood! More Pictures Will Come On Saturday! (id:50976)
Open House
This property has open houses!
Starts at:
2:00 pm
Ends at:
4:00 pm
Starts at:
2:00 pm
Ends at:
4:00 pm
Property Details
|
MLS® Number
|
W14200878 |
|
Property Type
|
Single Family |
|
Community Name
|
East Credit |
|
Amenities Near By
|
Golf Nearby, Park, Public Transit, Schools |
|
Equipment Type
|
Air Conditioner, Water Heater, Furnace |
|
Features
|
Carpet Free |
|
Parking Space Total
|
4 |
|
Rental Equipment Type
|
Air Conditioner, Water Heater, Furnace |
Building
|
Bathroom Total
|
4 |
|
Bedrooms Above Ground
|
3 |
|
Bedrooms Below Ground
|
1 |
|
Bedrooms Total
|
4 |
|
Age
|
31 To 50 Years |
|
Appliances
|
Water Meter |
|
Basement Features
|
Apartment In Basement, Separate Entrance |
|
Basement Type
|
N/a, N/a |
|
Construction Style Attachment
|
Detached |
|
Cooling Type
|
Central Air Conditioning |
|
Exterior Finish
|
Brick |
|
Fireplace Present
|
Yes |
|
Flooring Type
|
Ceramic, Laminate, Hardwood |
|
Foundation Type
|
Concrete |
|
Half Bath Total
|
1 |
|
Heating Fuel
|
Natural Gas |
|
Heating Type
|
Forced Air |
|
Stories Total
|
2 |
|
Size Interior
|
1,500 - 2,000 Sqft |
|
Type
|
House |
|
Utility Water
|
Municipal Water |
Parking
Land
|
Acreage
|
No |
|
Fence Type
|
Fenced Yard |
|
Land Amenities
|
Golf Nearby, Park, Public Transit, Schools |
|
Sewer
|
Sanitary Sewer |
|
Size Depth
|
96 Ft ,6 In |
|
Size Frontage
|
43 Ft ,3 In |
|
Size Irregular
|
43.3 X 96.5 Ft |
|
Size Total Text
|
43.3 X 96.5 Ft |
|
Surface Water
|
River/stream |
Rooms
| Level |
Type |
Length |
Width |
Dimensions |
|
Second Level |
Family Room |
5.58 m |
5.81 m |
5.58 m x 5.81 m |
|
Second Level |
Primary Bedroom |
3.3 m |
5.34 m |
3.3 m x 5.34 m |
|
Second Level |
Bedroom 2 |
2.96 m |
4.23 m |
2.96 m x 4.23 m |
|
Second Level |
Bedroom 3 |
3.14 m |
3.36 m |
3.14 m x 3.36 m |
|
Basement |
Kitchen |
2.86 m |
2.97 m |
2.86 m x 2.97 m |
|
Basement |
Bedroom 4 |
3.86 m |
2.68 m |
3.86 m x 2.68 m |
|
Basement |
Recreational, Games Room |
3.71 m |
5.94 m |
3.71 m x 5.94 m |
|
Main Level |
Living Room |
3.77 m |
6.1 m |
3.77 m x 6.1 m |
|
Main Level |
Dining Room |
2.99 m |
3.1 m |
2.99 m x 3.1 m |
|
Main Level |
Kitchen |
2.87 m |
2.94 m |
2.87 m x 2.94 m |
|
Main Level |
Eating Area |
2.87 m |
2.05 m |
2.87 m x 2.05 m |
https://www.realtor.ca/real-estate/30535130/1109-ivandale-drive-mississauga-east-credit-east-credit