4 Bedroom
2 Bathroom
1,100 - 1,500 sqft
Bungalow
Fireplace
Central Air Conditioning
Forced Air
$765,000
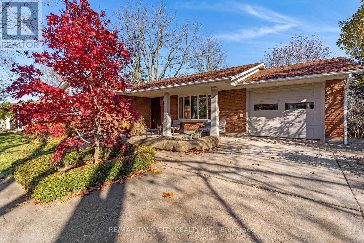
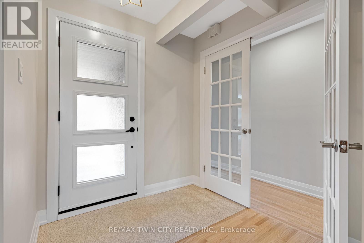
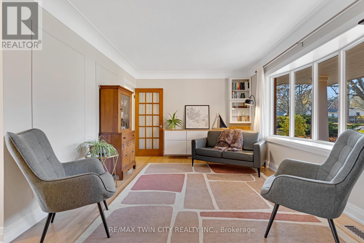
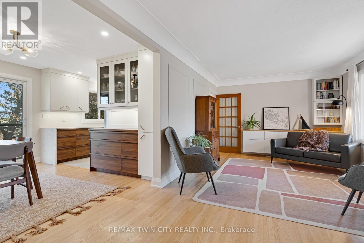
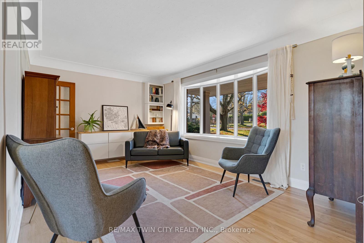
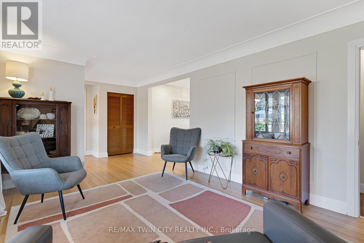
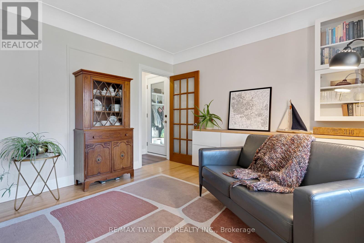
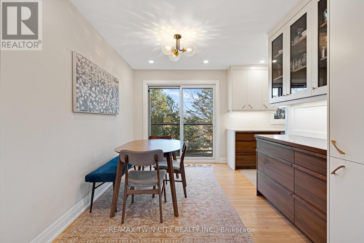
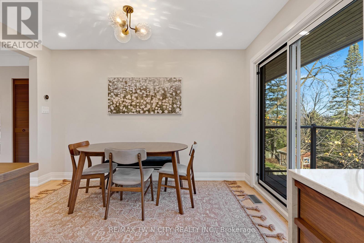
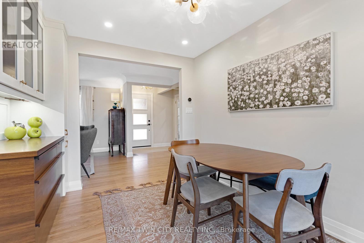
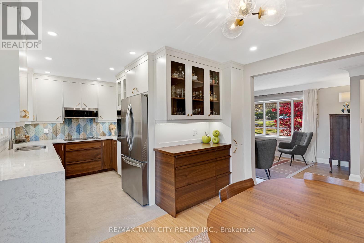
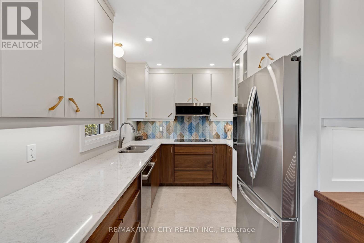
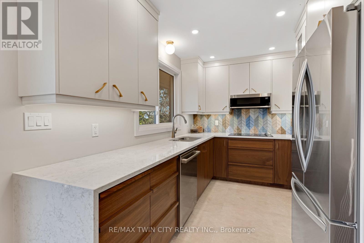
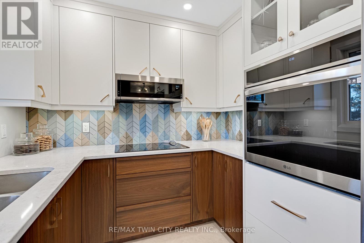
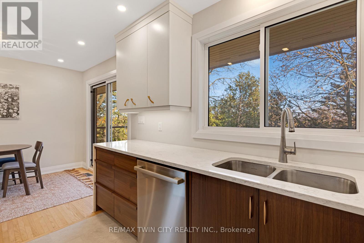
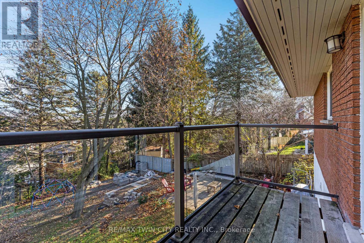
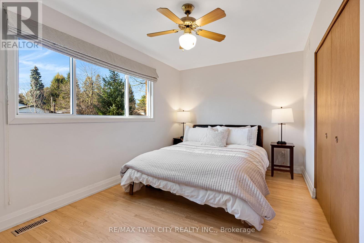
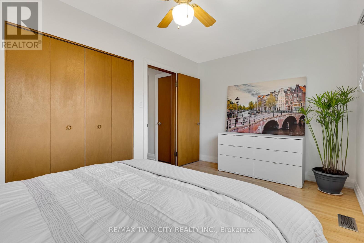
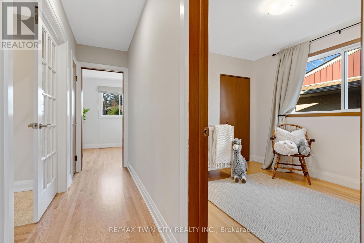
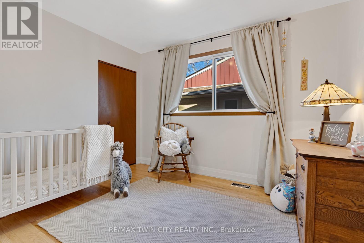
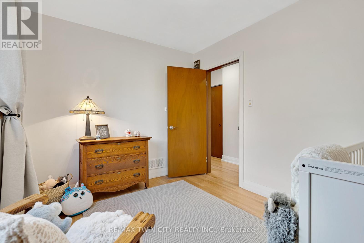
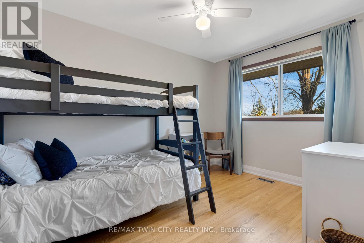
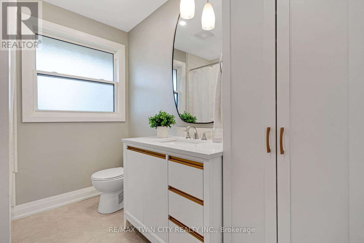
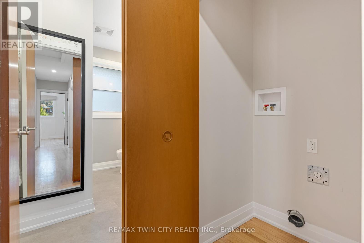
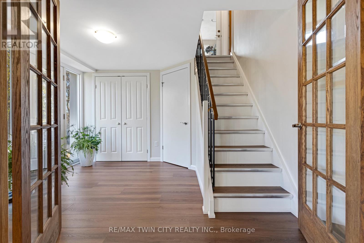
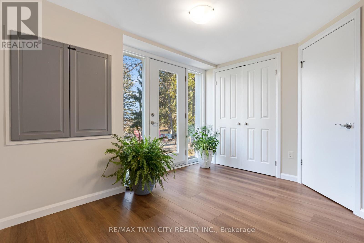
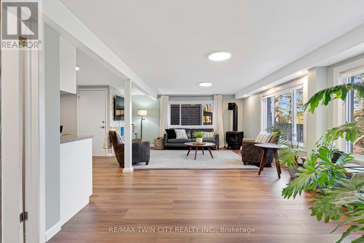
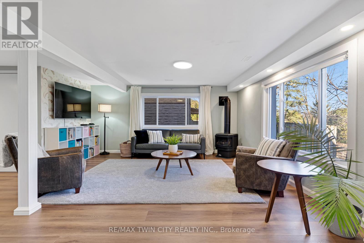
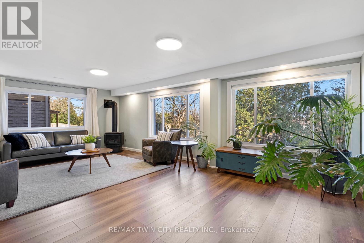
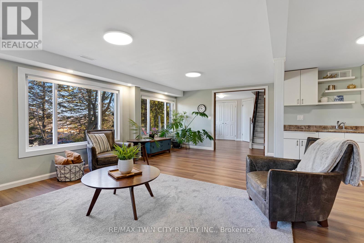
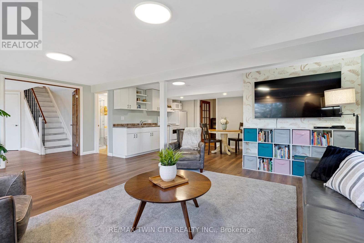
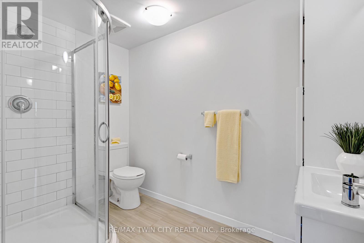
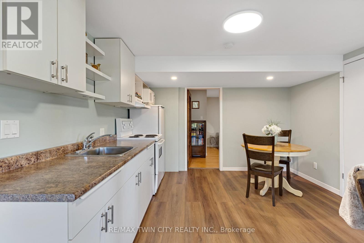
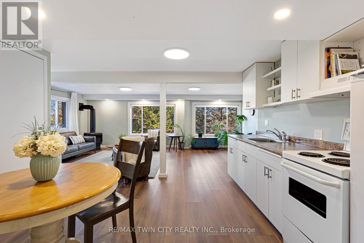
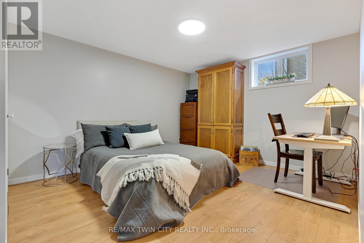
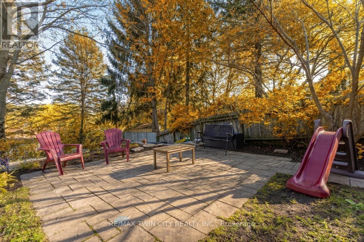
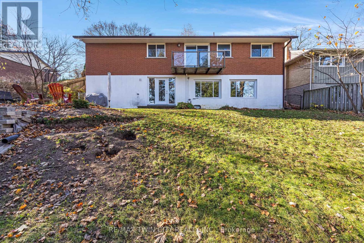
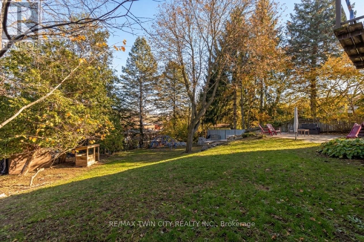
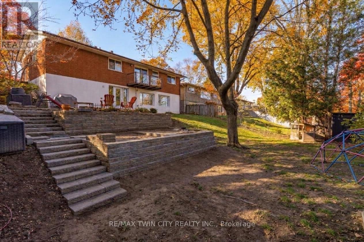
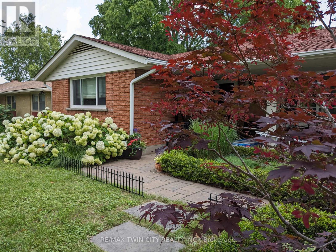
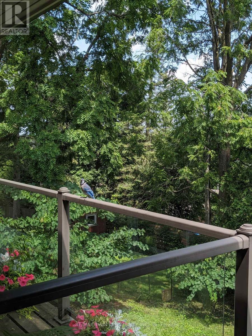
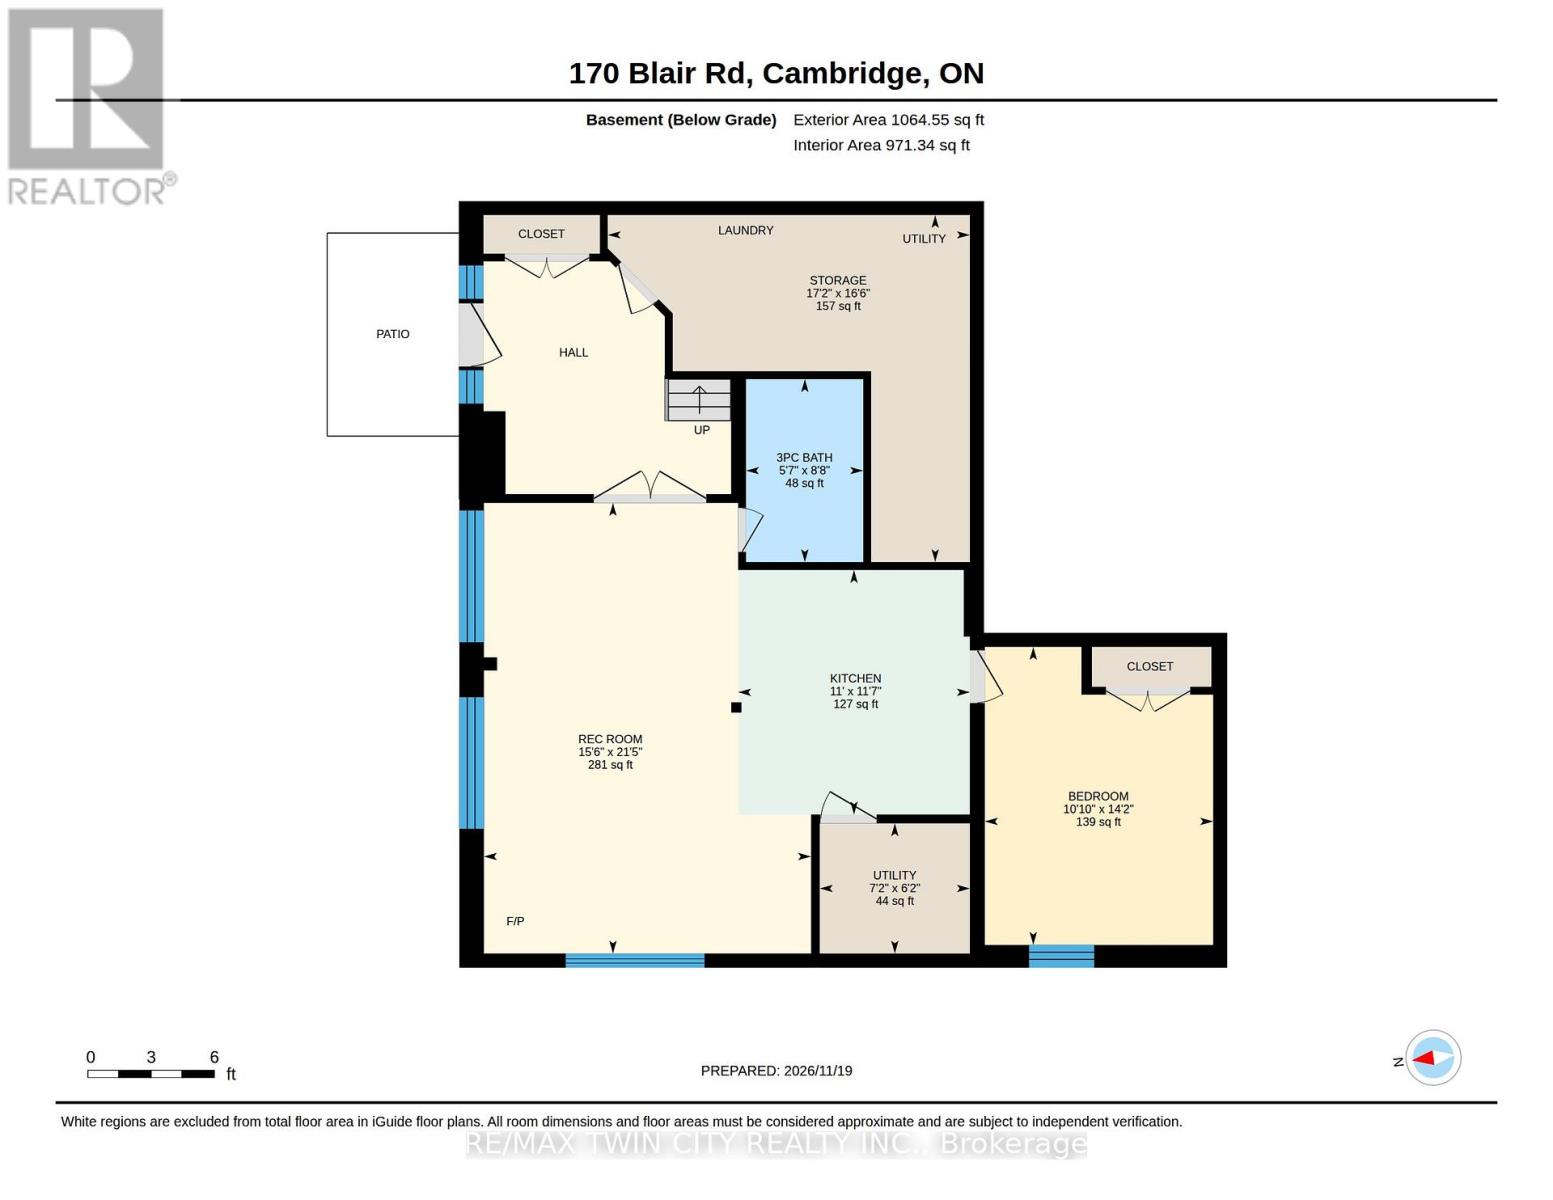
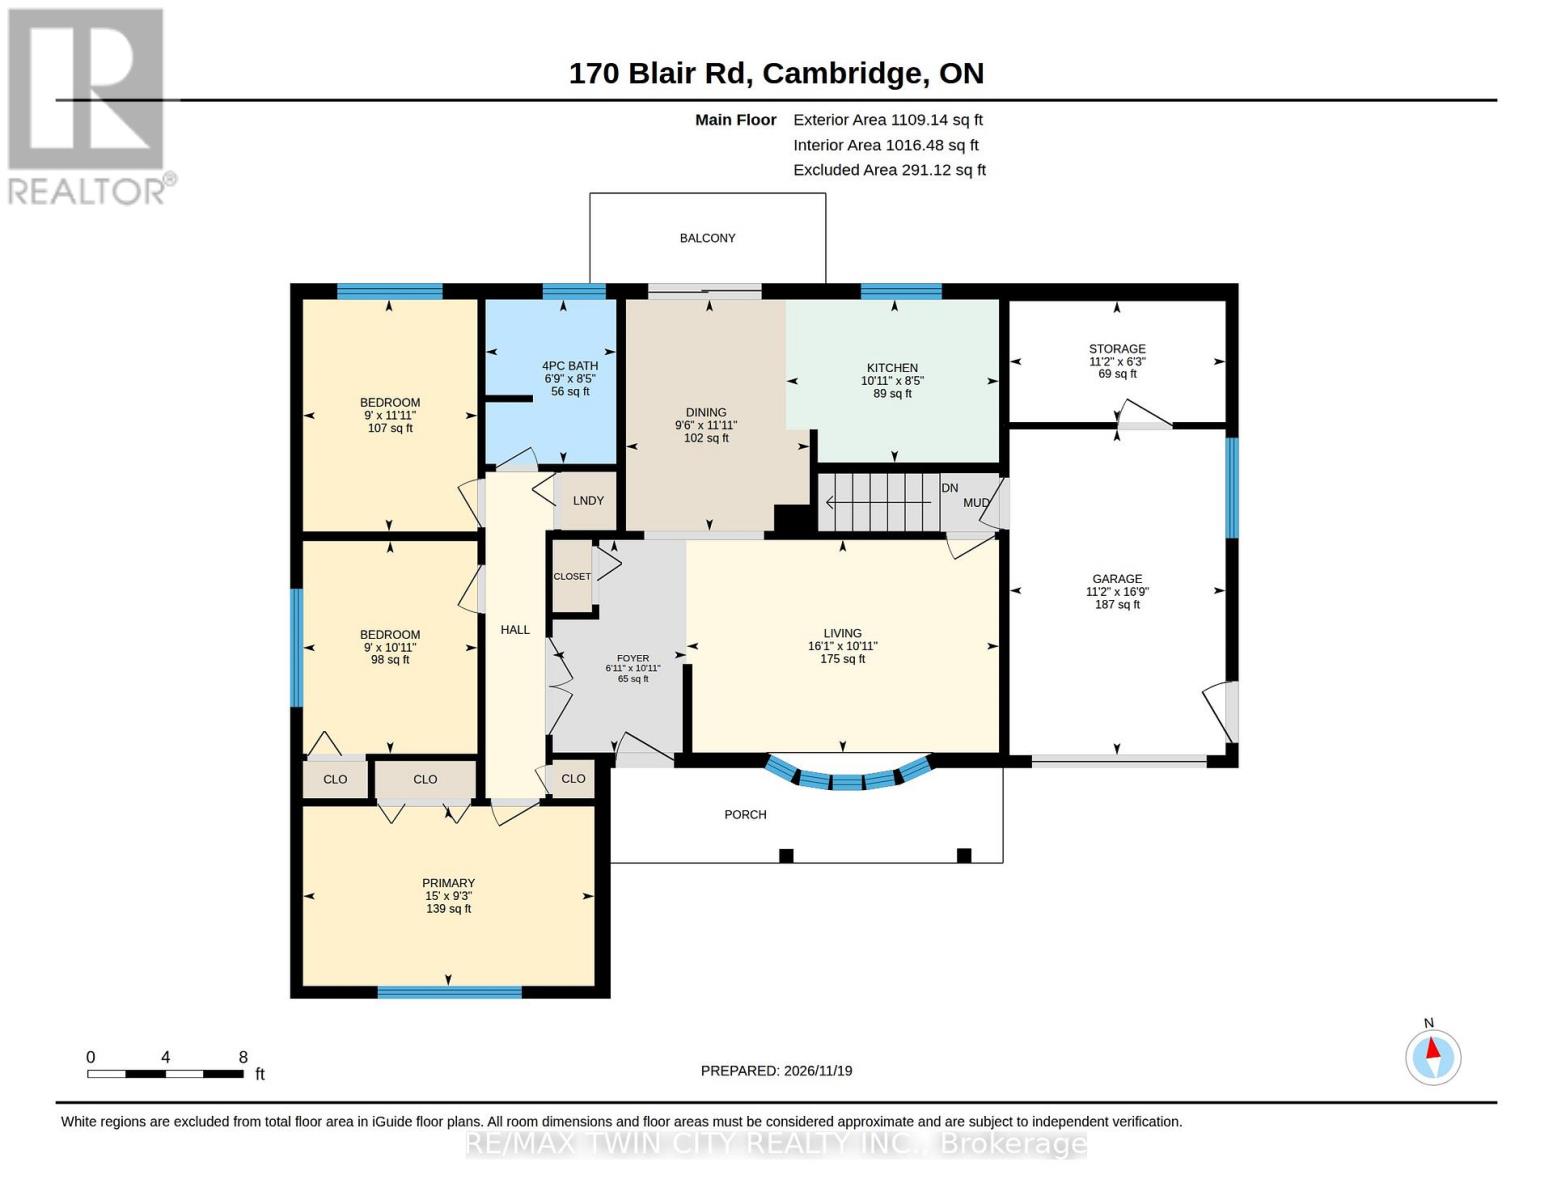
Renovated West Galt home built by Tamroth on a 52 x 127 ft lot with a finished walk-out basement and IN-LAW potential. The 2025 updates include a new kitchen with newer appliances, a new main bathroom, refinished original oak floors, new ceiling lighting, main-floor laundry is an additional option (with a hook-ups already installed) and a 200-amp panel. There are 3+1 bedrooms and 2 baths. The newly fully finished lower level has extra large windows, a bathroom, rock wool sound insulation and a walk-out to the yard. Natural gas furnace and central A/C, newer windows and doors, insulated garage door, and soffit, fascia and eavestroughs (2018). Extensive landscaping front and back includes terraced gardens, a new garden staircase (2026), a patio, a new shed and beautifully landscaped front gardens. Single-car garage.Just un-pack an enjoy! (id:50976)
Open House
This property has open houses!
Starts at:
2:00 pm
Ends at:
4:00 pm
Property Details
|
MLS® Number
|
X14201036 |
|
Property Type
|
Single Family |
|
Features
|
In-law Suite |
|
Parking Space Total
|
4 |
Building
|
Bathroom Total
|
2 |
|
Bedrooms Above Ground
|
3 |
|
Bedrooms Below Ground
|
1 |
|
Bedrooms Total
|
4 |
|
Amenities
|
Fireplace(s) |
|
Appliances
|
Water Heater, Water Softener, Water Meter, Dishwasher, Dryer, Freezer, Two Stoves, Washer, Refrigerator |
|
Architectural Style
|
Bungalow |
|
Basement Development
|
Finished |
|
Basement Features
|
Walk Out, Separate Entrance |
|
Basement Type
|
N/a (finished), N/a |
|
Construction Style Attachment
|
Detached |
|
Cooling Type
|
Central Air Conditioning |
|
Exterior Finish
|
Aluminum Siding, Brick |
|
Fireplace Present
|
Yes |
|
Fireplace Total
|
1 |
|
Foundation Type
|
Concrete |
|
Heating Fuel
|
Natural Gas |
|
Heating Type
|
Forced Air |
|
Stories Total
|
1 |
|
Size Interior
|
1,100 - 1,500 Sqft |
|
Type
|
House |
|
Utility Water
|
Municipal Water |
Parking
Land
|
Acreage
|
No |
|
Sewer
|
Sanitary Sewer |
|
Size Depth
|
127 Ft ,8 In |
|
Size Frontage
|
52 Ft ,9 In |
|
Size Irregular
|
52.8 X 127.7 Ft |
|
Size Total Text
|
52.8 X 127.7 Ft |
Rooms
| Level |
Type |
Length |
Width |
Dimensions |
|
Basement |
Recreational, Games Room |
4.72 m |
6.53 m |
4.72 m x 6.53 m |
|
Basement |
Bedroom |
3.08 m |
4.33 m |
3.08 m x 4.33 m |
|
Basement |
Bathroom |
1.7 m |
2.64 m |
1.7 m x 2.64 m |
|
Basement |
Kitchen |
3.35 m |
3.57 m |
3.35 m x 3.57 m |
|
Main Level |
Bathroom |
1.77 m |
2.1 m |
1.77 m x 2.1 m |
|
Main Level |
Bedroom 2 |
3.08 m |
2.74 m |
3.08 m x 2.74 m |
|
Main Level |
Bedroom 3 |
3.39 m |
2.74 m |
3.39 m x 2.74 m |
|
Main Level |
Primary Bedroom |
3.08 m |
4.91 m |
3.08 m x 4.91 m |
|
Main Level |
Dining Room |
3.39 m |
2.93 m |
3.39 m x 2.93 m |
|
Main Level |
Kitchen |
2.59 m |
3.08 m |
2.59 m x 3.08 m |
|
Main Level |
Living Room |
3.08 m |
4.91 m |
3.08 m x 4.91 m |
https://www.realtor.ca/real-estate/30535276/170-blair-road-cambridge