8 Bedroom
3 Bathroom
2,000 - 2,500 sqft
Fireplace
Central Air Conditioning
Forced Air
$999,000
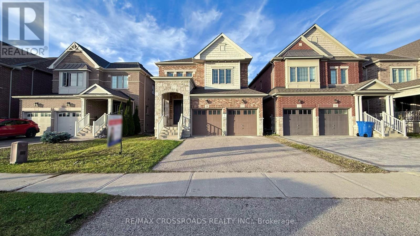
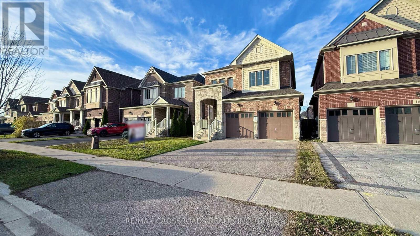
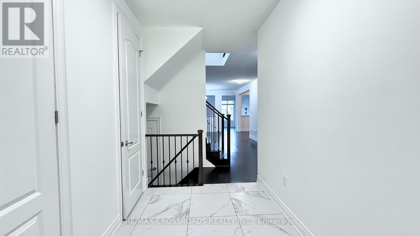
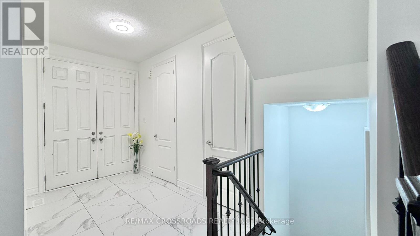
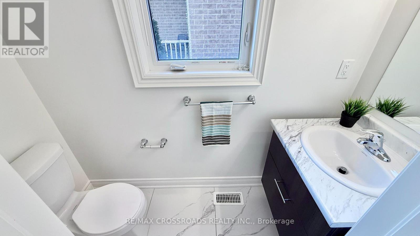
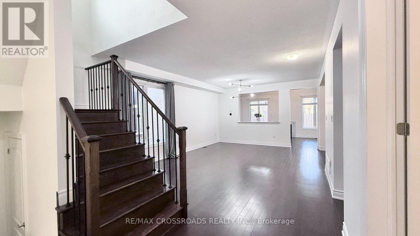
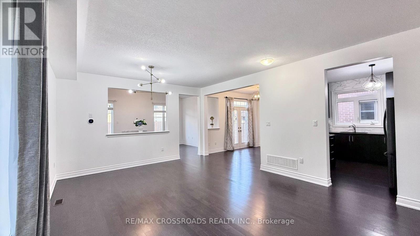
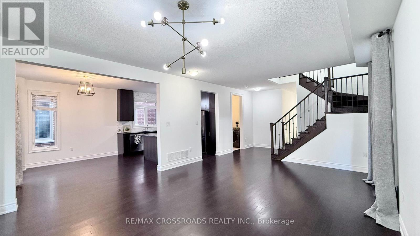
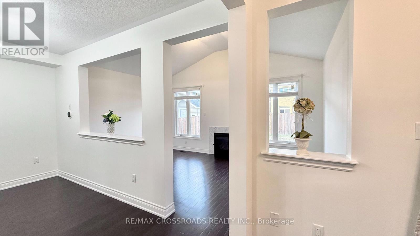
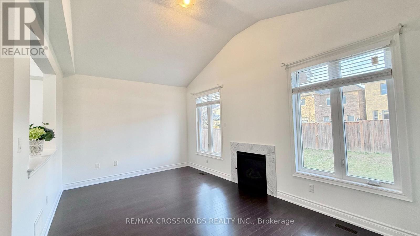
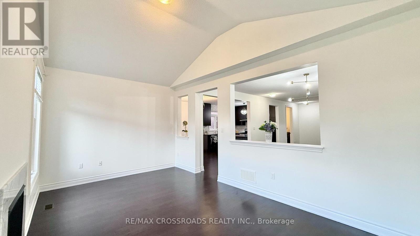
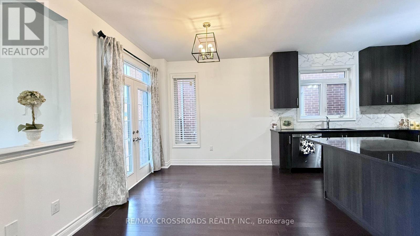
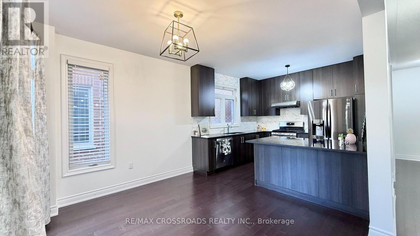
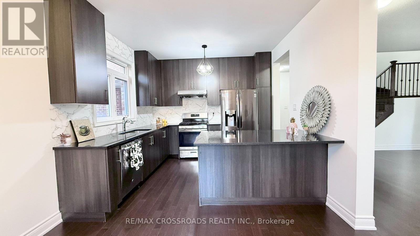
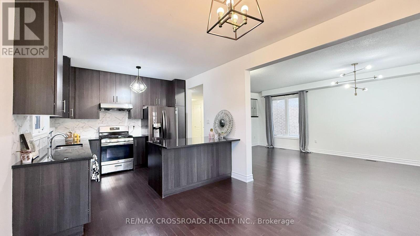
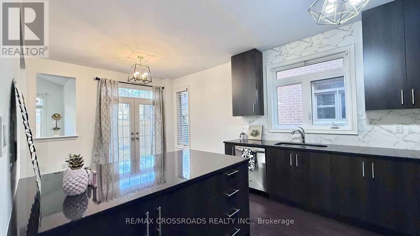
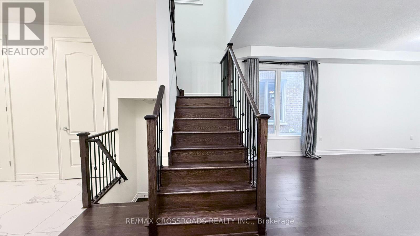
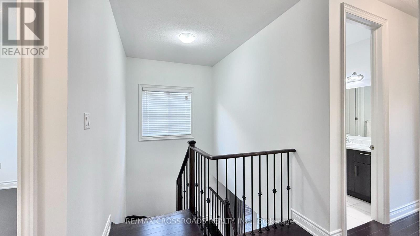
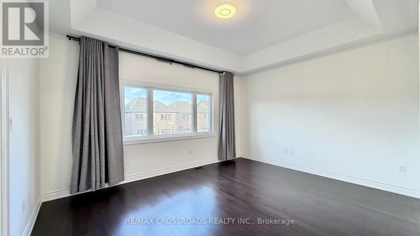
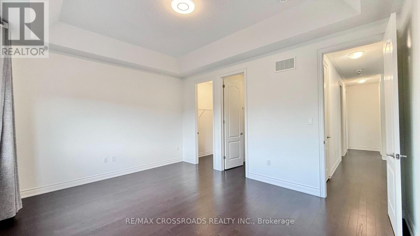
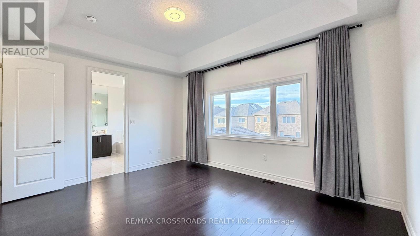
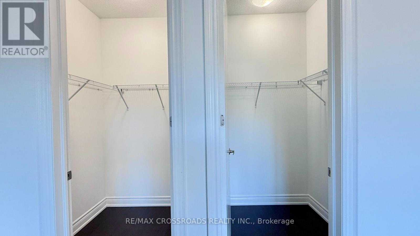
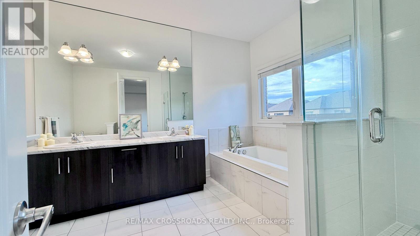
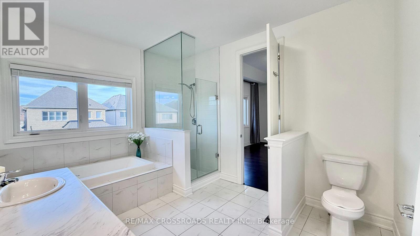
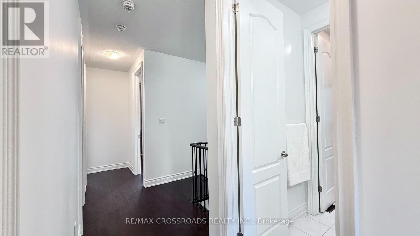
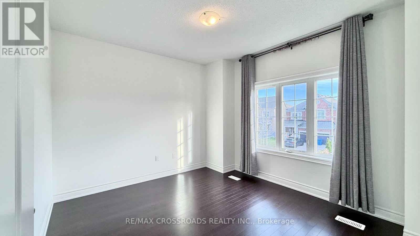
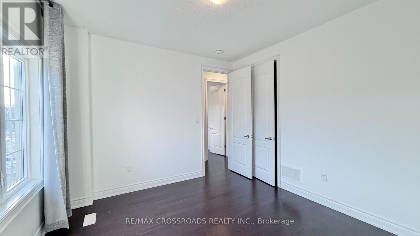
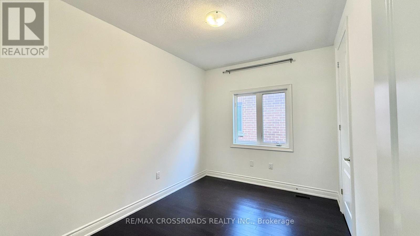
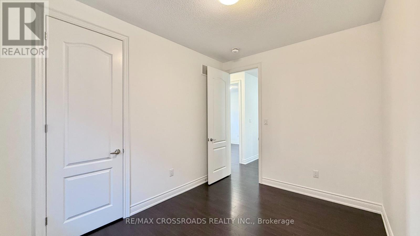
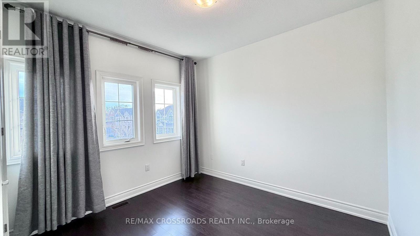
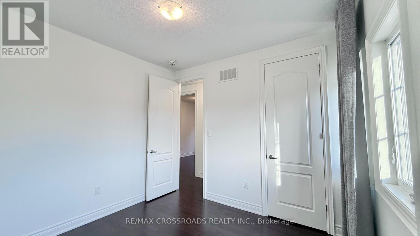
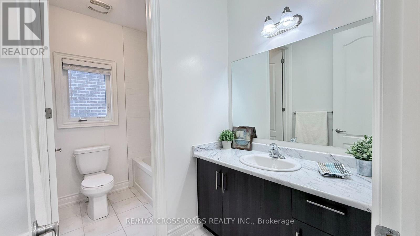
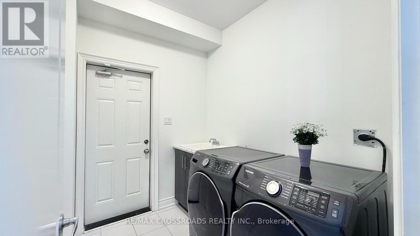
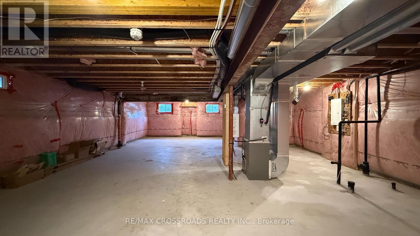
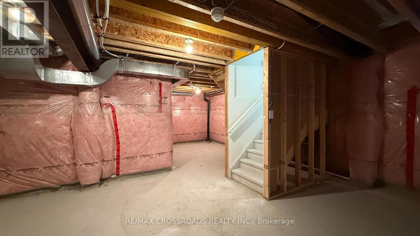
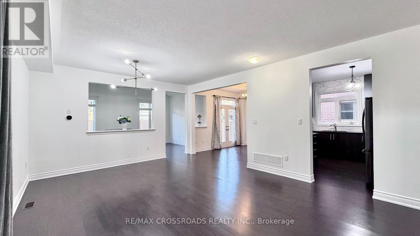
Located In The Desirable Sharon Village Community Of East Gwillimbury! Built By Great Gulf, This Beautiful Detached Home Features A Functional Layout, 4 Spacious Bedrooms, Including A Primary Bedroom With 5-Piece Ensuite, Plus An Additional Full Bathroom On The Second Floor And A Main Floor Powder Room. Lots Of Upgrades Throughout! 10' Main Floor Ceiling And 9' Second Floor Ceiling. Freshly Painted Throughout. Double Car Garage Plus 2 Additional Driveway Parking Spaces. Unfinished Basement Offers Plenty Of Storage And Future Potential. Generous Backyard With Great Potential For Outdoor Enjoyment And Landscaping. Steps To Sharon Public School And Close To Huron Heights Secondary School. Close To Parks, Walking Trails, Restaurants, Shops And Everyday Amenities. Easy Access To Hwy 404 And Minutes To GO Train And Upper Canada Mall! (id:50976)
Open House
This property has open houses!
Starts at:
2:00 pm
Ends at:
4:00 pm
Starts at:
2:00 pm
Ends at:
4:00 pm
Starts at:
2:00 pm
Ends at:
4:00 pm
Starts at:
2:00 pm
Ends at:
4:00 pm
Property Details
|
MLS® Number
|
N14201254 |
|
Property Type
|
Single Family |
|
Community Name
|
Sharon |
|
Equipment Type
|
Water Heater |
|
Features
|
Carpet Free |
|
Parking Space Total
|
4 |
|
Rental Equipment Type
|
Water Heater |
Building
|
Bathroom Total
|
3 |
|
Bedrooms Above Ground
|
4 |
|
Bedrooms Below Ground
|
4 |
|
Bedrooms Total
|
8 |
|
Age
|
0 To 5 Years |
|
Appliances
|
Dishwasher, Dryer, Hood Fan, Stove, Washer, Window Coverings, Refrigerator |
|
Basement Development
|
Unfinished |
|
Basement Type
|
N/a (unfinished) |
|
Construction Style Attachment
|
Detached |
|
Cooling Type
|
Central Air Conditioning |
|
Exterior Finish
|
Brick |
|
Fireplace Present
|
Yes |
|
Foundation Type
|
Concrete |
|
Half Bath Total
|
1 |
|
Heating Fuel
|
Natural Gas |
|
Heating Type
|
Forced Air |
|
Stories Total
|
2 |
|
Size Interior
|
2,000 - 2,500 Sqft |
|
Type
|
House |
|
Utility Water
|
Municipal Water |
Parking
Land
|
Acreage
|
No |
|
Sewer
|
Sanitary Sewer |
|
Size Depth
|
112 Ft ,6 In |
|
Size Frontage
|
36 Ft ,1 In |
|
Size Irregular
|
36.1 X 112.5 Ft |
|
Size Total Text
|
36.1 X 112.5 Ft |
https://www.realtor.ca/real-estate/30535512/14-deer-pass-road-east-gwillimbury-sharon-sharon