6 Bedroom
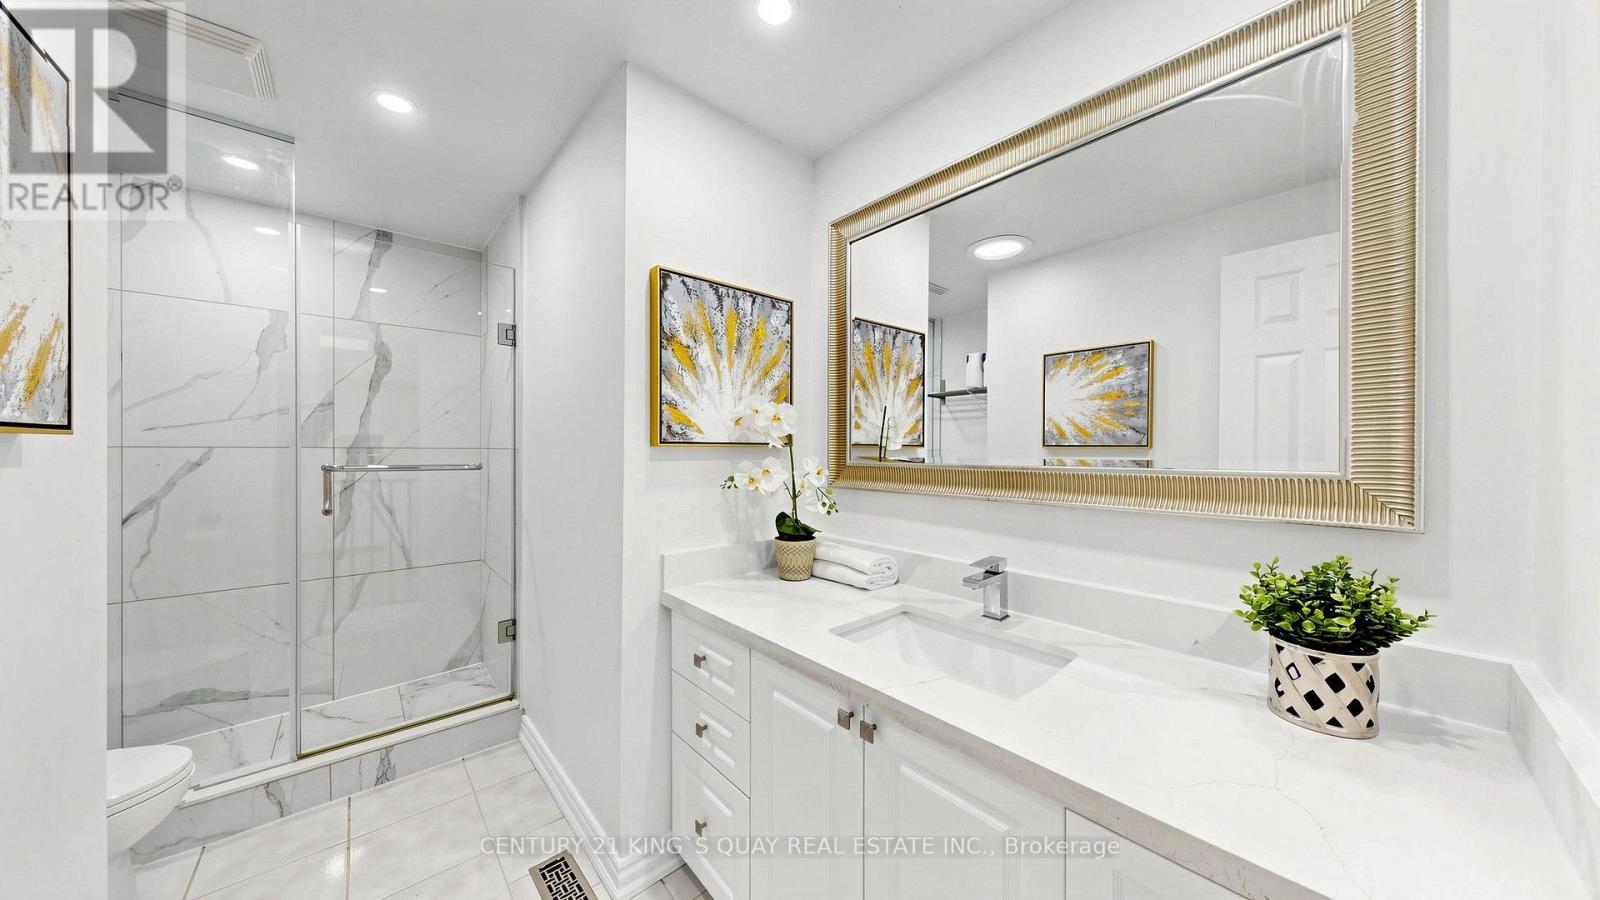
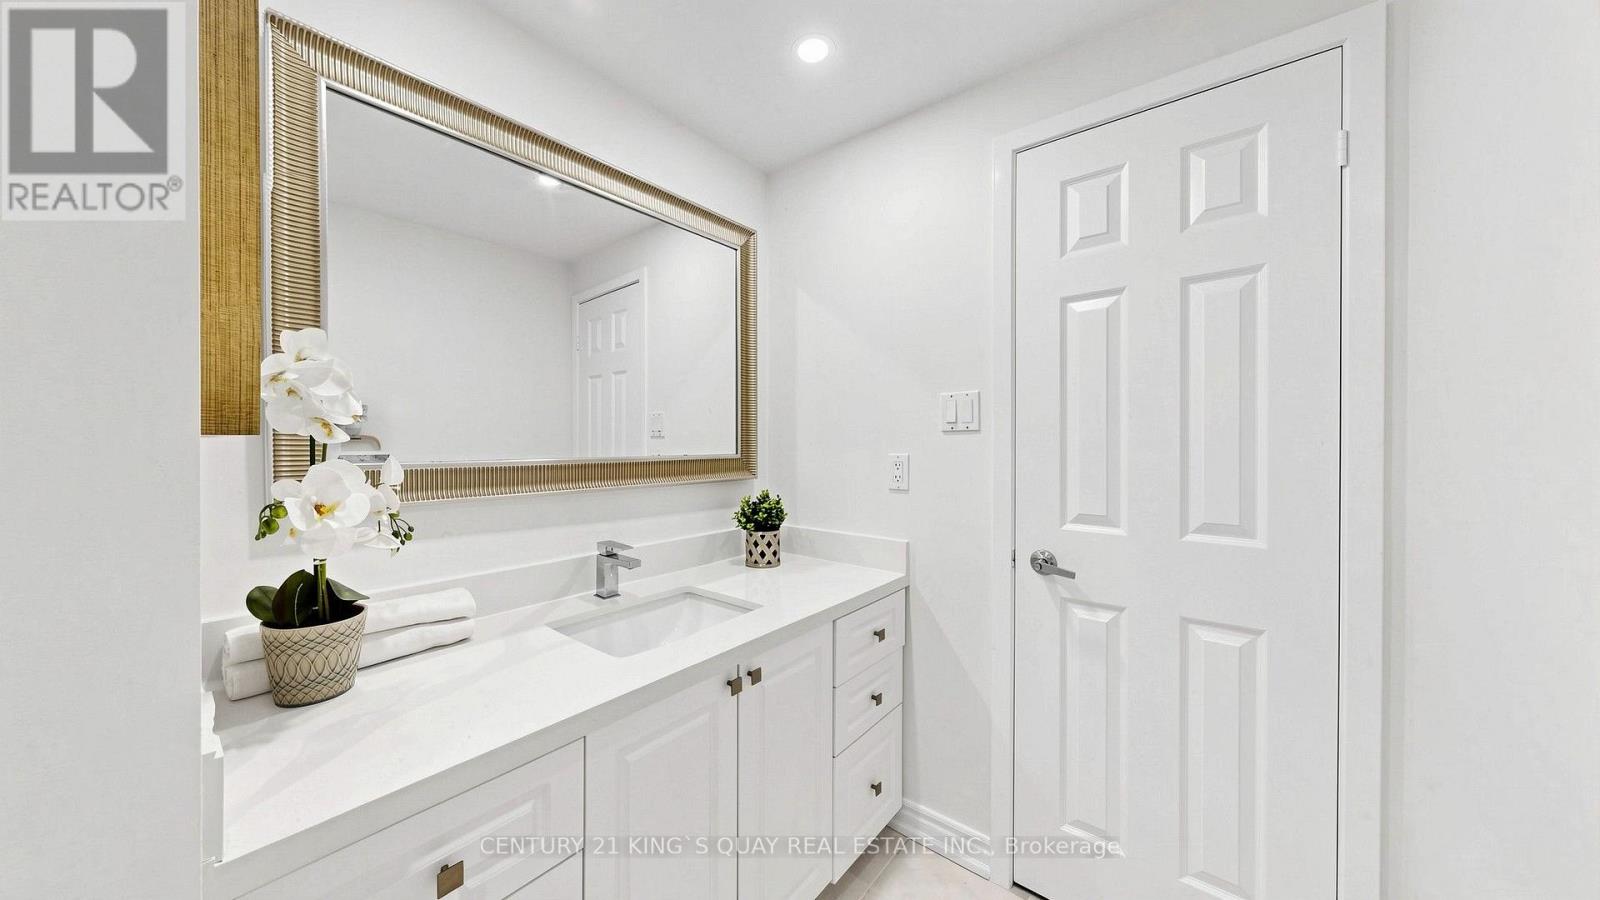
4 Bathroom
2,000 - 2,500 sqft
Fireplace
Central Air Conditioning
Forced Air
$999,000
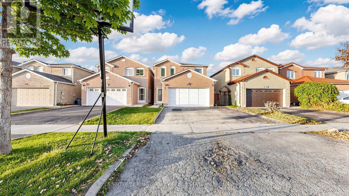
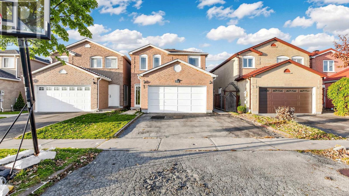
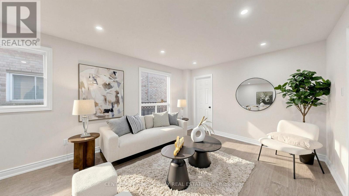
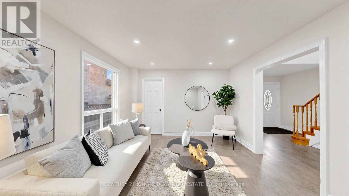
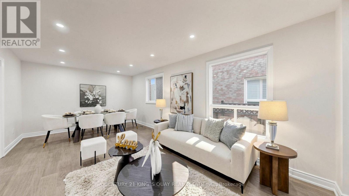
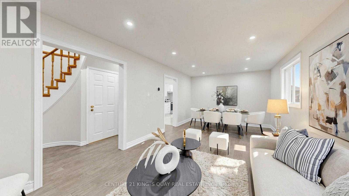
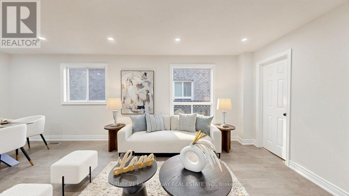
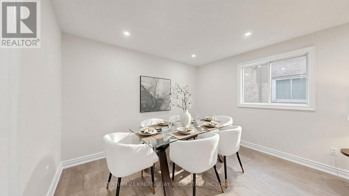
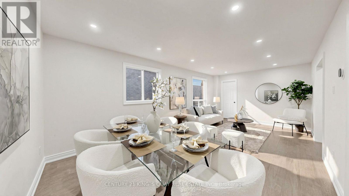
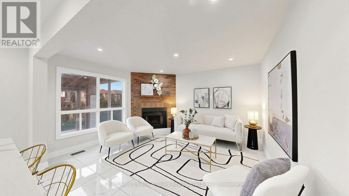
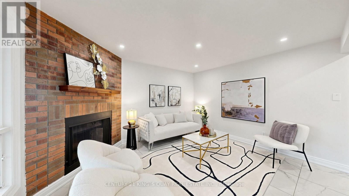
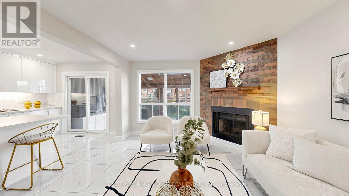
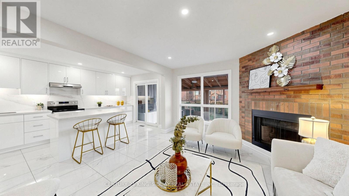
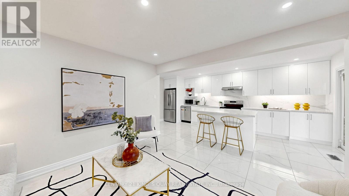
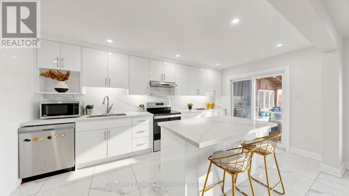
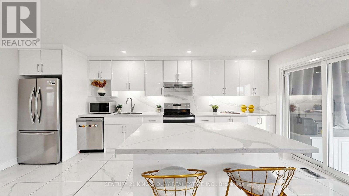
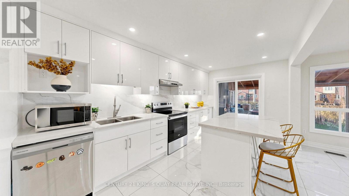
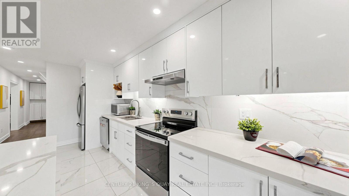
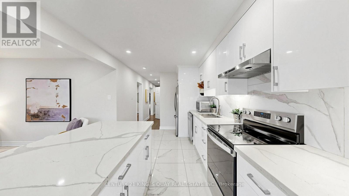
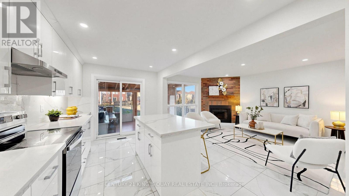
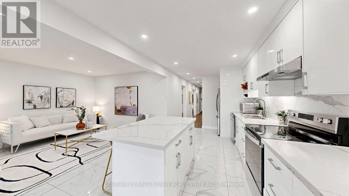
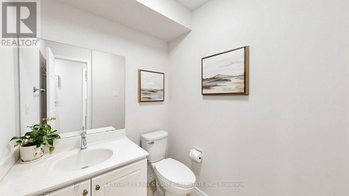
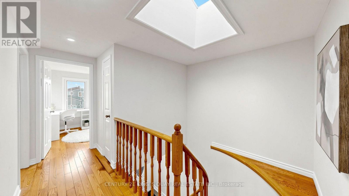
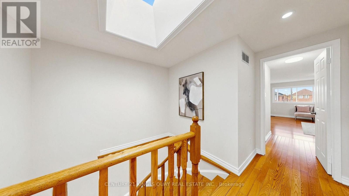
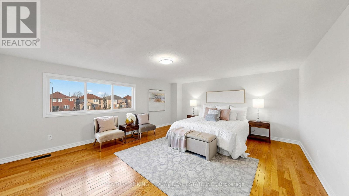
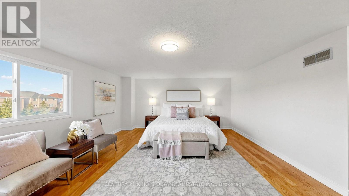
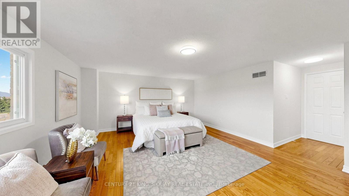
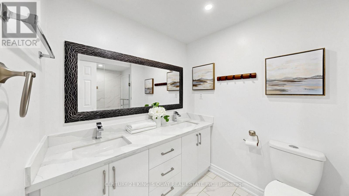
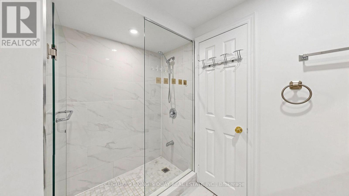
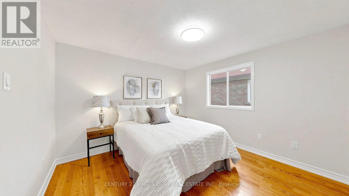
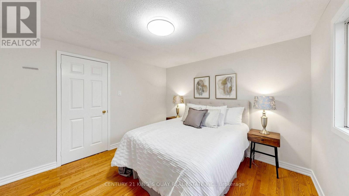
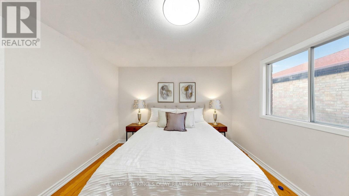
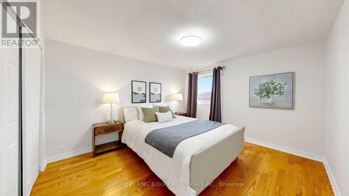
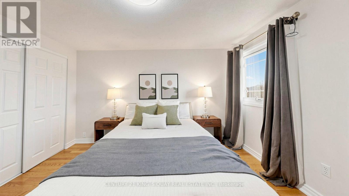
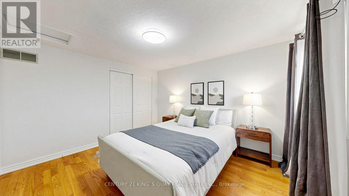
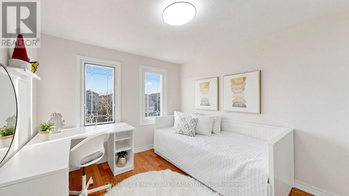
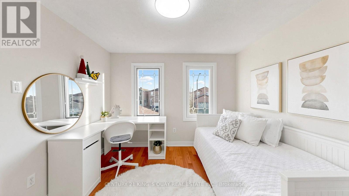
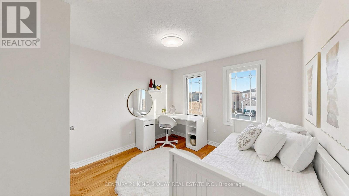
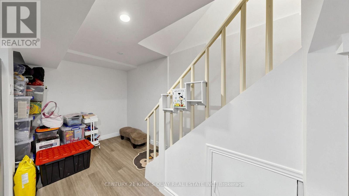
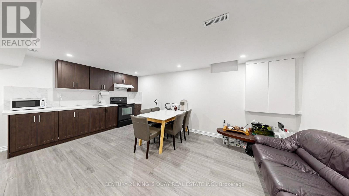
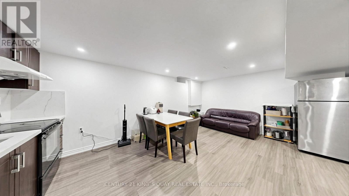
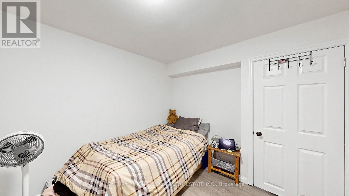
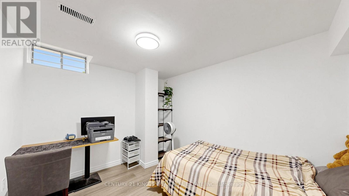
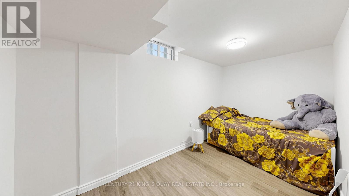
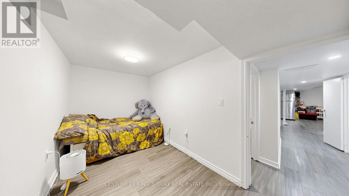
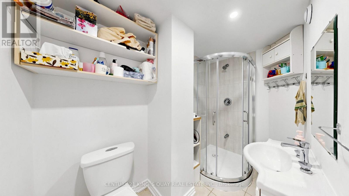
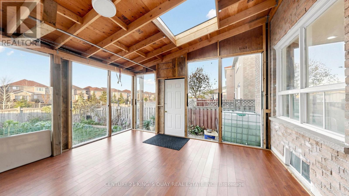
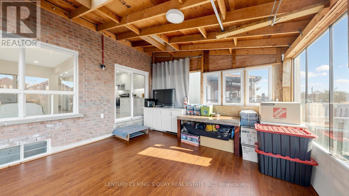
** Location! Location! Location! ** Lovely & spacious brick home w/ 4+2 bedrooms and 4 washrooms in high demand Middlefield area/ Garage access to house, great layout, pot lights thru main floor, open concept living room and dining room, a modern kitchen with quartz counter, backsplash and stainless steel appliances, large breakfast island, great family room with fireplace and window, spiral staircase with skylight, hardwood floor thru second floor with 4 bedrooms, large prim bedroom with 4 pc ensuite, windows and double closet. Finished basement with large open concept kitchen, 3 pc washroom and 2 bedroom with windows. Steps to TRT, schools, parks, close to Costco, Canadian Tire, Home Depot, McDonald's, Pacific Mall, Rona, No-Frills, Tim Hortons, restaurants, GO Train station Hwy 407, all amenities you need nearby! ** This is a linked property.** (id:50976)
Property Details
|
MLS® Number
|
N14201370 |
|
Property Type
|
Single Family |
|
Community Name
|
Middlefield |
|
Equipment Type
|
Water Heater |
|
Features
|
Carpet Free |
|
Parking Space Total
|
5 |
|
Rental Equipment Type
|
Water Heater |
Building
|
Bathroom Total
|
4 |
|
Bedrooms Above Ground
|
4 |
|
Bedrooms Below Ground
|
2 |
|
Bedrooms Total
|
6 |
|
Appliances
|
Blinds, Dishwasher, Dryer, Garage Door Opener, Stove, Washer, Refrigerator |
|
Basement Development
|
Finished |
|
Basement Type
|
N/a (finished) |
|
Construction Style Attachment
|
Detached |
|
Cooling Type
|
Central Air Conditioning |
|
Exterior Finish
|
Brick |
|
Fireplace Present
|
Yes |
|
Flooring Type
|
Hardwood, Vinyl, Ceramic |
|
Foundation Type
|
Concrete |
|
Half Bath Total
|
1 |
|
Heating Fuel
|
Natural Gas |
|
Heating Type
|
Forced Air |
|
Stories Total
|
2 |
|
Size Interior
|
2,000 - 2,500 Sqft |
|
Type
|
House |
|
Utility Water
|
Municipal Water |
Parking
Land
|
Acreage
|
No |
|
Sewer
|
Sanitary Sewer |
|
Size Depth
|
138 Ft ,7 In |
|
Size Frontage
|
30 Ft ,1 In |
|
Size Irregular
|
30.1 X 138.6 Ft |
|
Size Total Text
|
30.1 X 138.6 Ft |
Rooms
| Level |
Type |
Length |
Width |
Dimensions |
|
Second Level |
Bedroom 2 |
3.82 m |
3.39 m |
3.82 m x 3.39 m |
|
Second Level |
Bedroom 3 |
3.3 m |
3.26 m |
3.3 m x 3.26 m |
|
Second Level |
Bedroom 4 |
3.35 m |
3.03 m |
3.35 m x 3.03 m |
|
Basement |
Bedroom |
3.45 m |
2.73 m |
3.45 m x 2.73 m |
|
Basement |
Kitchen |
5.71 m |
5.51 m |
5.71 m x 5.51 m |
|
Basement |
Bedroom |
4.17 m |
2.18 m |
4.17 m x 2.18 m |
|
Main Level |
Living Room |
6.64 m |
3.612 m |
6.64 m x 3.612 m |
|
Main Level |
Dining Room |
6.64 m |
3.62 m |
6.64 m x 3.62 m |
|
Main Level |
Kitchen |
5.89 m |
2.7 m |
5.89 m x 2.7 m |
|
Main Level |
Family Room |
4.27 m |
4.08 m |
4.27 m x 4.08 m |
https://www.realtor.ca/real-estate/30535619/134-terrosa-road-markham-middlefield-middlefield