6 Bedroom
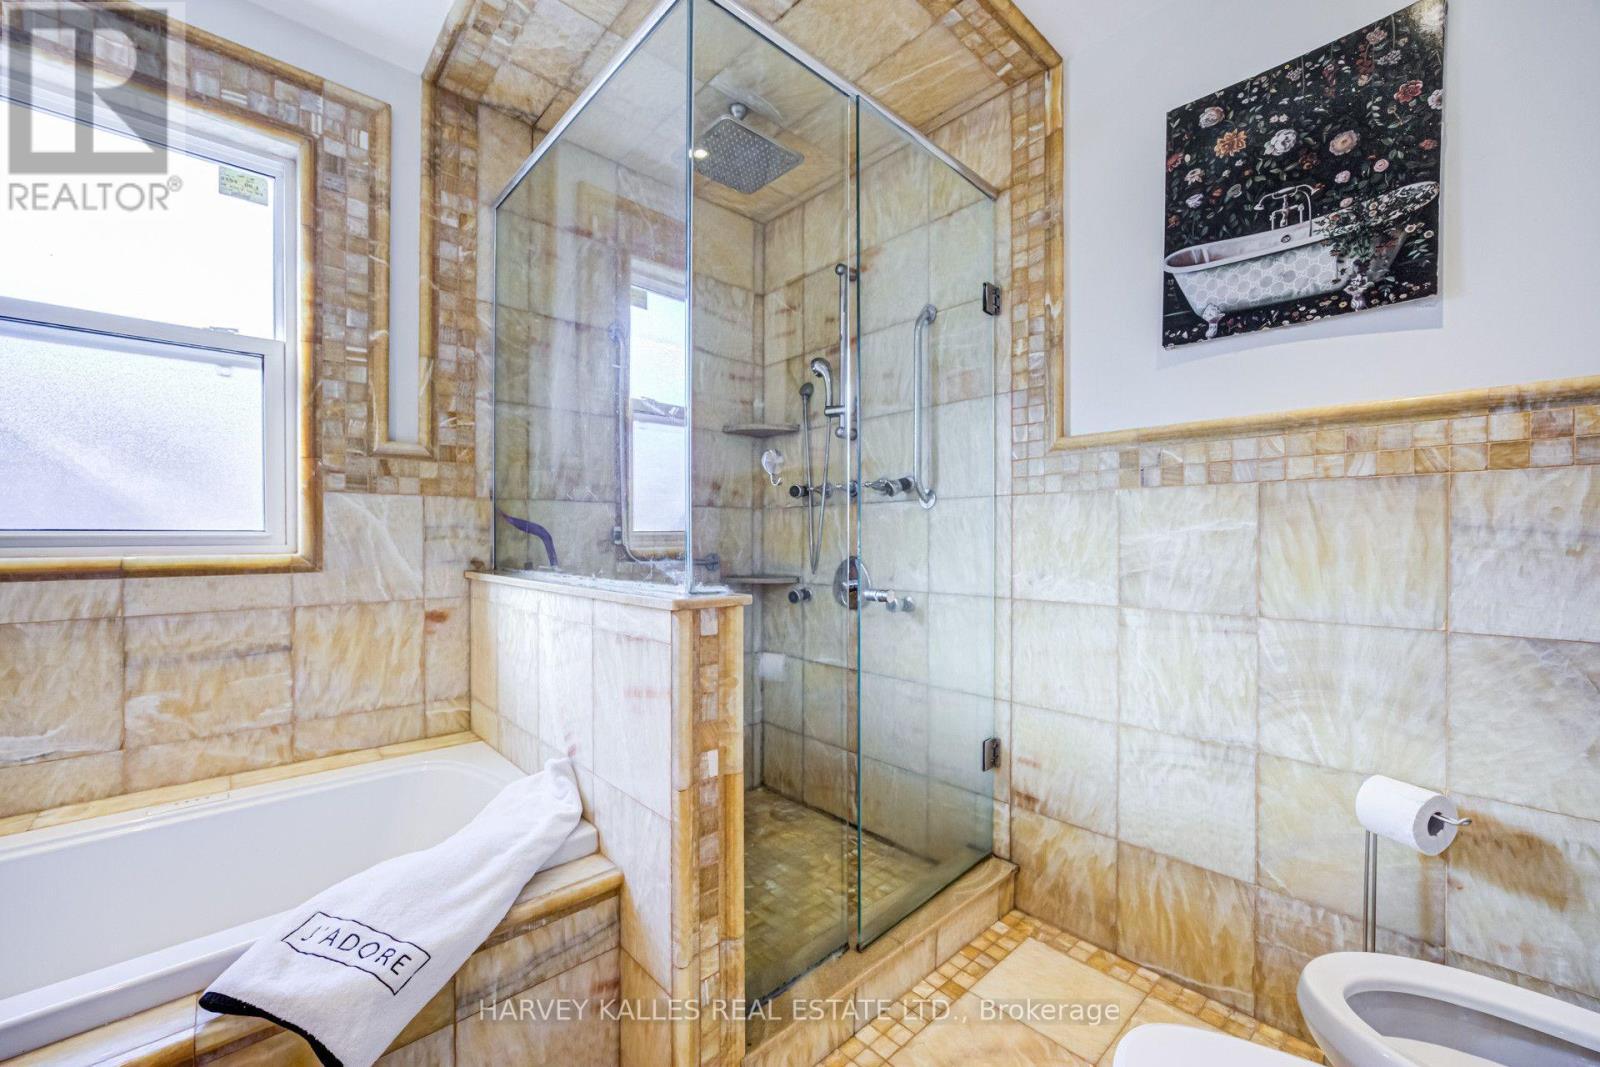
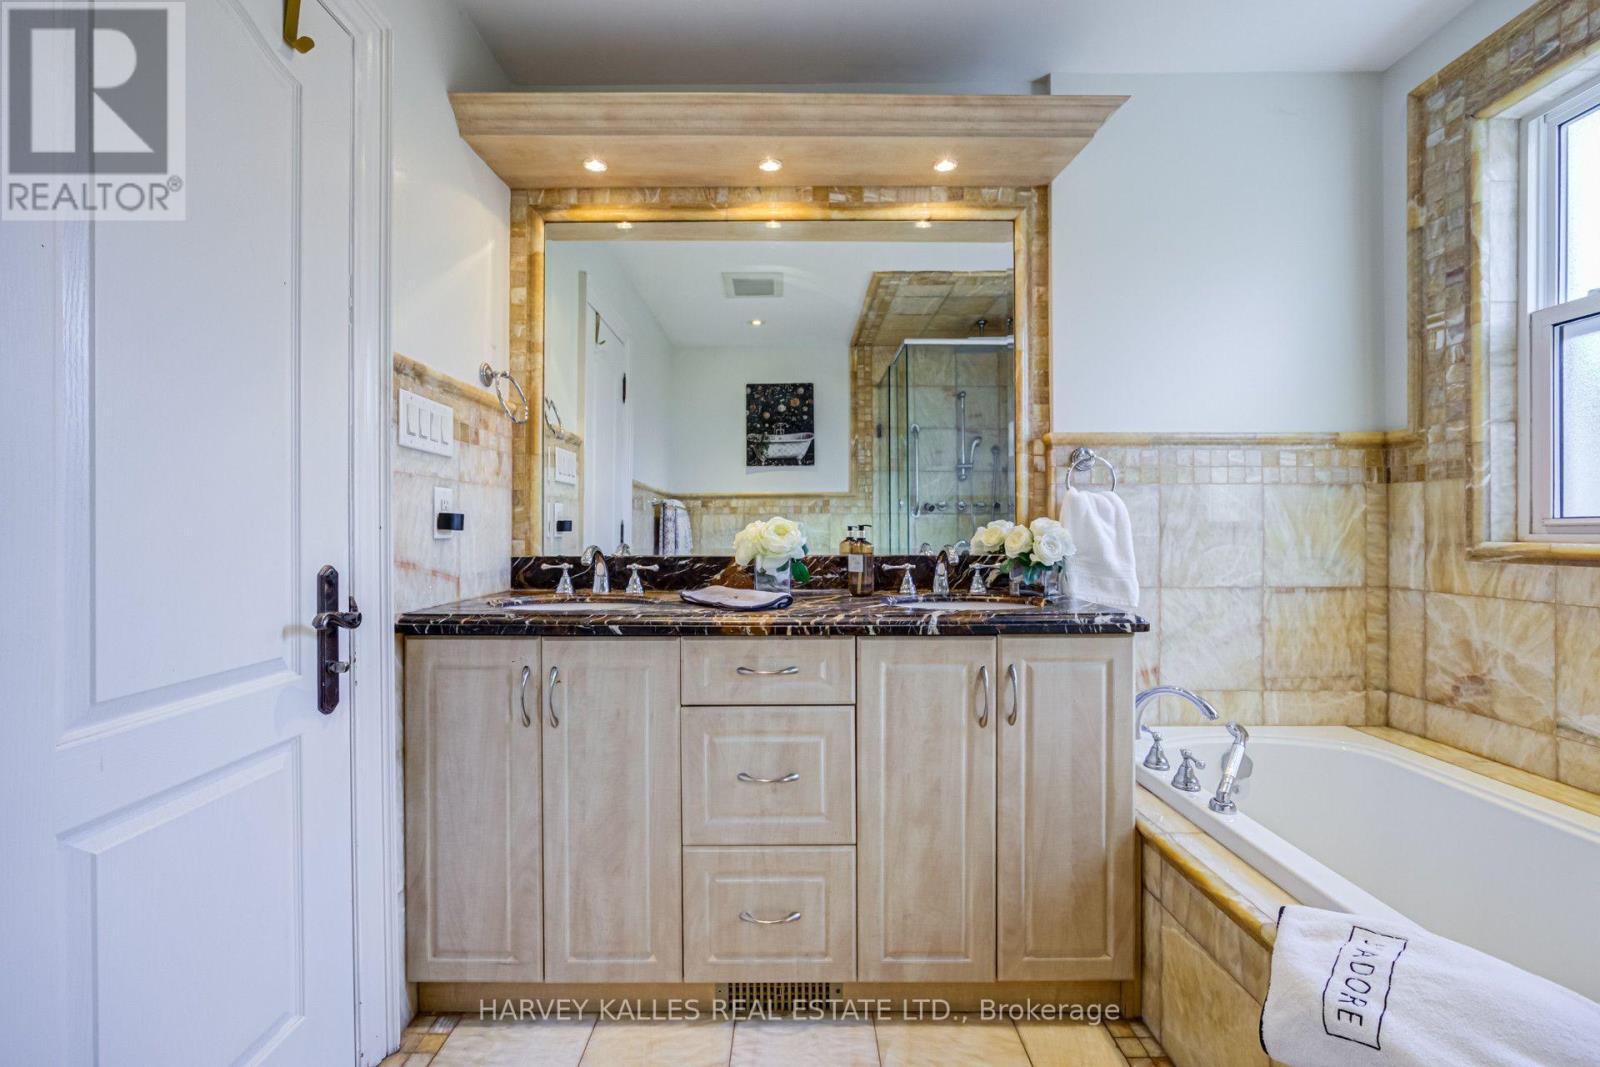
3 Bathroom
1,100 - 1,500 sqft
Bungalow
Fireplace
Central Air Conditioning
Forced Air
$1,249,000
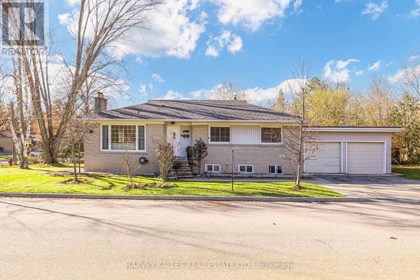
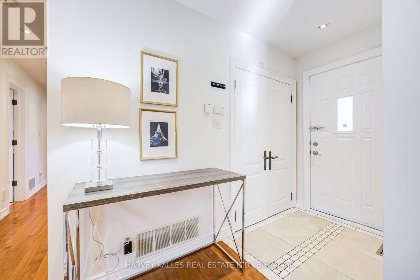
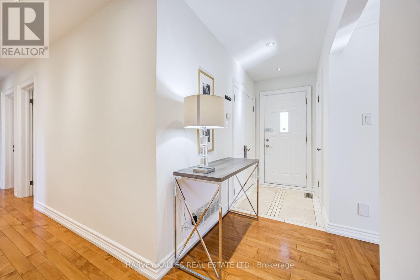
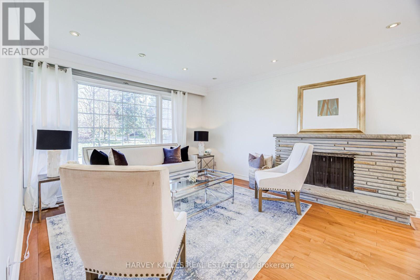
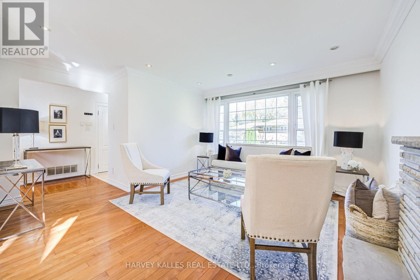
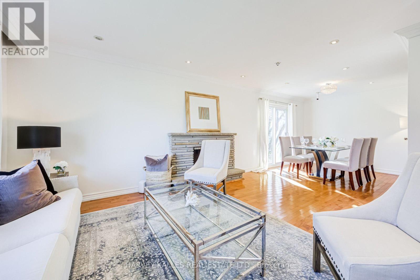
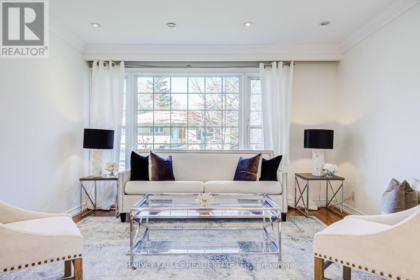
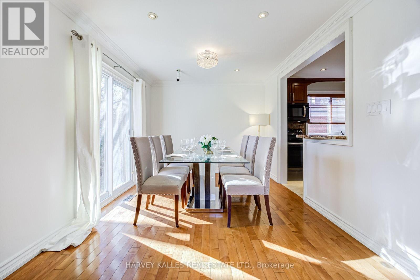
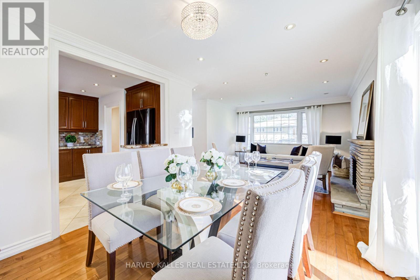
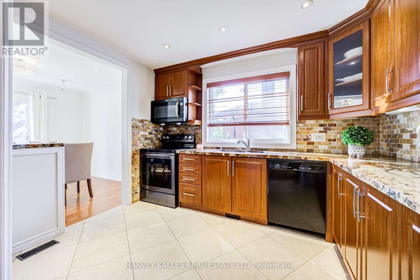
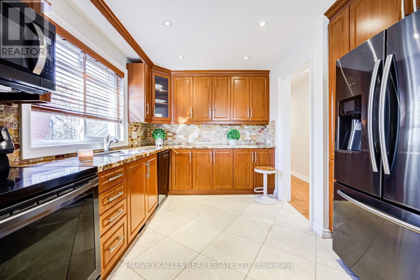
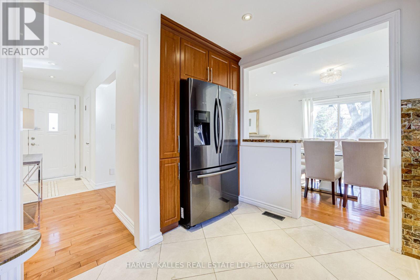
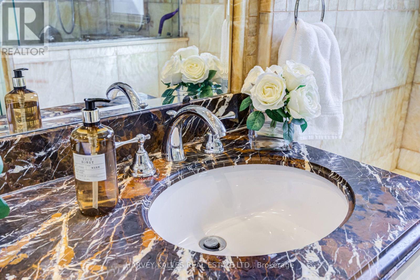
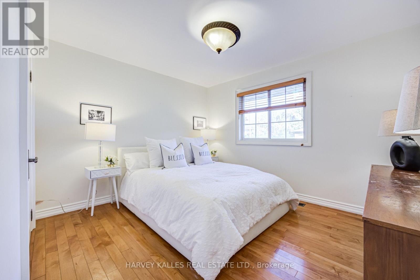
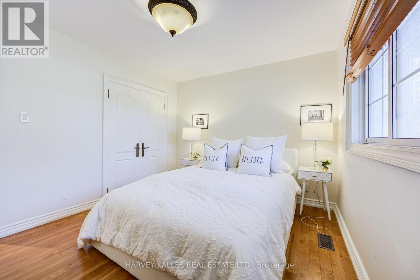
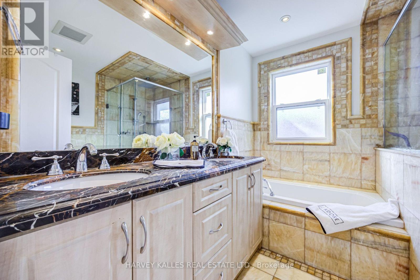
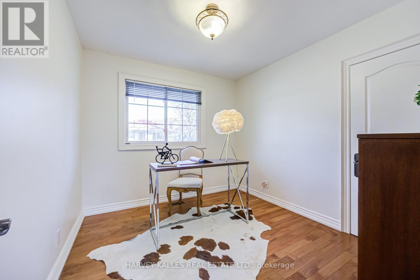
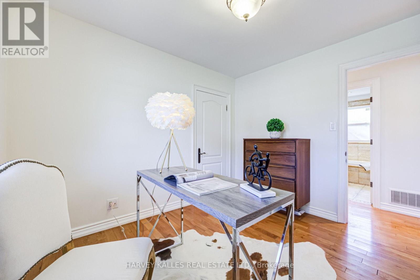
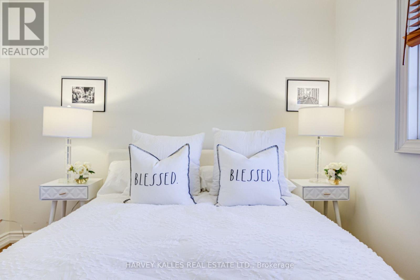
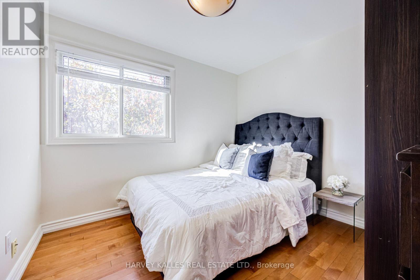
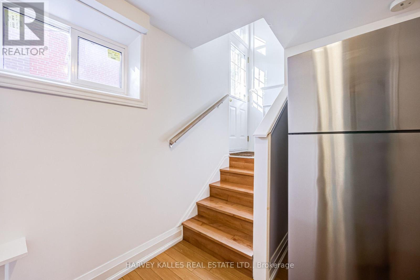
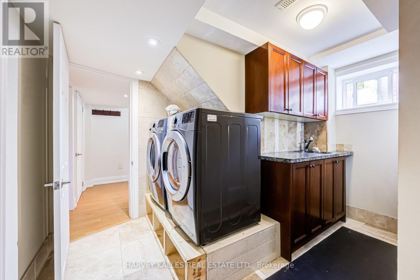
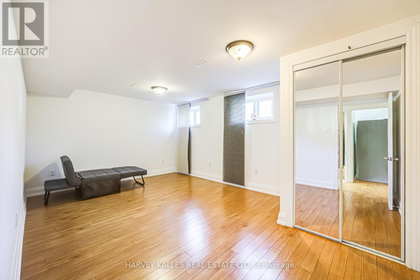
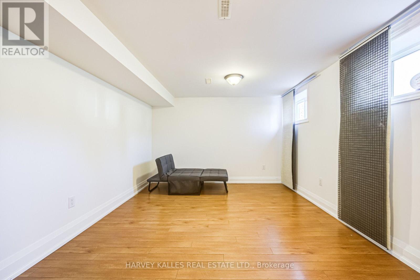
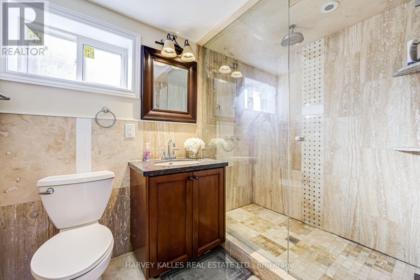
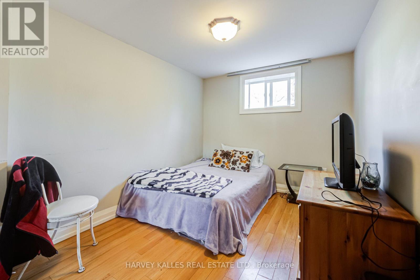
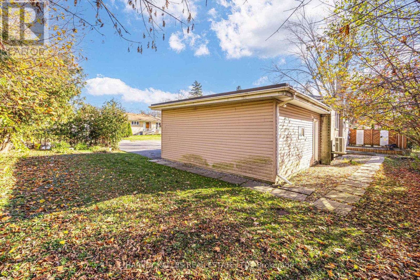
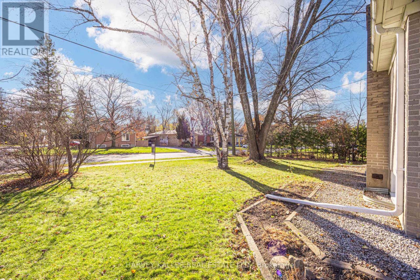
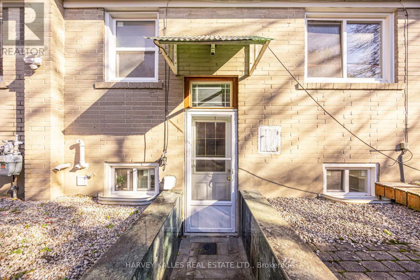
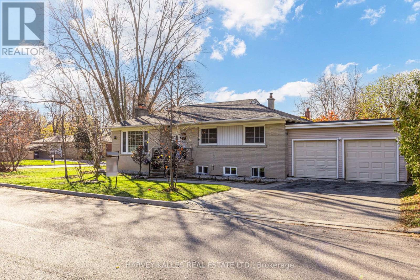
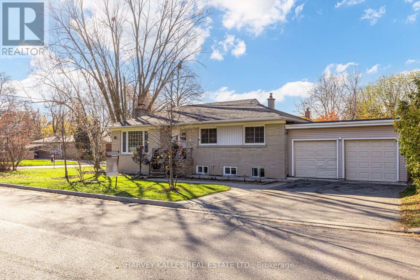
Beautifully Maintained 3+2 Bedroom Bungalow with Income Potential in Sought-After Mill Pond! This inviting detached home offers bright, spacious interiors and a functional open concept layout designed for comfortable living and entertaining. The main floor features three sun-filled bedrooms and a modern kitchen with granite countertops, stainless steel appliances, a tile backsplash and lots of pot lights throughout. The finished basement, complete with a separate entrance, offers a large family room, two additional bedrooms and a full bathroom, providing an excellent opportunity for rental income or extended family living.Enjoy the convenience of being close to Mill Pond Park, Richmond Hill Hospital, schools and local shops. A wonderful opportunity to live in an established Richmond Hill neighbourhood while benefiting from the flexibility of additional living space and rental income potential! (id:50976)
Property Details
|
MLS® Number
|
N14201666 |
|
Property Type
|
Single Family |
|
Community Name
|
Mill Pond |
|
Parking Space Total
|
6 |
Building
|
Bathroom Total
|
3 |
|
Bedrooms Above Ground
|
3 |
|
Bedrooms Below Ground
|
3 |
|
Bedrooms Total
|
6 |
|
Appliances
|
Central Vacuum |
|
Architectural Style
|
Bungalow |
|
Basement Development
|
Finished |
|
Basement Features
|
Separate Entrance |
|
Basement Type
|
N/a, N/a (finished) |
|
Construction Style Attachment
|
Detached |
|
Cooling Type
|
Central Air Conditioning |
|
Exterior Finish
|
Brick |
|
Fireplace Present
|
Yes |
|
Flooring Type
|
Hardwood, Laminate, Ceramic |
|
Foundation Type
|
Brick |
|
Half Bath Total
|
1 |
|
Heating Fuel
|
Natural Gas |
|
Heating Type
|
Forced Air |
|
Stories Total
|
1 |
|
Size Interior
|
1,100 - 1,500 Sqft |
|
Type
|
House |
|
Utility Water
|
Municipal Water |
Parking
|
Attached Garage
|
|
|
No Garage
|
|
Land
|
Acreage
|
No |
|
Sewer
|
Sanitary Sewer |
|
Size Depth
|
52 Ft ,7 In |
|
Size Frontage
|
112 Ft ,6 In |
|
Size Irregular
|
112.5 X 52.6 Ft |
|
Size Total Text
|
112.5 X 52.6 Ft |
Rooms
| Level |
Type |
Length |
Width |
Dimensions |
|
Basement |
Other |
3.23 m |
1.52 m |
3.23 m x 1.52 m |
|
Basement |
Family Room |
7.1 m |
4.18 m |
7.1 m x 4.18 m |
|
Basement |
Bedroom 4 |
5.04 m |
3.35 m |
5.04 m x 3.35 m |
|
Basement |
Bedroom 5 |
3.96 m |
2.74 m |
3.96 m x 2.74 m |
|
Basement |
Laundry Room |
3.94 m |
2.29 m |
3.94 m x 2.29 m |
|
Main Level |
Living Room |
4.78 m |
4.4 m |
4.78 m x 4.4 m |
|
Main Level |
Dining Room |
3.1 m |
2.98 m |
3.1 m x 2.98 m |
|
Main Level |
Kitchen |
3.38 m |
2.62 m |
3.38 m x 2.62 m |
|
Main Level |
Primary Bedroom |
3.75 m |
3.32 m |
3.75 m x 3.32 m |
|
Main Level |
Bedroom 2 |
3.1 m |
2.9 m |
3.1 m x 2.9 m |
|
Main Level |
Bedroom 3 |
3.5 m |
2.8 m |
3.5 m x 2.8 m |
https://www.realtor.ca/real-estate/30535879/126-libby-boulevard-richmond-hill-mill-pond-mill-pond